
306 Saskatchewan CRESCENT E

306 Saskatchewan CRESCENT E

Saskatoon, Saskatchewan S7N0K6
Offered at $1,390,000
4Bedrooms
4Bathrooms
3,943Interior Sq Ft
10,254Lot Sq Ft
1987Built
The Residence

House in Saskatoon

Share
WhatsApp Facebook X Email

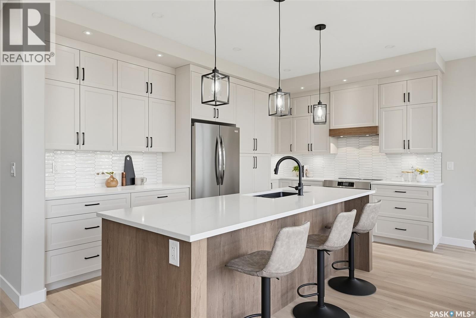
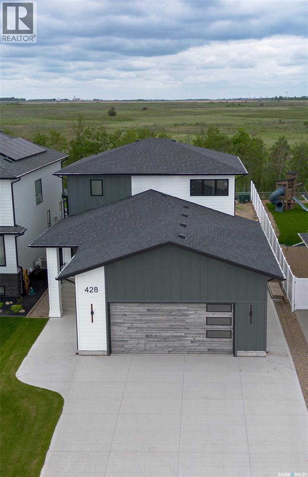
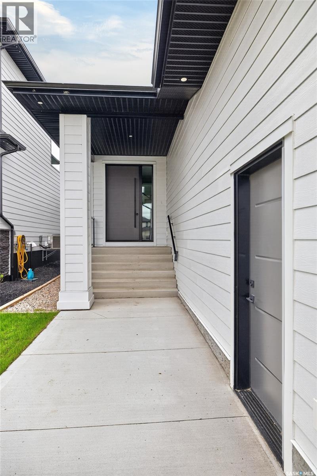
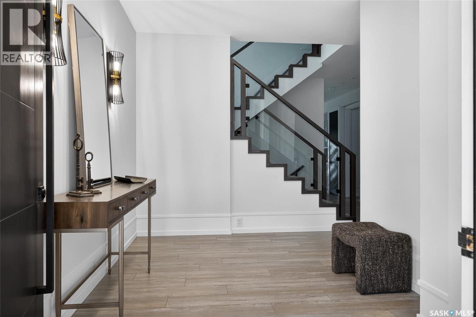
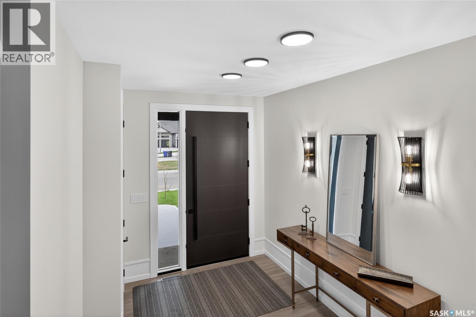
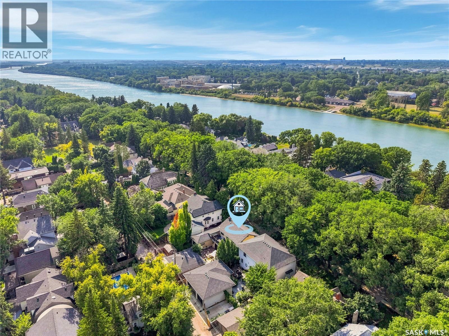
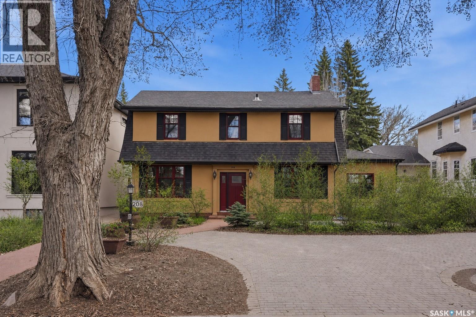
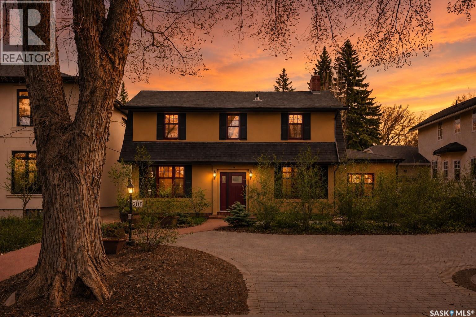
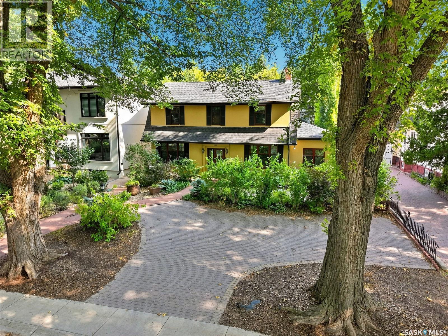
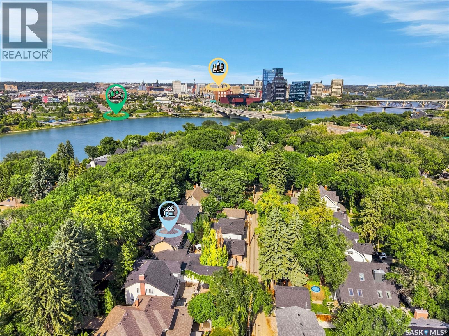
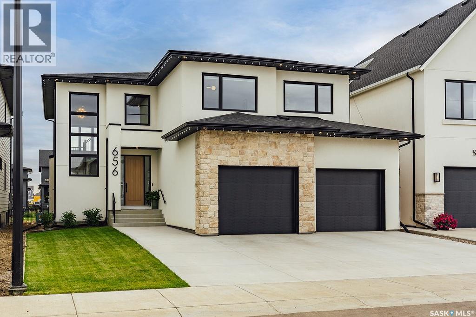
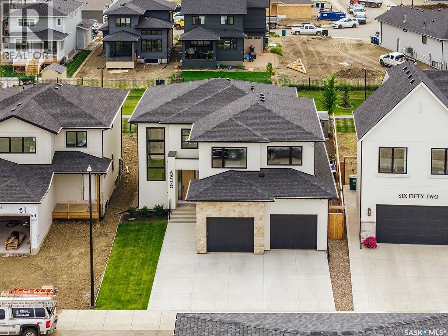
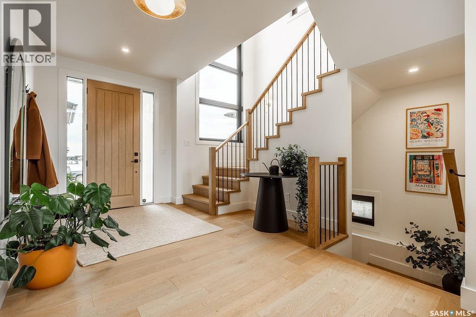
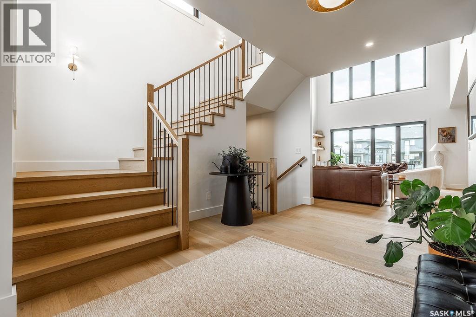
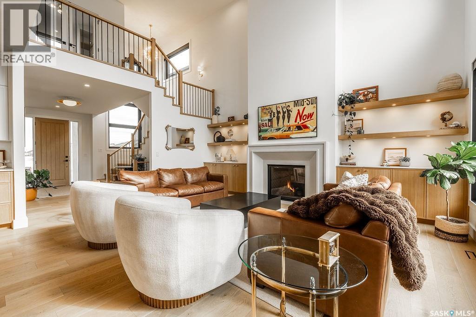
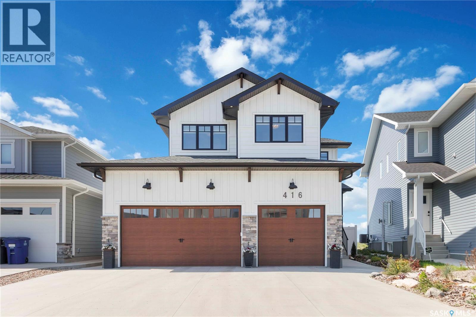
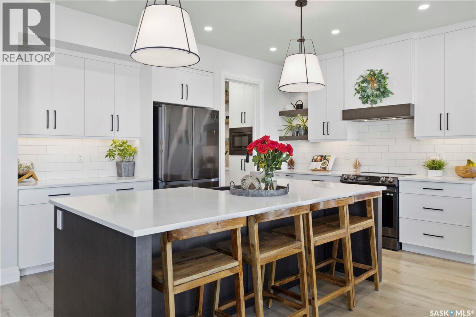
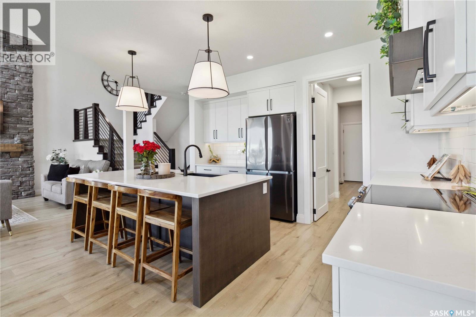
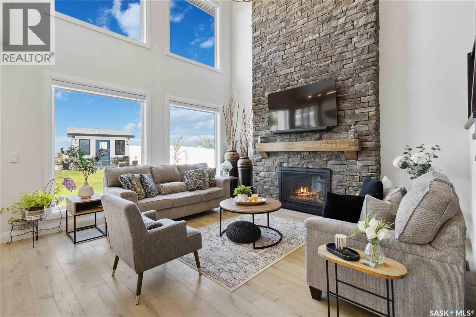
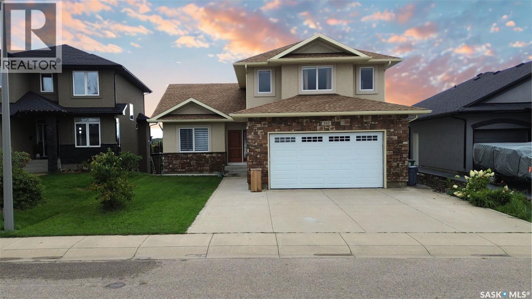
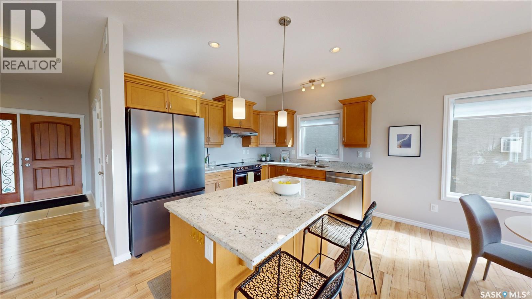
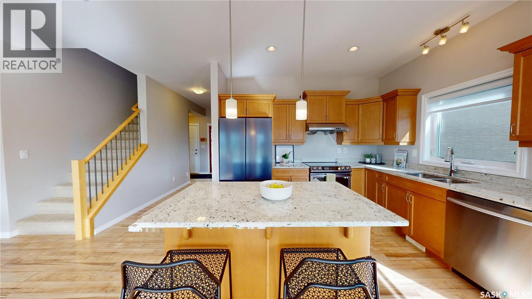
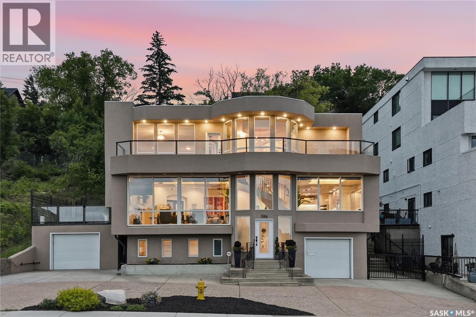
This prestigious three-story Nutana estate commands uncompromised views of the South Saskatchewan River and downtown skyline. Offered fully furnished, this absolute turnkey property features 3-4bedrooms and 4 bathrooms, including two full baths and two half baths. Masterfully designed as a high-profile live-work hybrid, the home has been meticulously renovated. Buyers will enjoy total peace of mind with a new boiler and updated plumbing and electrical wiring. Designed for ultimate comfort, the home includes independent in-floor heating across all three levels, air conditioning and low-maintenance grounds. The main floor is enveloped in glass framing stunning river vistas and features a marble fireplace, a private flex office, and a chef’s kitchen equipped with custom Redl cabinetry. A grand spiral staircase leads to the upper level's two bedrooms with spa-like bath and a professional entertainment wing complete with custom Redl wet bar, half bath and balcony. The lower level serves as a retreat, offering a lounge, large bath and bedroom. Elite parking options include a driveway accommodating four vehicles, plus two finished garages. Located just steps from the Meewasin Valley trails, Broadway, and downtown, this exceptional property offers elite craftsmanship with everyday convenience.

MLS® NumberSK053786
Price$1,390,000
Property TypeHouse
Living Area3,943 sq ft
Bedrooms4
Bathrooms4
Year Built1987
Storeys2
Lot Size10,254 square feet
OwnershipFreehold
Annual Property Tax$16,522 (2026)
Days on Market0
The Gallery

Interiors & Grounds

Features & Amenities

Every Detail, Considered

Interior & Systems

HeatingIn Floor Heating
CoolingCentral air conditioning
BasementFinished, Full
Fireplaces1

Appliances & Features

  • Washer
  • Refrigerator
  • Dishwasher
  • Stove
  • Dryer
  • Microwave
  • Freezer
  • Garburator
  • Central Vacuum - Roughed In
  • Window Coverings
  • Garage door opener remote(s)

Construction & Lot

Style2 Level
FencingFence
Lot FeaturesTreed, Balcony, Sump Pump

Parking

TypeAttached Garage, Parking Space(s), Interlocked

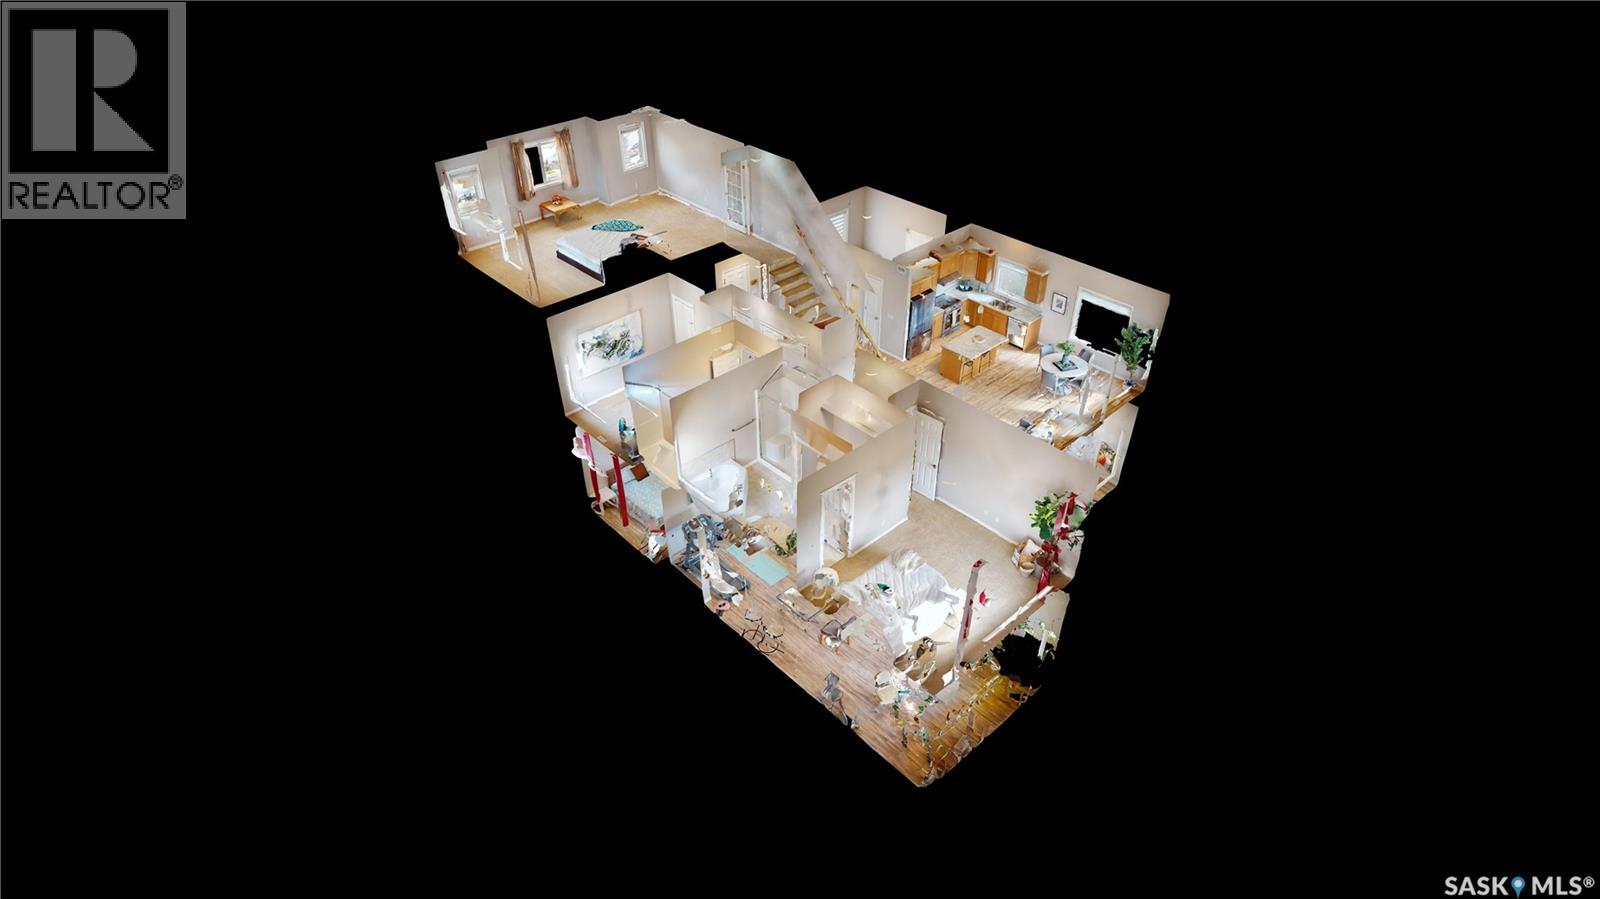
Room Dimensions

Basement

Other10'7 x 15'4
Other7'11 x 7'11
Family room13'9 x 15'7
3pc Bathroom—
Bedroom10'7 x 14'11

Main level

Living room16'7 x 18'7
Dining room11'2 x 15'7
Kitchen15'2 x 23'7
Kitchen/Dining room11'3 x 21'1
Bedroom16'5 x 17'3
Laundry room8'4
2pc Bathroom5'5 x 6'7

Second level

Bedroom10'4 x 11'4
Bedroom—
3pc Bathroom—
Other—
2pc Ensuite bath—
Map & Location
Address306 Saskatchewan CRESCENT E
CitySaskatoon
ProvinceSaskatchewan
Postal CodeS7N0K6
CountryCanada
Open in Google Maps
Affordability

Estimate Your Monthly Payment

$0per month
  • Mortgage payment $0
  • Property tax $0
  • Home insurance $0
  • Condo fees $0
  • Down payment $0
  • CMHC insurance $0
  • Mortgage amount $0

Estimate only, using Canadian semi-annual compounding and standard CMHC premiums. Your lender will confirm your actual rate and payment.
By Appointment

Begin a Private Conversation.

Request a private showing of 306 Saskatchewan CRESCENT E, or speak with Champagne Taylor about this home and the market — in confidence.