
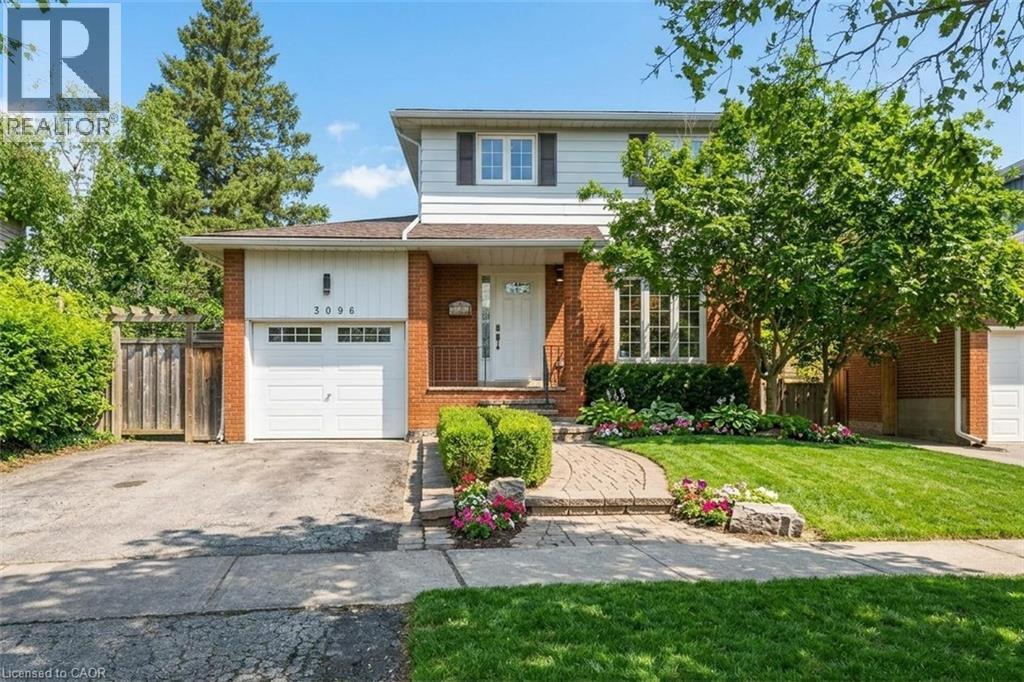
3096 PARKGATE Crescent

3096 PARKGATE Crescent

353 - Palmer, Burlington, Ontario L7M1C7
Offered at $1,149,900
4Bedrooms
2.5Bathrooms
2,268Interior Sq Ft
0.15Acres
1973Built
3Parking
The Residence

House in 353 - Palmer

Virtual tour
Share
WhatsApp Facebook X Email

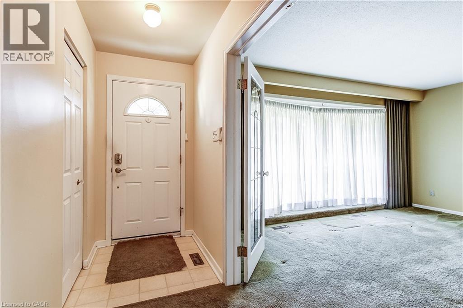
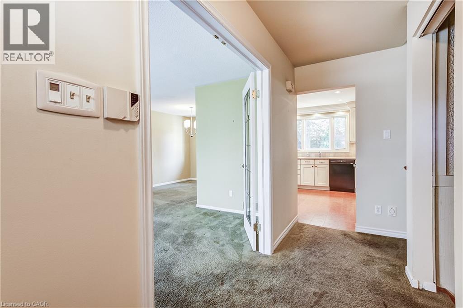
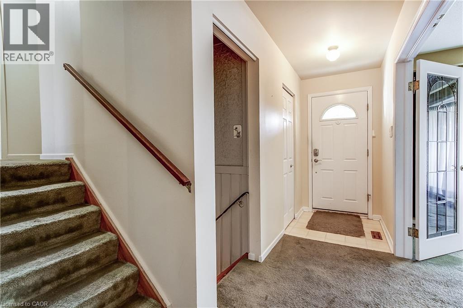
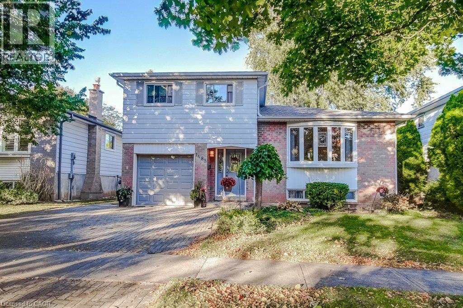
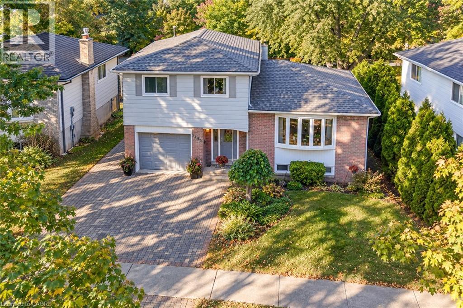
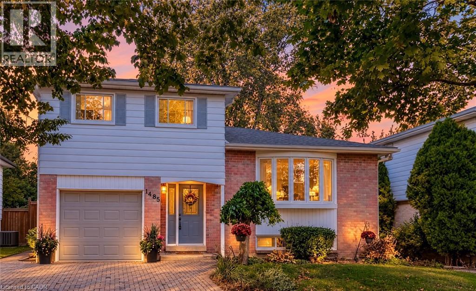
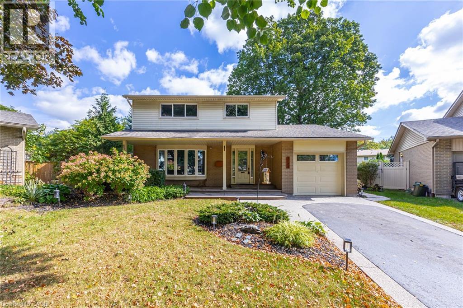
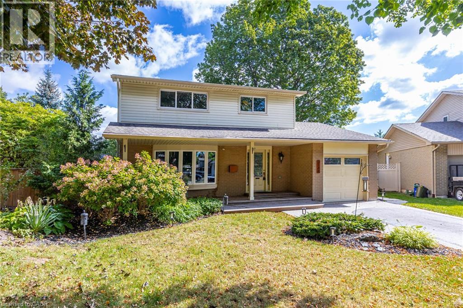
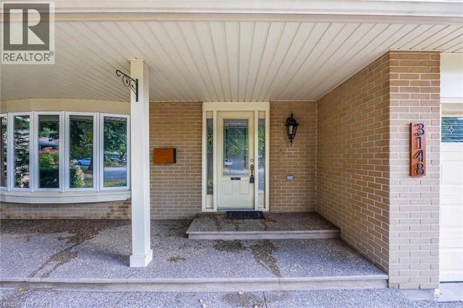
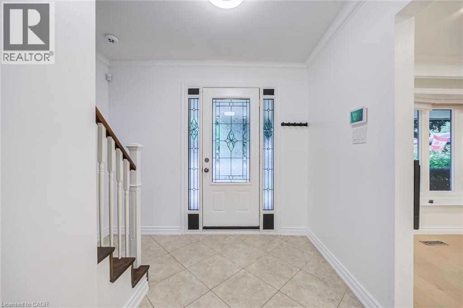
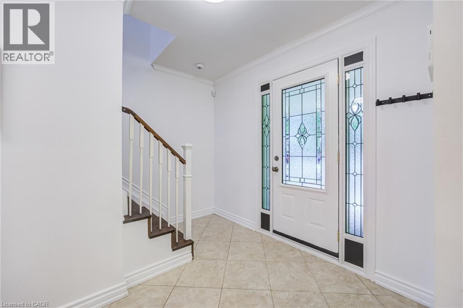
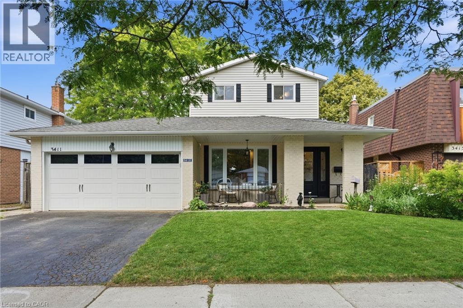
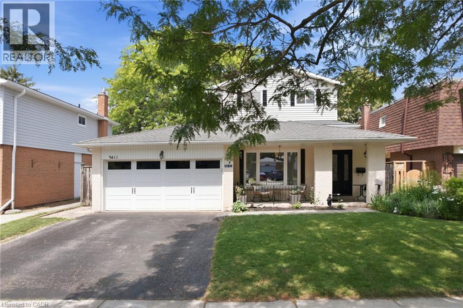
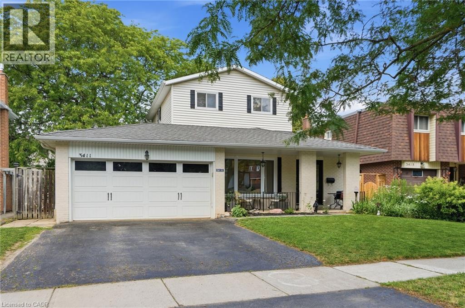
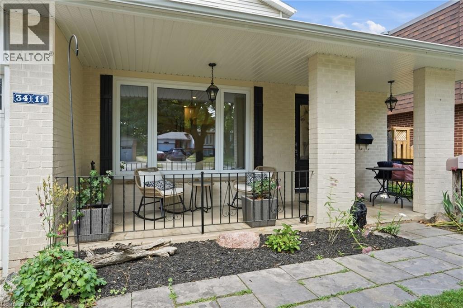
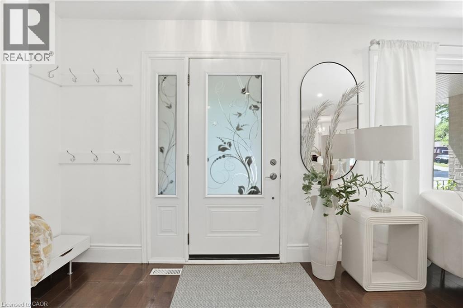
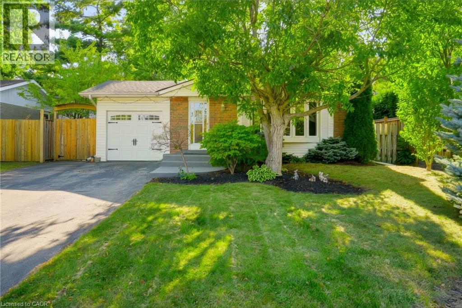
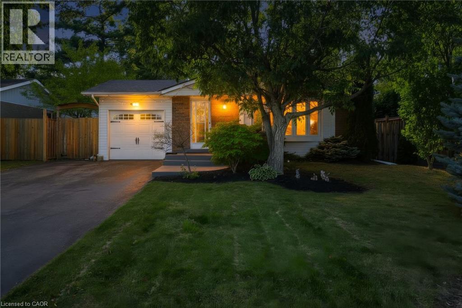
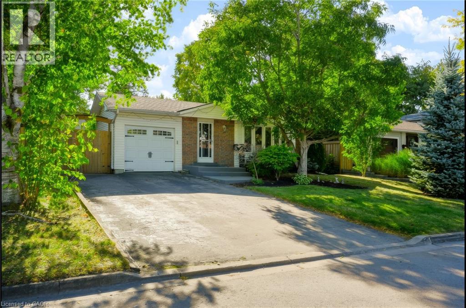
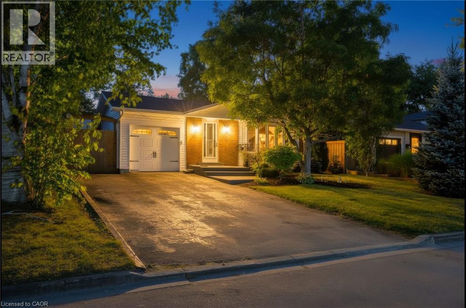
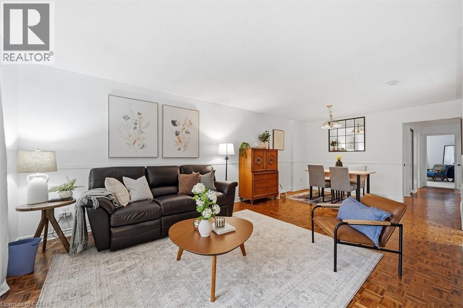
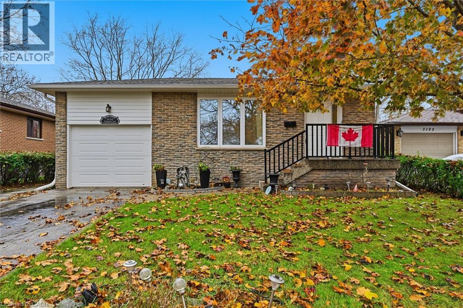
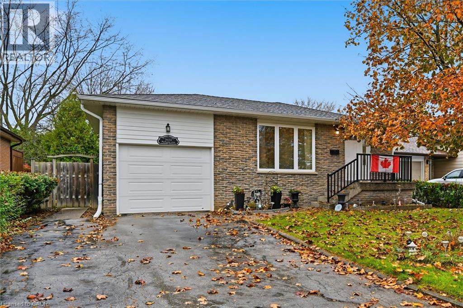
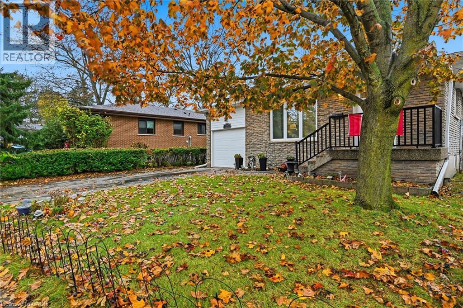
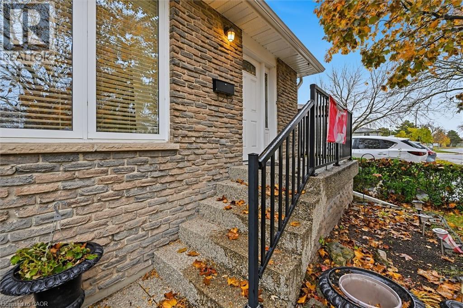
School mornings on foot. Summer afternoons in the saltwater pool. Evenings with friends while the kids play in the yard. Welcome to 3096 Parkgate Crescent in Burlington’s established Palmer neighbourhood, where four bedrooms, comfortable gathering spaces and a standout backyard offer room to enjoy every part of family life. The updated eat-in kitchen features white cabinetry, stainless steel appliances, a mosaic backsplash and warm hardwood flooring. Separate living and dining rooms provide space for everyday downtime and holiday dinners, while large windows, shutters and a corner gas fireplace add character and warmth. The finished lower level offers a recreation room for movie nights, games or a teenage hangout, along with laundry and storage. Outside, the heated inground saltwater pool is the centrepiece of a fully fenced backyard framed by mature trees and colourful gardens. A generous patio makes outdoor dining easy, with plenty of lawn left for games, pets and play. An attached single garage and double driveway provide parking for three vehicles. With Dr. Charles Best Public School on the same crescent, nearby parks, shopping and public transit, plus convenient access to major highways, this home brings together an easier weekday routine and summers worth staying home for.

MLS® Number40876284
Price$1,149,900
Property TypeHouse
Living Area2,268 sq ft
Bedrooms4
Bathrooms2 (+1 half)
Year Built1973
Storeys2
Lot Size0 acres
Frontage44 feet
OwnershipFreehold
ZoningR3.2
Annual Property Tax$6,559
Days on Market3
The Gallery

Interiors & Grounds

Features & Amenities

Every Detail, Considered

Interior & Systems

HeatingForced air, Natural gas
CoolingCentral air conditioning
BasementFinished, Full
Fireplaces1

Appliances & Features

  • Washer
  • Refrigerator
  • Dishwasher
  • Stove
  • Dryer
  • Window Coverings
  • Smoke Detectors

Construction & Lot

StyleOther
FoundationBlock
ExteriorBrick, Aluminum siding, Vinyl siding
FencingFence
Lot FeaturesPaved driveway

Parking

Total Spaces3
TypeAttached Garage

Building & Community

  • Quiet Area
  • Community Centre
  • Inground pool

Room Dimensions

Basement

Utility room2'8'' x 4'9''
Storage11'3'' x 6'2''
Laundry room10'8'' x 12'6''
Recreation room25'0'' x 10'8''
Storage13'5'' x 7'9''

Second level

4pc Bathroom9'4'' x 4'11''
Bedroom10'11'' x 13'0''
Bedroom13'6'' x 9'11''
Bedroom10'0'' x 10'5''
Primary Bedroom12'10'' x 13'0''

Main level

Living room10'11'' x 19'10''
Kitchen15'6'' x 11'0''
Dining room9'11'' x 11'0''
2pc Bathroom5'7'' x 4'2''
Map & Location
Address3096 PARKGATE Crescent
Community353 - Palmer
CityBurlington
ProvinceOntario
Postal CodeL7M1C7
CountryCanada
Open in Google Maps
Affordability

Estimate Your Monthly Payment

$0per month
  • Mortgage payment $0
  • Property tax $0
  • Home insurance $0
  • Condo fees $0
  • Down payment $0
  • CMHC insurance $0
  • Mortgage amount $0

Estimate only, using Canadian semi-annual compounding and standard CMHC premiums. Your lender will confirm your actual rate and payment.
By Appointment

Begin a Private Conversation.

Request a private showing of 3096 PARKGATE Crescent, or speak with Champagne Taylor about this home and the market — in confidence.