
3411 LANSDOWN Drive

3411 LANSDOWN Drive

353 - Palmer, Burlington, Ontario L7M1S5
Offered at $1,149,999
5Bedrooms
3Bathrooms
1,925Interior Sq Ft
1974Built
4Parking
The Residence

House in 353 - Palmer

Virtual tour
Share
WhatsApp Facebook X Email

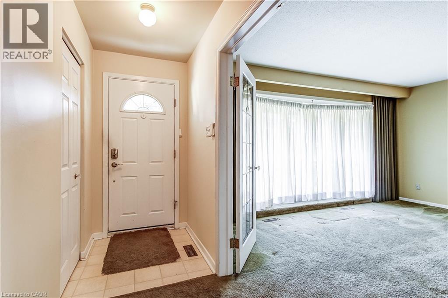
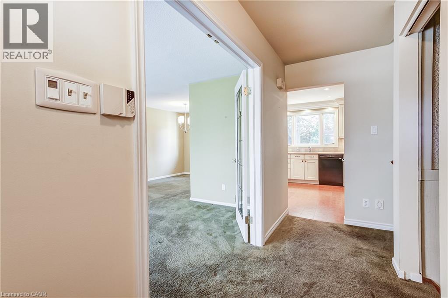
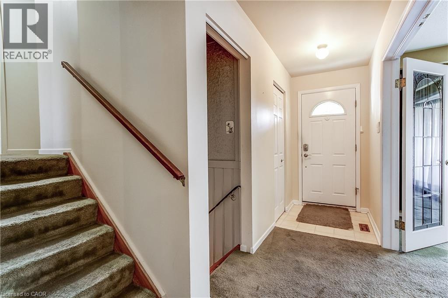
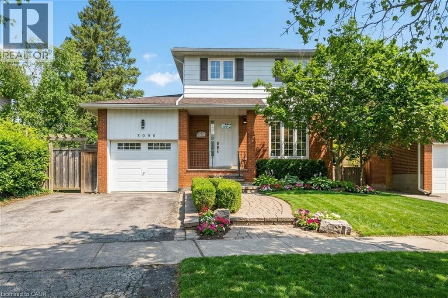
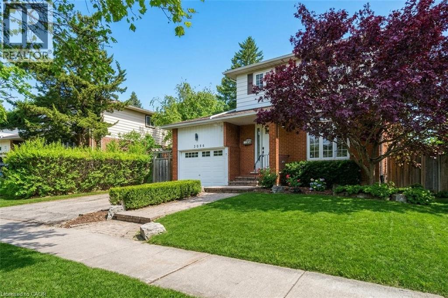
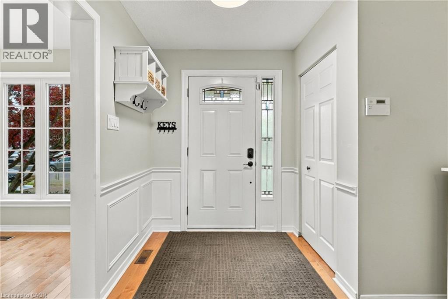
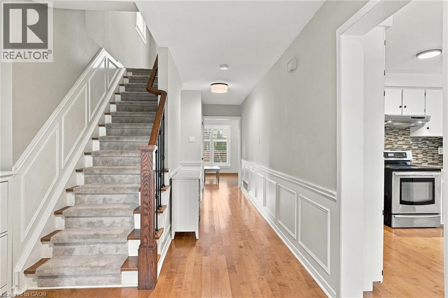
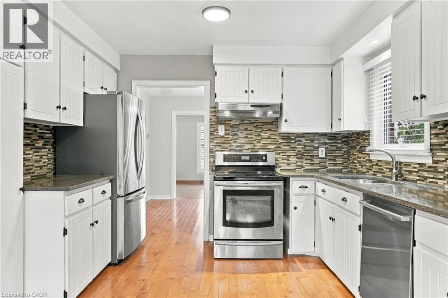
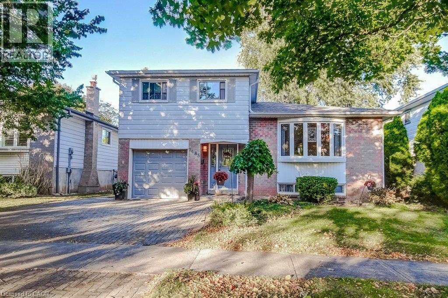
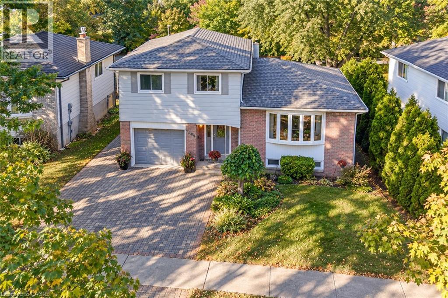
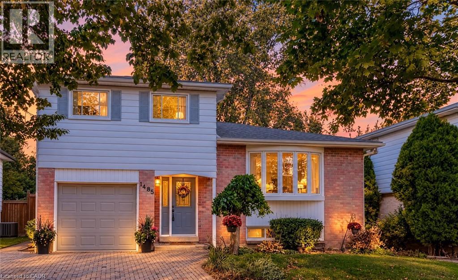
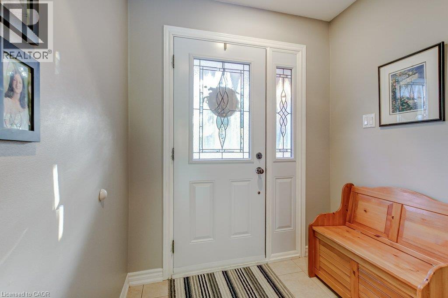
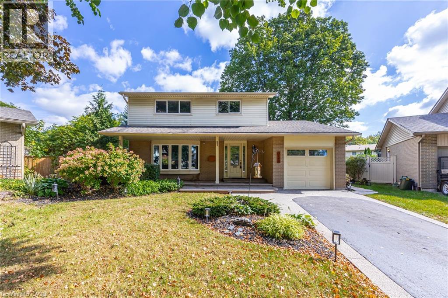
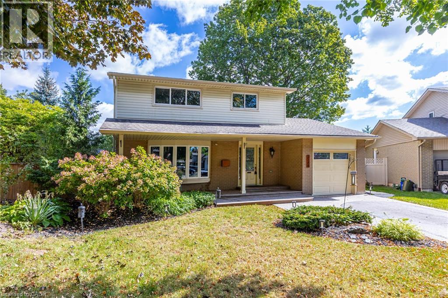
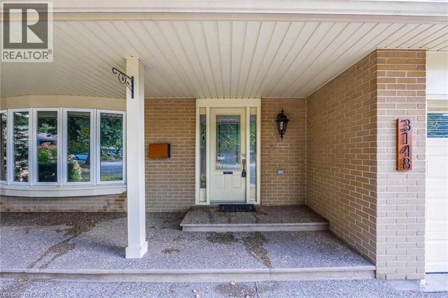
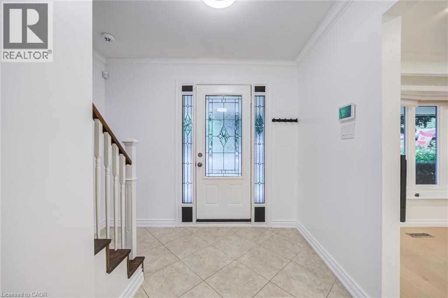
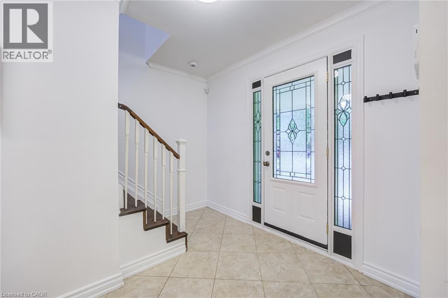
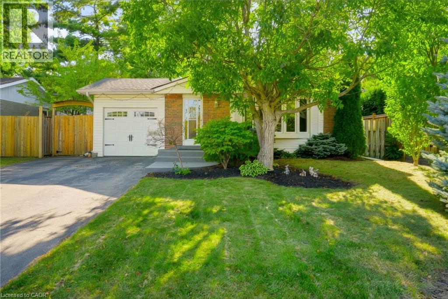
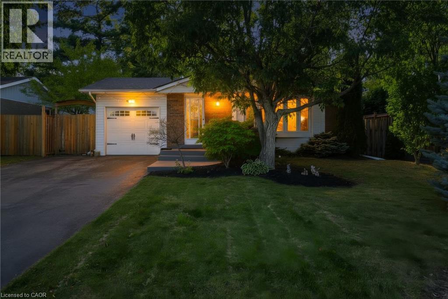
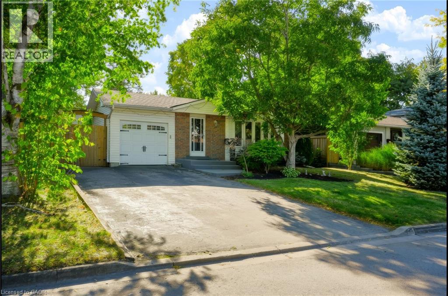
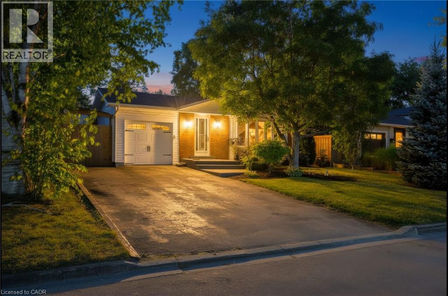
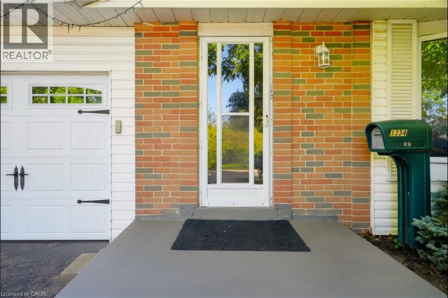
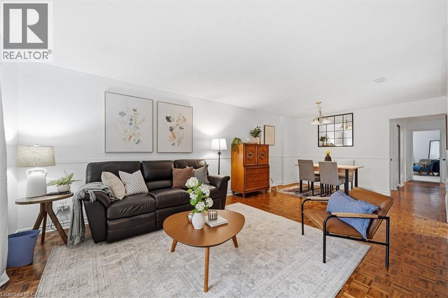
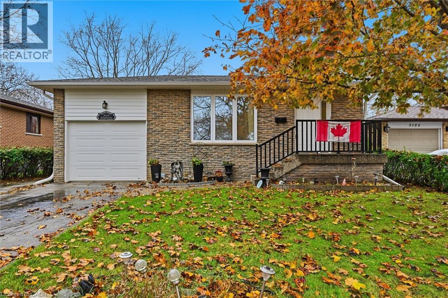
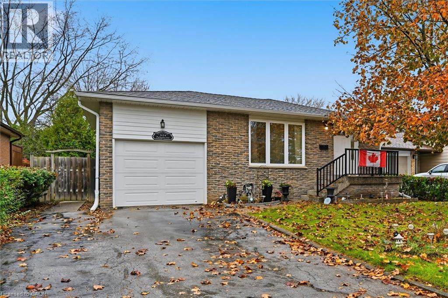
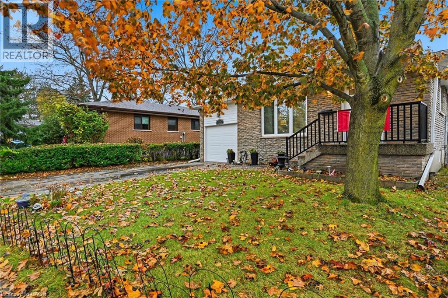
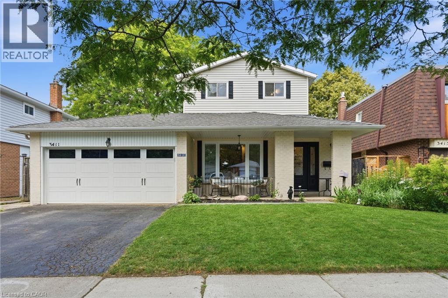
Five bedrooms above grade, three full bathrooms, and a double garage on a quiet, tree-lined street. A rare combination in family-friendly Palmer, where most homes offer three bedrooms and a single-car garage. A major 2013 renovation added the entire third floor along with new electrical and plumbing, transforming the original 1974 backsplit into a home built around how families actually live. The main floor is open concept with hardwood throughout and an updated kitchen featuring quartz counters and stainless appliances. A built-in workspace at the end of the kitchen offers room for two, ideal for homework, remote work, or morning coffee. A bright three-season sunroom with heater makes the space usable year-round. The primary bedroom sits on the third floor with a walk-in closet. Two more bedrooms on the same level share a five-piece bath. Two additional bedrooms on the second floor share a four-piece. The finished basement adds a family room with brick fireplace surround (currently non-operational, gas insert possible) and a three-piece bath. Outside, a newer wood-burning sauna offers a spa-quality retreat, fresh, beautifully built, and large enough to share. Newer furnace and tankless water heater (2025). Close to schools, parks, playgrounds, creek trails, and shopping, with quick access to the QEW and 407. Quick close available.

MLS® Number40844330
Price$1,149,999
Property TypeHouse
Living Area1,925 sq ft
Bedrooms5
Bathrooms3
Year Built1974
Storeys3
Frontage50 feet
OwnershipFreehold
ZoningR.3.2
Annual Property Tax$6,142
Days on Market135
The Gallery

Interiors & Grounds

Features & Amenities

Every Detail, Considered

Interior & Systems

HeatingForced air, Natural gas
CoolingCentral air conditioning
BasementPartially finished, Full

Appliances & Features

  • Washer
  • Refrigerator
  • Dishwasher
  • Stove
  • Dryer
  • Window Coverings
  • Garage door opener
  • Smoke Detectors

Construction & Lot

StyleMulti-level
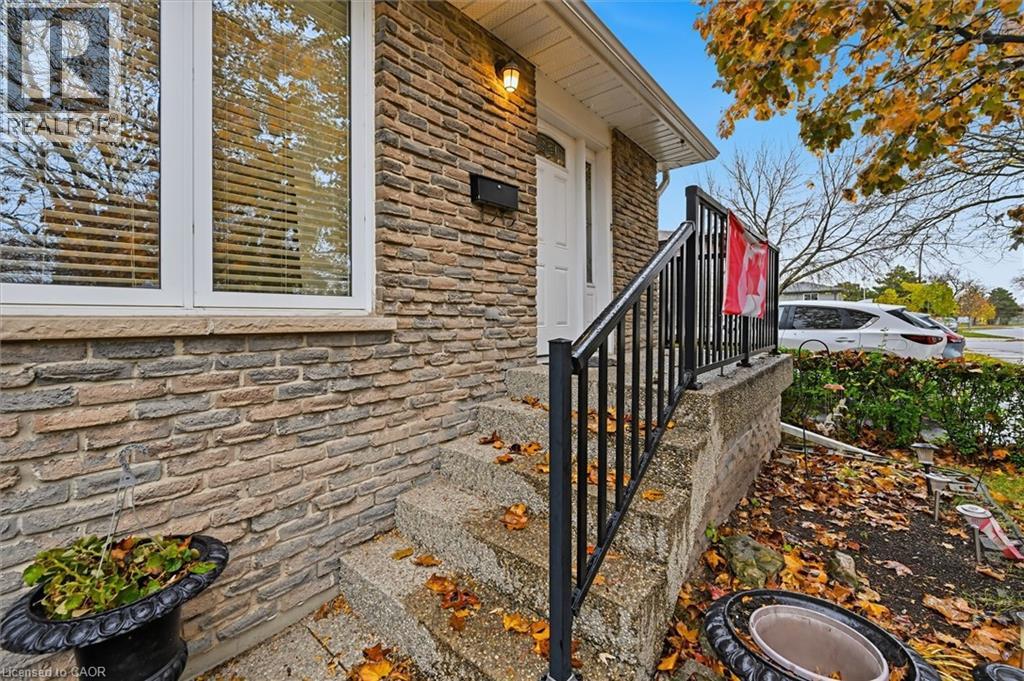
ExteriorBrick, Aluminum siding
Lot FeaturesSouthern exposure, Skylight, Sump Pump, Automatic Garage Door Opener

Parking

Total Spaces4
TypeAttached Garage

Building & Community

  • Quiet Area

Room Dimensions

Basement

Laundry room7'2'' x 9'10''
3pc Bathroom—
Family room17'2'' x 11'11''

Third level

5pc Bathroom—
Bedroom11'2'' x 8'10''
Bedroom15'6'' x 9'10''
Primary Bedroom9'8'' x 15'2''

Second level

4pc Bathroom—
Bedroom9'0'' x 12'8''
Bedroom12'9'' x 10'2''

Main level

Sunroom11'7'' x 15'6''
Dining room9'10'' x 9'9''
Living room14'2'' x 12'0''
Kitchen20'0'' x 8'7''
Map & Location
Address3411 LANSDOWN Drive
Community353 - Palmer
CityBurlington
ProvinceOntario
Postal CodeL7M1S5
CountryCanada
Open in Google Maps
Affordability

Estimate Your Monthly Payment

$0per month
  • Mortgage payment $0
  • Property tax $0
  • Home insurance $0
  • Condo fees $0
  • Down payment $0
  • CMHC insurance $0
  • Mortgage amount $0

Estimate only, using Canadian semi-annual compounding and standard CMHC premiums. Your lender will confirm your actual rate and payment.
By Appointment

Begin a Private Conversation.

Request a private showing of 3411 LANSDOWN Drive, or speak with Champagne Taylor about this home and the market — in confidence.