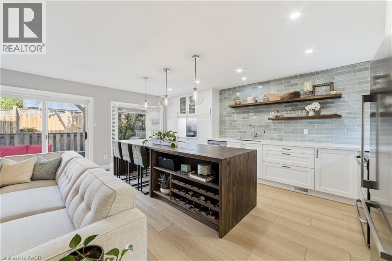
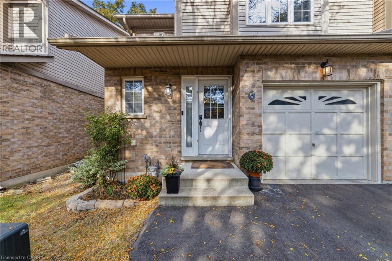
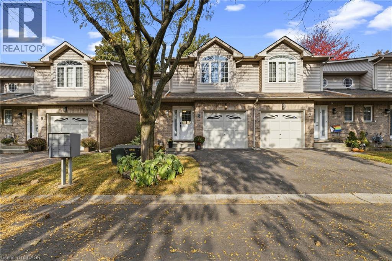
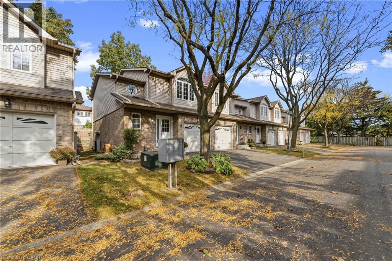
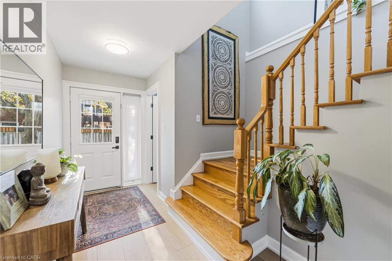

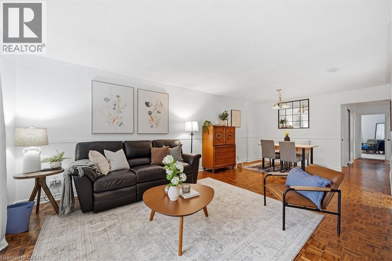
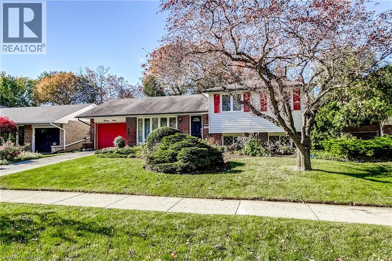
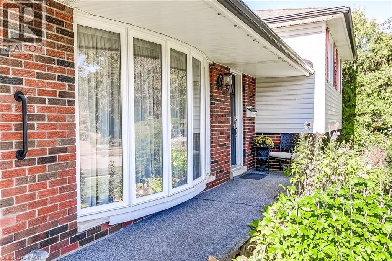
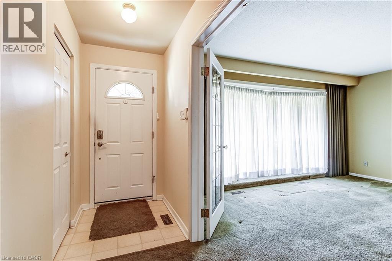
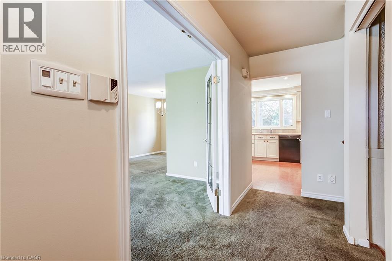
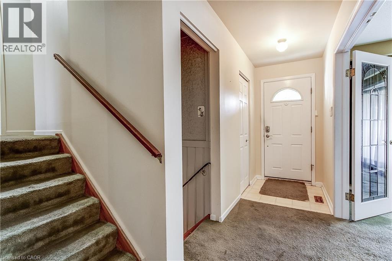
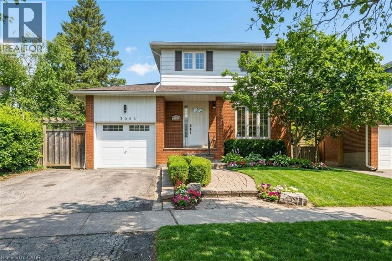
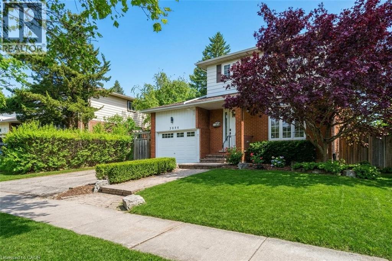
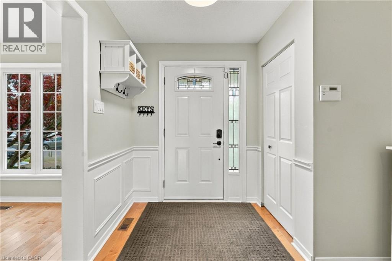
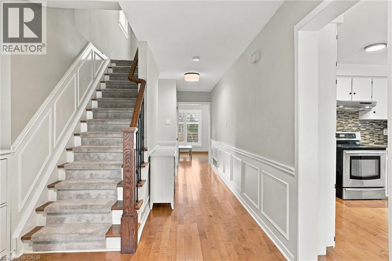
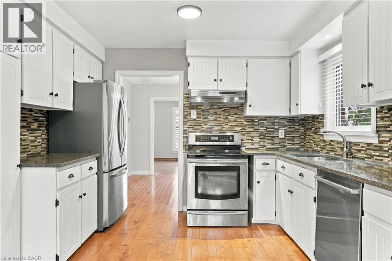
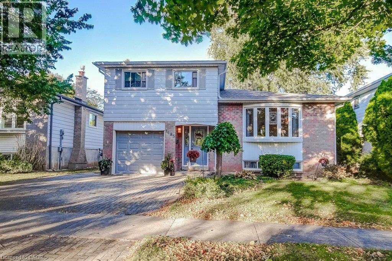
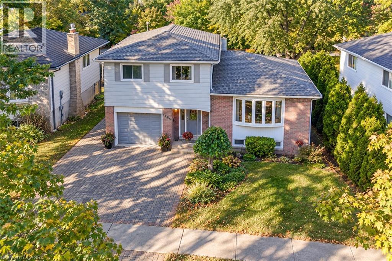
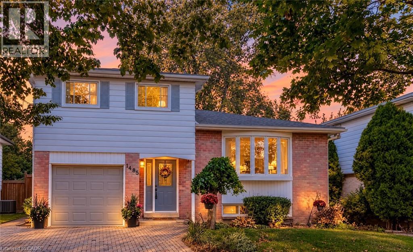
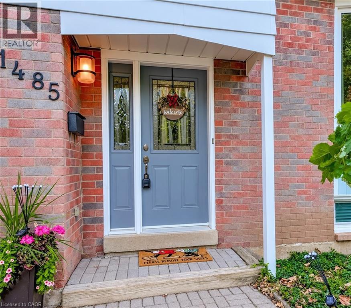
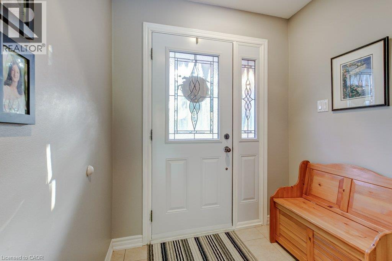
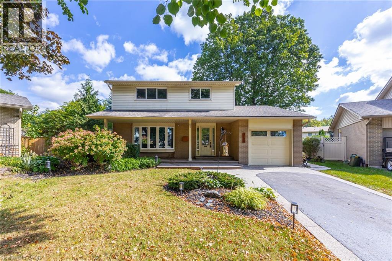
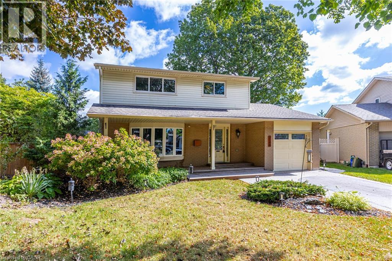
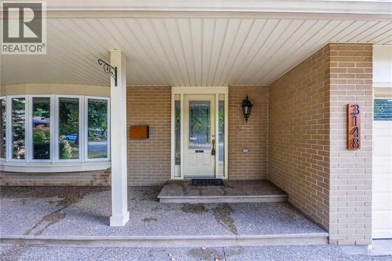
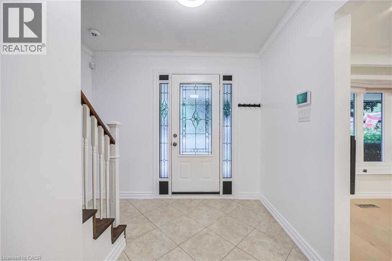
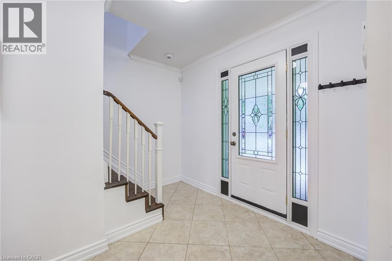
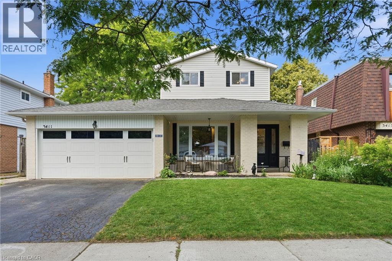
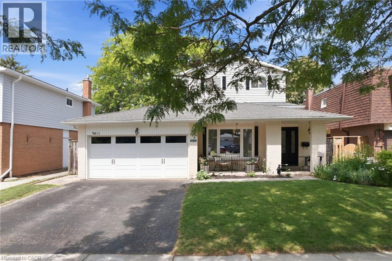
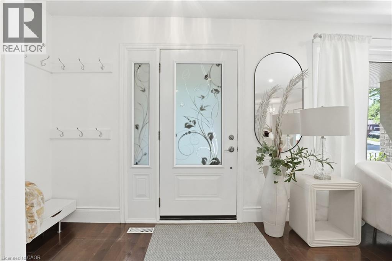
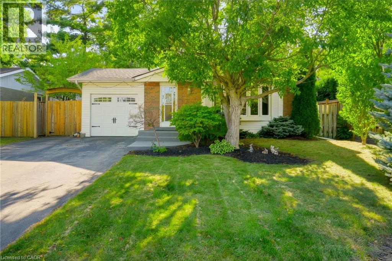
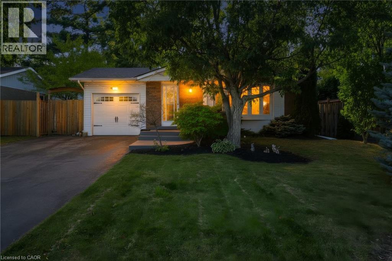
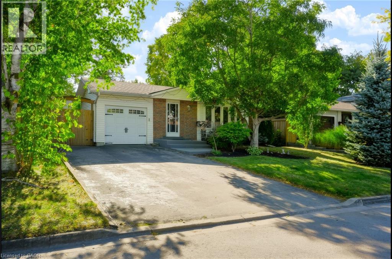
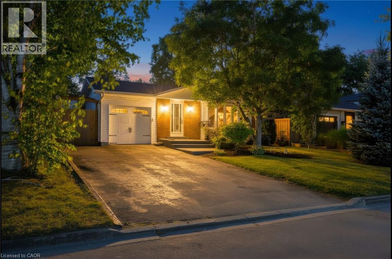
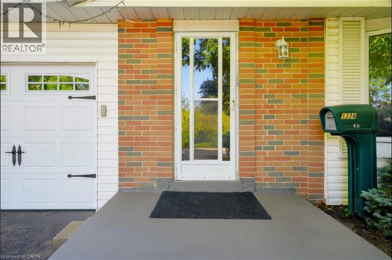
Welcome to this move-in-ready, all-brick 3-bedroom, 2- bathroom bungalow, ideally situated on a 50 ft x 106 ft lot in the family-friendly Palmer neighbourhood! The foyer features a convenient closet and a side-light entry door that welcomes in natural light. The functional main floor offers hardwood flooring throughout the living room, flowing into the dining area to create a warm and welcoming space for everyday living and entertaining. The updated kitchen features beautiful modern tile flooring, a built-in microwave, and a seated breakfast bar peninsula with stylish pendant lighting. Three ample-sized bedrooms and an updated 4-piece bathroom complete the main level. The finished lower level provides excellent additional living space, featuring a cozy, carpet-free recreation room with a brick-surrounded electric fireplace (2026) and built-in shelving, a versatile den or guest area, a convenient 2-piece bathroom, laundry, and a workshop/storage area. Outside, enjoy raised aggregate front and side walkways, leading to a private side patio, and a fully fenced backyard with gardens and plenty of green space for children and pets to enjoy. Ample parking is provided by a single-car garage and a 1.5-car driveway accommodating two vehicles. Ideally located within walking distance to schools and parks, and just minutes from shopping and everyday amenities. A wonderful opportunity to own a well-maintained, move-in-ready home in a family-friendly neighbourhood!
Estimate only, using Canadian semi-annual compounding and standard CMHC premiums. Your lender will confirm your actual rate and payment.

Request a private showing of 3124 PARKGATE Crescent, or speak with Champagne Taylor about this home and the market — in confidence.
Compare listings
Compare