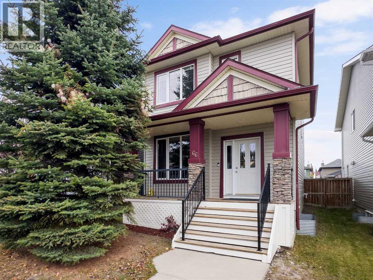
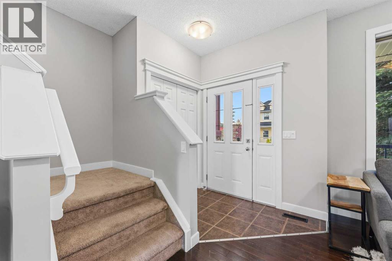
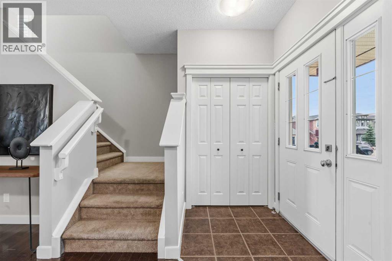
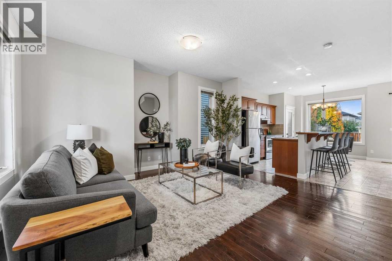
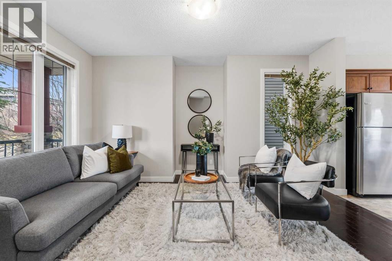

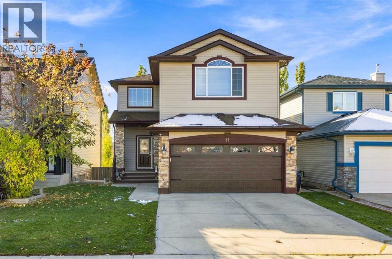
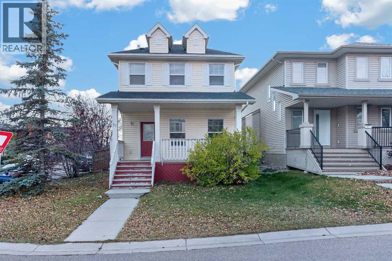
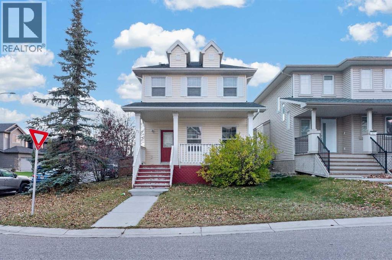
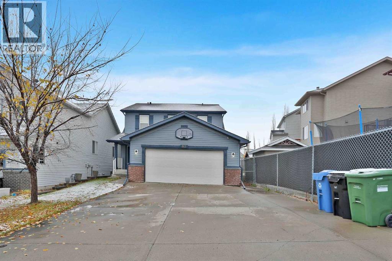
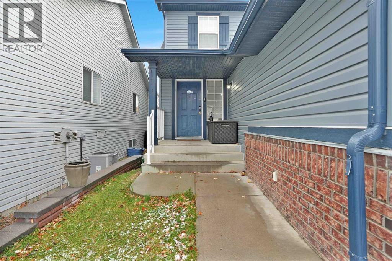
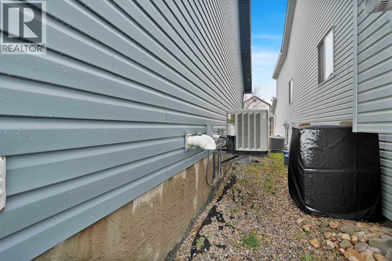
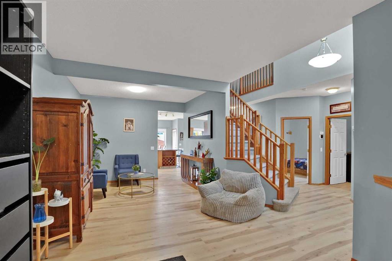
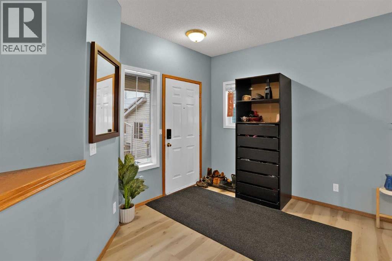
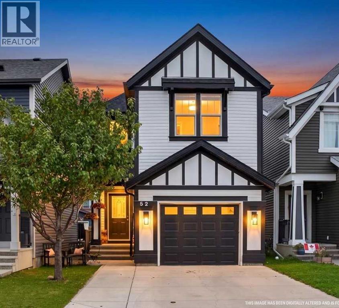
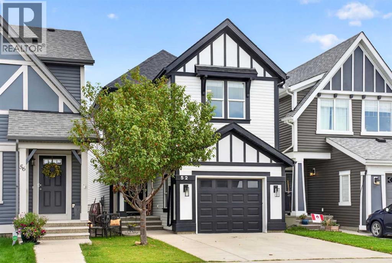
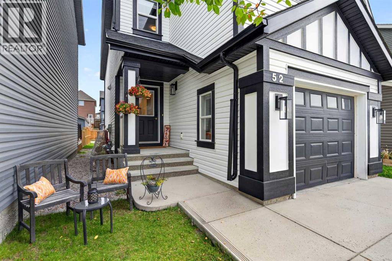
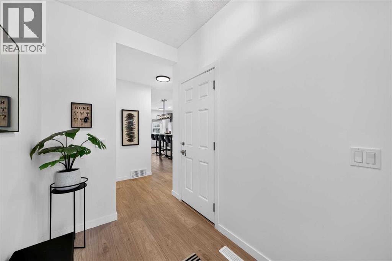
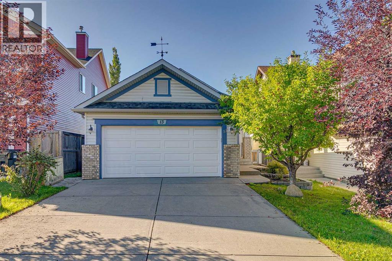
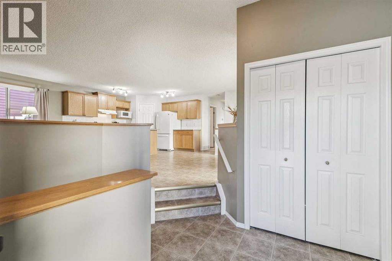
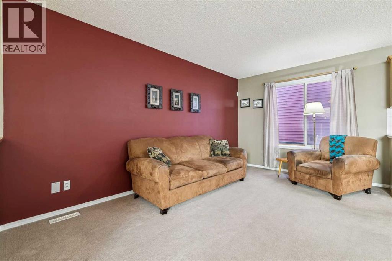
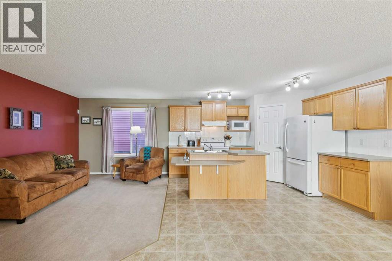
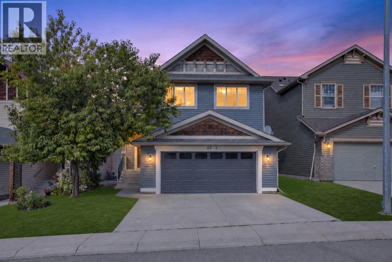
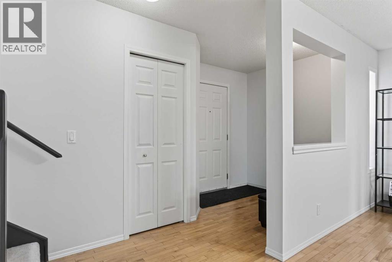
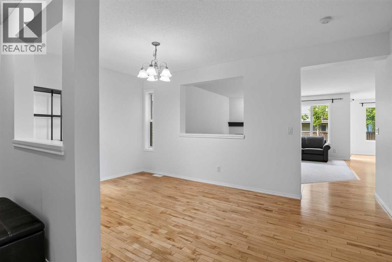
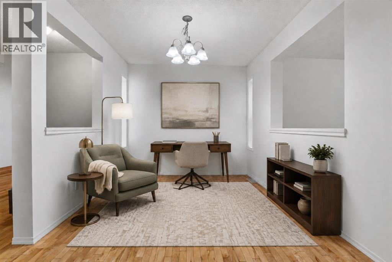
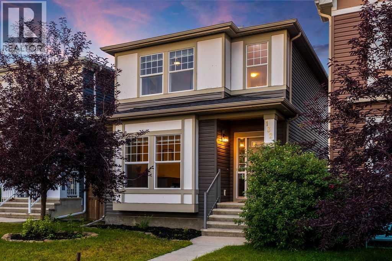
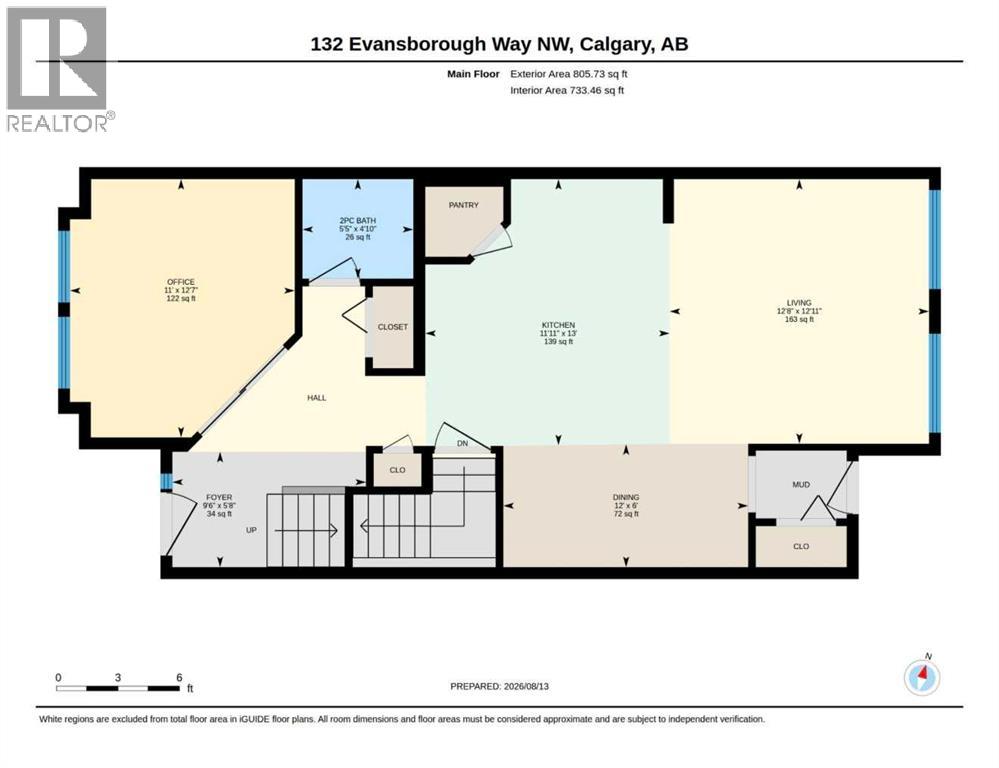
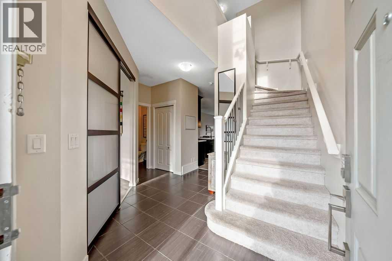
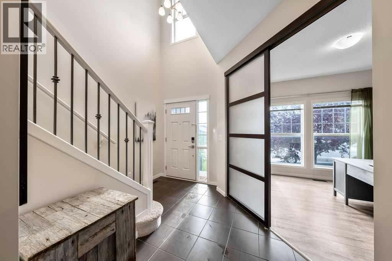
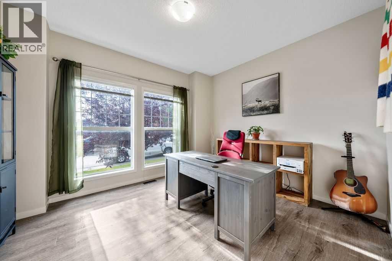
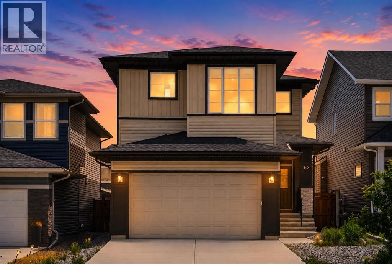
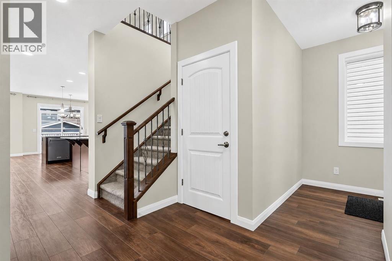
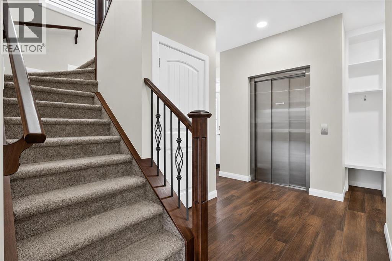
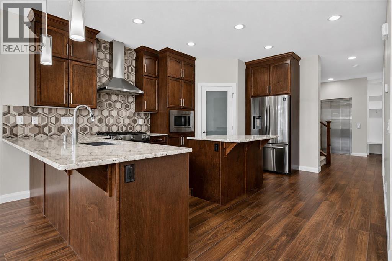
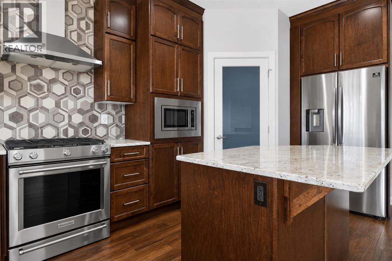
OPEN HOUSE NOV 7TH & 8TH 1:00-4:00. Proudly offered by the original owners, this exceptionally maintained home in desirable Evanston features over 3,000 sq. ft. of developed living space, a functional, family-friendly layout, and extensive outdoor living areas. The main floor offers an open-concept design with hardwood flooring, a fireplace, a spacious kitchen featuring GRANITE COUNTERTOPS, STAINLESS STEEL APPLIANCES, a large island and corner pantry, plus a bright dining nook with access to the UPPER DECK WITH RETRACTABLE AWNING. A versatile office or formal dining room, two-piece powder room, and main-floor laundry complete this level. Upstairs features a spacious BONUS ROOM, a primary bedroom with a WALK-IN CLOSET and a 5-piece ensuite with a JETTED TUB and separate shower, two additional bedrooms, and a four-piece bathroom. The fully developed WALKOUT BASEMENT adds a large recreation room, games area, and full bathroom, with potential for a fourth bedroom. Enjoy the private, fully fenced backyard with mature trees, landscaped gardens, BUILT-IN PLANTERS, an expansive partially COVERED DECK, ideal for relaxing and entertaining. Additional highlights include a HEATED DOUBLE ATTACHED GARAGE, MAIN AND UPPER FLOOR SPEAKER SYSTEM, NEW FURNACE AND HOT WATER TANK (2023), and UPGRADED ROOF AND NEW SIDING (2024). A Telus-compatible EXTERIOR CAMERA AND DOORBELL SYSTEM is also available. Conveniently located near schools, parks, Evanston Pond, walking trails, shopping, restaurants, community amenities, and express transit to downtown. A beautifully maintained home offering generous living space, valuable upgrades, and exceptional indoor-outdoor living in a sought-after family community! Residents can also enjoy the Evanston Community Park with picnic tables, a large communal fire pit, winter skating, and community gardens in the summer.
Estimate only, using Canadian semi-annual compounding and standard CMHC premiums. Your lender will confirm your actual rate and payment.
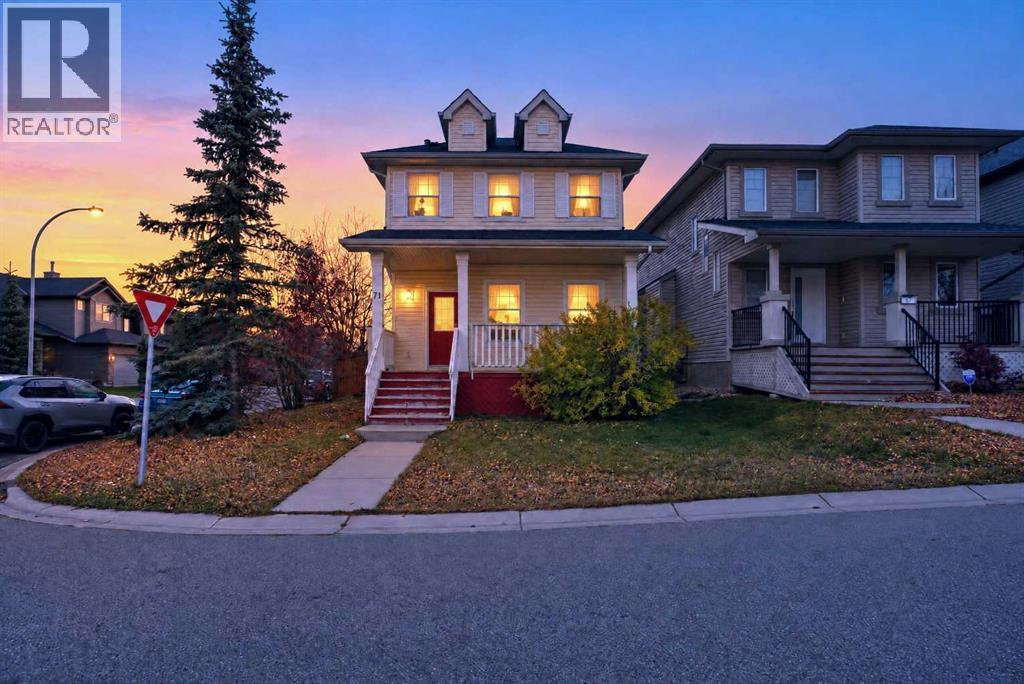
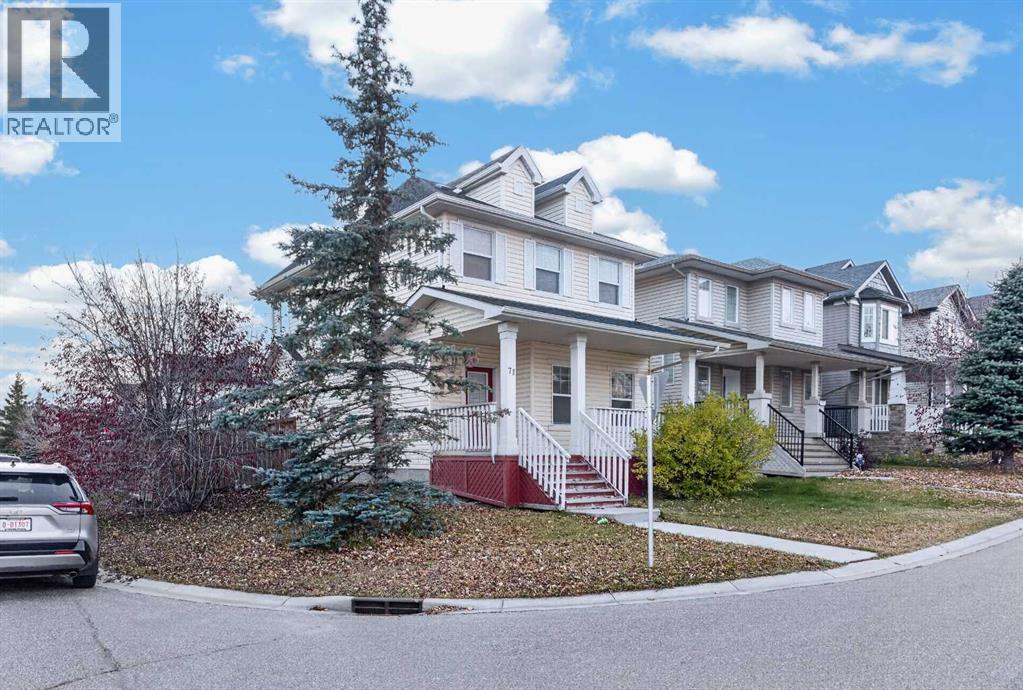
Request a private showing of 31 Evansmeade Crescent NW, or speak with Champagne Taylor about this home and the market — in confidence.
Compare listings
Compare