
310 Castleridge Drive NE

310 Castleridge Drive NE

Castleridge, Calgary, Alberta T3J3C4
Offered at $399,900
3Bedrooms
2Bathrooms
829Interior Sq Ft
2,842Lot Sq Ft
1987Built
The Residence

House in Castleridge

Virtual tour
Share
WhatsApp Facebook X Email

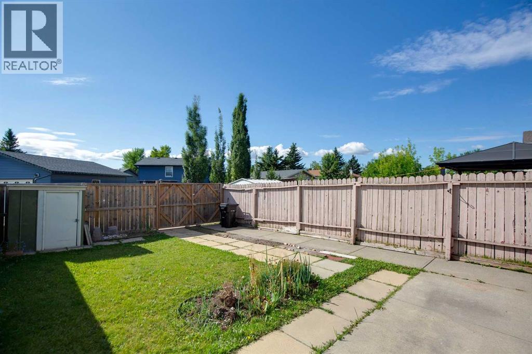
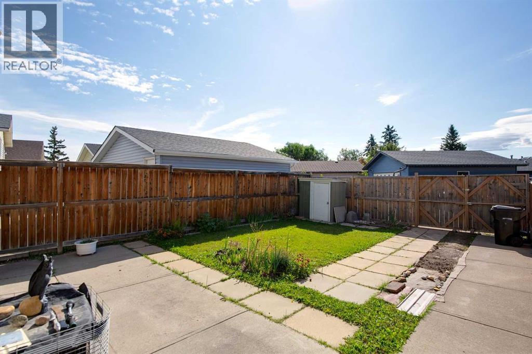
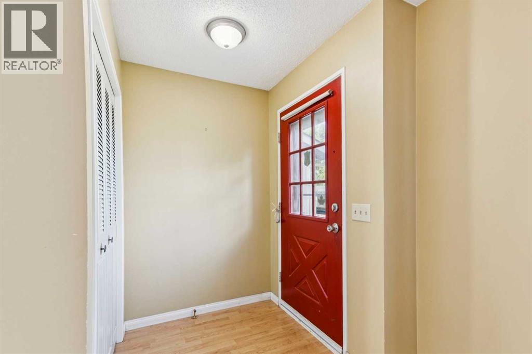
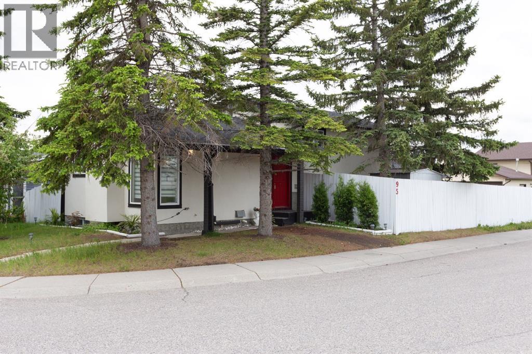
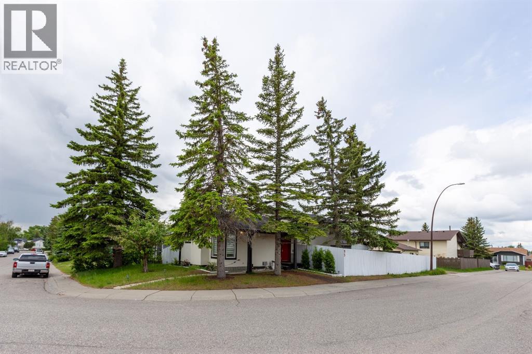
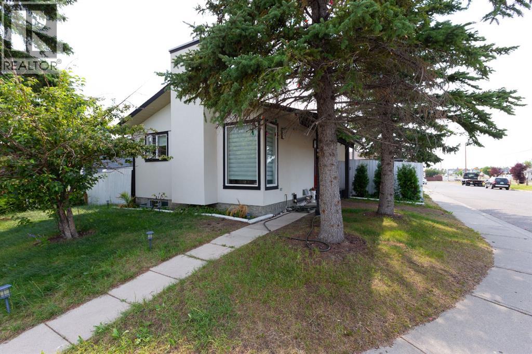
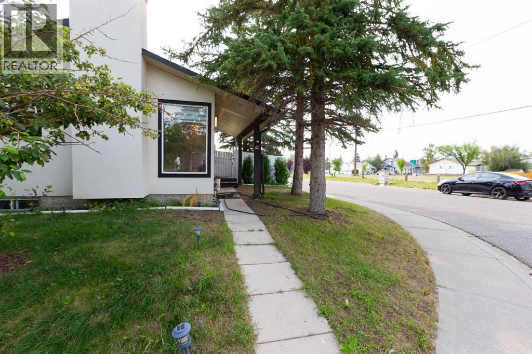
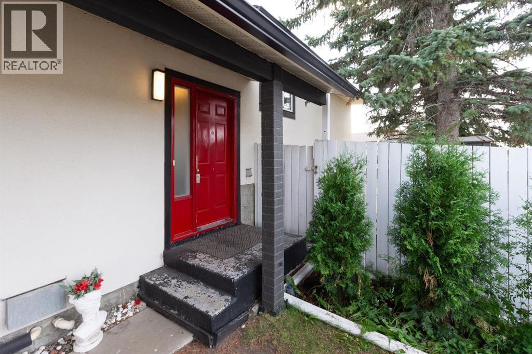
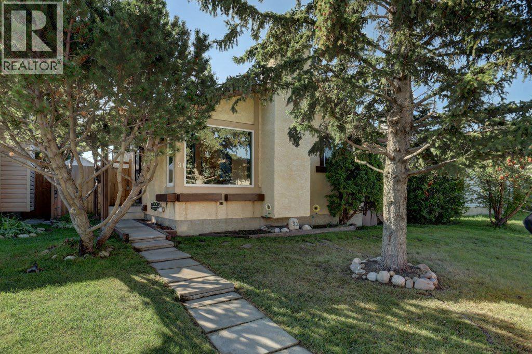
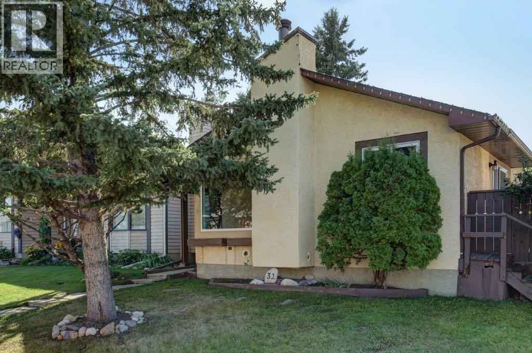
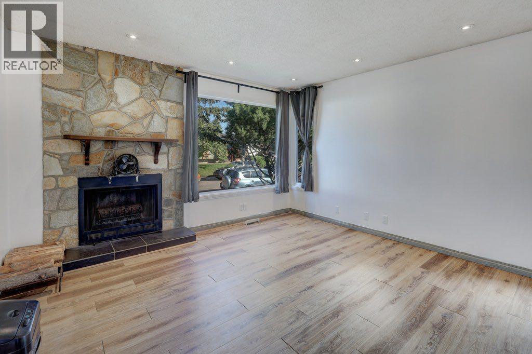
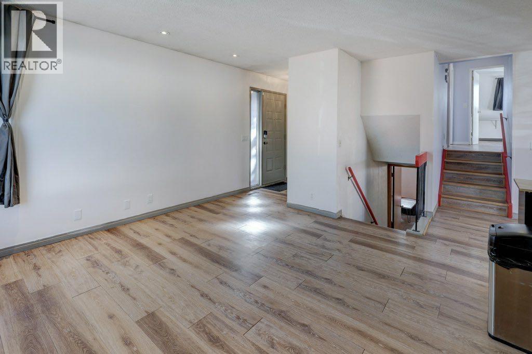
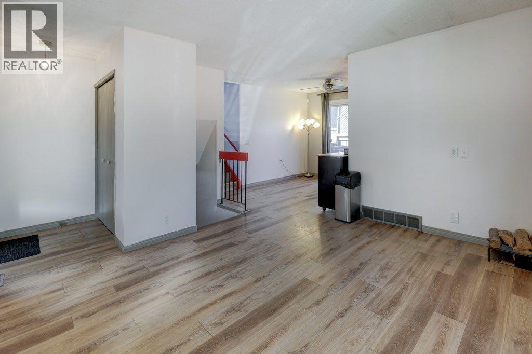
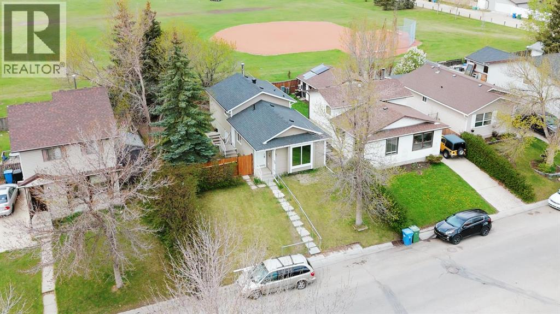
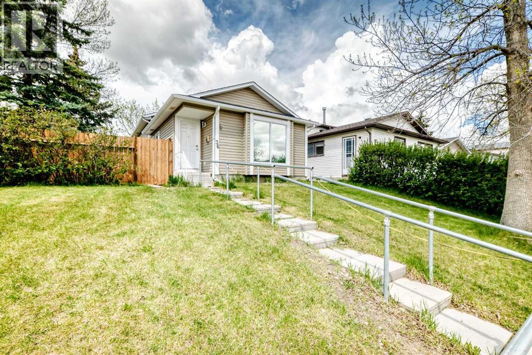
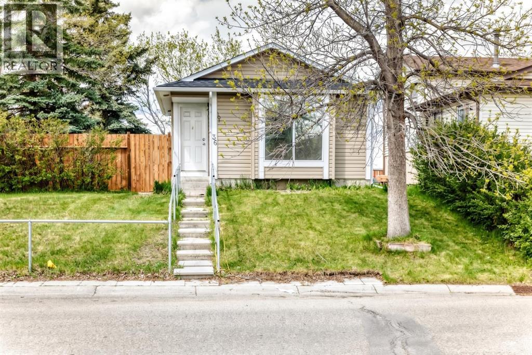
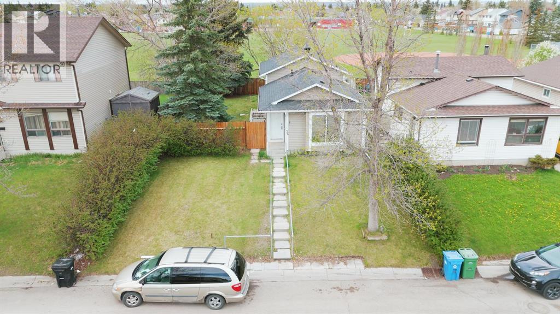
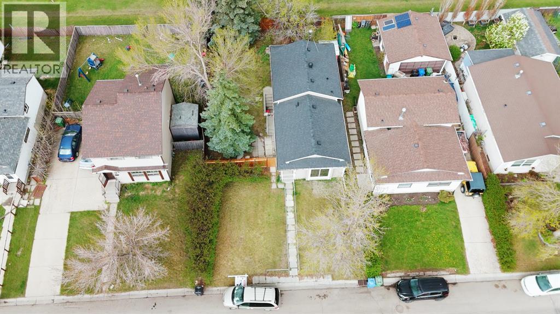
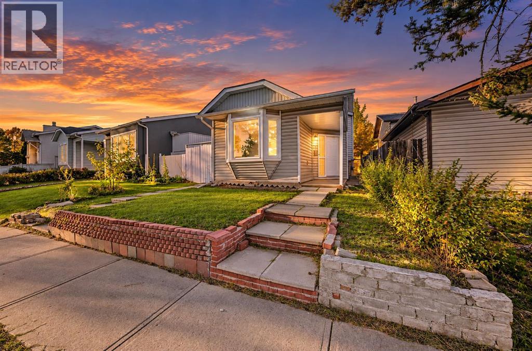
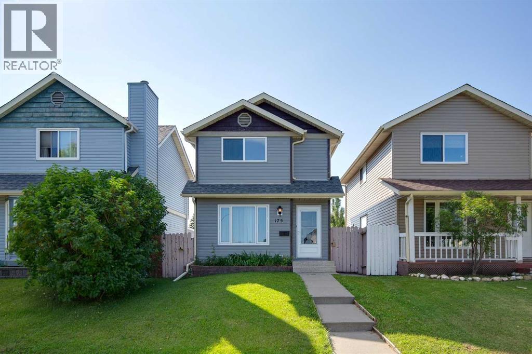
LOCATION, LOCATION, LOCATION! Walk to everything! This renovated 3-level split is in the heart of Castleridge, with the upstairs vacant and a tenant already in the illegal basement suite. It's ideal for a buyer who wants a mortgage helper or an investor. The main level has a spacious family room. Upstairs is the kitchen and dining area, along with 2 bedrooms and a 4-piece bathroom. The illegal basement suite has its own separate entrance, 1 bedroom, a family room, a kitchen and a 4-piece bathroom. Move in upstairs and let the rent downstairs help with your mortgage. The roof is new. The fenced backyard with mature tree line backs onto the lane, and there's off-street parking for 2. You are steps from Prairie Winds Park, Escuela St. John Paul II Elementary School and other schools, Superstore, Sanjha Punjab, Tim Hortons, the gurdwara, temples, restaurants and transit, with the best of the NE's Indian food scene at your doorstep. Home is turnkey and available for immediate possession. Book your showing today!

MLS® NumberA2347497
Price$399,900
Property TypeHouse
Living Area829 sq ft
Bedrooms3 (2 above + 1 below)
Bathrooms2
Year Built1987
Lot Size264 square meters
Frontage9.51 meters
OwnershipFreehold
ZoningR-CG
Annual Property Tax$2,952 (2026)
Days on Market51
The Gallery

Interiors & Grounds

Features & Amenities

Every Detail, Considered

Interior & Systems

FlooringVinyl
HeatingCentral heating
CoolingNone
BasementFinished, Full, Separate entrance, Suite
Fireplaces1

Appliances & Features

  • Refrigerator
  • Range - Electric
  • Dishwasher
  • Microwave
  • Washer & Dryer

Construction & Lot

Style3 Level
FoundationPoured Concrete
ExteriorVinyl siding
ConstructionWood frame
FencingFence
Lot FeaturesBack lane

Parking

TypeOther

Room Dimensions

Main level

Living room12.42 Ft x 12.92 Ft
Kitchen10.67 Ft x 9.58 Ft
Dining room10.92 Ft x 10.33 Ft
Bedroom9.92 Ft x 8.25 Ft
Primary Bedroom12.42 Ft x 12.92 Ft
4pc Bathroom8.83 Ft x 4.92 Ft

Basement

Recreational, Games room14.92 Ft x 9.58 Ft
Furnace10.75 Ft x 4.83 Ft
4pc Bathroom4.92 Ft x 7.00 Ft
Bedroom9.92 Ft x 10.42 Ft
Map & Location
Address310 Castleridge Drive NE
CommunityCastleridge
CityCalgary
ProvinceAlberta
Postal CodeT3J3C4
CountryCanada
Open in Google Maps
Affordability

Estimate Your Monthly Payment

$0per month
  • Mortgage payment $0
  • Property tax $0
  • Home insurance $0
  • Condo fees $0
  • Down payment $0
  • CMHC insurance $0
  • Mortgage amount $0

Estimate only, using Canadian semi-annual compounding and standard CMHC premiums. Your lender will confirm your actual rate and payment.
By Appointment

Begin a Private Conversation.

Request a private showing of 310 Castleridge Drive NE, or speak with Champagne Taylor about this home and the market — in confidence.