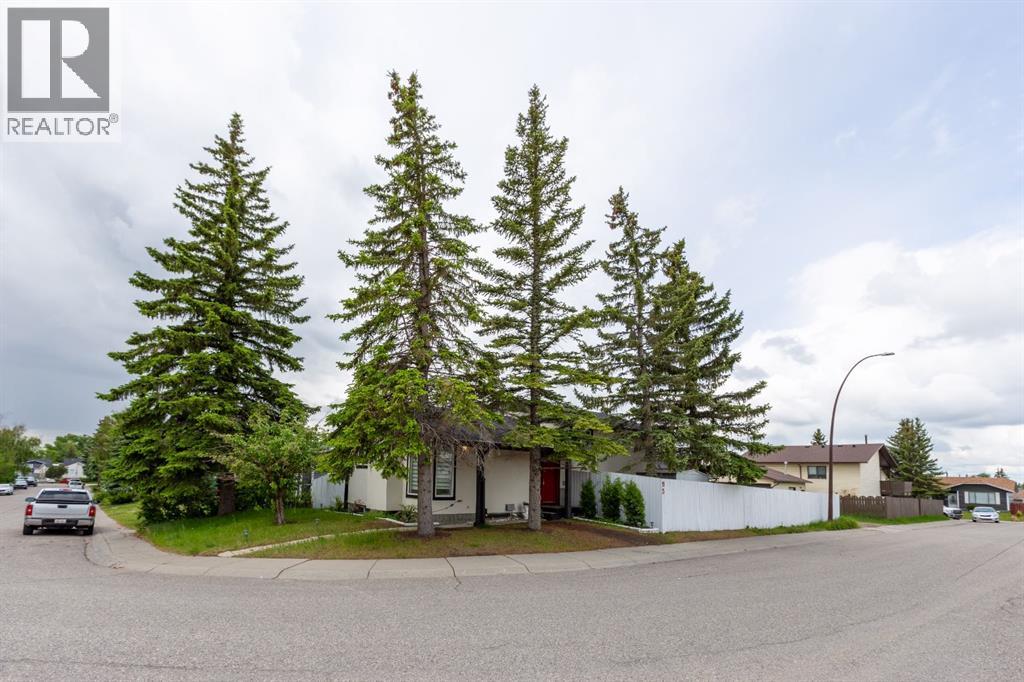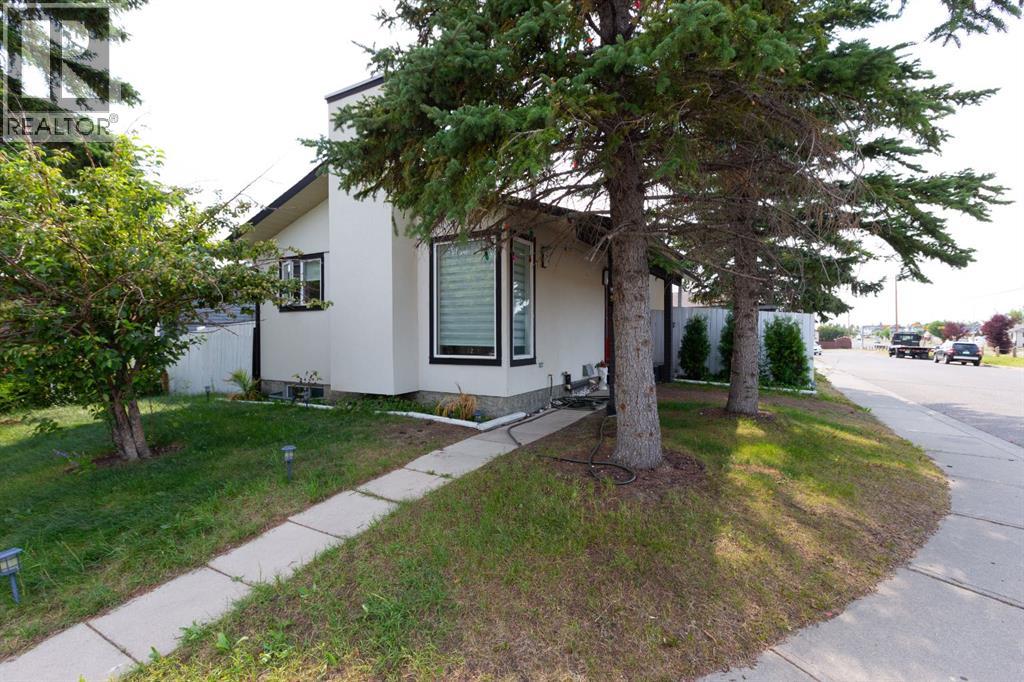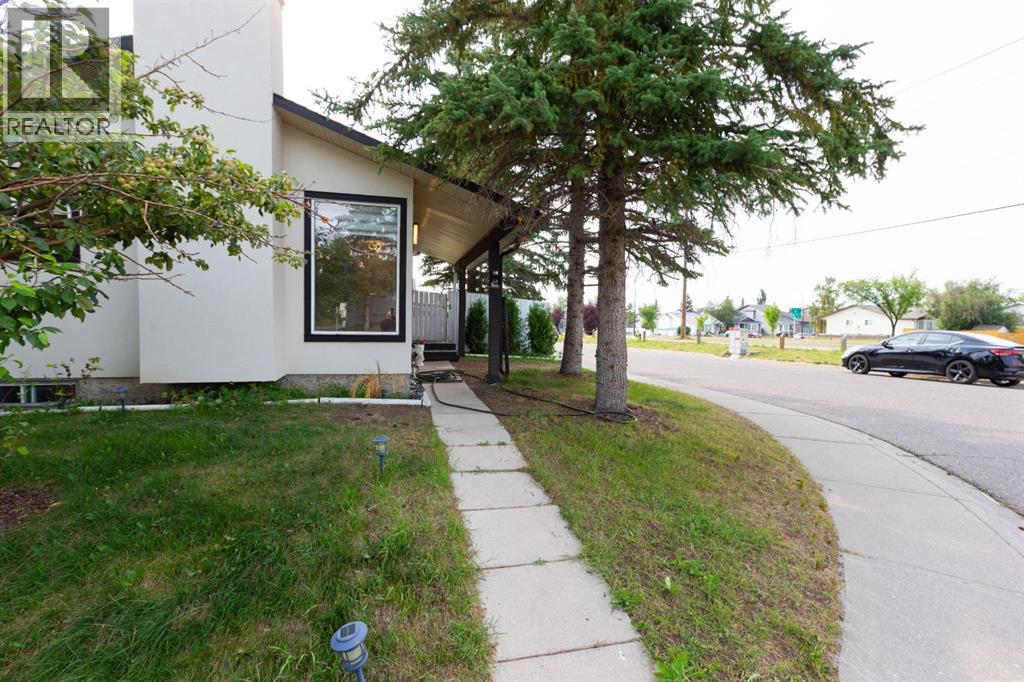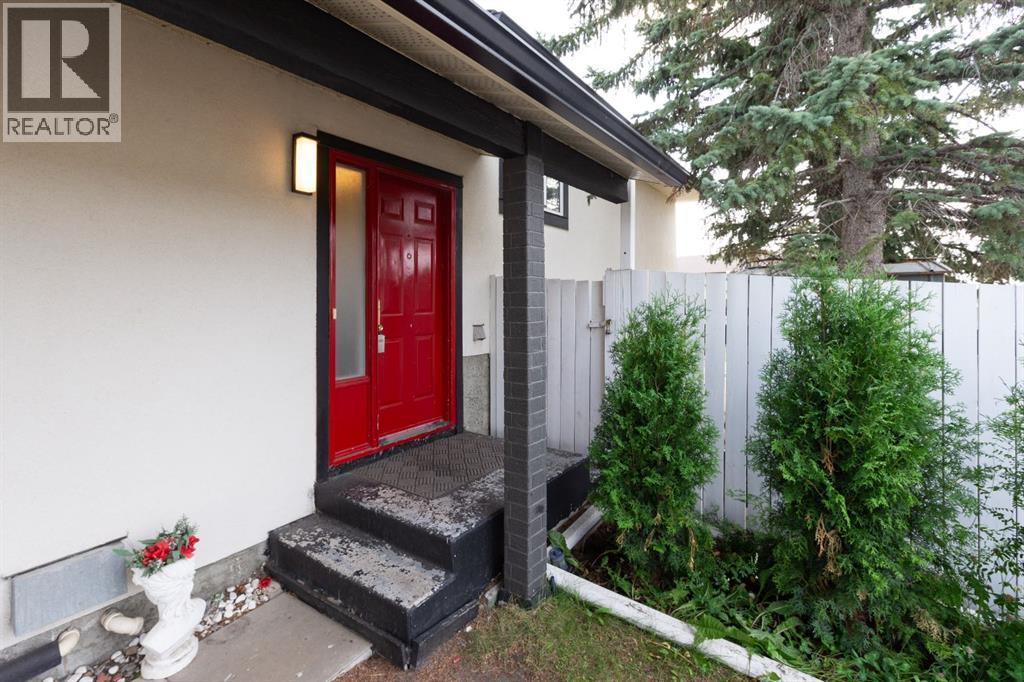

175 Castleridge Drive NE

175 Castleridge Drive NE

Castleridge, Calgary, Alberta T3J1P6
Offered at $409,900
3Bedrooms
2.5Bathrooms
1,200Interior Sq Ft
2,540Lot Sq Ft
1981Built
The Residence

House in Castleridge

Share
WhatsApp Facebook X Email

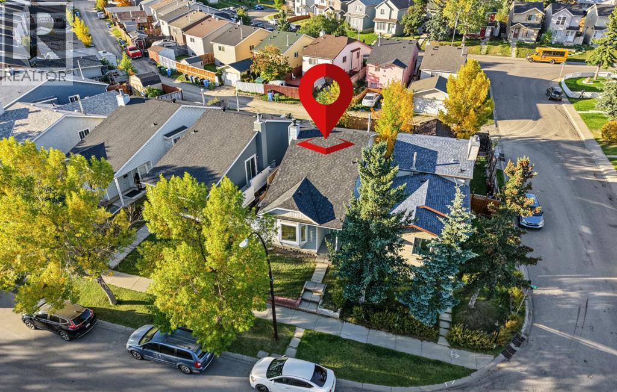
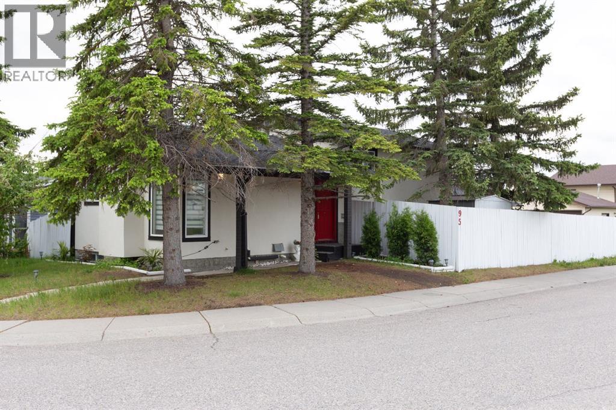
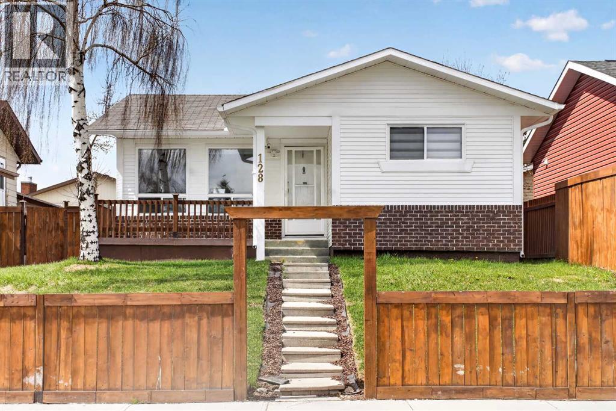
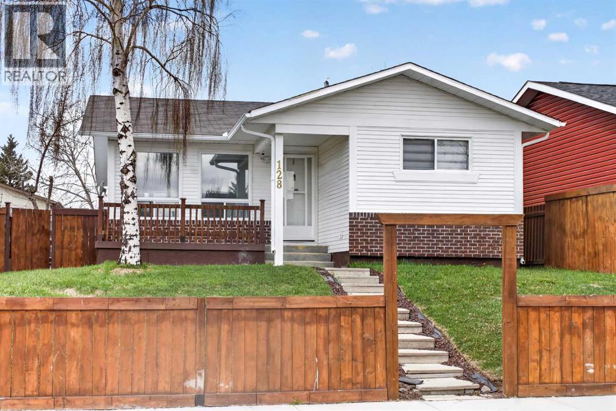
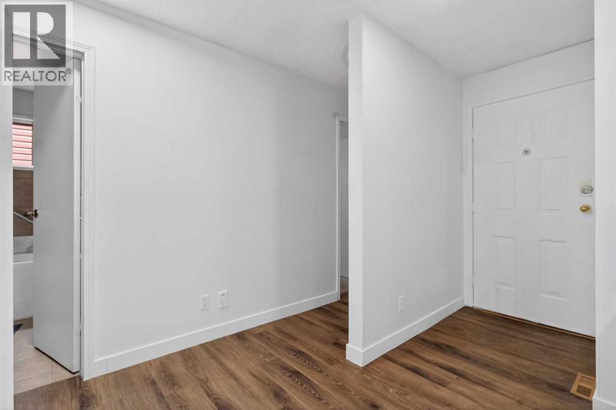
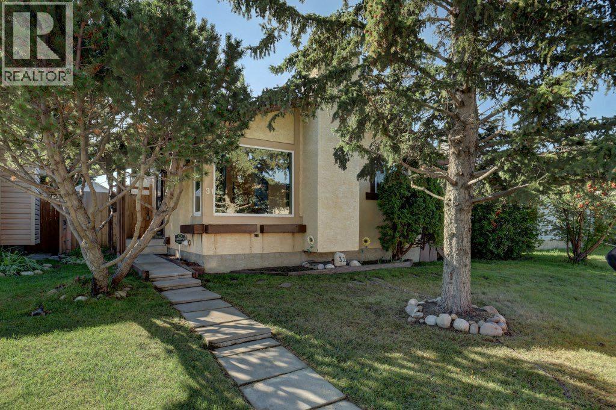
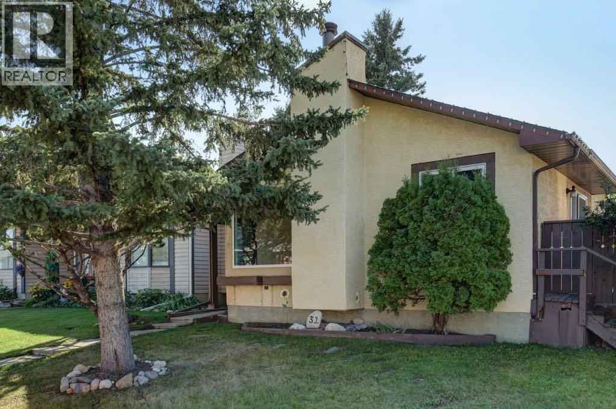
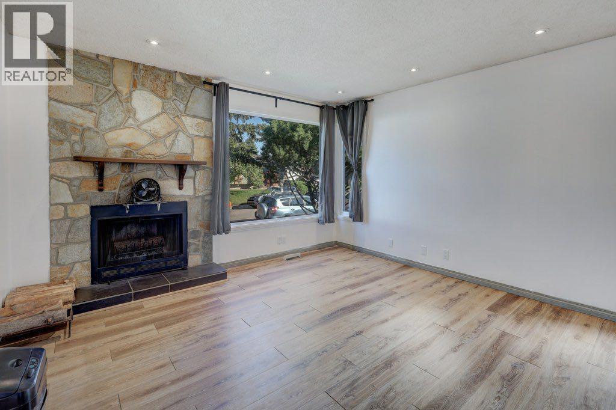
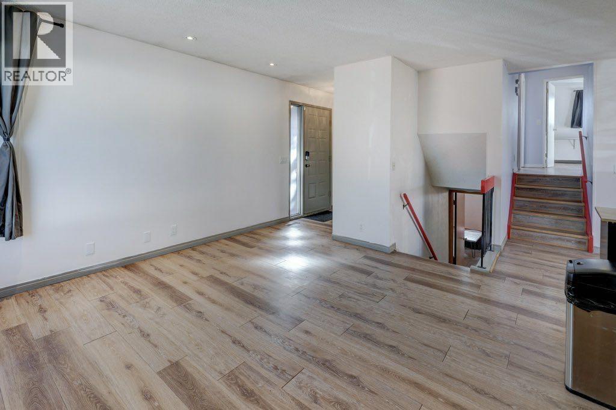
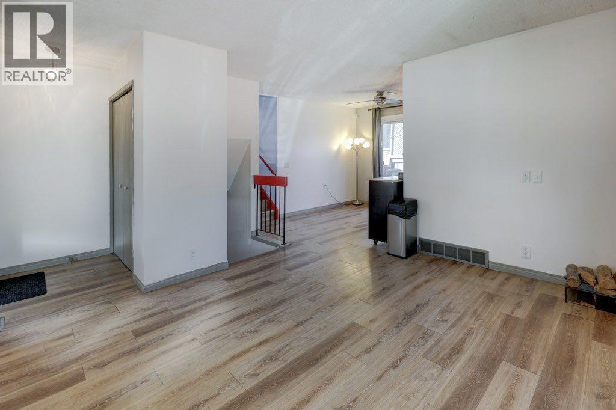
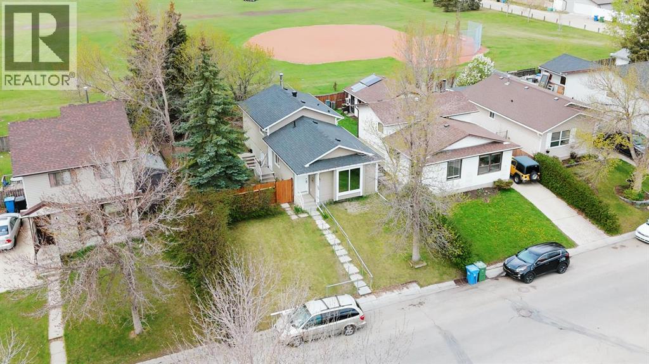
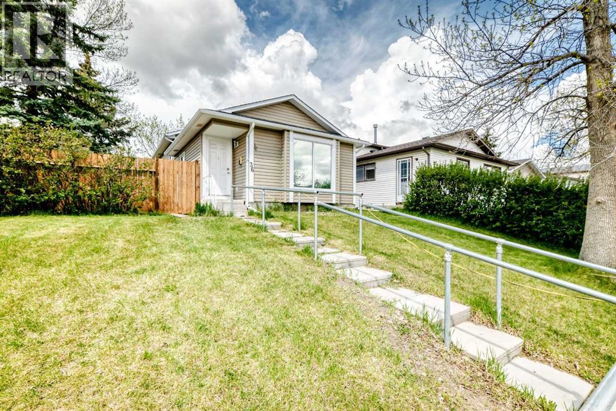
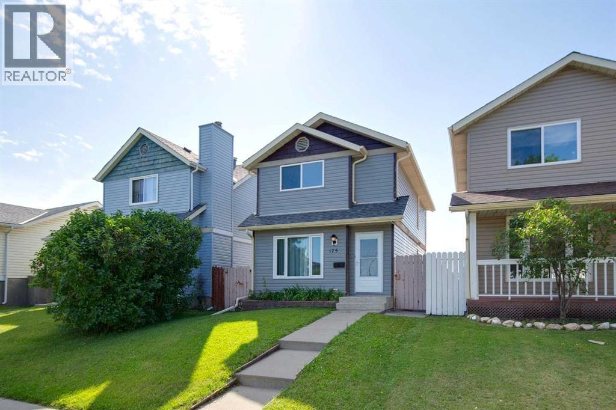
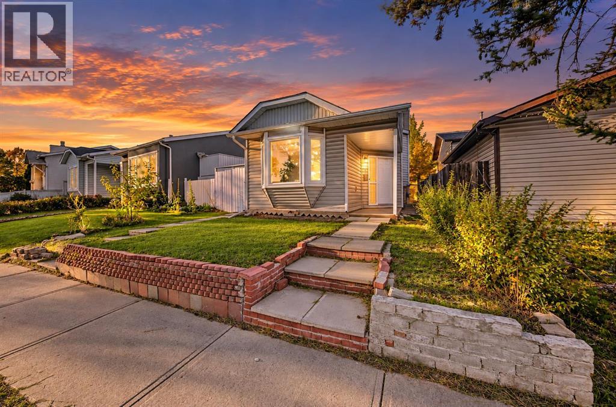
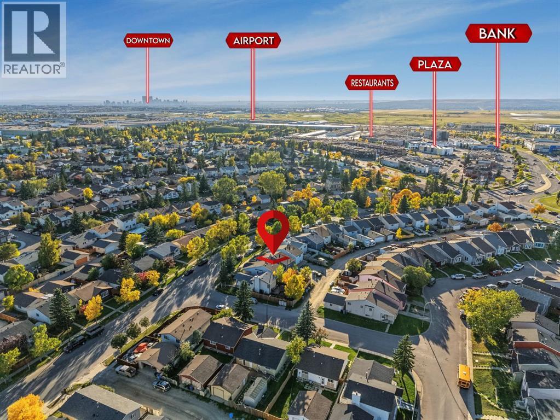
Welcome to this fully developed home in the established community of Castleridge - an excellent opportunity for first-time buyers, growing families, or investors looking for space, value and convenience.The functional layout offers 3 bedrooms and 1.5 bathrooms, along with a fully developed basement featuring a large family room and wet bar - providing plenty of additional space for entertaining, movie nights, or a kids' play area.Ideally located along Castleridge Drive, this home offers convenient access to public transit, is within walking distance of schools, playgrounds, groceries, shopping, restaurants, and is minutes away from everyday services. Enjoy being close to Prairie Winds Park, with its pathways, playgrounds and summer spray park.This home offers a great combination of space, location, and everyday convenience in an established community. Book your private showing today!

MLS® NumberA2340346
Price$409,900
Property TypeHouse
Living Area1,200 sq ft
Bedrooms3
Bathrooms2 (+1 half)
Year Built1981
Storeys2
Lot Size236 square meters
Frontage7.63 meters
OwnershipFreehold
ZoningR-CG
Annual Property Tax$3,022 (2026)
Days on Market78
The Gallery

Interiors & Grounds

Features & Amenities

Every Detail, Considered

Interior & Systems

FlooringTile, Hardwood, Laminate
HeatingForced air, Natural gas
CoolingNone
BasementFinished, Full

Appliances & Features

  • Refrigerator
  • Dishwasher
  • Stove
  • Window Coverings
  • Washer & Dryer

Construction & Lot

FoundationPoured Concrete
ExteriorVinyl siding
ConstructionWood frame
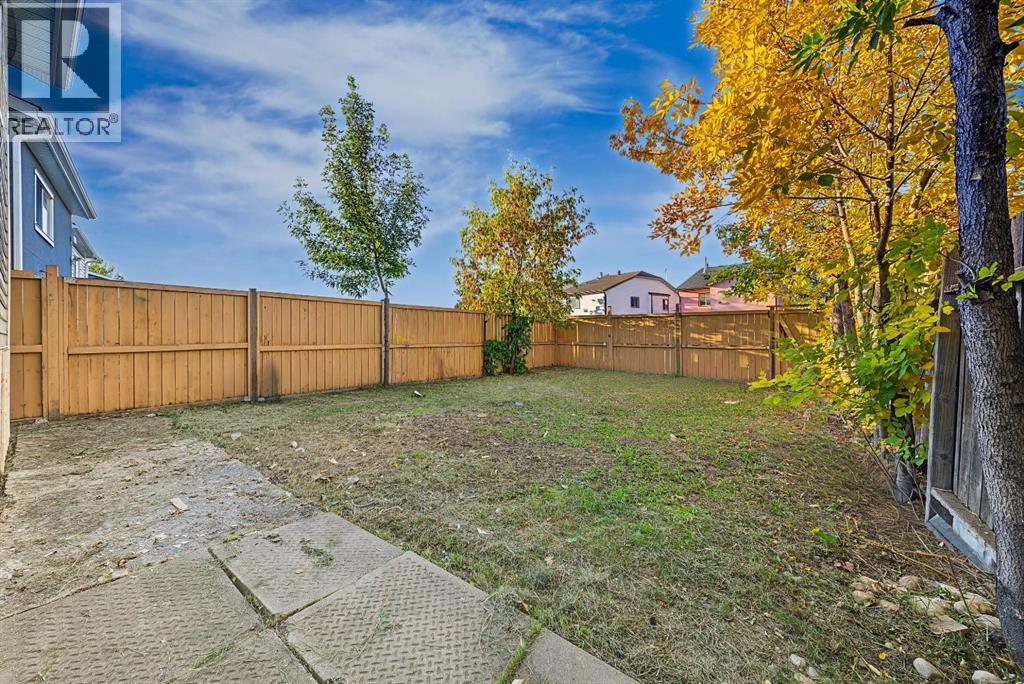
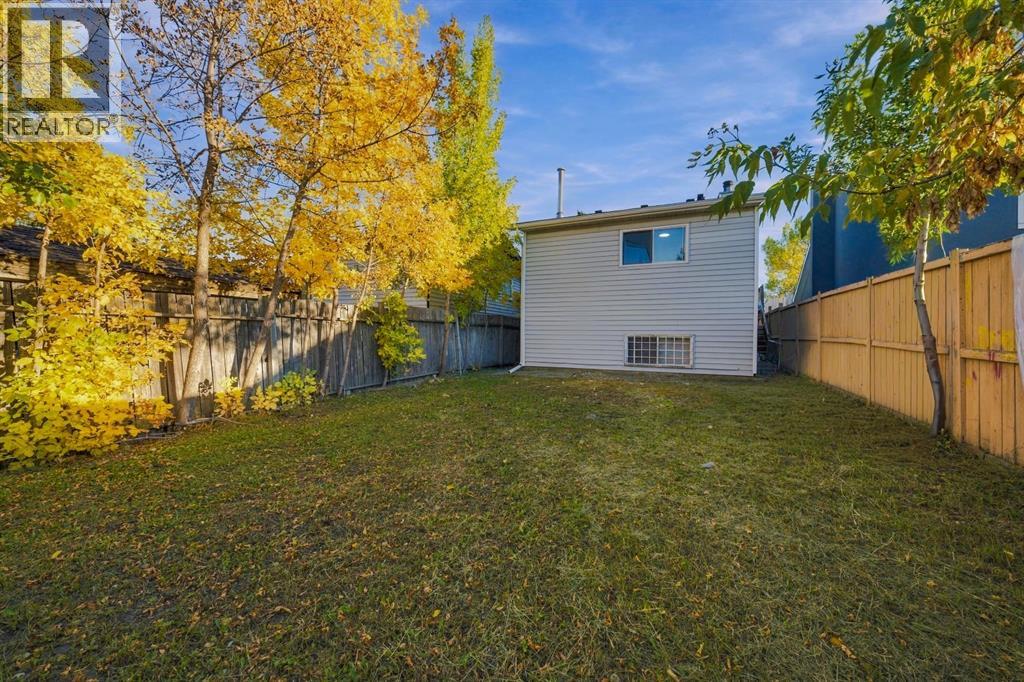
FencingFence

Parking

TypeOther

Room Dimensions

Upper Level

Bedroom9.08 Ft x 9.58 Ft
4pc Bathroom5.00 Ft x 9.50 Ft
Primary Bedroom13.08 Ft x 14.08 Ft
Bedroom9.58 Ft x 11.08 Ft

Main level

2pc Bathroom4.50 Ft x 4.92 Ft
Kitchen11.08 Ft x 12.50 Ft
Dining room8.42 Ft x 12.67 Ft
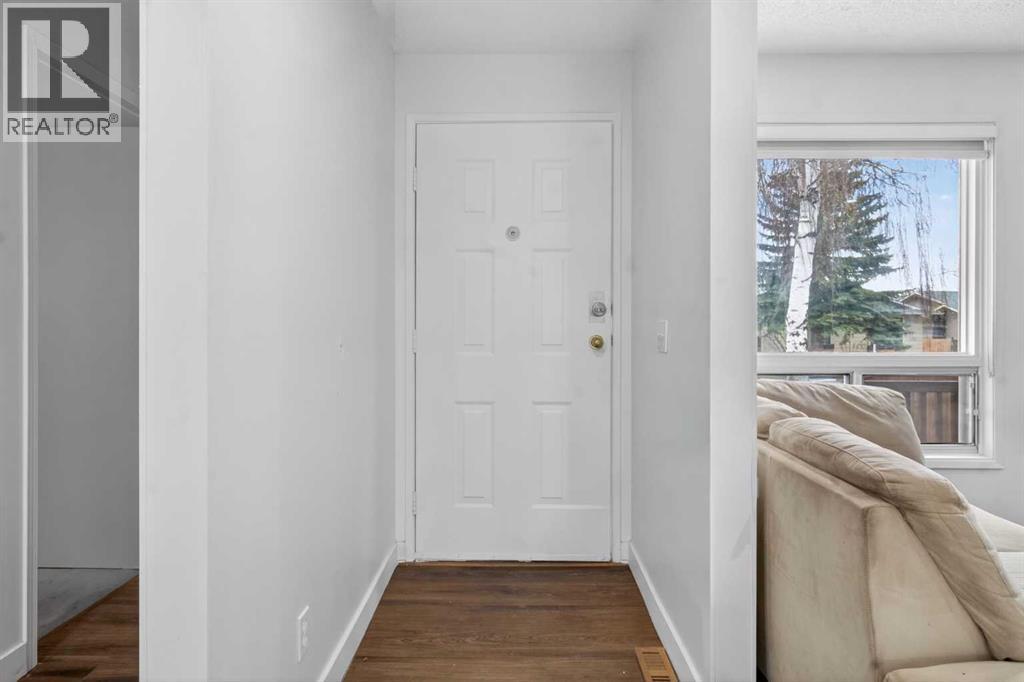
Foyer4.83 Ft x 4.92 Ft
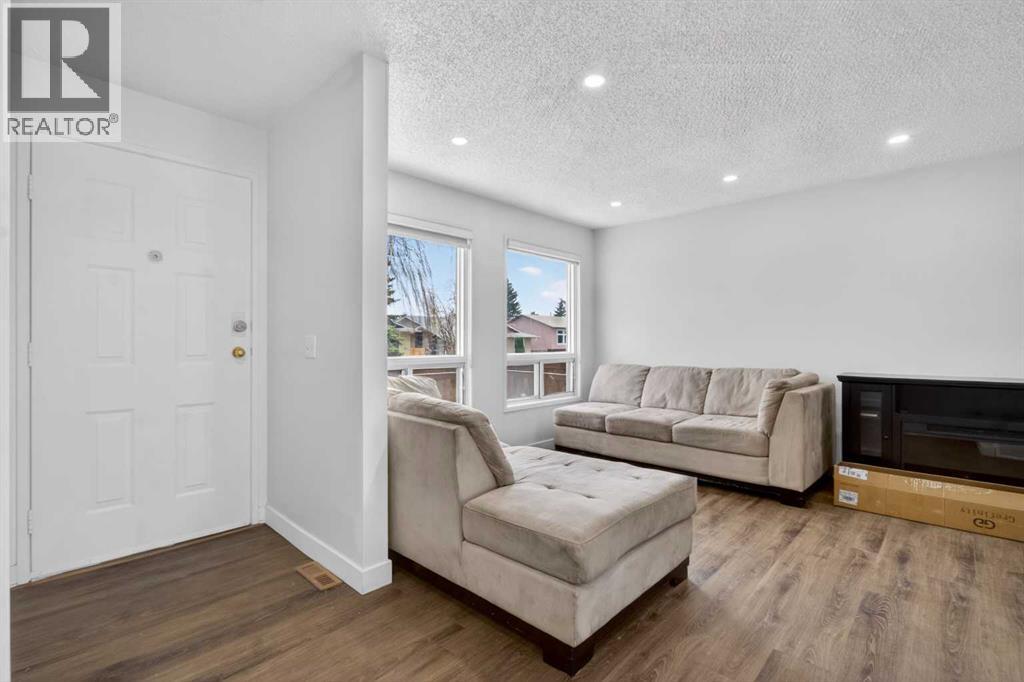
Living room11.50 Ft x 13.17 Ft
Other3.75 Ft x 7.67 Ft

Basement

Family room11.92 Ft x 22.25 Ft
Map & Location
Address175 Castleridge Drive NE
CommunityCastleridge
CityCalgary
ProvinceAlberta
Postal CodeT3J1P6
CountryCanada
Open in Google Maps
Affordability

Estimate Your Monthly Payment

$0per month
  • Mortgage payment $0
  • Property tax $0
  • Home insurance $0
  • Condo fees $0
  • Down payment $0
  • CMHC insurance $0
  • Mortgage amount $0

Estimate only, using Canadian semi-annual compounding and standard CMHC premiums. Your lender will confirm your actual rate and payment.
By Appointment

Begin a Private Conversation.

Request a private showing of 175 Castleridge Drive NE, or speak with Champagne Taylor about this home and the market — in confidence.