
36 Castleglen Way NE

36 Castleglen Way NE

Castleridge, Calgary, Alberta T3J1T3
Offered at $474,900
5Bedrooms
2Bathrooms
892Interior Sq Ft
4,994Lot Sq Ft
1982Built
The Residence

House in Castleridge

Virtual tour
Share
WhatsApp Facebook X Email

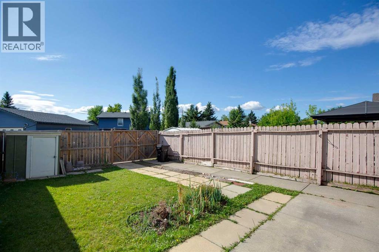
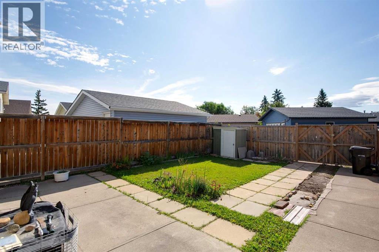
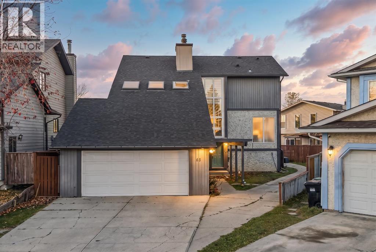
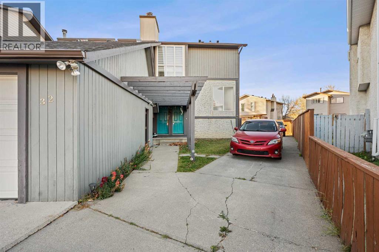
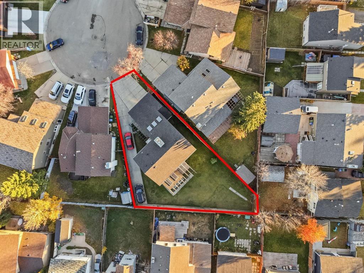
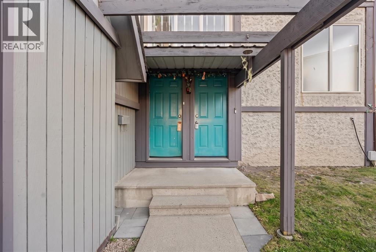
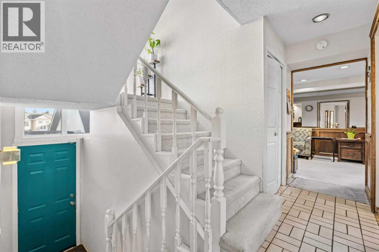
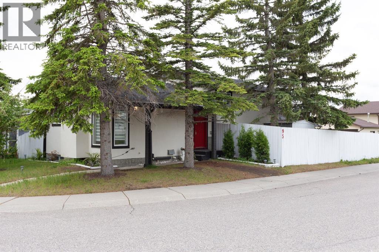
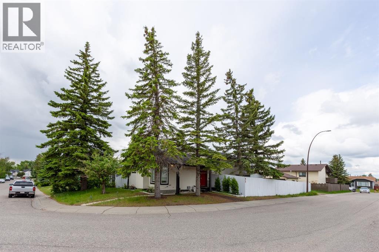
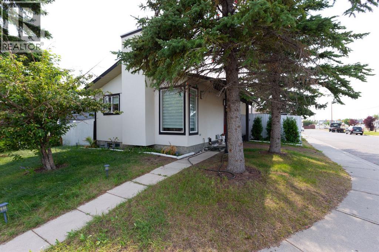
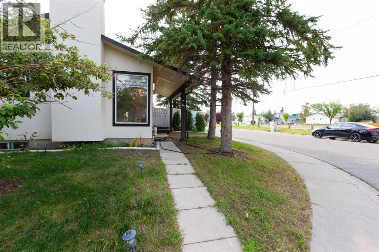
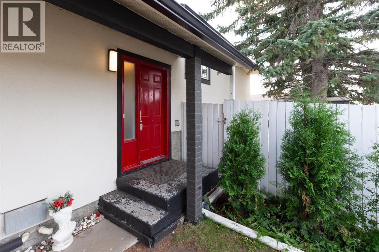
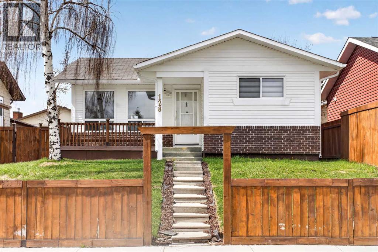
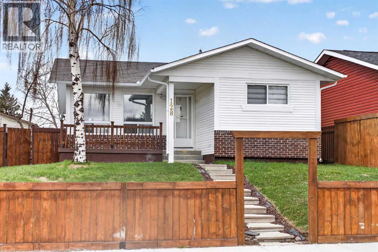
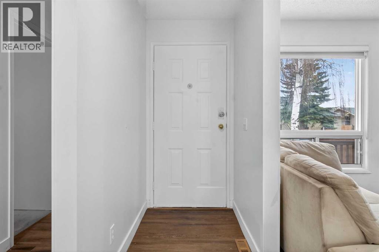
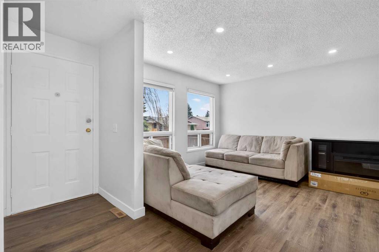
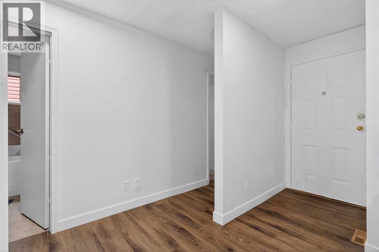
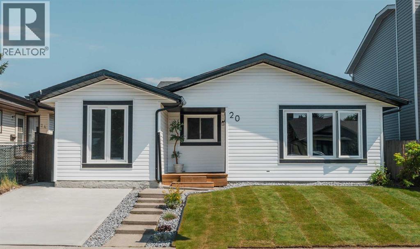
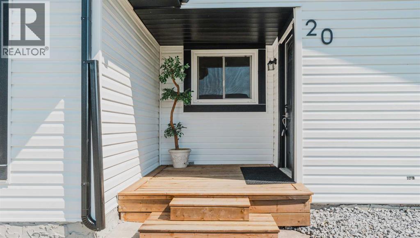
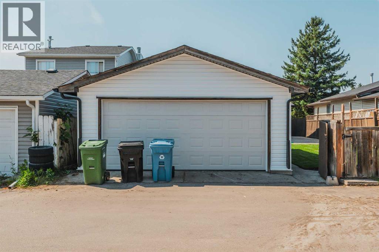
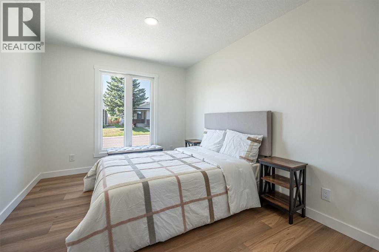
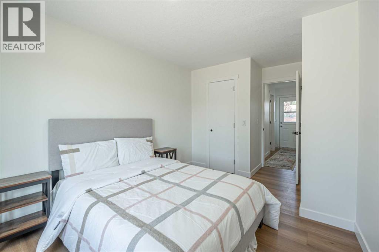
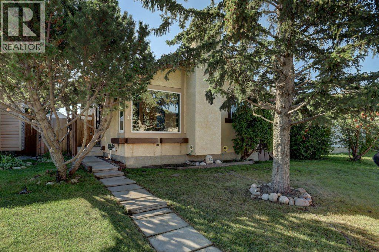
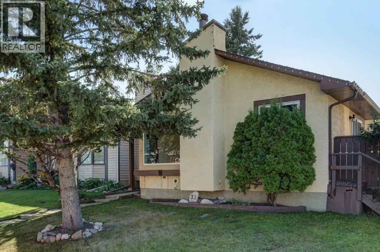
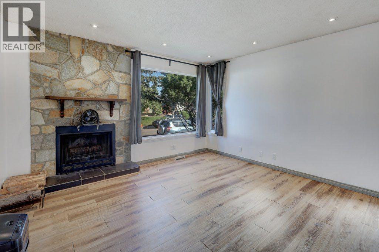
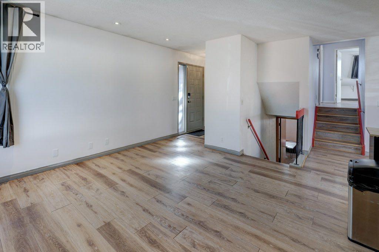
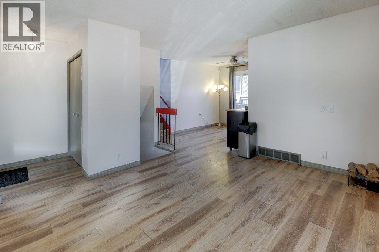
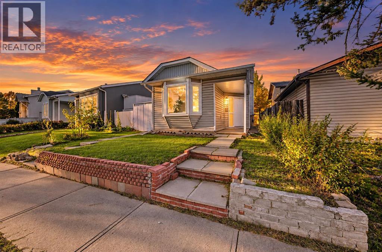
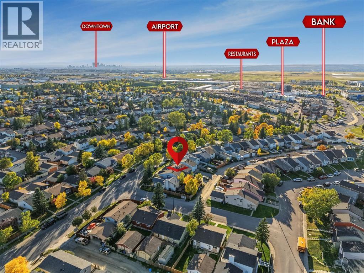
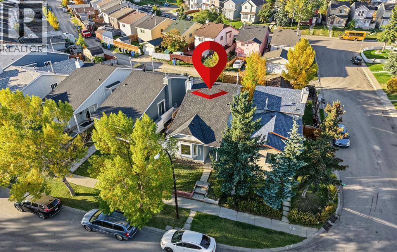
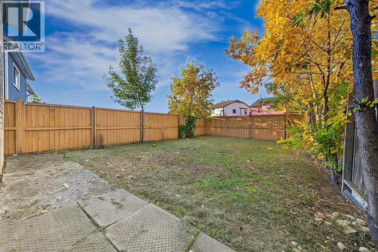
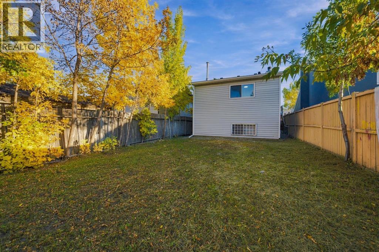
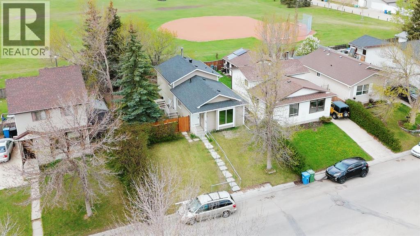
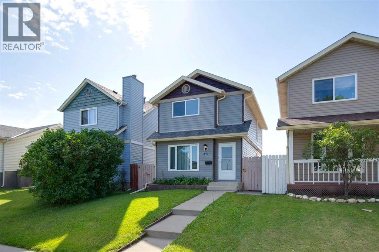
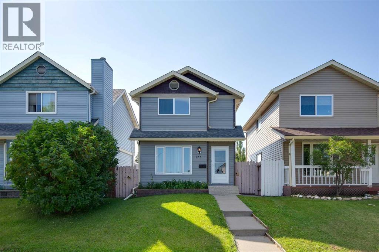
Step into 36 Castleglen Way NE—a beautifully updated, fully finished 4-level split in Castleridge delivering 1,626 SQ FT OF TOTAL DEVELOPED LIVING SPACE and a fantastic ILLEGAL SUITE WITH A SEPARATE EXTERIOR ENTRANCE! The bright main and upper floors offer a spacious living area, a kitchen with a breakfast nook, three bedrooms, and a full bath, while the lower levels serve as an ideal mortgage helper or multi-generational space. Large windows draw abundant natural light into the lower living area and kitchenette, creating a bright, welcoming space complete with two extra bedrooms, a second full bathroom, and DEDICATED LAUNDRY for truly independent living. Enjoy total peace of mind knowing major mechanical and exterior upgrades are already complete, including a newer ROOF and SIDING (just over 5 years old), and a 6-year-old FURNACE and CENTRAL AIR CONDITIONING. Adding to its value, the full-size lot features an impressive 50-FOOT FRONTAGE, offering the possibility of adding a front garage or parking pad (pending City approval), alongside long-term future development potential. Outside, the sprawling backyard is framed by a 6-foot tall wood fence offering fantastic privacy from neighbors and the adjoining school field with NO HOMES BEHIND, making this move-in-ready gem an opportunity with endless possibilities—book your showing today!

MLS® NumberA2345830
Price$474,900
Property TypeHouse
Living Area892 sq ft
Bedrooms5 (3 above + 2 below)
Bathrooms2
Year Built1982
Lot Size464 square meters
Frontage15.24 meters
OwnershipFreehold
ZoningR-C1
Annual Property Tax$3,168 (2026)
Days on Market29
The Gallery

Interiors & Grounds

Features & Amenities

Every Detail, Considered

Interior & Systems

FlooringCarpeted, Linoleum
HeatingForced air, Natural gas
CoolingCentral air conditioning
BasementFinished, Full, Separate entrance, Suite

Appliances & Features

  • Refrigerator
  • Dishwasher
  • Stove
  • Washer & Dryer

Construction & Lot

Style4 Level
FoundationPoured Concrete
ExteriorVinyl siding
ConstructionWood frame
FencingFence
Lot FeaturesNo neighbours behind

Parking

TypeNone, Street

Room Dimensions

Main level

Kitchen10.50 Ft x 8.33 Ft
Dining room9.50 Ft x 7.25 Ft
Other4.17 Ft x 3.33 Ft
Living room15.00 Ft x 12.67 Ft
Other4.75 Ft x 3.58 Ft

Upper Level

Primary Bedroom10.42 Ft x 10.25 Ft
Bedroom8.33 Ft x 9.42 Ft
Bedroom8.25 Ft x 10.25 Ft
4pc Bathroom9.08 Ft x 4.92 Ft

Basement

Family room18.50 Ft x 9.58 Ft
Kitchen7.75 Ft x 15.08 Ft
Pantry5.08 Ft x 4.17 Ft
Bedroom11.42 Ft x 9.25 Ft
Bedroom7.42 Ft x 12.67 Ft
3pc Bathroom9.50 Ft x 4.17 Ft
Other10.17 Ft x 5.33 Ft
Map & Location
Address36 Castleglen Way NE
CommunityCastleridge
CityCalgary
ProvinceAlberta
Postal CodeT3J1T3
CountryCanada
Open in Google Maps
Affordability

Estimate Your Monthly Payment

$0per month
  • Mortgage payment $0
  • Property tax $0
  • Home insurance $0
  • Condo fees $0
  • Down payment $0
  • CMHC insurance $0
  • Mortgage amount $0

Estimate only, using Canadian semi-annual compounding and standard CMHC premiums. Your lender will confirm your actual rate and payment.
By Appointment

Begin a Private Conversation.

Request a private showing of 36 Castleglen Way NE, or speak with Champagne Taylor about this home and the market — in confidence.