
328 Prestwick Heights SE

328 Prestwick Heights SE

McKenzie Towne, Calgary, Alberta T2Z4H7
Offered at $500,000
4Bedrooms
4.5Bathrooms
1,335Interior Sq Ft
3,143Lot Sq Ft
2003Built
2Parking
The Residence

House in McKenzie Towne

Virtual tour
Share
WhatsApp Facebook X Email

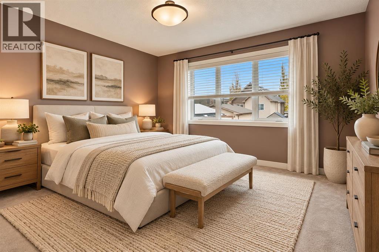
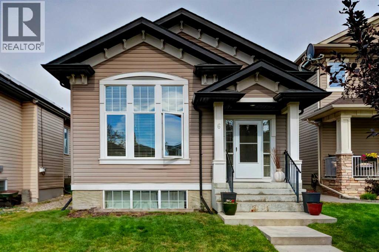
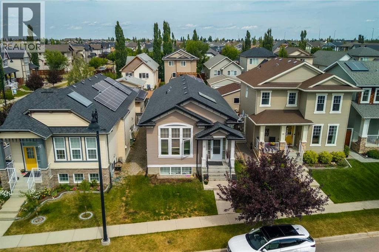
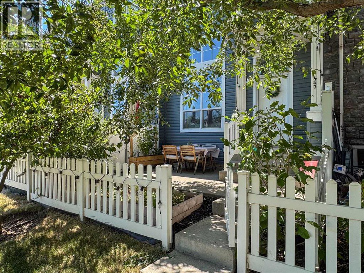
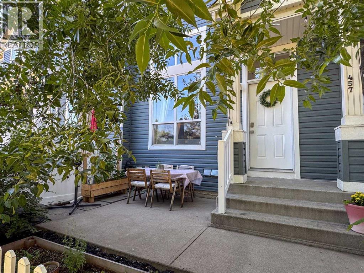
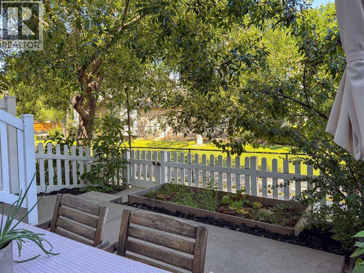
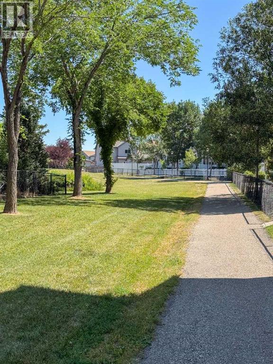
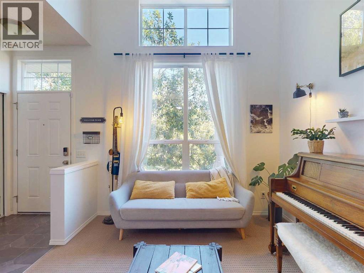
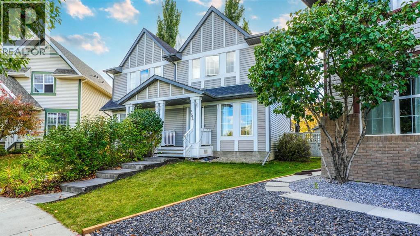
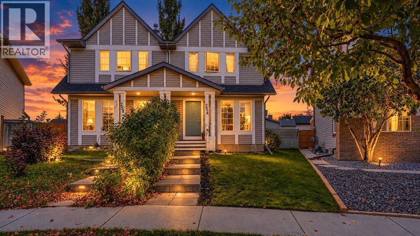
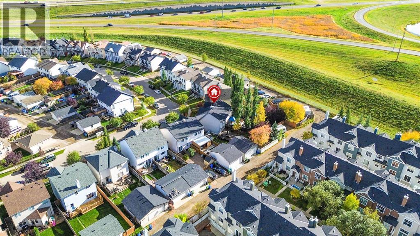
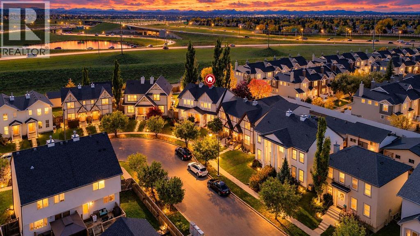
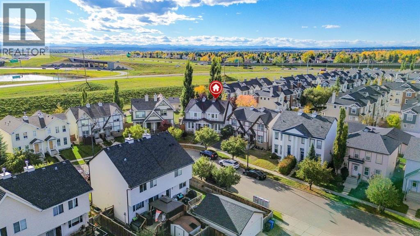
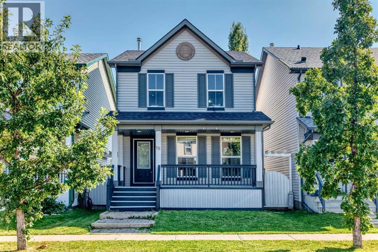
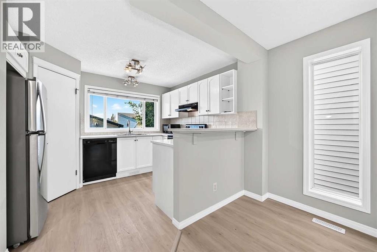
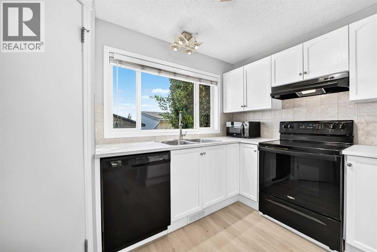
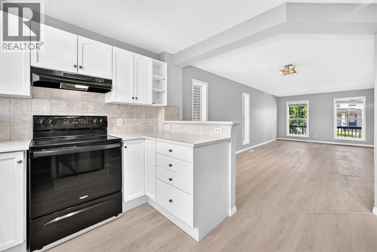
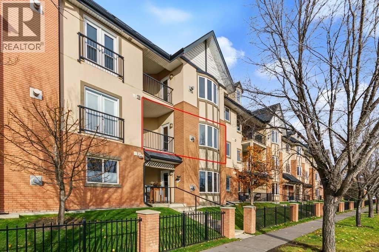
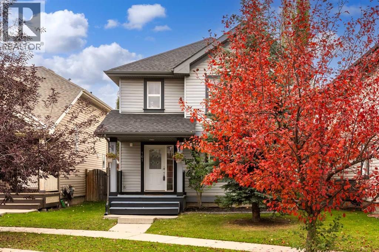
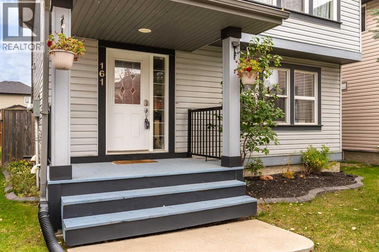
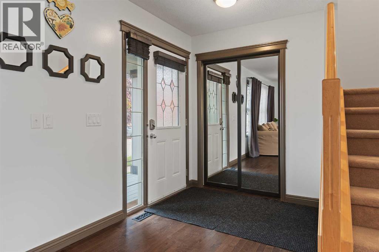
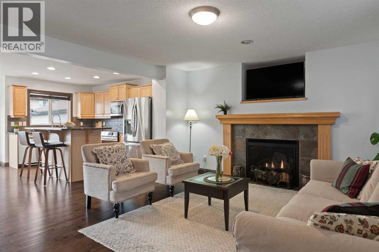
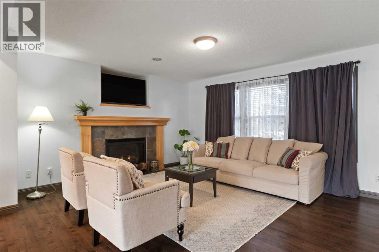
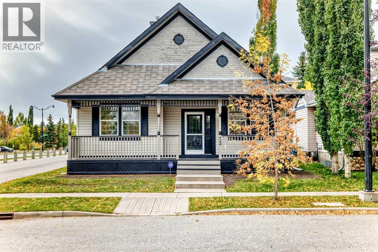
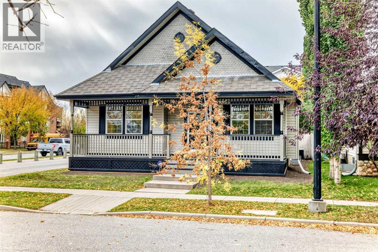
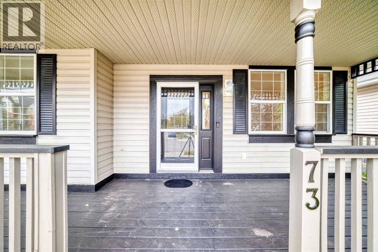
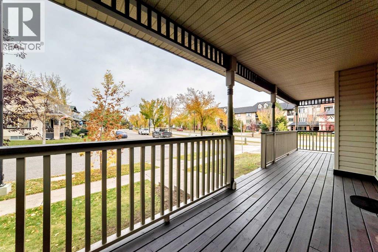
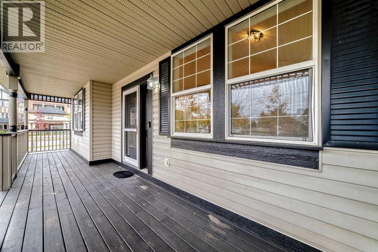
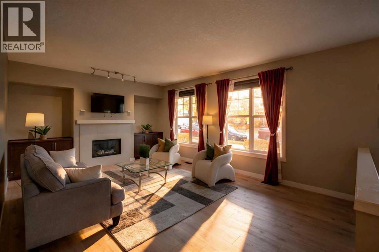
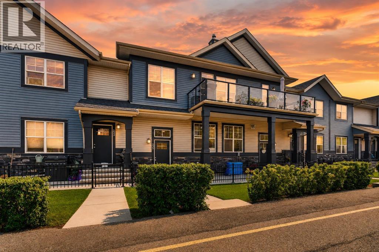
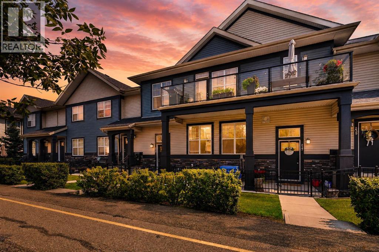
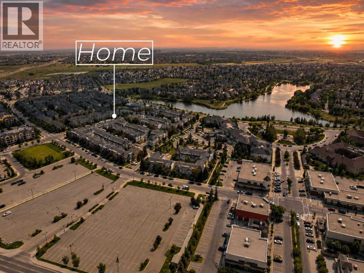
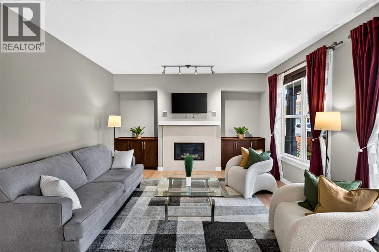
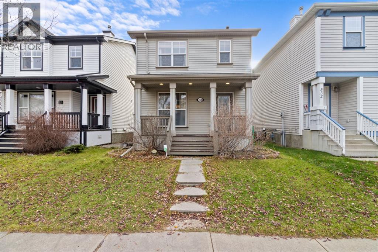
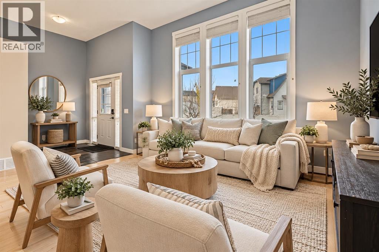
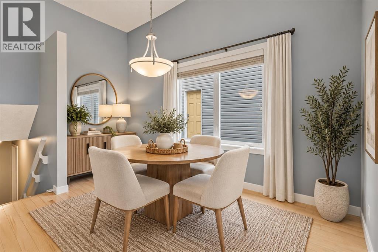
Located in the desirable Prestwick village of McKenzie Towne, this 1,334 sq. ft. four-bedroom, three-and-a-half-bathroom home combines energy efficiency with practical family living. Equipped with solar panels and central air conditioning, the property offers meaningful utility savings and year-round comfort. A welcoming front porch leads into a bright, open-concept main floor anchored by a cozy gas fireplace. Upstairs, you will find three well-proportioned bedrooms, including a primary suite with a private ensuite. The developed basement expands your living space with a fourth bedroom, a full bathroom, a dedicated laundry room, and abundant storage. Outside, enjoy added privacy with no direct backyard neighbours, complete with a rear deck and a convenient off street parking area. Situated steps from the Prestwick Fountain and Splash Park, with easy access to High Street shops, local schools, and major commuter routes like Deerfoot and Stoney Trail, this home delivers a connected southeast Calgary lifestyle.

MLS® NumberA2358155
Price$500,000
Property TypeHouse
Living Area1,335 sq ft
Bedrooms4 (3 above + 1 below)
Bathrooms4 (+1 half)
Year Built2003
Storeys2
Lot Size292 square meters
Frontage8.58 meters
OwnershipFreehold
ZoningR-1N
Annual Property Tax$3,600 (2026)
Days on Market0
The Gallery

Interiors & Grounds

Features & Amenities

Every Detail, Considered

Interior & Systems

FlooringTile, Hardwood, Carpeted
HeatingForced air, Natural gas
CoolingCentral air conditioning
BasementFinished, Full
Fireplaces1

Appliances & Features

  • Washer
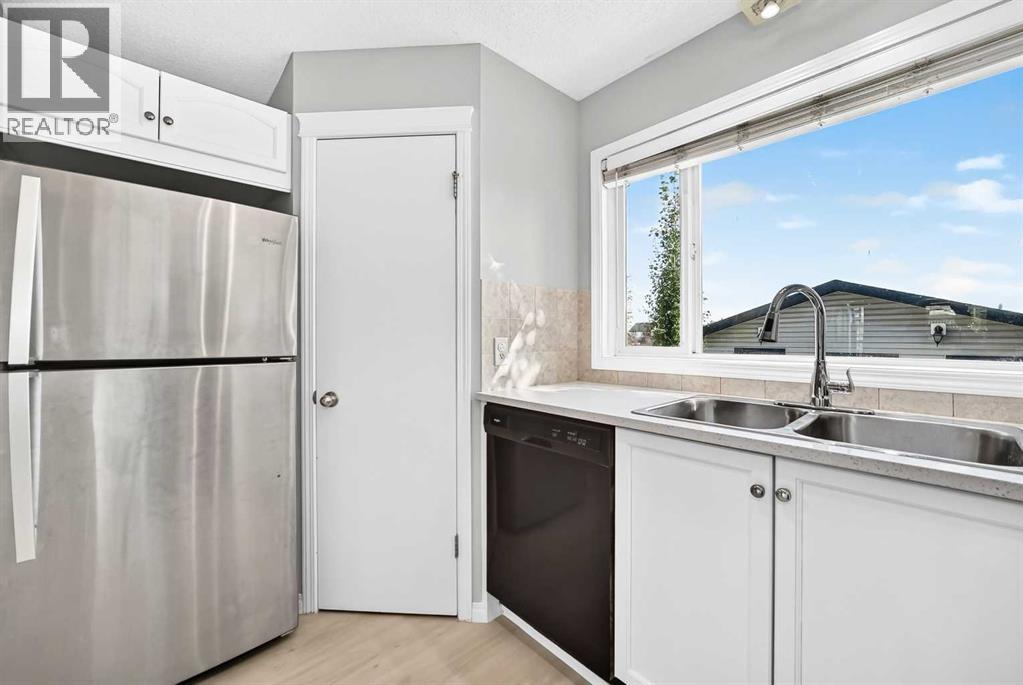
  • Dishwasher
  • Stove
  • Dryer
  • Microwave
  • Hood Fan
  • Window Coverings

Construction & Lot

FoundationPoured Concrete
ExteriorVinyl siding
ConstructionWood frame
FencingFence
Lot FeaturesBack lane, No neighbours behind, Closet Organizers, Parking

Parking

Total Spaces2
TypeOther

Building & Community

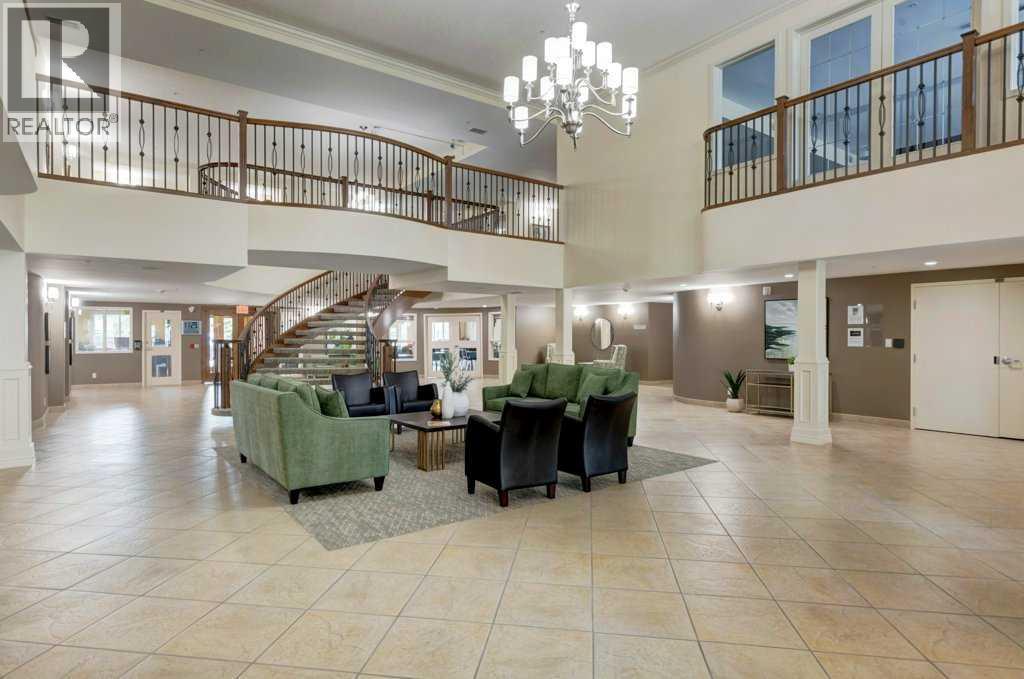
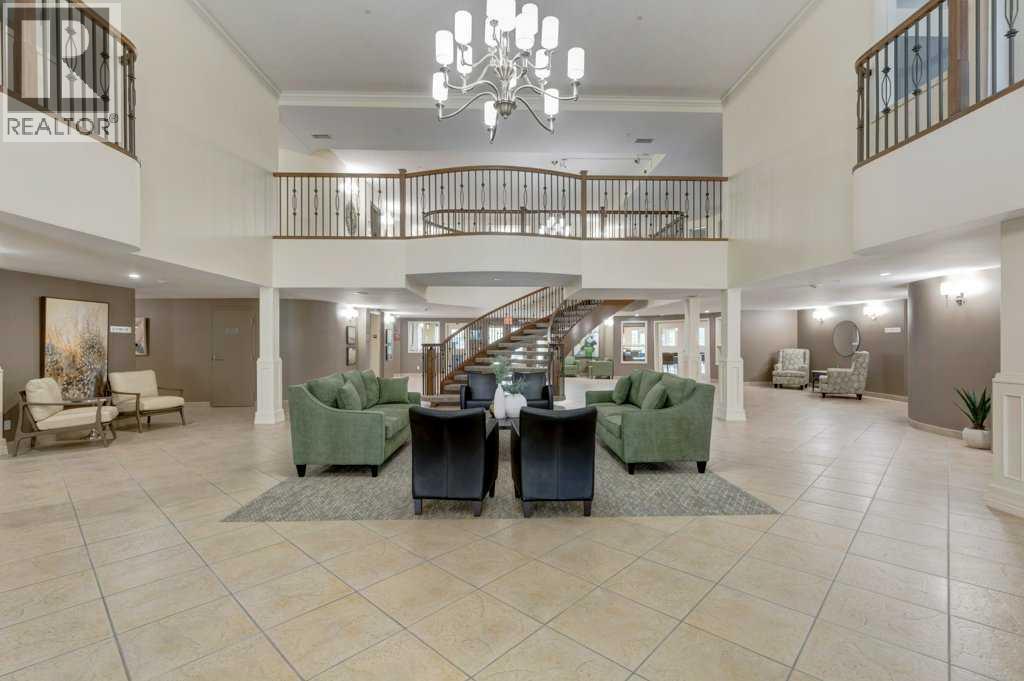
  • Clubhouse

Room Dimensions

Main level

2pc Bathroom5.00 Ft x 5.75 Ft
Dining room15.00 Ft x 8.67 Ft
Foyer10.83 Ft x 5.17 Ft
Kitchen15.08 Ft x 10.17 Ft
Living room17.83 Ft x 12.42 Ft

Second level

4pc Bathroom5.00 Ft x 7.58 Ft
4pc Bathroom4.83 Ft x 7.58 Ft
Bedroom11.17 Ft x 9.25 Ft
Bedroom11.08 Ft x 9.25 Ft
Primary Bedroom14.17 Ft x 10.92 Ft

Basement

4pc Bathroom6.67 Ft x 8.17 Ft
Bedroom14.50 Ft x 5.75 Ft
Laundry room5.33 Ft x 11.58 Ft
Recreational, Games room8.08 Ft x 17.83 Ft
Storage8.42 Ft x 5.83 Ft
Furnace10.42 Ft x 8.25 Ft
Map & Location
Address328 Prestwick Heights SE
CommunityMcKenzie Towne
CityCalgary
ProvinceAlberta
Postal CodeT2Z4H7
CountryCanada
Open in Google Maps
Affordability

Estimate Your Monthly Payment

$0per month
  • Mortgage payment $0
  • Property tax $0
  • Home insurance $0
  • Condo fees $0
  • Down payment $0
  • CMHC insurance $0
  • Mortgage amount $0

Estimate only, using Canadian semi-annual compounding and standard CMHC premiums. Your lender will confirm your actual rate and payment.
By Appointment

Begin a Private Conversation.

Request a private showing of 328 Prestwick Heights SE, or speak with Champagne Taylor about this home and the market — in confidence.