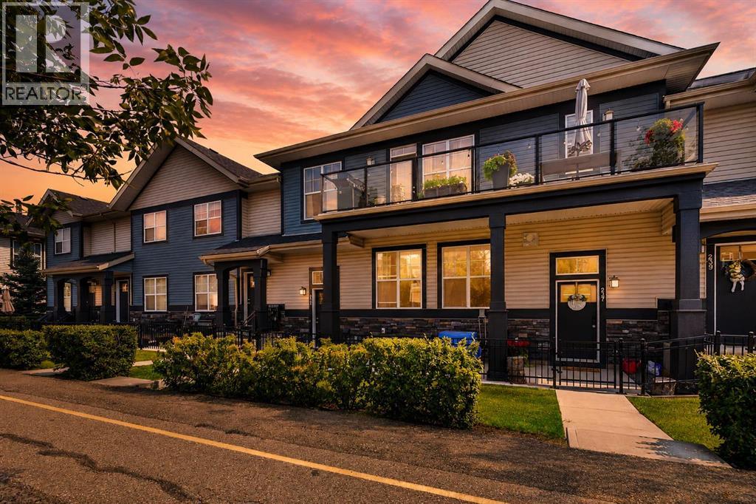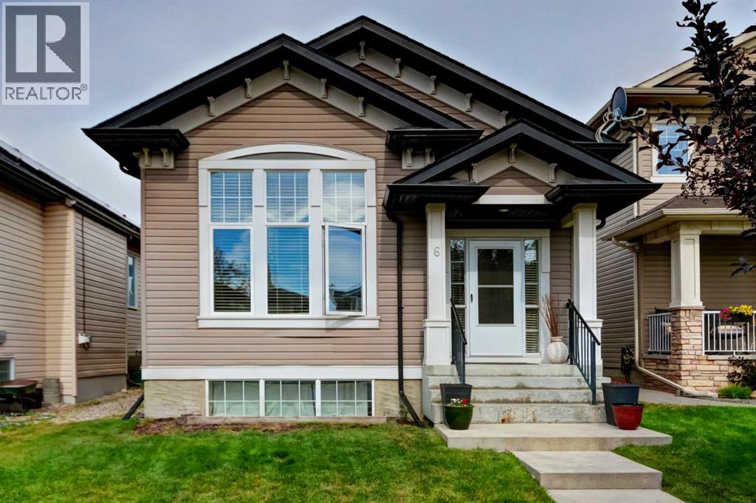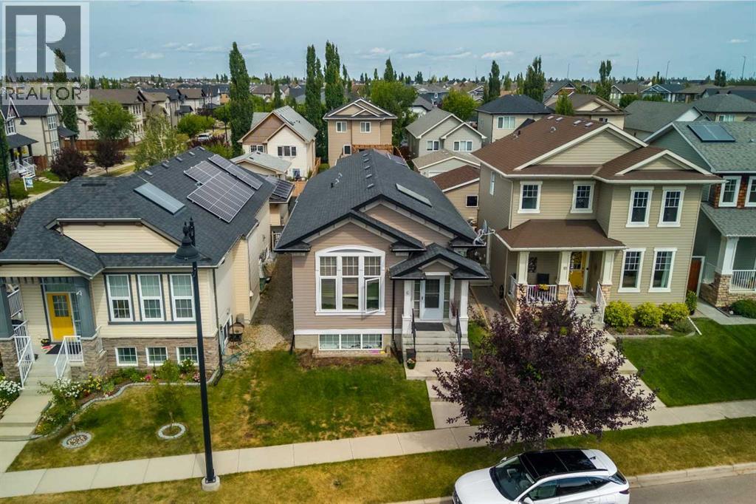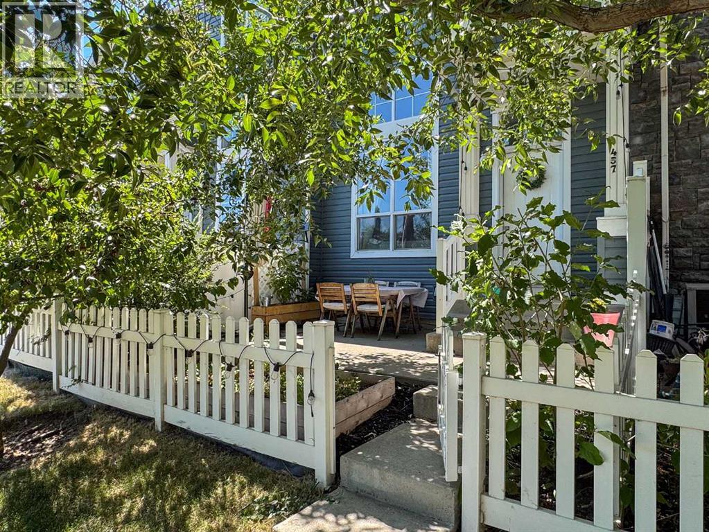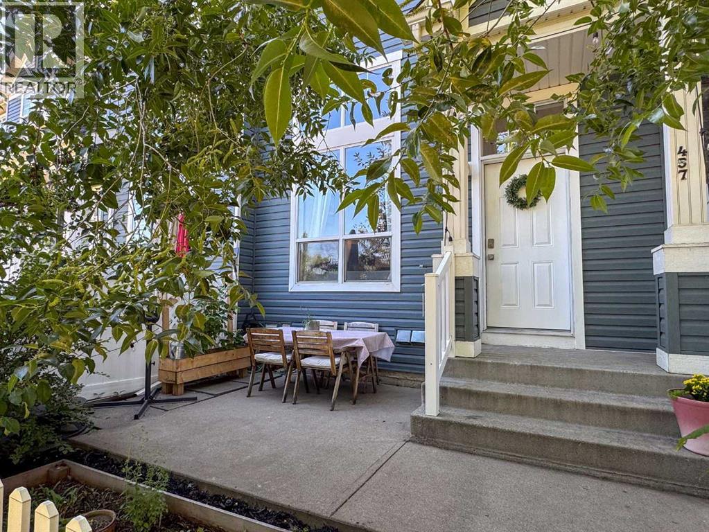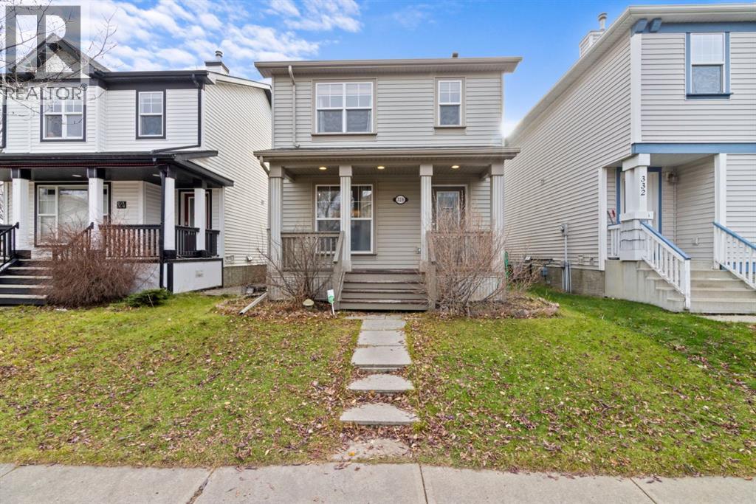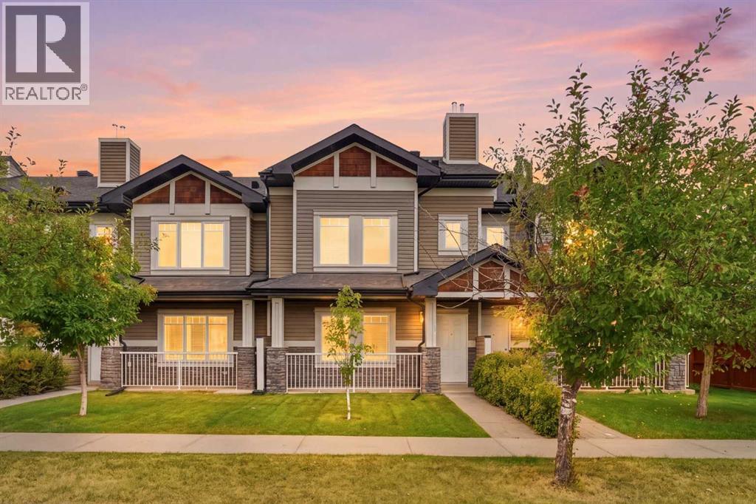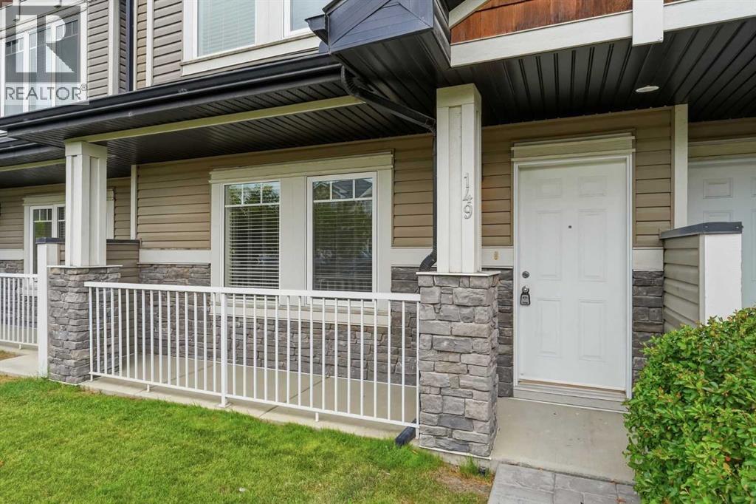
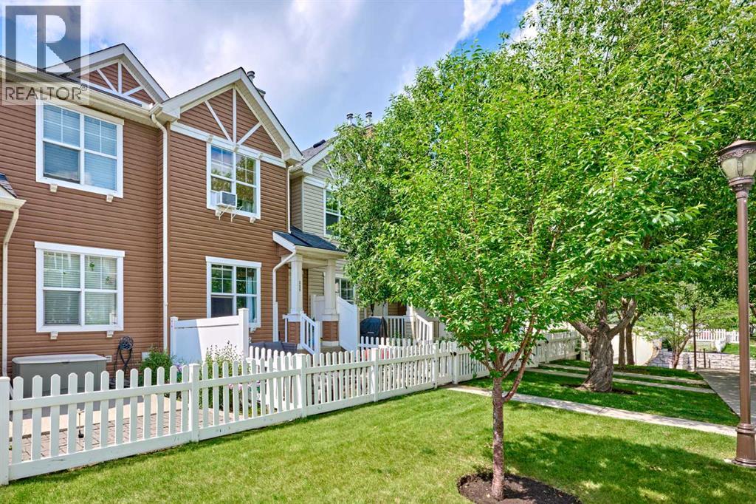

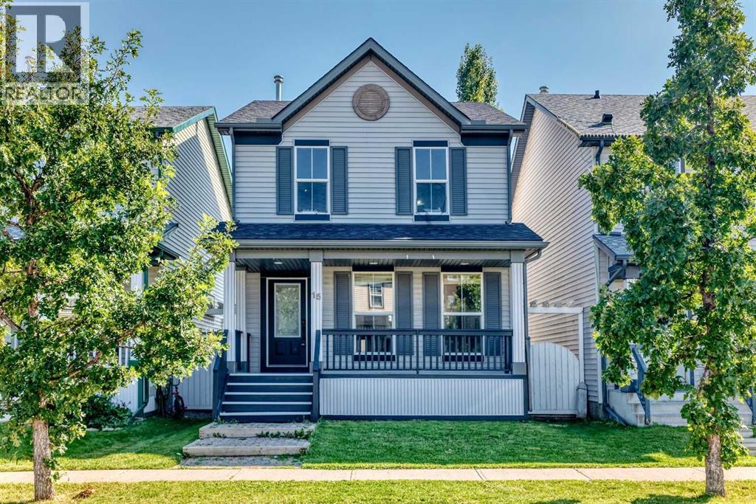
Nice Curb Appeal

15 Prestwick Place SE

McKenzie Towne, Calgary, Alberta T2Z4P4
Offered at $509,900
2Bedrooms
3.5Bathrooms
1,378Interior Sq Ft
2,917Lot Sq Ft
2005Built
2Parking
The Residence

House in McKenzie Towne

Share
WhatsApp Facebook X Email

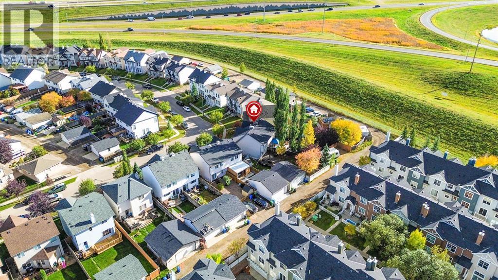
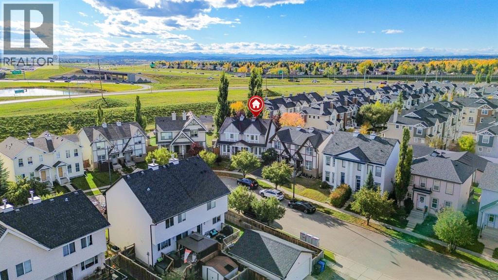
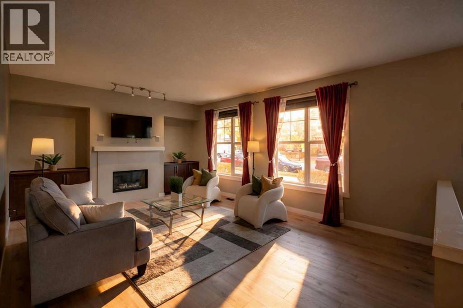
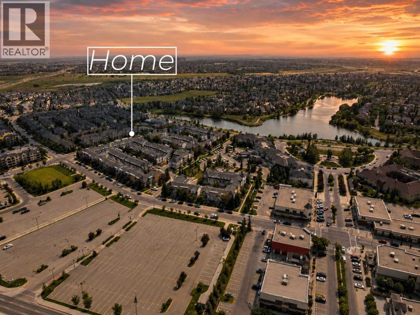
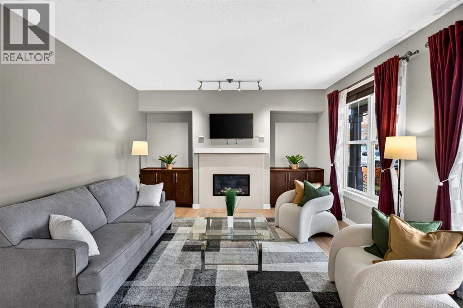
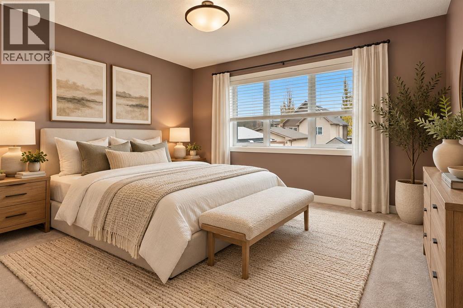
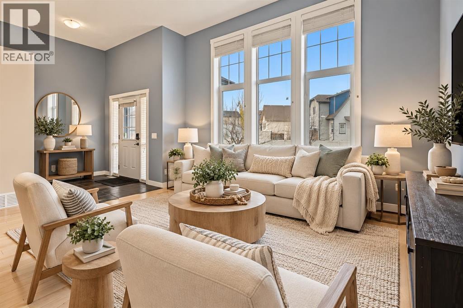
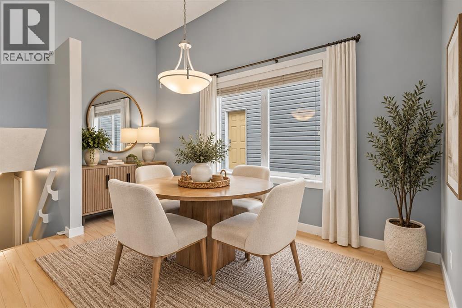
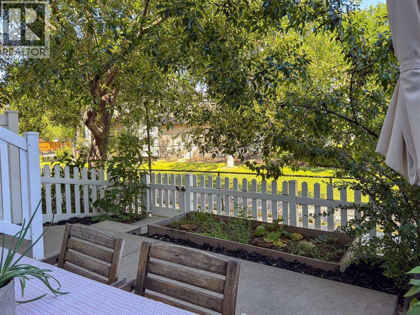
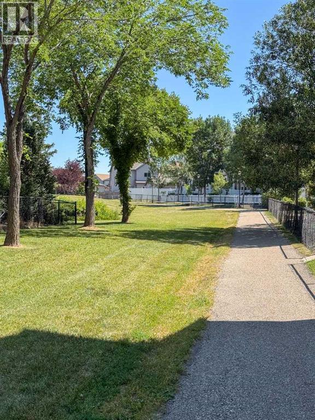
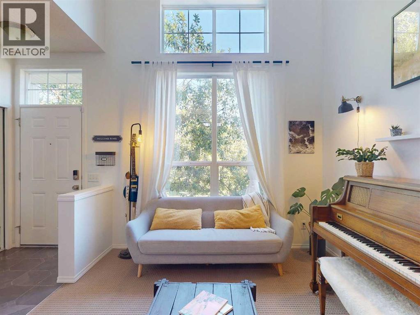
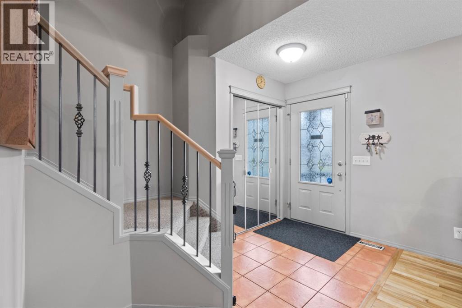
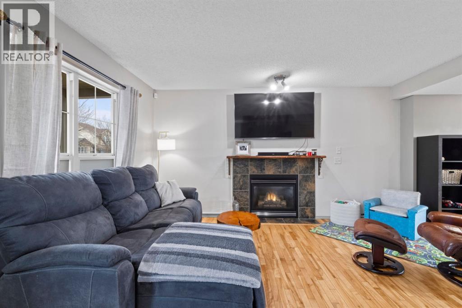
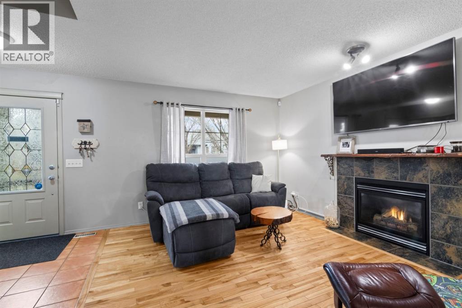
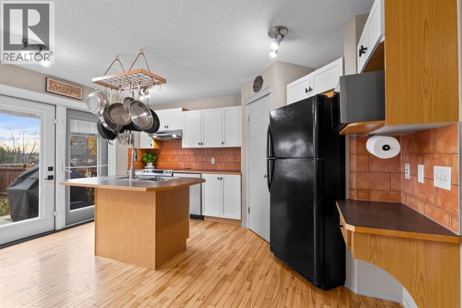
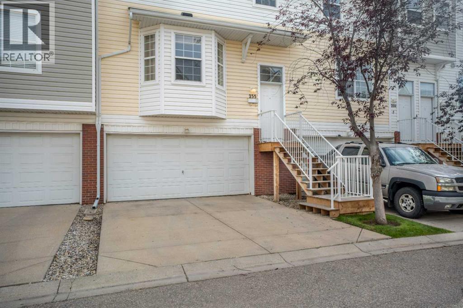
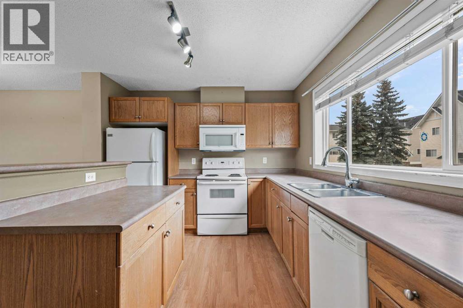
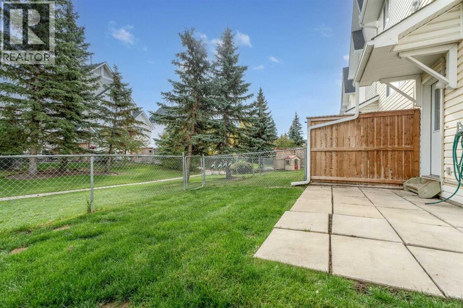
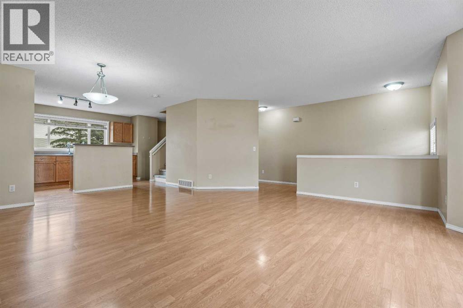
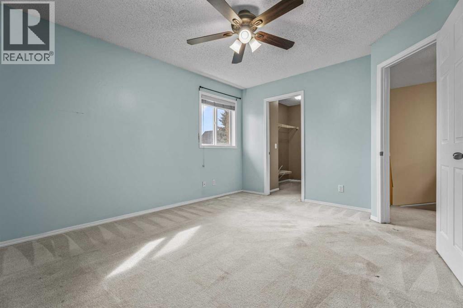
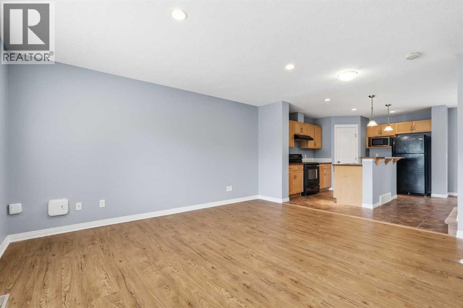
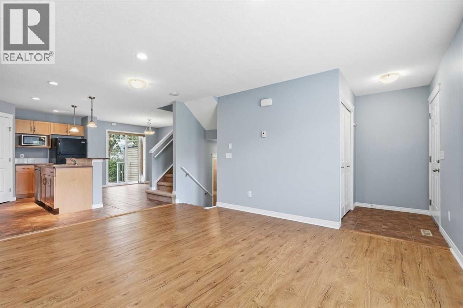
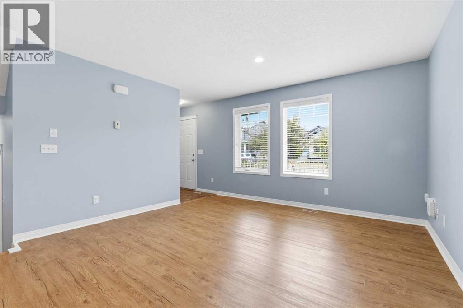
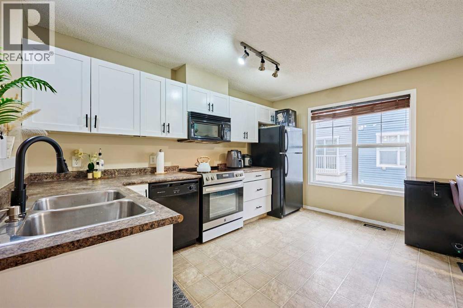
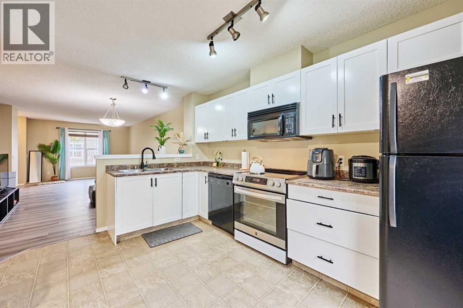
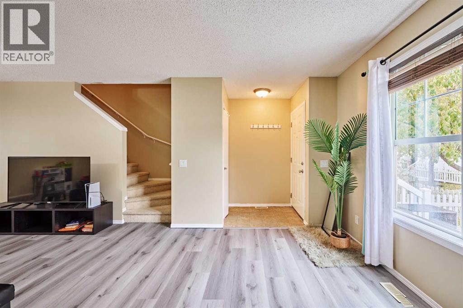
OPEN HOUSE SATURDAY NOVEMBER 14 TH : 12:30 to 3:00 P.M.****Nicely RENOVATED ***** Backing onto large open Soccer Field. *****FINISHED DOUBLE DETACHED GARAGE **** WHITE KITCHEN CABINETS ,NEW QUARTZ COUNTER TOPS ,Corner Pantry,OPEN counter with VIEW to DINING /Living room combo. NEW VINYL PLANK FLOORING on MAIN and UPPER LEVEL,NEW PAINT. Main floor Laundry room .Second level has TWO MASTER BEDROOMS each with FULL En-suite bathrooms and Walk-in closets.The LARGER MASTER bedroom was TWO bedrooms the wall has been removed to create a sitting retreat area .*** Additional Upgrades; Dishwasher July 2019,Stove Aug. 2020,Hot water Tank May 2021,Washer & Dryer Feb. 2025,Roof March 2025.***Basement is a large wide open span area with big windows and high ceiling.Private south fenced backyard with BIG deck.Garage is fully finished and heated,(NEW Opener) . Covered wall to wall front Deck /Porch. Great location home on a Cul -de-sac and backing onto huge open Soccer field.Shows great inside and out.

MLS® NumberA2339912
Price$509,900
Property TypeHouse
Living Area1,378 sq ft
Bedrooms2
Bathrooms3 (+1 half)
Year Built2005
Storeys2
Lot Size271 square meters
Frontage7.83 meters
OwnershipFreehold
ZoningR-G
Annual Property Tax$3,737 (2026)
Days on Market78
The Gallery

Interiors & Grounds

Features & Amenities

Every Detail, Considered

Interior & Systems

FlooringVinyl Plank
HeatingForced air, Natural gas
CoolingNone
BasementUnfinished, Full

Appliances & Features

  • Refrigerator
  • Dishwasher
  • Stove
  • Microwave
  • Hood Fan
  • Window Coverings
  • Garage door opener
  • Washer/Dryer Stack-Up

Construction & Lot

FoundationPoured Concrete
ExteriorVinyl siding
ConstructionWood frame
FencingFence
Lot FeaturesCul-de-sac, Back lane, Level, Parking

Parking

Total Spaces2
TypeDetached Garage

Room Dimensions

Main level

Living room3.84 M x 4.27 M
Dining room2.44 M x 3.40 M
Kitchen3.30 M x 3.91 M
Laundry room—
2pc Bathroom—

Upper Level

Bedroom4.85 M x 5.77 M
Primary Bedroom3.30 M x 4.29 M

Second level

4pc Bathroom—
4pc Bathroom—
Map & Location
Address15 Prestwick Place SE
CommunityMcKenzie Towne
CityCalgary
ProvinceAlberta
Postal CodeT2Z4P4
CountryCanada
Open in Google Maps
Affordability

Estimate Your Monthly Payment

$0per month
  • Mortgage payment $0
  • Property tax $0
  • Home insurance $0
  • Condo fees $0
  • Down payment $0
  • CMHC insurance $0
  • Mortgage amount $0

Estimate only, using Canadian semi-annual compounding and standard CMHC premiums. Your lender will confirm your actual rate and payment.
By Appointment

Begin a Private Conversation.

Request a private showing of 15 Prestwick Place SE, or speak with Champagne Taylor about this home and the market — in confidence.