
254 Elgin View SE

254 Elgin View SE

McKenzie Towne, Calgary, Alberta T2Z4N6
Offered at $500,000
4Bedrooms
3.5Bathrooms
1,119Interior Sq Ft
4,252Lot Sq Ft
2004Built
2Parking
The Residence

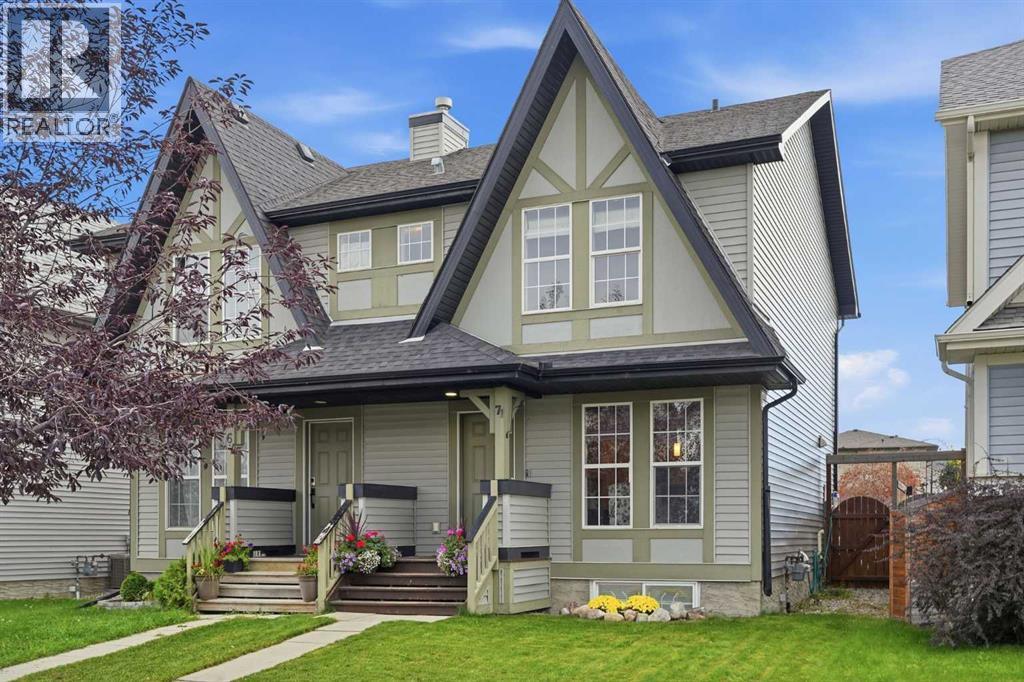
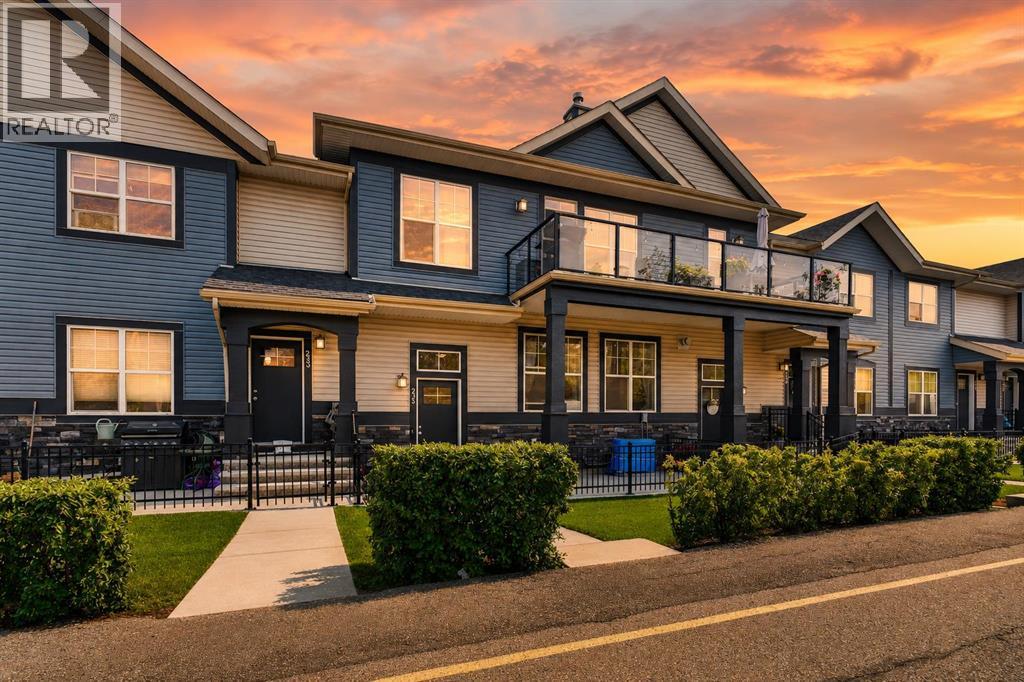
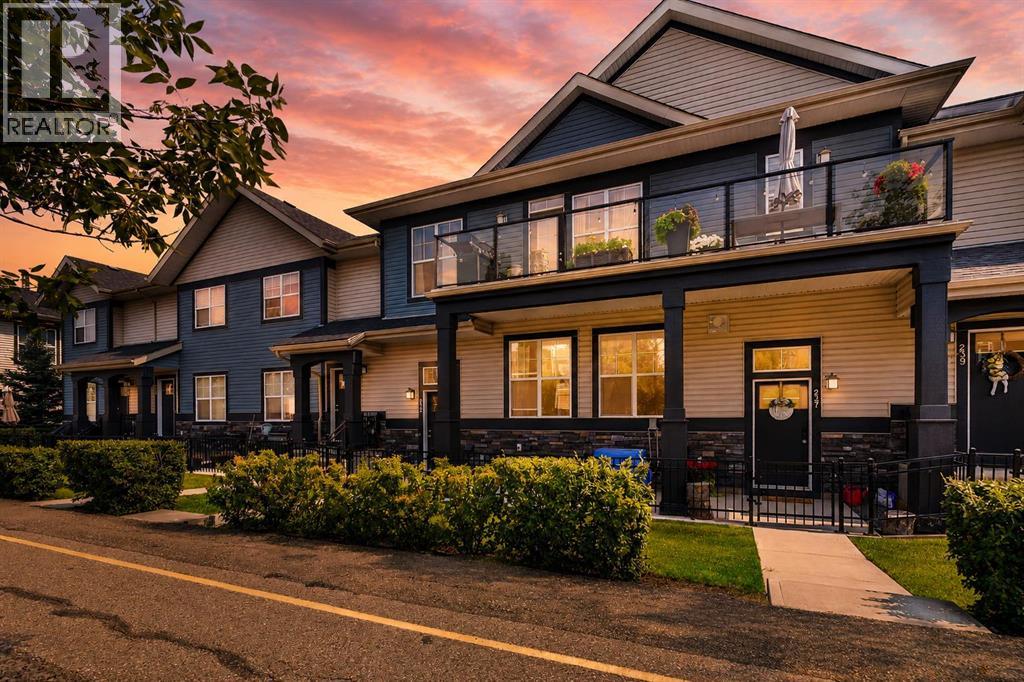
Duplex in McKenzie Towne

Virtual tour
Share
WhatsApp Facebook X Email

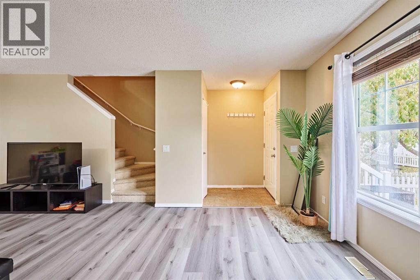
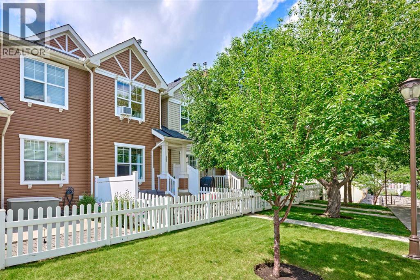
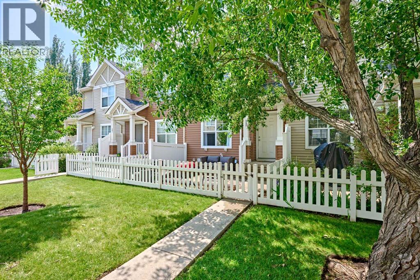
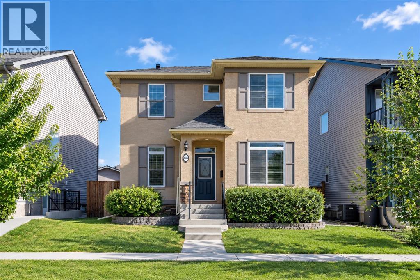
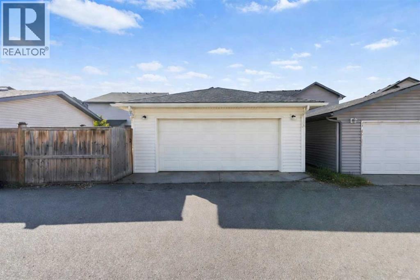
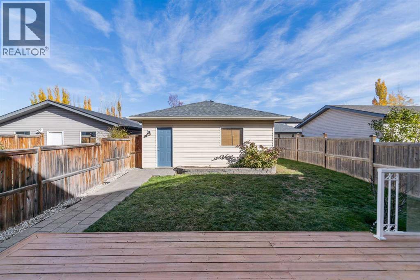
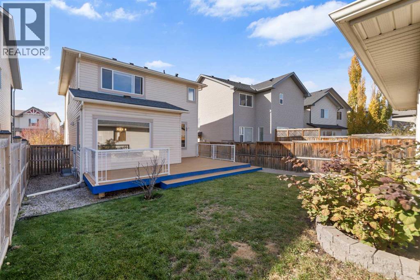
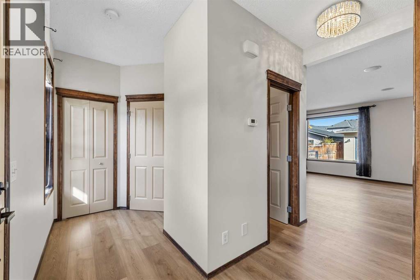
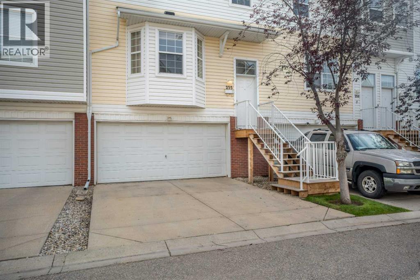
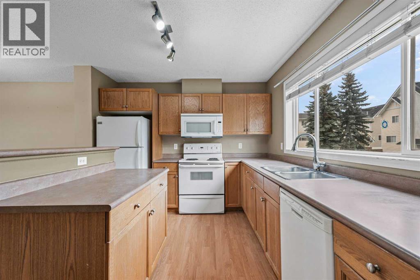
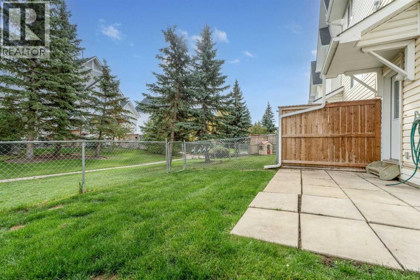
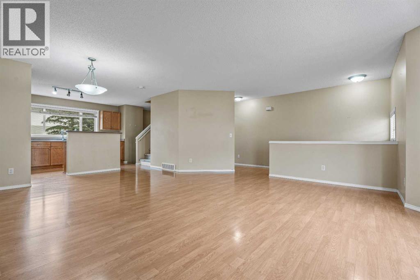
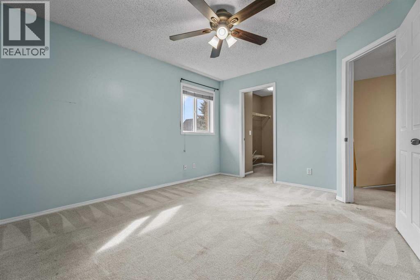
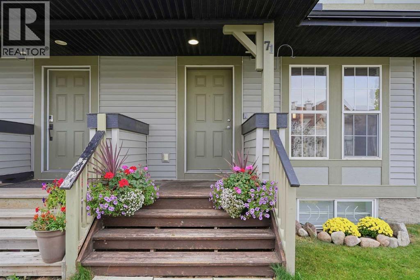
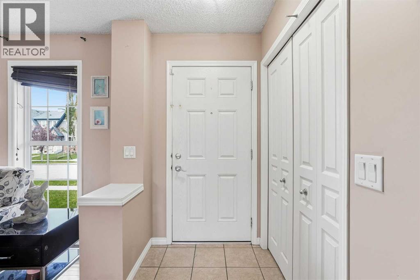
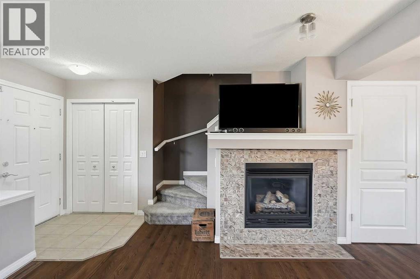
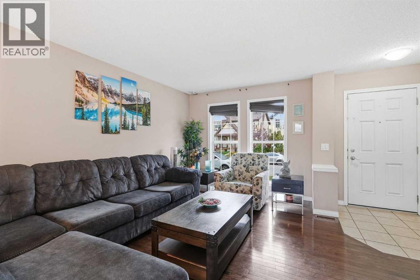
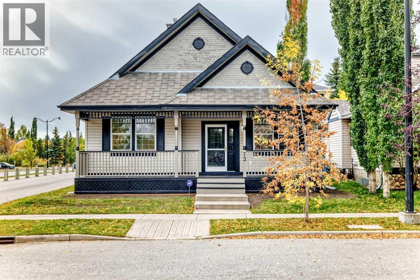
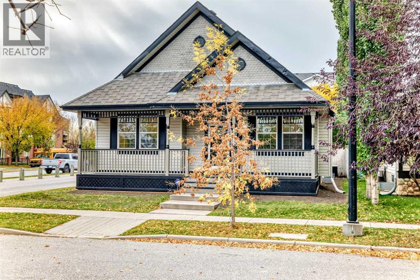
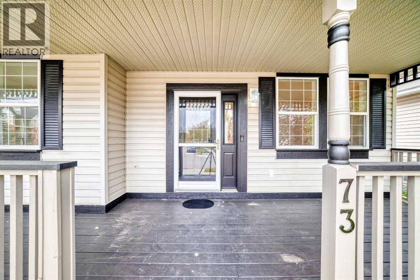
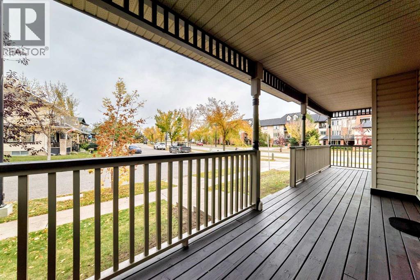
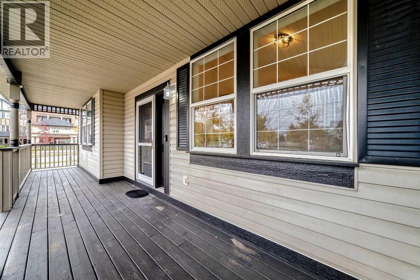
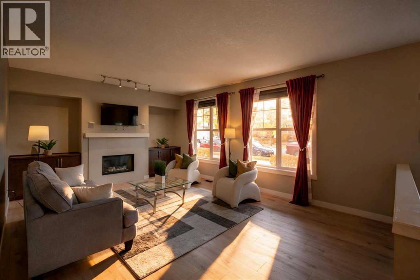
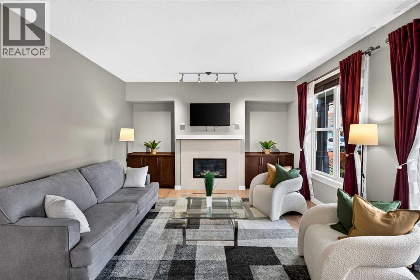
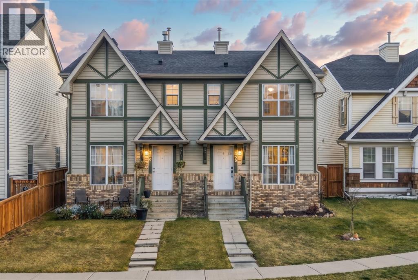
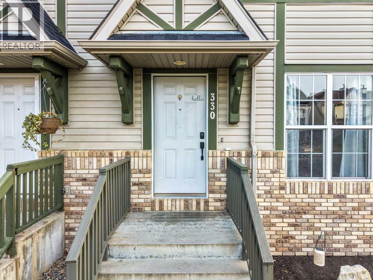
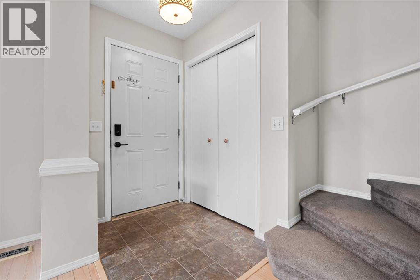
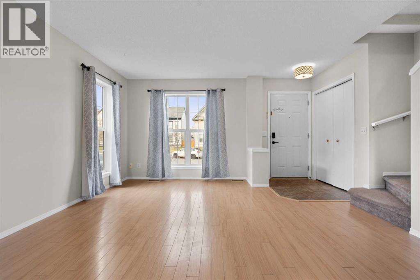
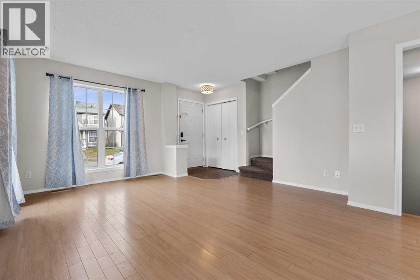
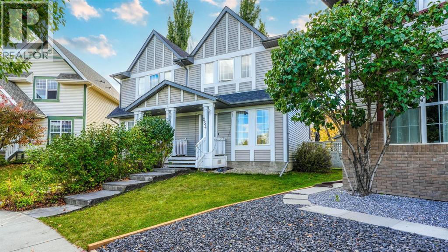
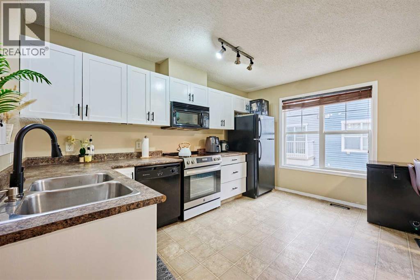
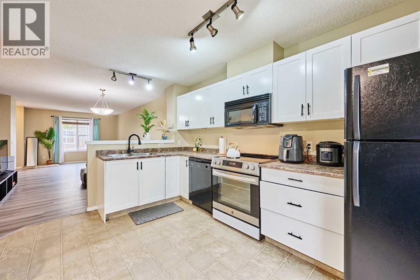
OPEN HOUSE: Oct 31 and Nov 1, 12PM - 2PM. Your McKenzie Towne dream home is here! Situated on a MASSIVE PIE-SHAPED LOT, this beautifully maintained home offers the perfect combination of space, style, and location. The bright OPEN-CONCEPT main floor features natural light, durable flooring, and a RENOVATED KITCHEN with QUARTZ COUNTERS and NEW CABINETRY, perfect for everyday living and entertaining. Step outside to the spectacular two-tiered deck overlooking a huge backyard with plenty of room for kids, pets, gardening, and summer gatherings. Upstairs offers 3 bedrooms and a full bathroom, while the fully finished basement adds a spacious recreation area, 4th BEDROOM, FULL BATHROOM, and ample storage. Enjoy the added comfort of CENTRAL A/C and the convenience of an OVERSIZED DOUBLE DETACHED GARAGE. Ideally located within WALKING DISTANCE to Inverness Pond, Parks, Playgrounds, and walking paths, with McKenzie Towne’s shops, restaurants, amenities, and the Stoney Trail just minutes away. With an incredible lot, thoughtful updates, abundant living space, and a fantastic family-friendly location, this home truly has it all—come see it before someone else calls it home!

MLS® NumberA2355765
Price$500,000
Property TypeDuplex
Living Area1,119 sq ft
Bedrooms4 (3 above + 1 below)
Bathrooms3 (+1 half)
Year Built2004
Storeys2
Lot Size395 square meters
Frontage4.2 meters
OwnershipFreehold
ZoningR-2M
Annual Property Tax$3,568 (2026)
Days on Market13
The Gallery

Interiors & Grounds

Features & Amenities

Every Detail, Considered

Interior & Systems

FlooringCarpeted
HeatingForced air, Natural gas
CoolingCentral air conditioning
BasementFinished, Full

Appliances & Features

  • Refrigerator
  • Range - Gas
  • Dishwasher
  • Microwave Range Hood Combo
  • Window Coverings
  • Garage door opener
  • Washer/Dryer Stack-Up

Construction & Lot

FoundationPoured Concrete
ExteriorVinyl siding
FencingFence
Lot FeaturesBack lane, No Animal Home, No Smoking Home

Parking

Total Spaces2
TypeDetached Garage

Building & Community

  • Golf Course Development
  • Lake Privileges

Room Dimensions

Main level

2pc Bathroom5.00 Ft x 5.08 Ft
Dining room10.67 Ft x 7.92 Ft
Kitchen10.67 Ft x 9.17 Ft
Living room18.25 Ft x 13.92 Ft

Upper Level

4pc Bathroom4.92 Ft x 7.83 Ft
Bedroom12.75 Ft x 8.42 Ft
Bedroom10.75 Ft x 8.83 Ft
Primary Bedroom13.33 Ft x 13.58 Ft

Basement

3pc Bathroom8.00 Ft x 7.83 Ft
Bedroom10.08 Ft x 8.00 Ft
Recreational, Games room17.33 Ft x 16.42 Ft
Furnace8.67 Ft x 8.17 Ft
Map & Location
Address254 Elgin View SE
CommunityMcKenzie Towne
CityCalgary
ProvinceAlberta
Postal CodeT2Z4N6
CountryCanada
Open in Google Maps
Affordability

Estimate Your Monthly Payment

$0per month
  • Mortgage payment $0
  • Property tax $0
  • Home insurance $0
  • Condo fees $0
  • Down payment $0
  • CMHC insurance $0
  • Mortgage amount $0

Estimate only, using Canadian semi-annual compounding and standard CMHC premiums. Your lender will confirm your actual rate and payment.
By Appointment

Begin a Private Conversation.

Request a private showing of 254 Elgin View SE, or speak with Champagne Taylor about this home and the market — in confidence.