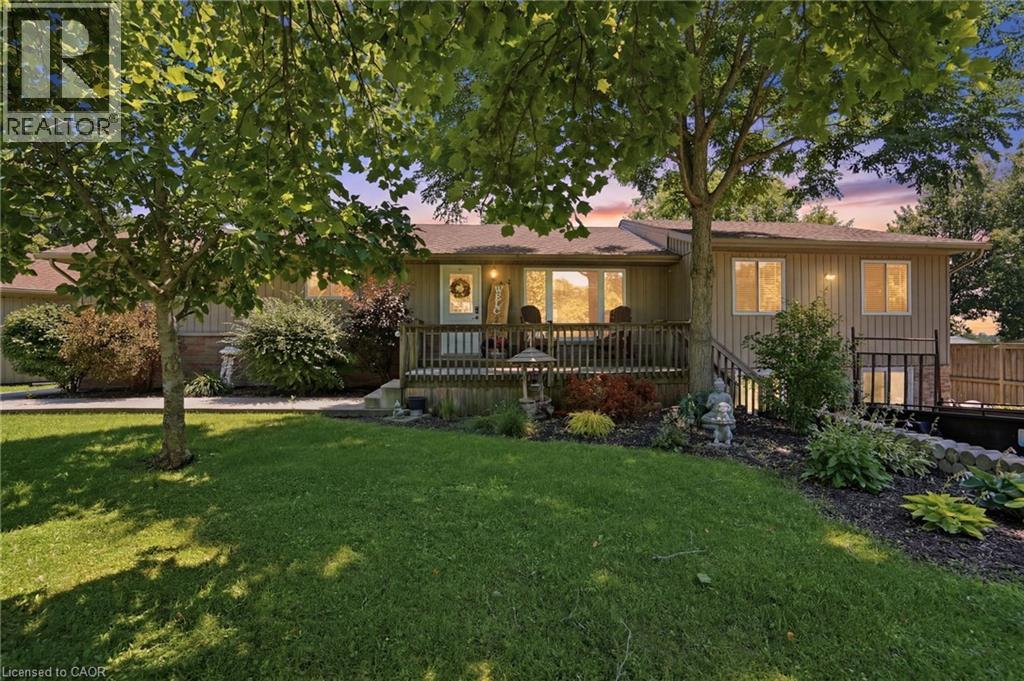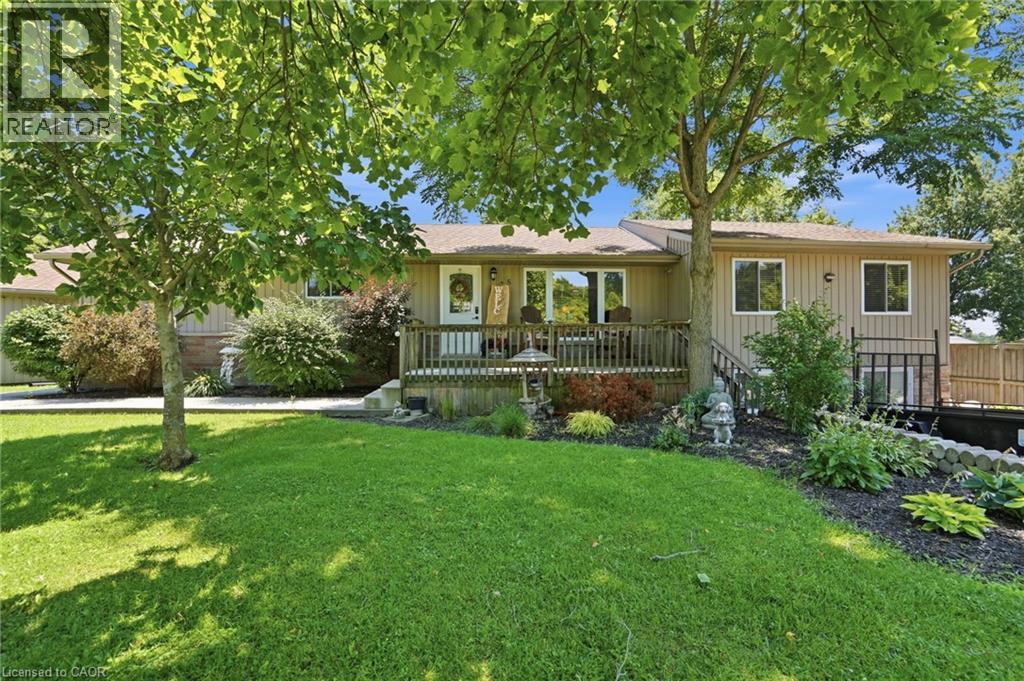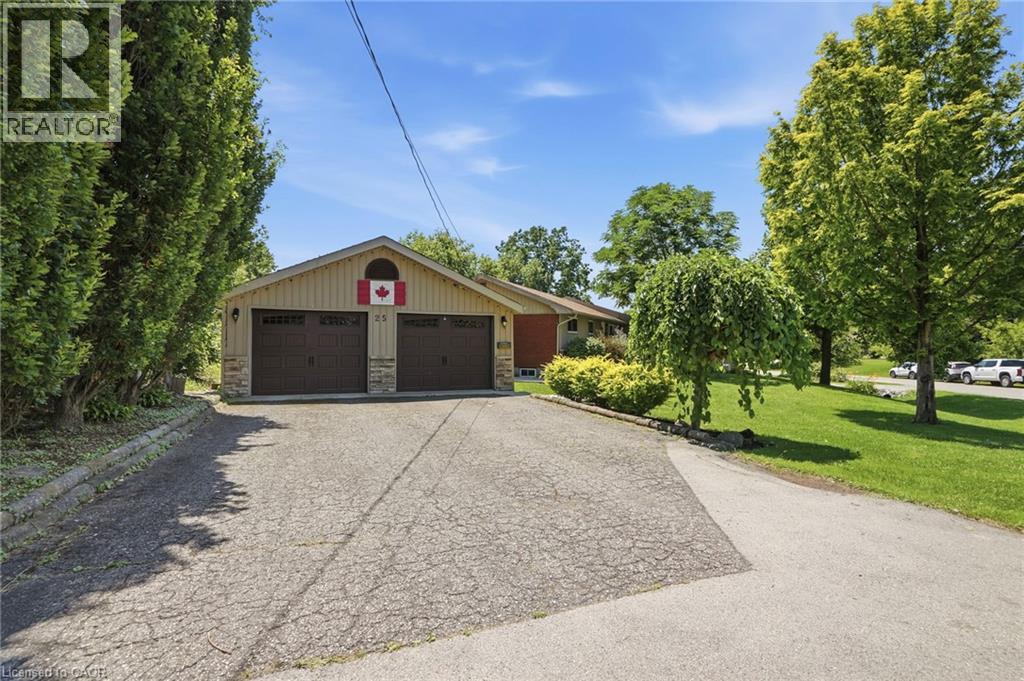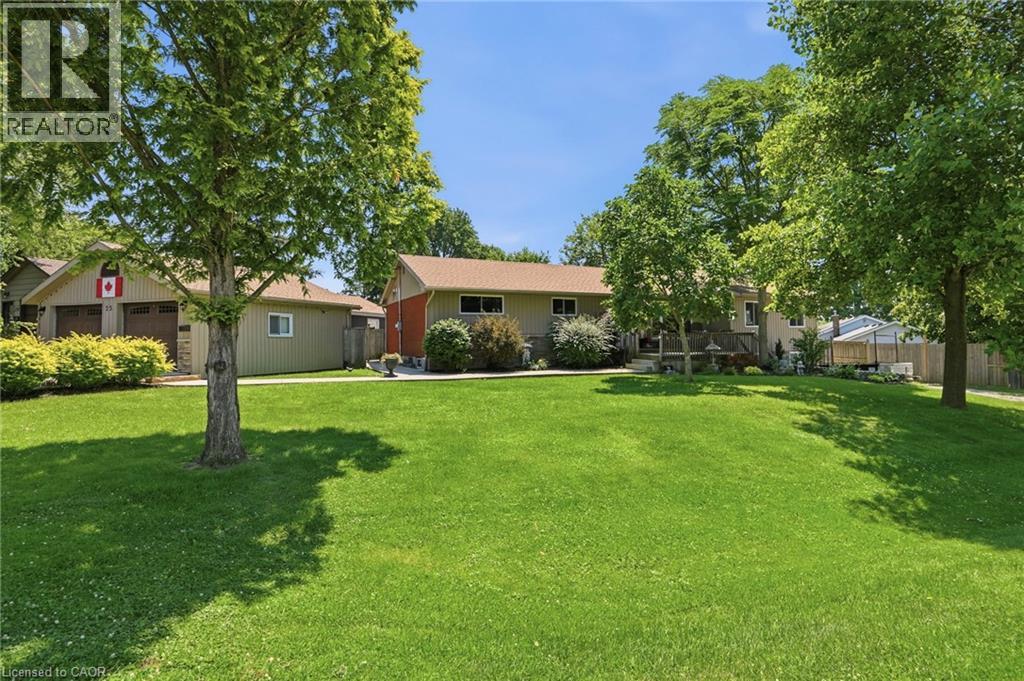

3289 HOMESTEAD Drive

3289 HOMESTEAD Drive

530 - Rural Glanbrook, Mount Hope, Ontario L0R1W0
Offered at $899,900
3Bedrooms
4.5Bathrooms
2,239Interior Sq Ft
2023Built
4Parking
The Residence

Row / Townhouse in 530 - Rural Glanbrook

Virtual tour
Share
WhatsApp Facebook X Email

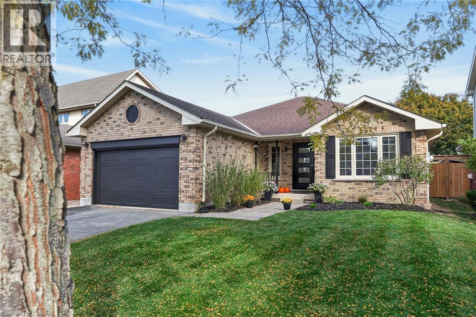
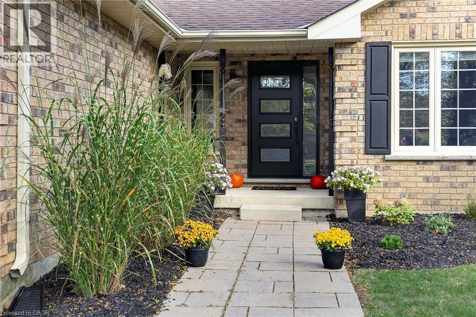
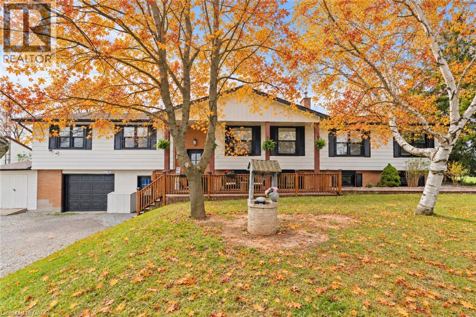
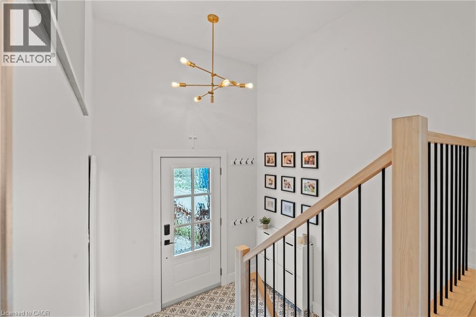
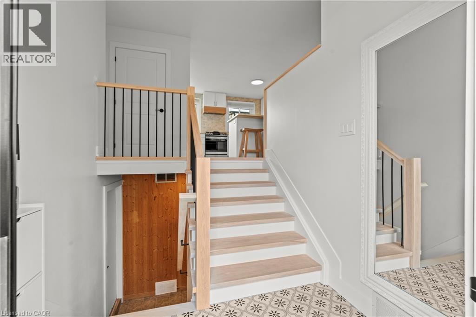
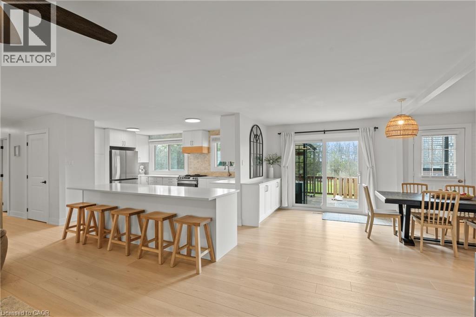
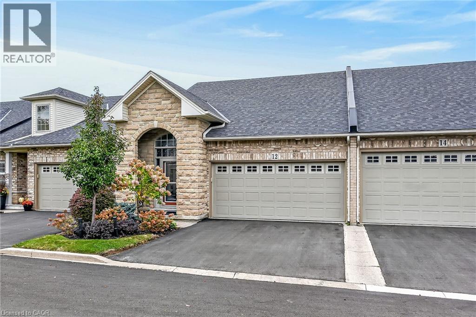
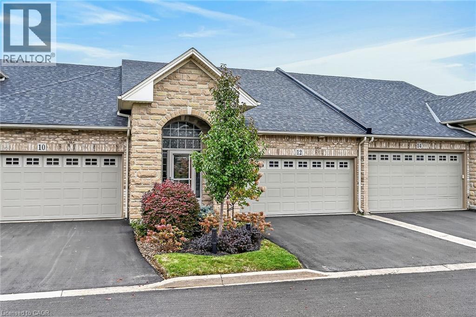
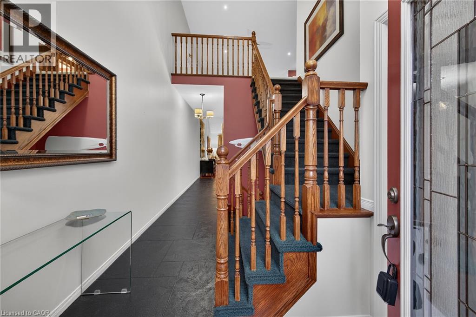
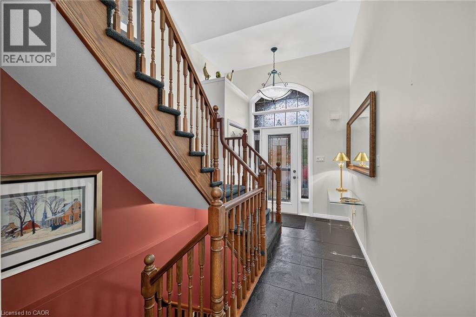
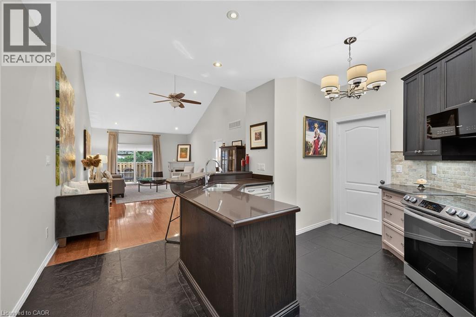
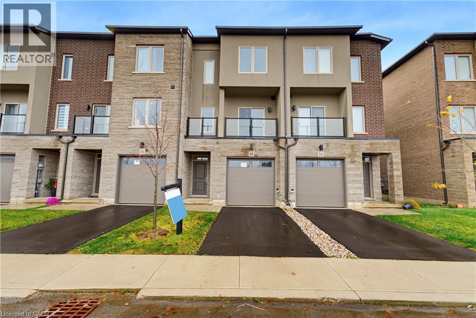
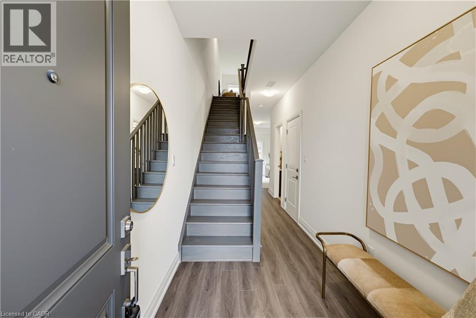
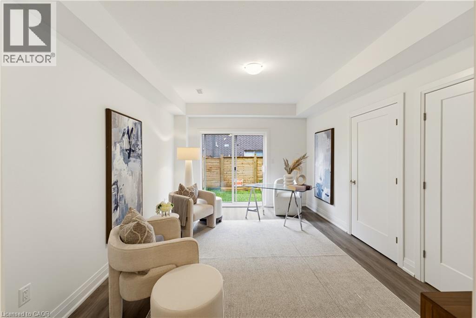
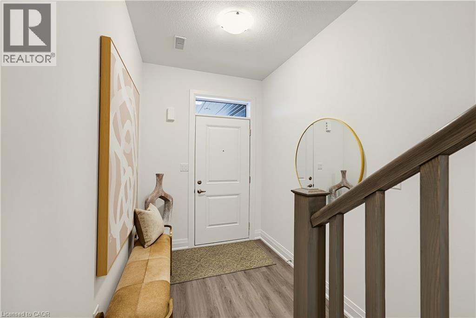
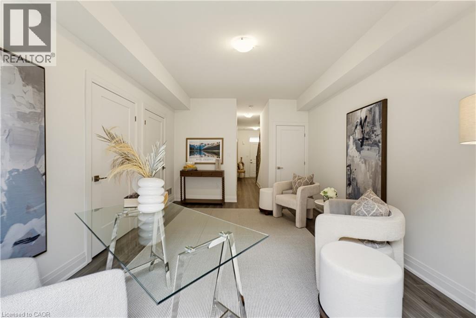
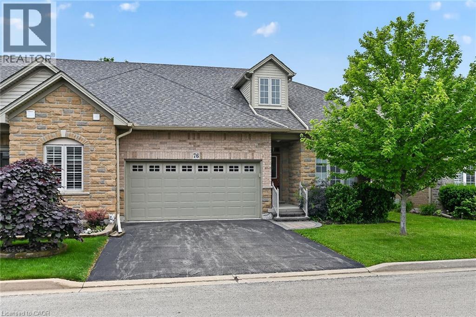
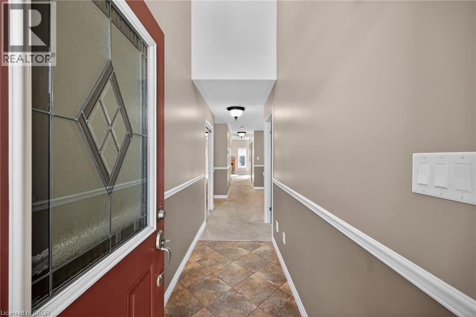
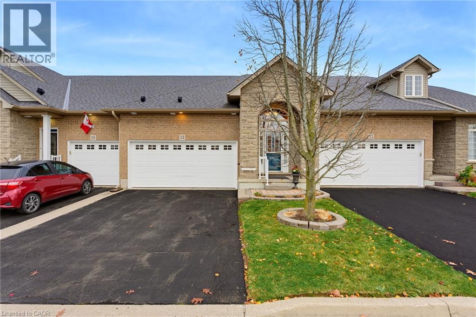
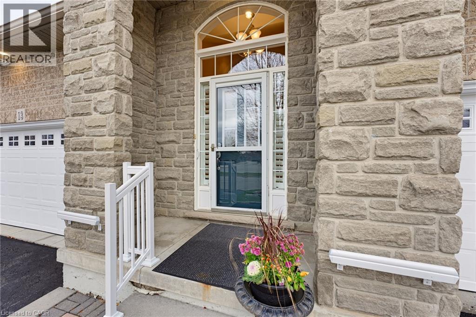
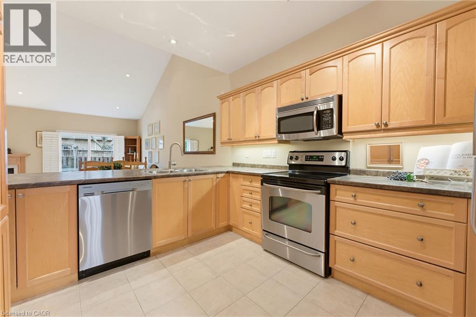
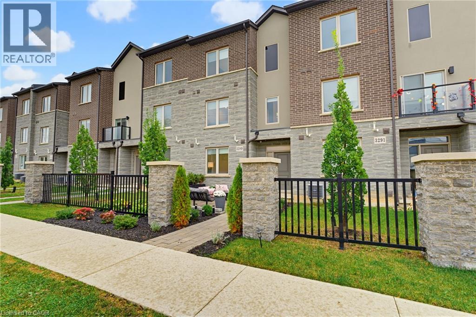
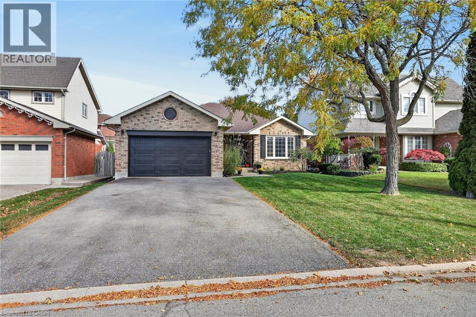
SOPHISTICATED LIVING WITH EXCEPTIONAL DESIGN & ATTENTION TO DETAIL! Larger than it looks, this stunning townhome offers nearly 2,300 sq ft of beautifully curated living space, where European contemporary design meets modern luxury. Boasting 3 spacious bedrooms plus a versatile den, this carpet free residence showcases exceptional craftmanship, designer wall finishes, custom fitted closets, extensive bike ins, & an abundance of pot lights throughout. At the heart of the home is a spectacular gourmet kitchen, a true chef's dream, featuring sleek European inspired cabinetry, seamless integrated appliances, a 36 gas cooktop, and sophisticated finishes that effortlessly blend style & functionality. The beautifully appointed primary retreat features elegant custom detailing, thoughtfully designed closet storage, & a luxurious ensuite complete with a freestanding soaker tub & stunning glass enclosed tiled shower. From the moment you arrive, the home's striking curb appeal makes a lasting impression. A private front courtyard surrounded by lush gardens creates a welcoming outdoor sanctuary, while an impressive covered terrace off the dining area offers the perfect setting for outdoor entertaining & relaxation. Completing this exceptional residence is a double car garage with parking for 4 vehicles in total. Every detail has been thoughtfully considered, every space beautifully utilized. A rare opportunity to enjoy refined, low maintenance living without compromising on space, style or sophistication.

MLS® Number40874886
Price$899,900
Property TypeRow / Townhouse
Living Area2,239 sq ft
Bedrooms3
Bathrooms4 (+1 half)
Year Built2023
Storeys3
Frontage20 feet
OwnershipFreehold
ZoningC5, C6
Annual Property Tax$5,540
Condo Fee$112.00 / Monthly
Days on Market18
The Gallery

Interiors & Grounds

Features & Amenities

Every Detail, Considered

Interior & Systems

HeatingForced air, Natural gas
CoolingCentral air conditioning
BasementNone
Fireplaces1

Appliances & Features

  • Dryer
  • Oven - Built-In
  • Central Vacuum - Roughed In
  • Microwave Built-in
  • Alarm system
  • Smoke Detectors

Construction & Lot

FoundationPoured Concrete
ExteriorConcrete, Brick, Stone, Stucco
Lot FeaturesConservation/green belt, Balcony, Paved driveway, Automatic Garage Door Opener

Parking

Total Spaces4
TypeAttached Garage, Visitor Parking

Building & Community

  • Quiet Area
  • School Bus
  • Community Centre

Condo Fees

Fee$112.00 / Monthly

Room Dimensions

Third level

3pc Bathroom6'11'' x 11'0''
4pc Ensuite bath11'4'' x 12'0''
Primary Bedroom11'4'' x 12'0''
Bedroom9'2'' x 11'9''
Bedroom9'5'' x 11'9''

Second level

2pc Bathroom3'4'' x 7'8''
Laundry room10'2'' x 11'4''
Family room12'2'' x 18'7''
Dining room7'4'' x 14'11''
Kitchen11'3'' x 17'7''

Main level

3pc Bathroom4'11'' x 9'5''
Den11'4'' x 11'6''
Map & Location
Address3289 HOMESTEAD Drive
Community530 - Rural Glanbrook
CityMount Hope
ProvinceOntario
Postal CodeL0R1W0
CountryCanada
Open in Google Maps
Affordability

Estimate Your Monthly Payment

$0per month
  • Mortgage payment $0
  • Property tax $0
  • Home insurance $0
  • Condo fees $0
  • Down payment $0
  • CMHC insurance $0
  • Mortgage amount $0

Estimate only, using Canadian semi-annual compounding and standard CMHC premiums. Your lender will confirm your actual rate and payment.
By Appointment

Begin a Private Conversation.

Request a private showing of 3289 HOMESTEAD Drive, or speak with Champagne Taylor about this home and the market — in confidence.