
5 VANSTRAALEN Street

5 VANSTRAALEN Street

044 - Flamborough East, Carlisle, Ontario L0R1H3
Offered at $1,599,999
3Bedrooms
3.5Bathrooms
2,972Interior Sq Ft
0.48Acres
10Parking
The Residence

House in 044 - Flamborough East

Virtual tour
Share
WhatsApp Facebook X Email

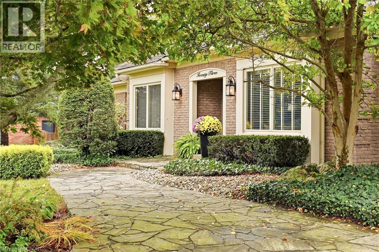
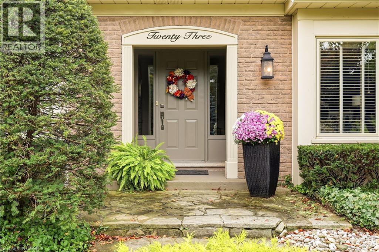
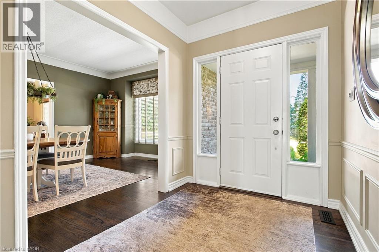
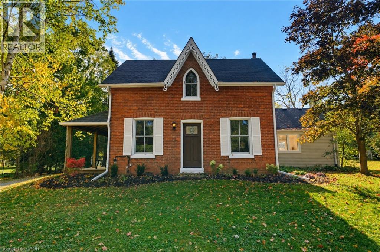
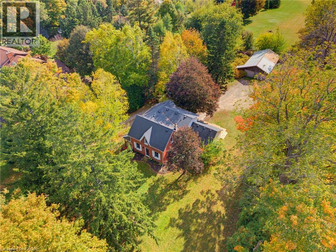
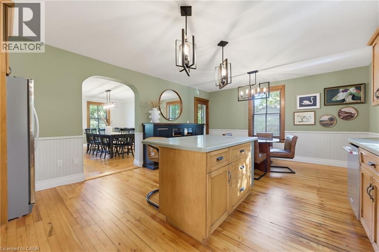
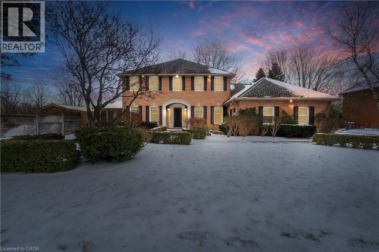
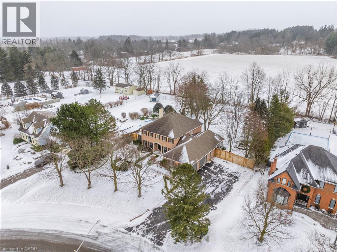
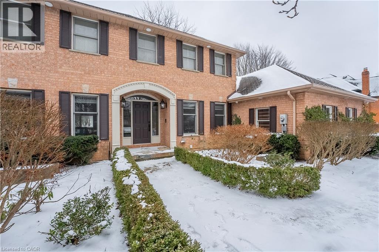
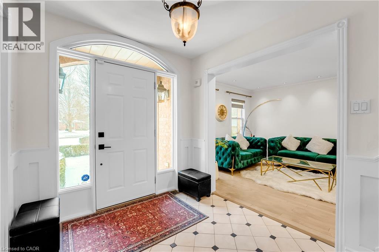
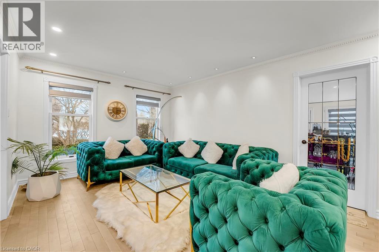
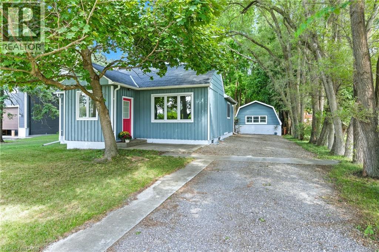
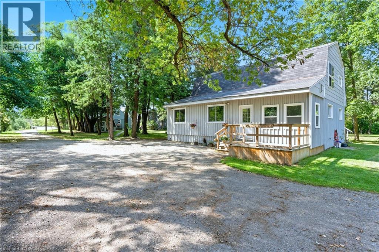
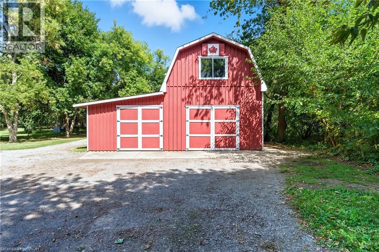
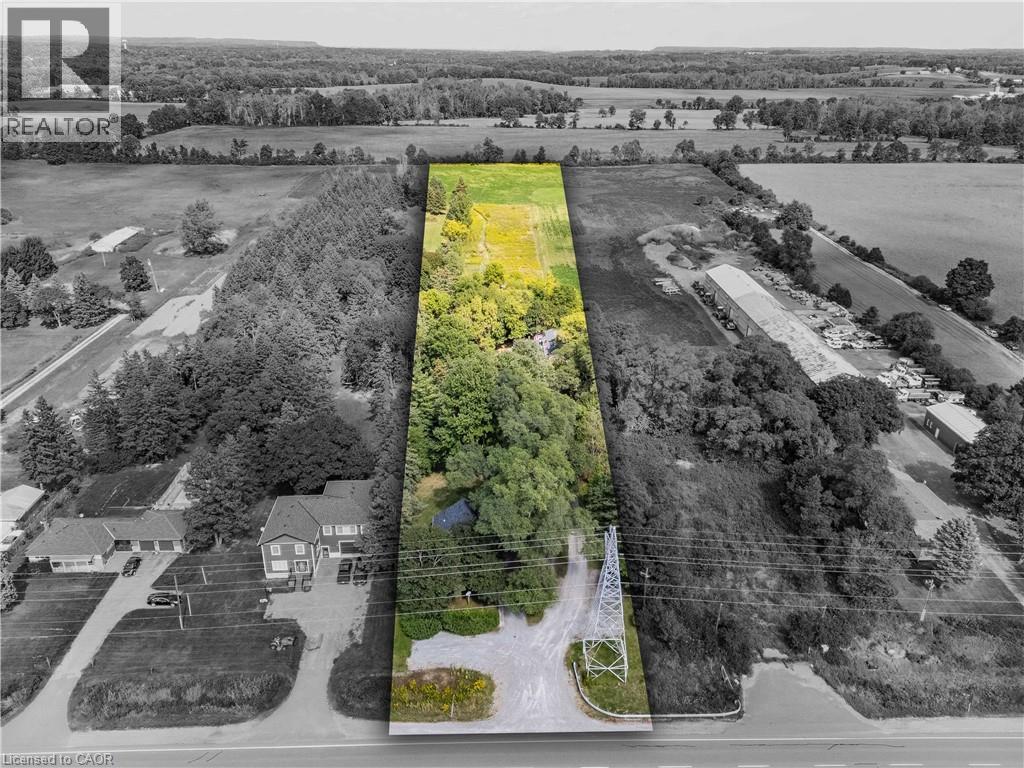
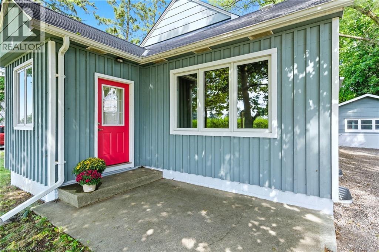
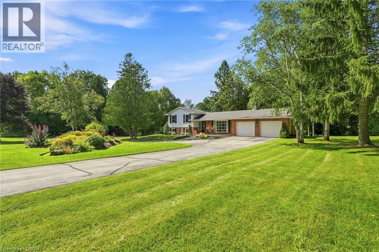
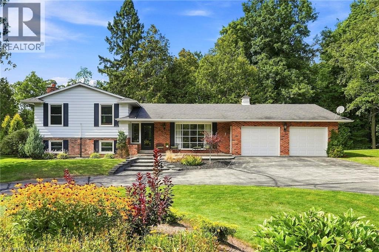
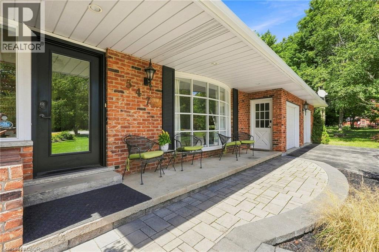
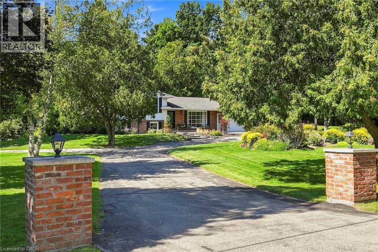
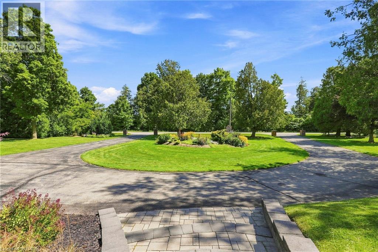
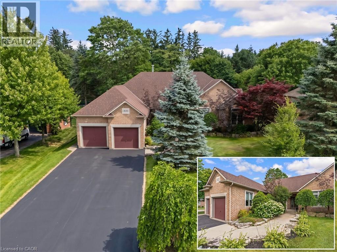
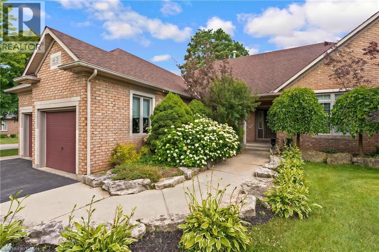
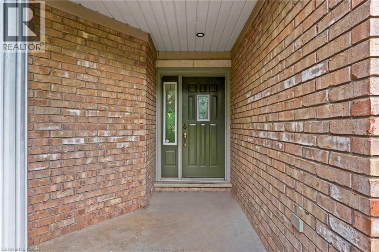
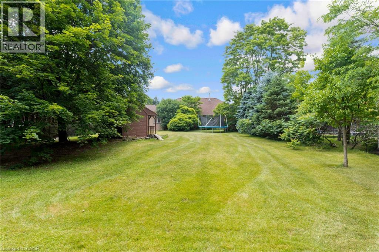
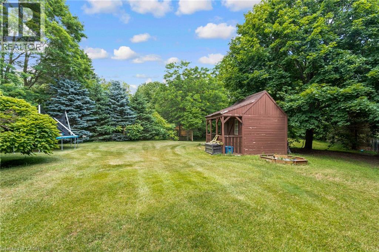
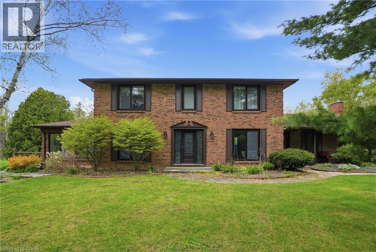
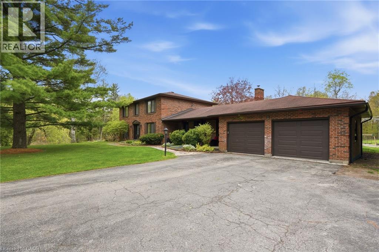
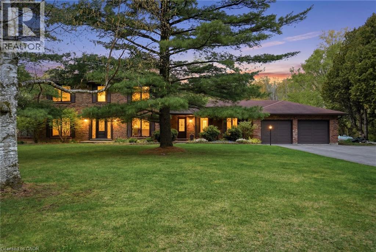
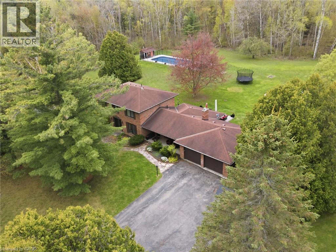
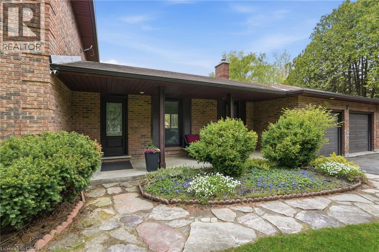
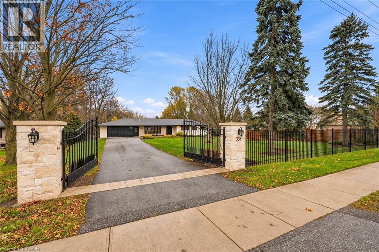
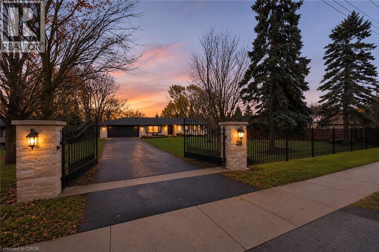
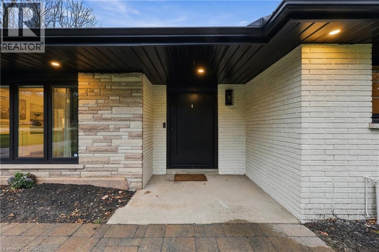
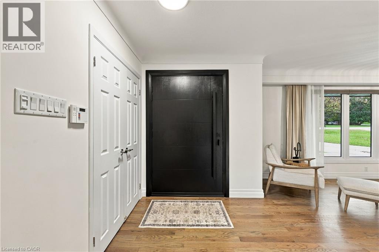
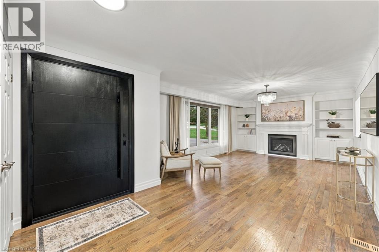
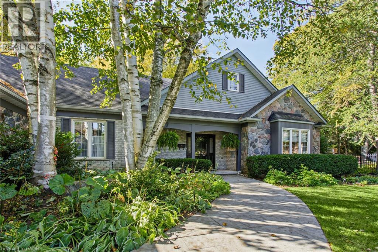
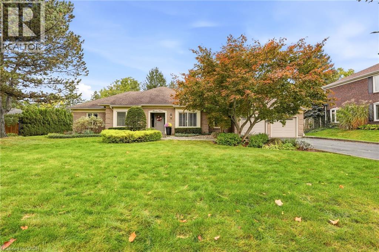
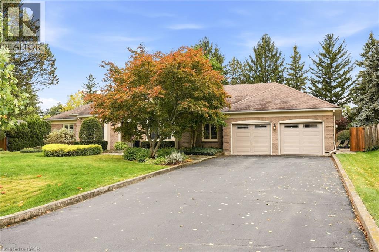
Welcome to 5 Vanstraalen St, Carlisle, a stunning property offering over 3,800 square feet of total living space and an exceptional setting that truly needs to be seen to be appreciated. From the moment you arrive, the impressive scale of the home and surrounding property set the tone for something special. The main level features soaring ceilings, spacious principal rooms and an abundance of natural light, creating an inviting and grand atmosphere. The updated kitchen offers a beautiful combination of style, functionality and storage, with plenty of space for everyday living and entertaining. The main level primary suite is a true retreat, complete with a fantastic ensuite bathroom and peaceful views overlooking the surrounding forest. The partially finished basement provides an incredible extension of the living space, offering plenty of room for entertaining, relaxing and hosting family and friends. With generous storage throughout the home, there is no shortage of space for everything a growing family could need. Outside, the property is just as impressive. The massive backyard offers exceptional privacy with no rear neighbours, creating a peaceful setting surrounded by mature trees and natural beauty. Whether enjoying a quiet morning, entertaining outdoors or simply taking in the views, this property offers a rare combination of space, privacy and comfort. A truly impressive home on a must see property, 5 Vanstraalen St offers the space, setting and features that make a home feel truly special.

MLS® Number40872552
Price$1,599,999
Property TypeHouse
Living Area2,972 sq ft
Bedrooms3
Bathrooms3 (+1 half)
Storeys2
Lot Size0 acres
Frontage99 feet
OwnershipFreehold
ZoningS1
Annual Property Tax$12,497
Days on Market16
The Gallery

Interiors & Grounds

Features & Amenities

Every Detail, Considered

Interior & Systems

HeatingForced air, Natural gas
CoolingCentral air conditioning
BasementPartially finished, Full
Fireplaces3

Appliances & Features

  • Washer
  • Refrigerator
  • Central Vacuum
  • Dishwasher
  • Stove
  • Dryer
  • Microwave
  • Garage door opener

Construction & Lot

StyleOther
FoundationPoured Concrete
ExteriorBrick, Stone, Vinyl siding
Lot FeaturesConservation/green belt, Country residential

Parking

Total Spaces10
TypeAttached Garage

Building & Community

  • School Bus
  • Community Centre

Room Dimensions

Basement

Storage20'9'' x 9'0''
Other18'0'' x 18'0''
Utility room18'9'' x 24'1''
Storage32'10'' x 26'7''
Recreation room27'2'' x 25'1''

Second level

Attic45'1'' x 20'6''
4pc Bathroom8'2'' x 8'10''
Bedroom15'3'' x 11'7''
Bedroom18'7'' x 11'9''

Main level

Sitting room15'1'' x 13'10''
4pc Ensuite bath11'7'' x 10'2''
Primary Bedroom20'9'' x 13'10''
Laundry room7'11'' x 11'9''
2pc Bathroom7'10'' x 5'11''
Kitchen12'9'' x 20'7''
Dining room16'5'' x 12'8''
Living room24'3'' x 18'3''
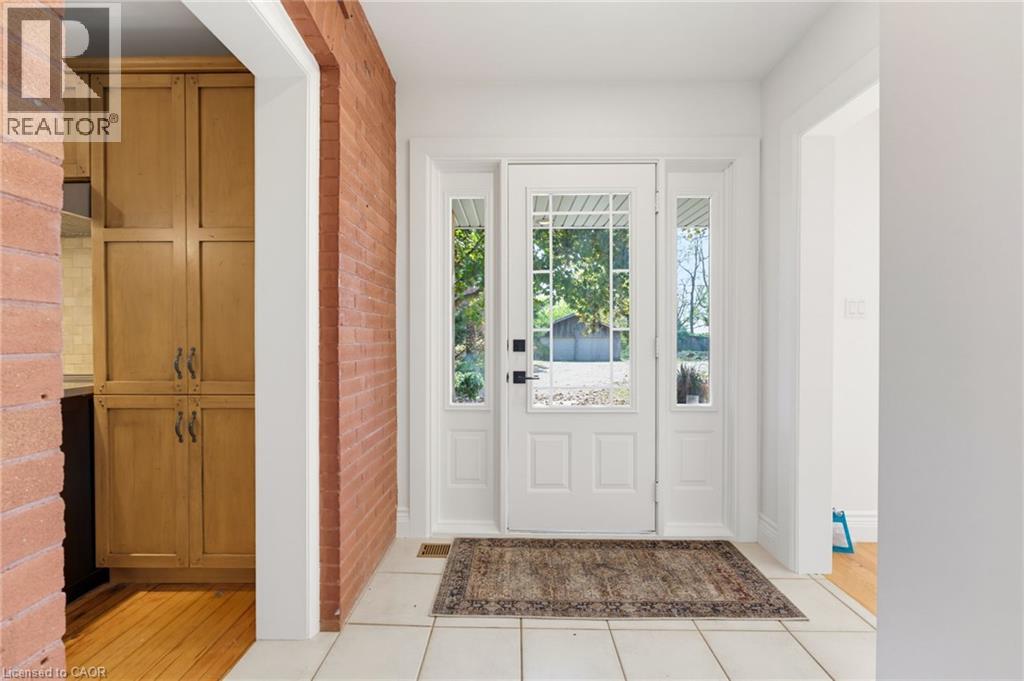
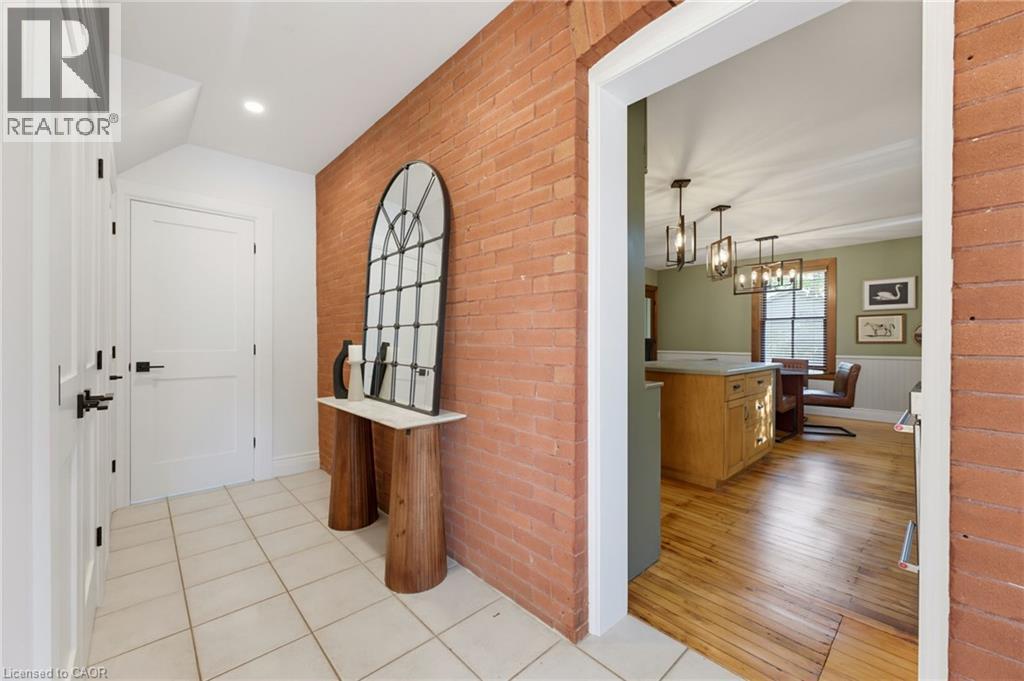
Foyer11'5'' x 15'10''
Map & Location
Address5 VANSTRAALEN Street
Community044 - Flamborough East
CityCarlisle
ProvinceOntario
Postal CodeL0R1H3
CountryCanada
Open in Google Maps
Affordability

Estimate Your Monthly Payment

$0per month
  • Mortgage payment $0
  • Property tax $0
  • Home insurance $0
  • Condo fees $0
  • Down payment $0
  • CMHC insurance $0
  • Mortgage amount $0

Estimate only, using Canadian semi-annual compounding and standard CMHC premiums. Your lender will confirm your actual rate and payment.
By Appointment

Begin a Private Conversation.

Request a private showing of 5 VANSTRAALEN Street, or speak with Champagne Taylor about this home and the market — in confidence.