
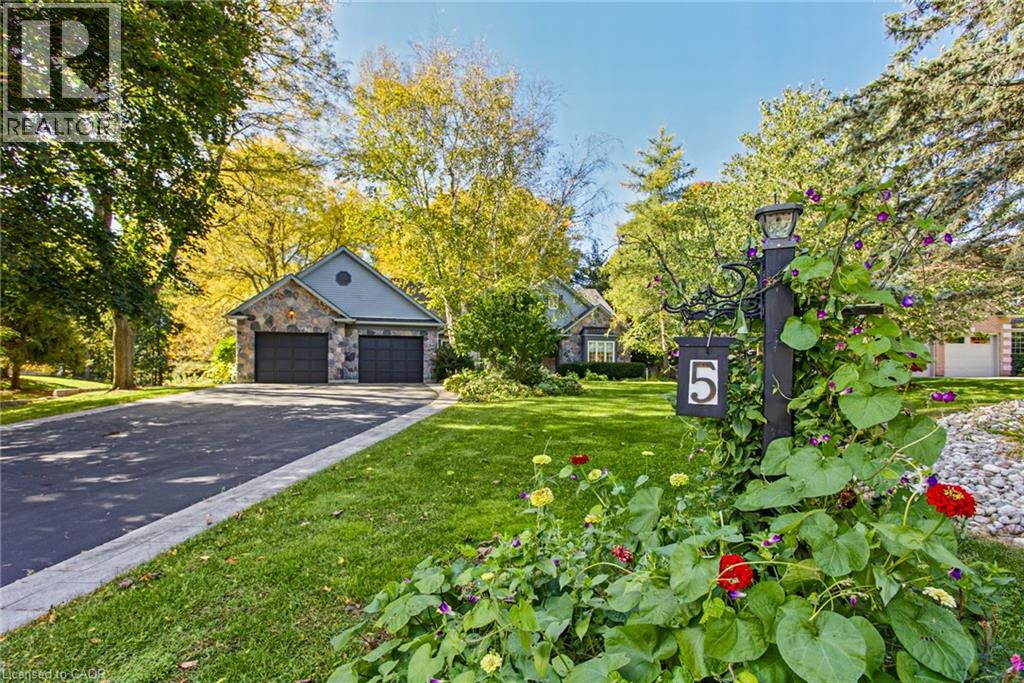
HOUSE #1

1402 6 Highway

044 - Flamborough East, Flamborough, Ontario L8N2Z7
Offered at $1,585,000
4Bedrooms
2Bathrooms
1,511Interior Sq Ft
1950Built
10Parking
The Residence

House in 044 - Flamborough East

Virtual tour
Share
WhatsApp Facebook X Email

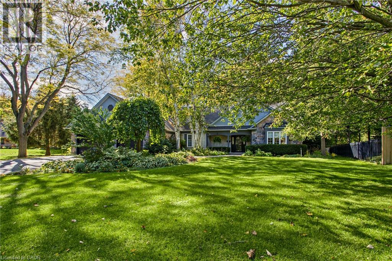
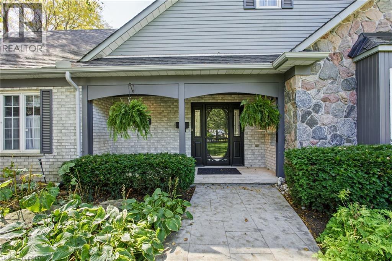
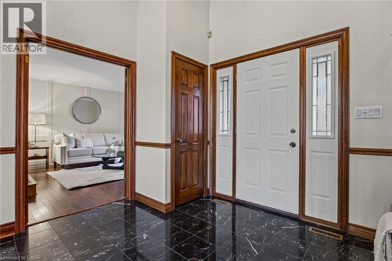
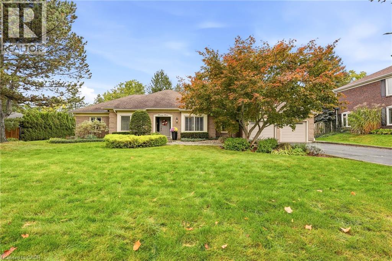
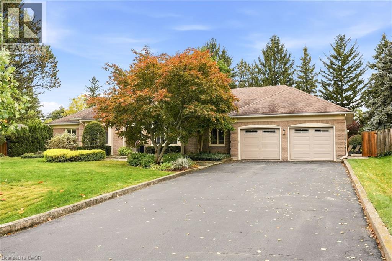
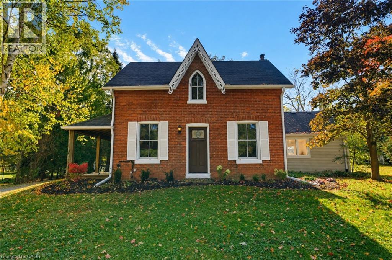
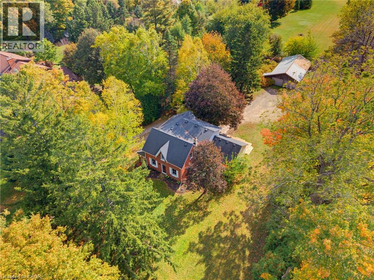
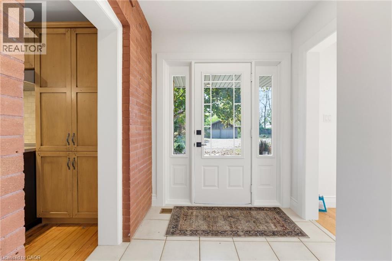
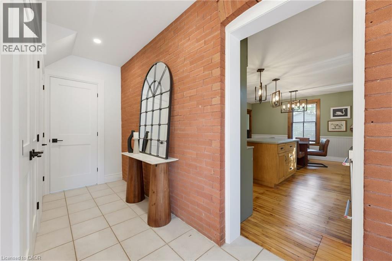
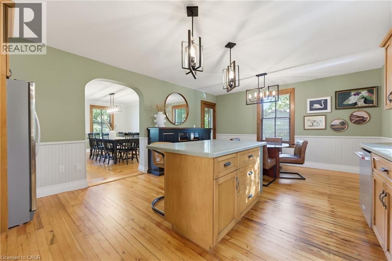
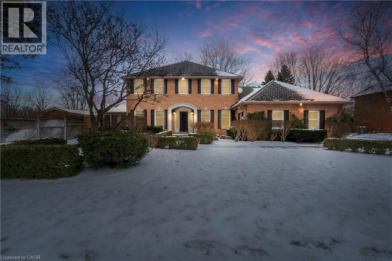
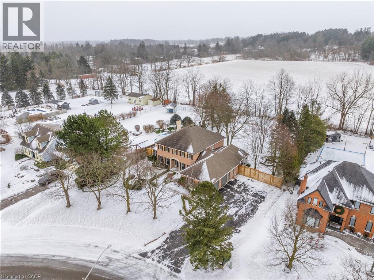
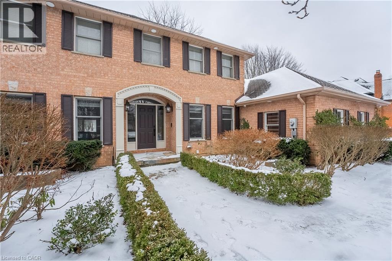
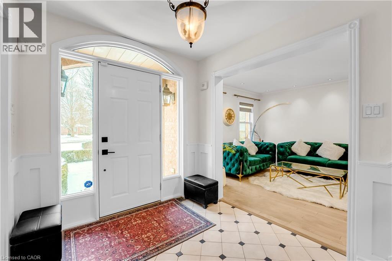
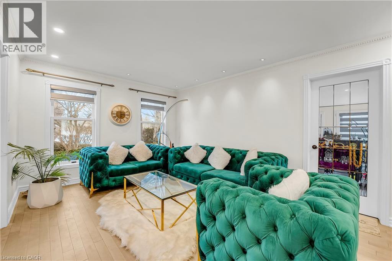
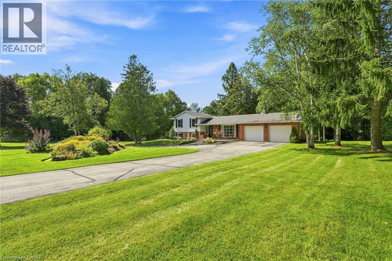
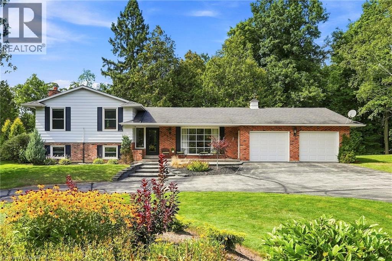
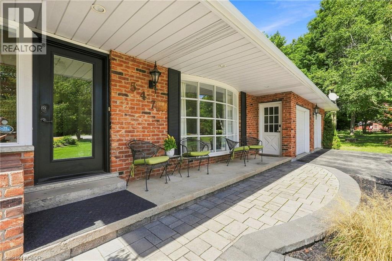
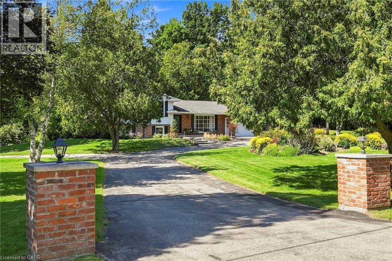
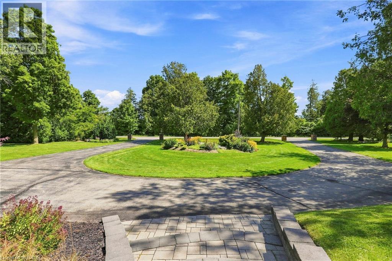
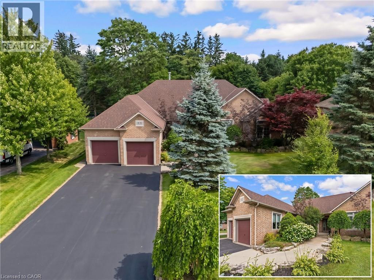
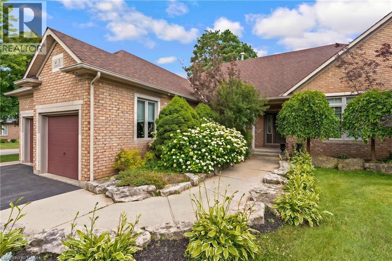
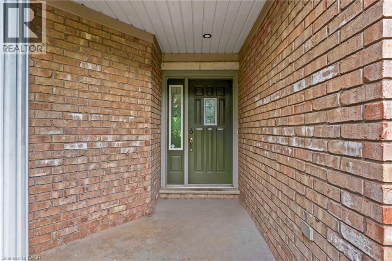
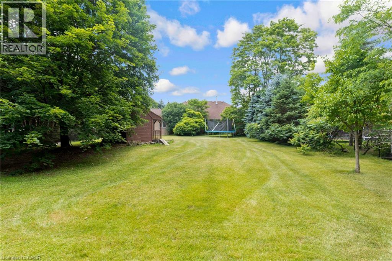
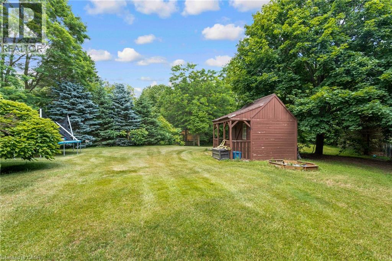
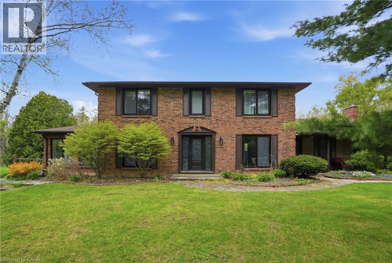
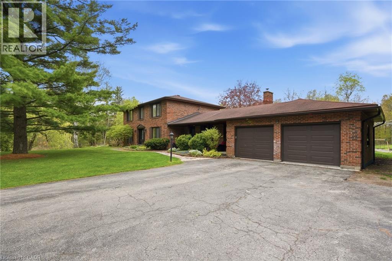
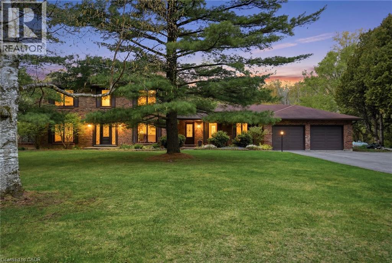
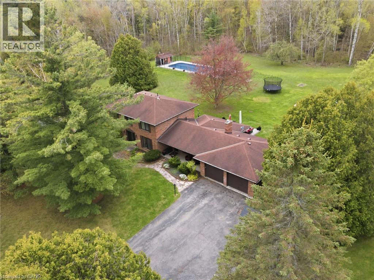
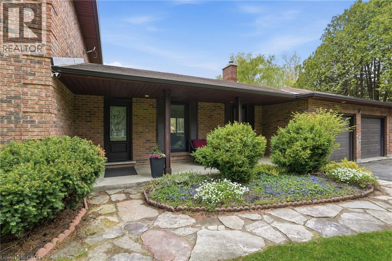
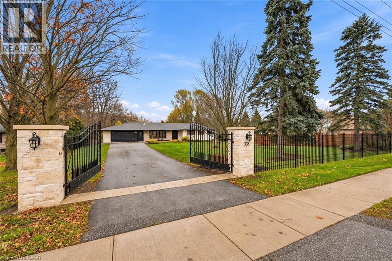
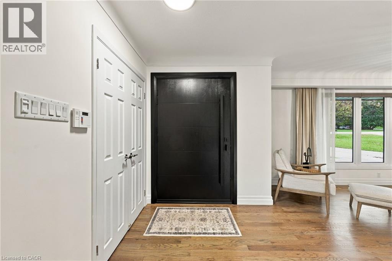
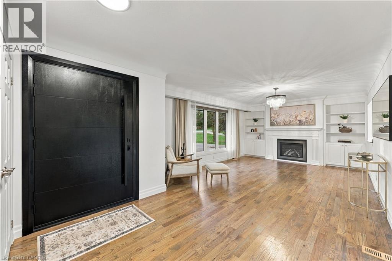
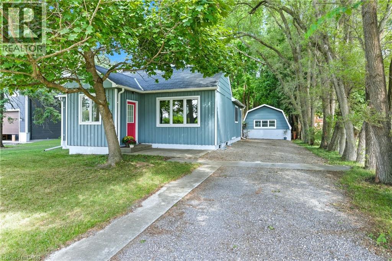
Welcome to this exceptional 3-acre opportunity zoned A2, offering not 1 but 2 detached homes plus a sprawling barn perfect for the hobbyist, entrepreneur, or aspiring homesteader. The 2 houses & the barn have 200 amp service each. House #1 is a beautifully renovated 3-bedroom, 1595 sq ft home featuring a sun-filled living room, a spacious kitchen with white cabinetry and brand-new stainless steel appliances, and a main-floor primary bedroom for easy living. Enjoy the convenience of main-floor laundry, a generous rec room, and a walkout to a deck ideal for summer gatherings. House #2 boasts 1485 sq ft on the main level, with a large living room, a versatile bonus room (perfect as a den or office), and a massive kitchen/dining area that opens to its own deck. The main-floor primary bedroom, 3-piece bath, and laundry make it fully functional, while the upper level, over 900 sq ft, offers 2 renovated bedrooms along with a renovated 4 piece bathroom & a family room/office/multi-purpose space. The expansive barn (~2200 sq ft) is a dream for hobbyists or small-scale farmers, complete with a loft ready for your creative touch. Behind it, wide open acreage invites you to plant an organic garden, cultivate trees and flowers, or simply enjoy the rural lifestyle. All this in a convenient location that blends tranquility with accessibility. This is more than a property—it’s a canvas for your next chapter.

MLS® Number40760188
Price$1,585,000
Property TypeHouse
Living Area1,511 sq ft
Bedrooms4
Bathrooms2
Year Built1950
Storeys1.5
Frontage125 feet
OwnershipFreehold
ZoningA2
Annual Property Tax$6,548
Days on Market431
The Gallery

Interiors & Grounds

Features & Amenities

Every Detail, Considered

Interior & Systems

HeatingBaseboard heaters, Electric
CoolingNone
BasementPartially finished, Full
Fireplaces1

Appliances & Features

  • Washer
  • Refrigerator
  • Dishwasher
  • Stove
  • Dryer

Construction & Lot

StyleOther
FoundationStone
Lot FeaturesConservation/green belt, Crushed stone driveway, Country residential

Parking

Total Spaces10

Building & Community

  • High Traffic Area
  • School Bus

Room Dimensions

Second level

Other7'11'' x 8'11''
Other11'11'' x 13'1''
Other12'6'' x 13'1''
Other8'11'' x 15'1''
Other17'5'' x 23'5''
Office4'0'' x 8'0''
Bedroom8'6'' x 13'8''
Bedroom8'11'' x 15'6''

Main level

Laundry room7'8'' x 12'9''
3pc Bathroom6'2'' x 7'1''
Primary Bedroom11'11'' x 13'1''
Kitchen12'0'' x 16'8''
Dinette12'0'' x 16'8''
Living room9'7'' x 23'6''
Laundry room5'5'' x 7'11''
4pc Bathroom8'9'' x 9'10''
Primary Bedroom9'10'' x 15'3''
Kitchen6'4'' x 13'3''
Dinette9'1'' x 17'0''
Living room15'3'' x 15'11''
Map & Location
Address1402 6 Highway
Community044 - Flamborough East
CityFlamborough
ProvinceOntario
Postal CodeL8N2Z7
CountryCanada
Open in Google Maps
Affordability

Estimate Your Monthly Payment

$0per month
  • Mortgage payment $0
  • Property tax $0
  • Home insurance $0
  • Condo fees $0
  • Down payment $0
  • CMHC insurance $0
  • Mortgage amount $0

Estimate only, using Canadian semi-annual compounding and standard CMHC premiums. Your lender will confirm your actual rate and payment.
By Appointment

Begin a Private Conversation.

Request a private showing of 1402 6 Highway, or speak with Champagne Taylor about this home and the market — in confidence.