
3151 LAKESHORE Road

3151 LAKESHORE Road

330 - Roseland, Burlington, Ontario L7N1A5
Offered at $2,349,000
5Bedrooms
4.5Bathrooms
3,053Interior Sq Ft
1939Built
8Parking
The Residence

House in 330 - Roseland

Virtual tour
Share
WhatsApp Facebook X Email

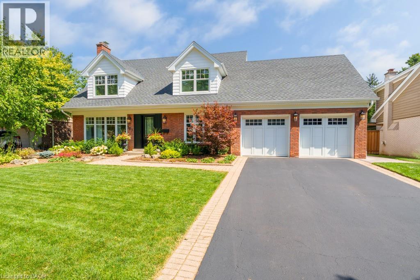
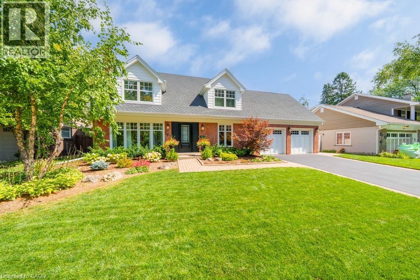
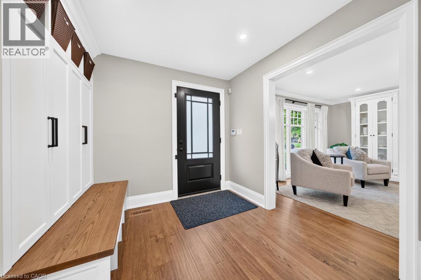
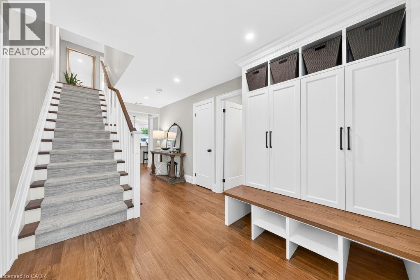
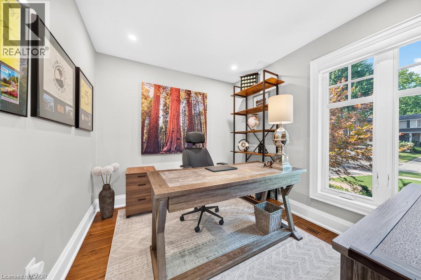
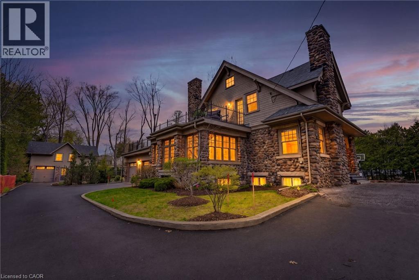
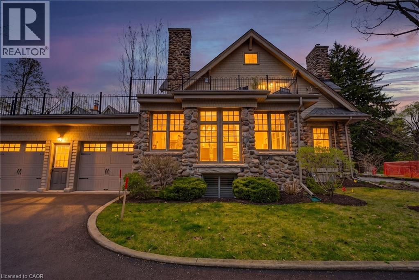
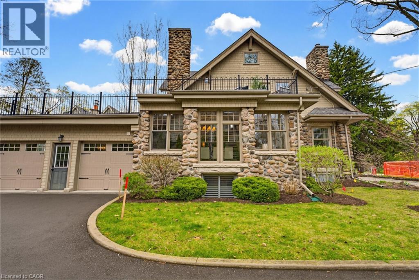
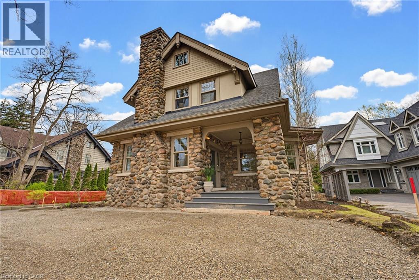
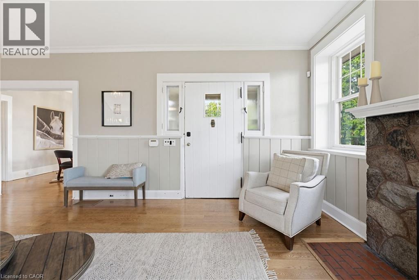
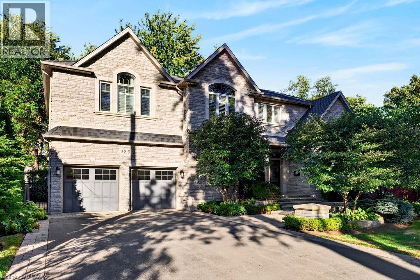
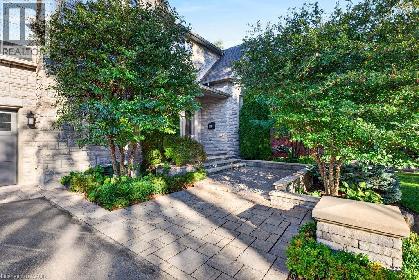
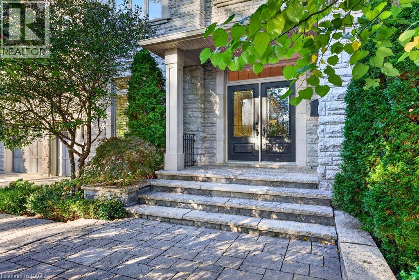
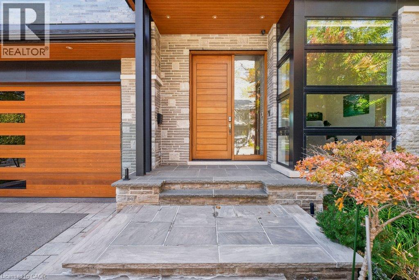
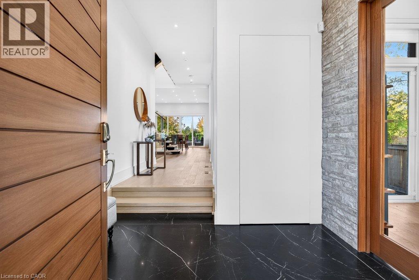
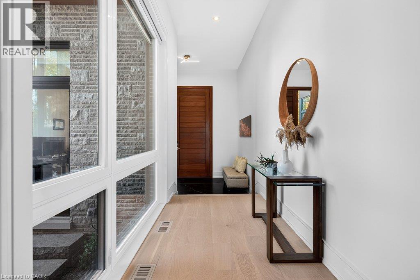
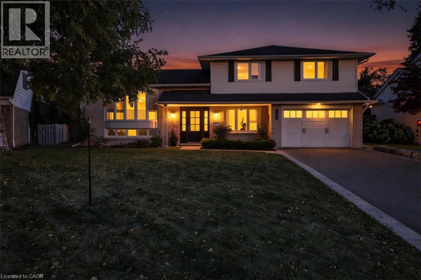
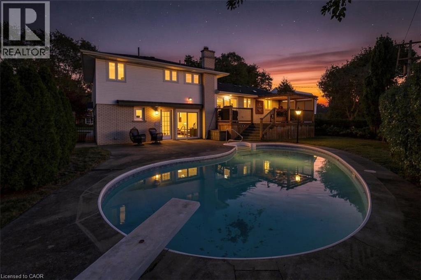
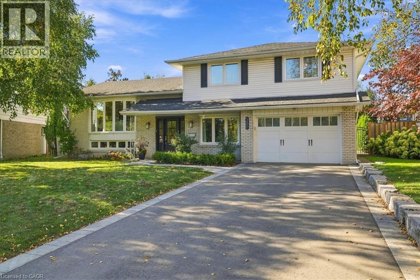
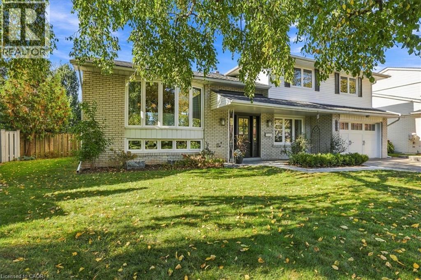
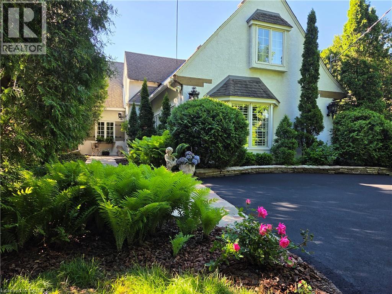
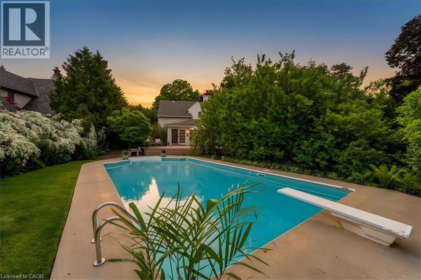
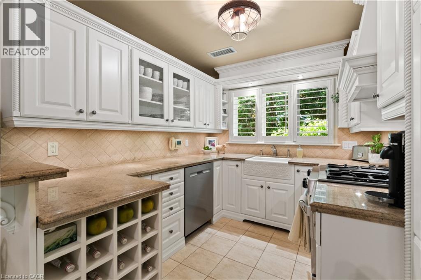
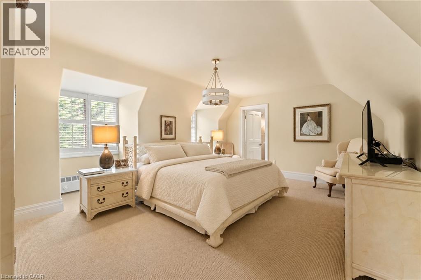
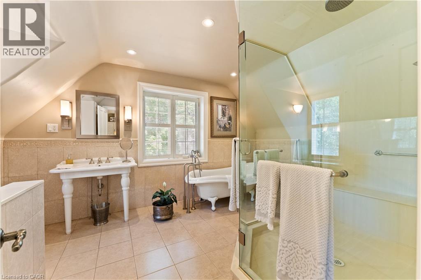
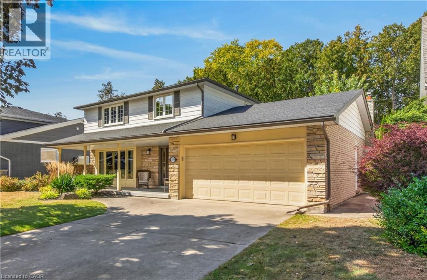
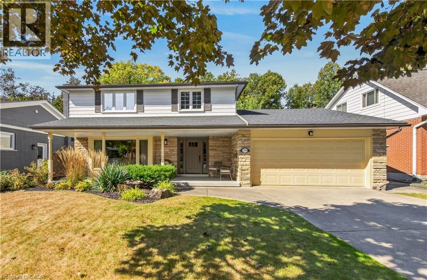
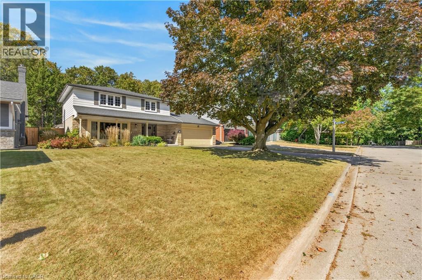
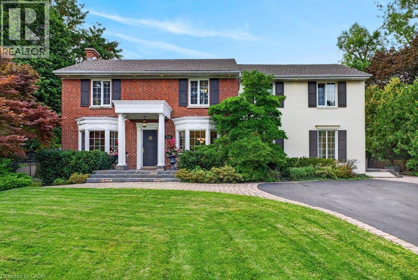
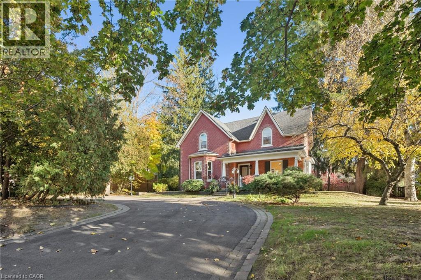
Classic old Roseland family home completely upgraded and updated in 2000 on a 100' x 184' private lot! 3,053 sq.ft. (+ lower level) of upgraded living space melding modern convenience with traditional charm! Updated gourmet kitchen (2014) with thick granite countertops, stainless steel appliances (including a professional Wolf gas range and sleek built-in convection oven), subway tile backsplash, pantry and a premium built-in display unit with glass-front shaker cabinetry and integrated accent lighting. The kitchen opens to a gorgeous family room addition with large windows and loads of natural light! The main level also features a living room with a wood burning fireplace and an oversized separate dining room, both of which walk-out to the fully fenced, professionally landscaped yard with heated, inground saltwater pool, composite deck with awning, patio, BBQ gas line and irrigation! The upper level has 4 bedrooms including the luxurious primary suite with spacious walk-in closet and 5-piece ensuite retreat with cozy double-sided gas fireplace, double vanity and classic clawfoot bathtub! Additional features and finishes include hardwood floors, crown moulding, pot lighting, security system, upgraded insulation, 200-amp electrical service and a professionally finished lower level with gym, laundry and an additional bedroom/den with gas fireplace, 3-piece bathroom and separate entrance with walk-up! 4+1 bedrooms and 3.5 bathrooms.

MLS® Number40856207
Price$2,349,000
Property TypeHouse
Living Area3,053 sq ft
Bedrooms5 (4 above + 1 below)
Bathrooms4 (+1 half)
Year Built1939
Storeys2
Frontage100 feet
OwnershipFreehold
ZoningR1.2
Annual Property Tax$12,569
Days on Market65
The Gallery

Interiors & Grounds

Features & Amenities

Every Detail, Considered

Interior & Systems

HeatingForced air, Natural gas
CoolingCentral air conditioning
BasementFinished, Full
Fireplaces3

Appliances & Features

  • Washer
  • Refrigerator
  • Gas stove(s)
  • Dishwasher
  • Dryer
  • Microwave
  • Oven - Built-In
  • Window Coverings
  • Alarm system
  • Security system

Construction & Lot

StyleOther
FoundationBlock
ExteriorStucco, Brick Veneer
FencingFence
Lot FeaturesSouthern exposure, Paved driveway

Parking

Total Spaces8

Building & Community

  • Community Centre
  • Inground pool

Room Dimensions

Main level

Mud room8'0'' x 3'10''
Living room12'0'' x 24'5''
Kitchen14'4'' x 14'3''
Family room16'9'' x 12'7''
Dining room10'6'' x 24'6''
Breakfast7'' x 10'2''
2pc Bathroom5'7'' x 5'6''

Basement

Utility room11'1'' x 20'1''
Bedroom10'9'' x 21'4''
Laundry room5'11'' x 11'0''
Gym9'8'' x 23'3''
3pc Bathroom6'11'' x 7'6''

Second level

Primary Bedroom11'9'' x 20'3''
Bedroom11'0'' x 9'8''
Bedroom14'10'' x 12'1''
Bedroom10'6'' x 13'8''
5pc Ensuite bath16'9'' x 17'10''
4pc Bathroom13'7'' x 4'11''
Map & Location
Address3151 LAKESHORE Road
Community330 - Roseland
CityBurlington
ProvinceOntario
Postal CodeL7N1A5
CountryCanada
Open in Google Maps
Affordability

Estimate Your Monthly Payment

$0per month
  • Mortgage payment $0
  • Property tax $0
  • Home insurance $0
  • Condo fees $0
  • Down payment $0
  • CMHC insurance $0
  • Mortgage amount $0

Estimate only, using Canadian semi-annual compounding and standard CMHC premiums. Your lender will confirm your actual rate and payment.
By Appointment

Begin a Private Conversation.

Request a private showing of 3151 LAKESHORE Road, or speak with Champagne Taylor about this home and the market — in confidence.