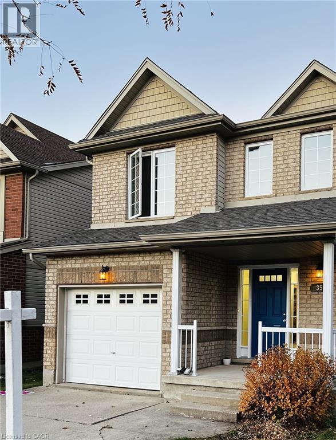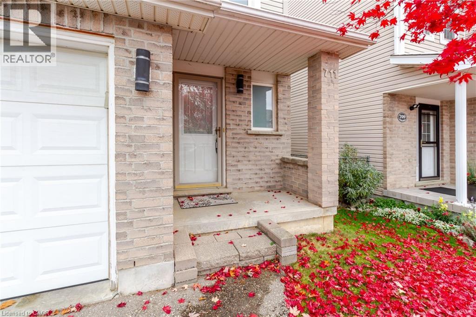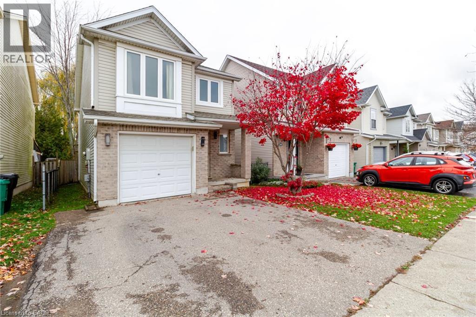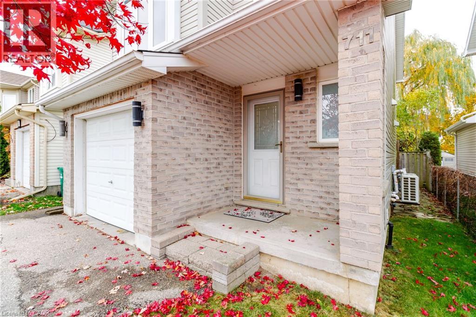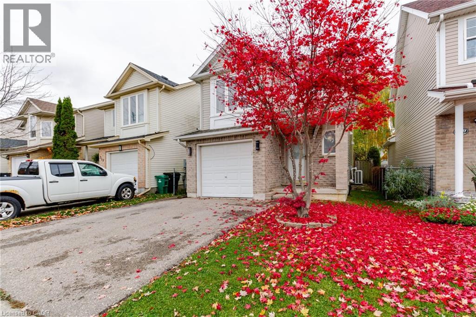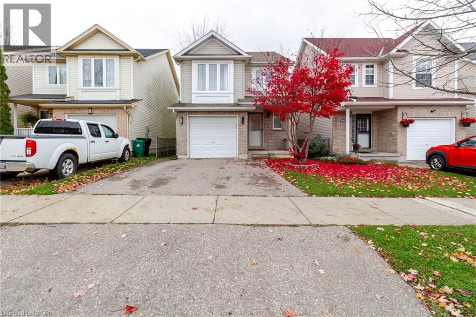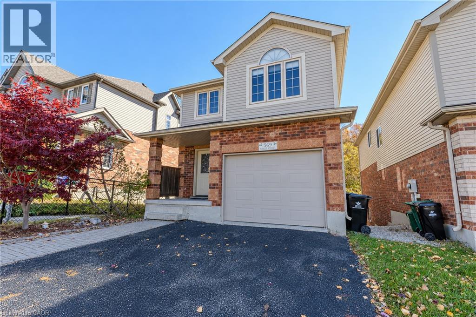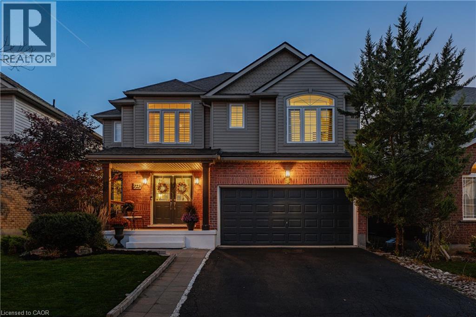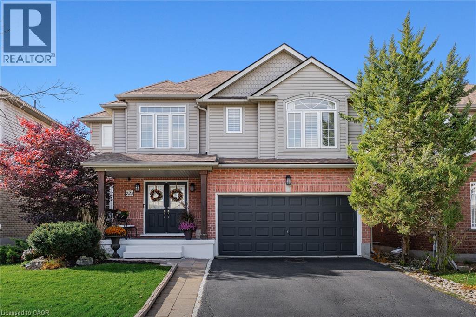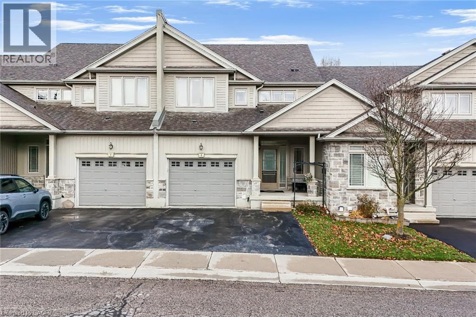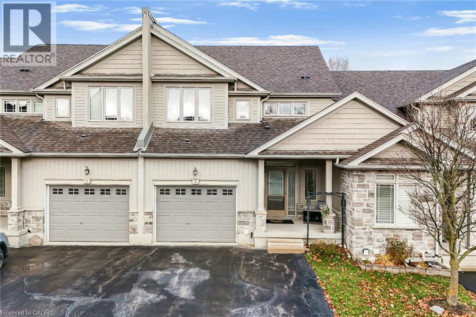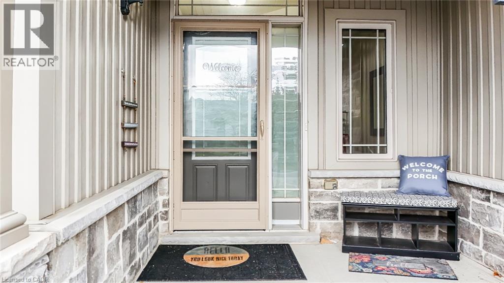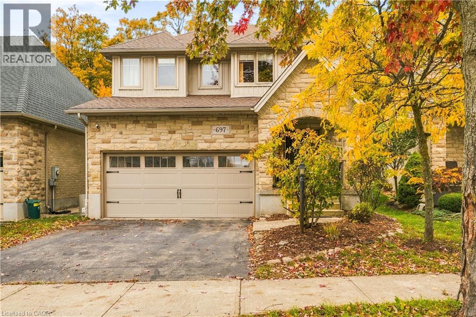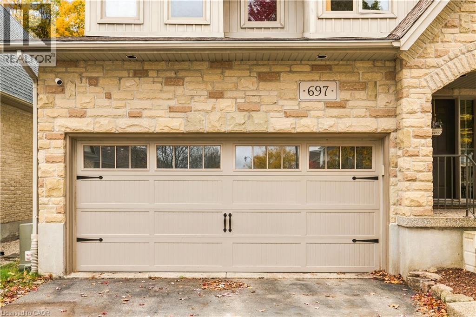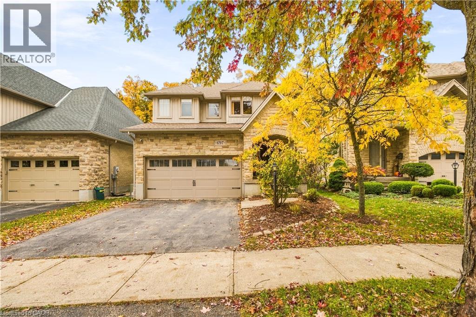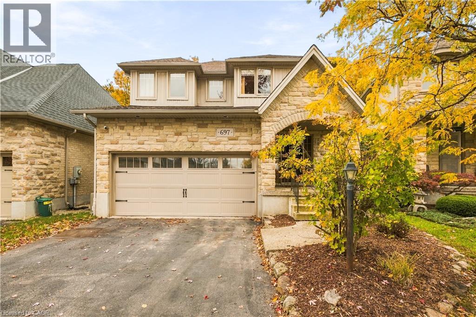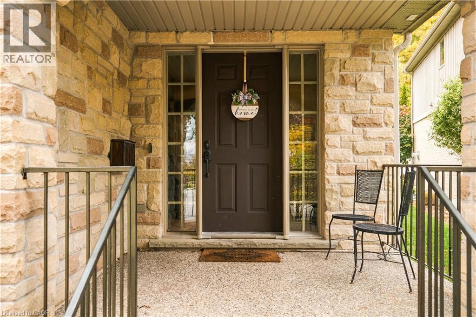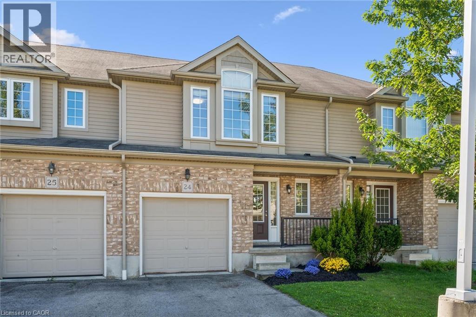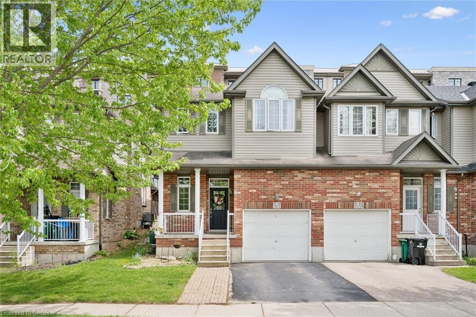
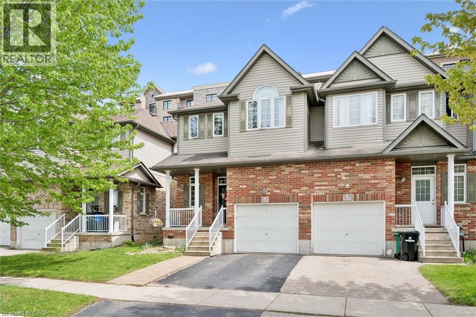
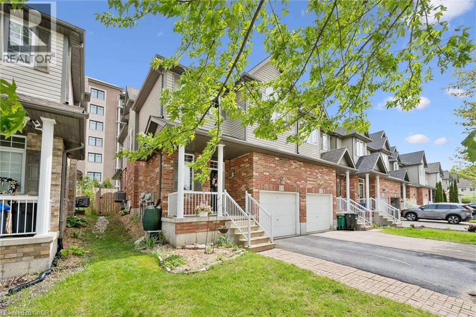
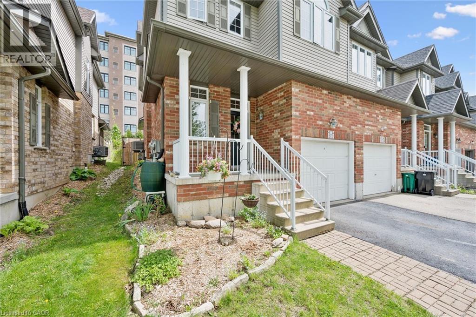
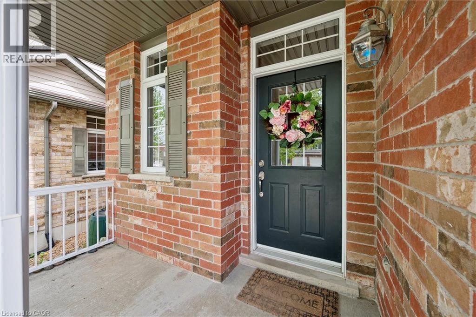
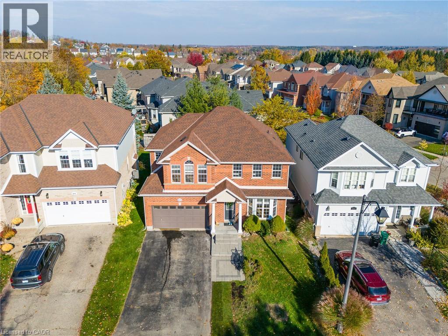
Multi-story brick exterior featuring gable roof lines, shake-style siding accents, an integrated single-car garage, and a covered entryway with a column-supported porch

352 SAUVE Crescent

443 - Columbia Forest/Clair Hills, Waterloo, Ontario N2T2Y8
Offered at $785,000
3Bedrooms
3.5Bathrooms
1,893Interior Sq Ft
2005Built
3Parking
The Residence

House in 443 - Columbia Forest/Clair Hills

Share
WhatsApp Facebook X Email

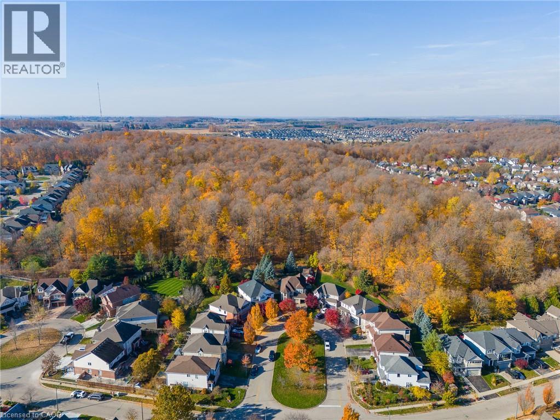
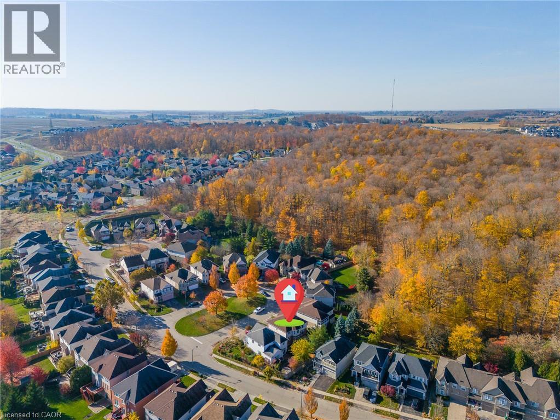
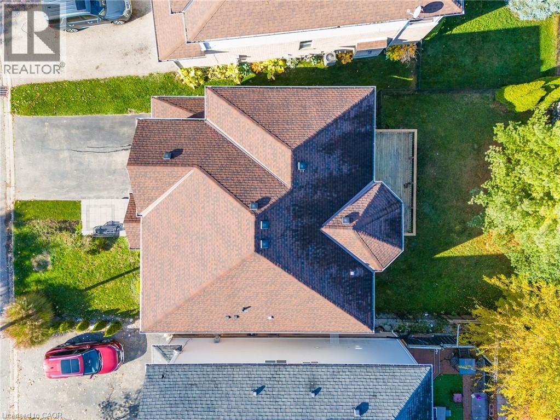
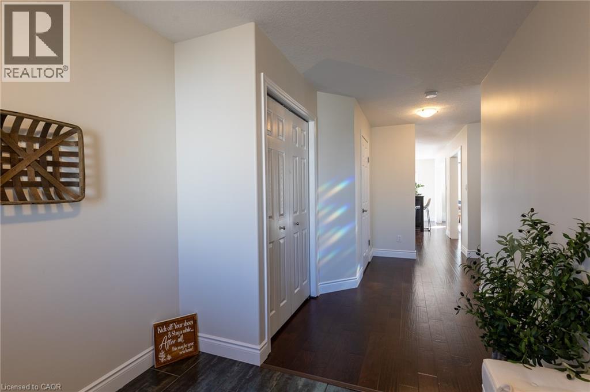
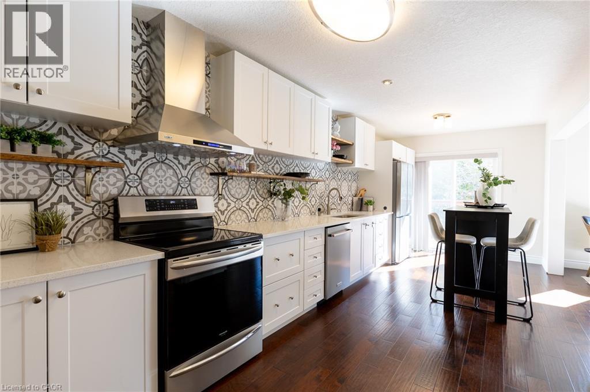
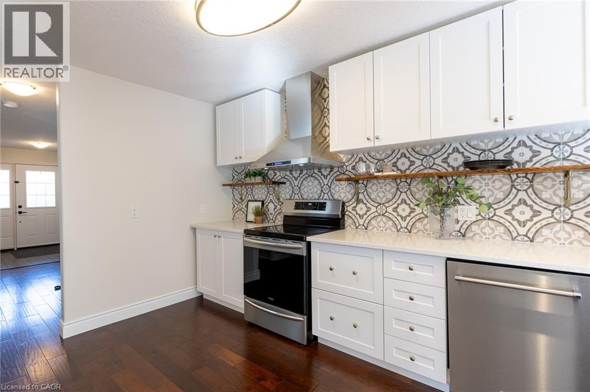
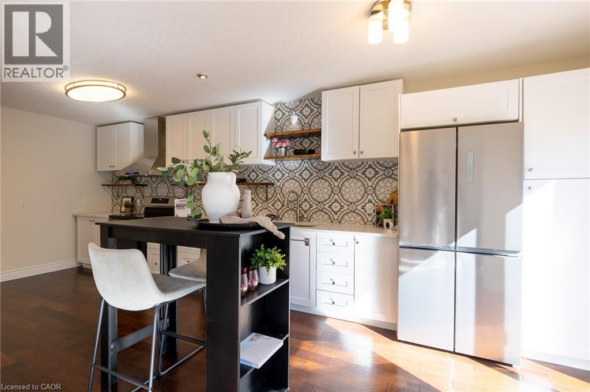
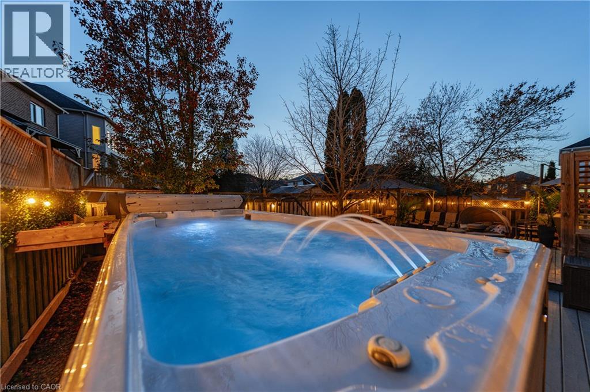
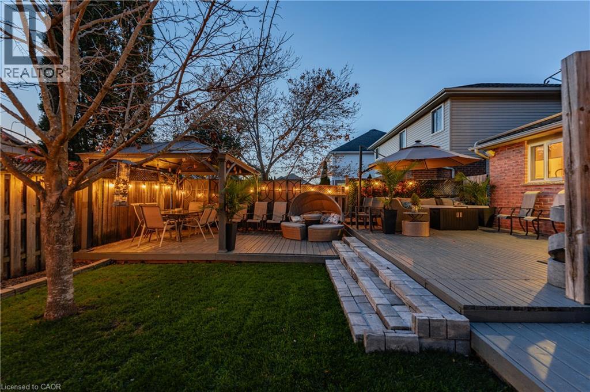
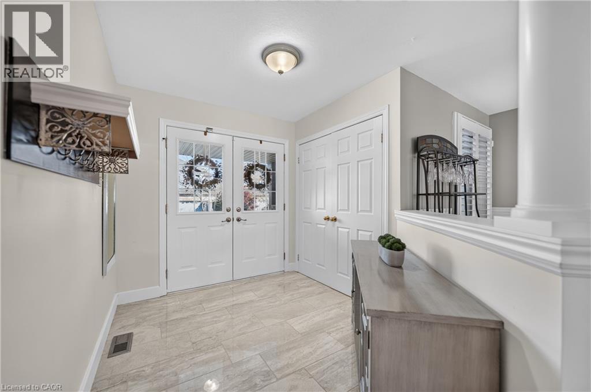
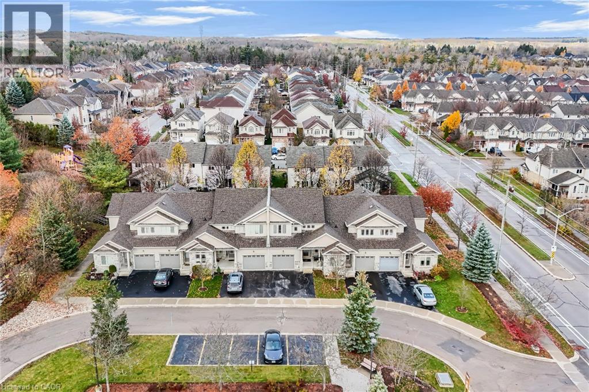
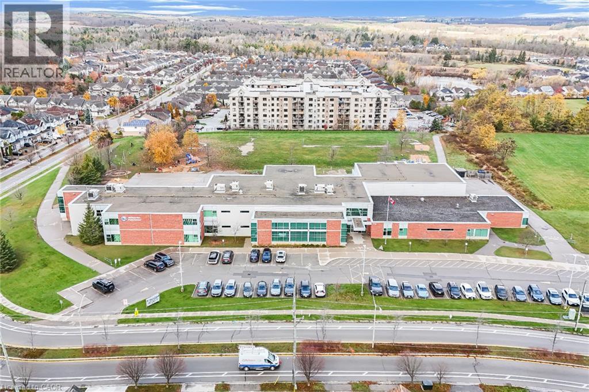
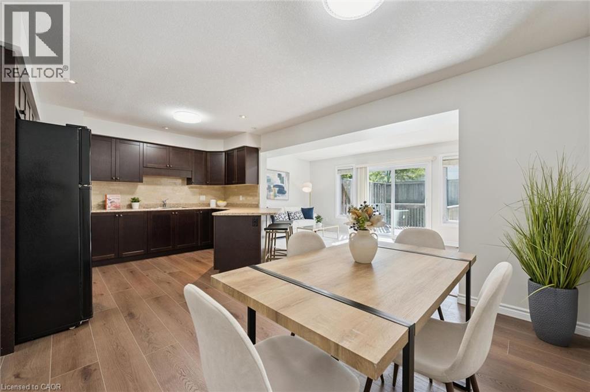
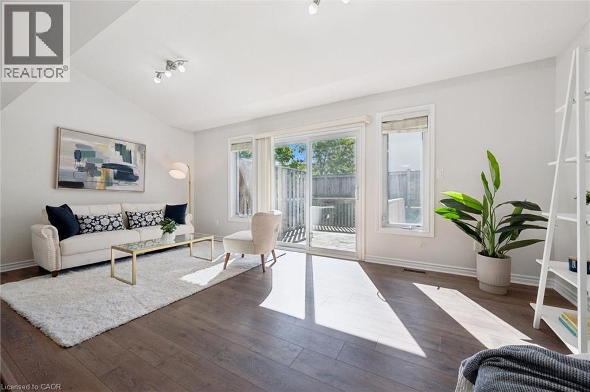
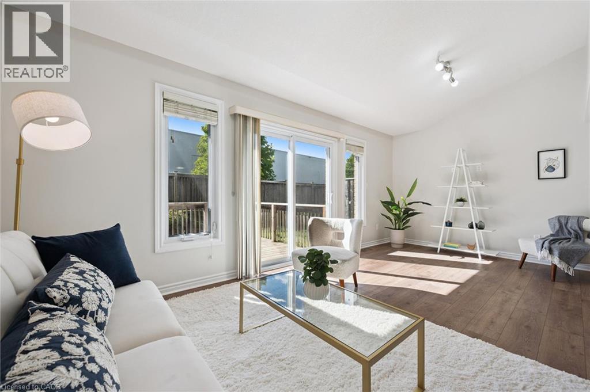
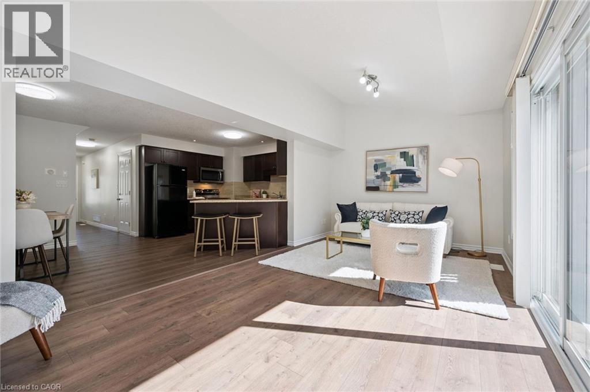
Welcome to 352 SAUVE Crescent. This home has a great layout, lots to offer to all, including first time home buyers/investors. The residence offers distinct areas for both relaxation and everyday activity. The intuitive layout provides a clear separation between living spaces, promoting a sense of privacy and flow. The main floor provides an open-plan layout, including a washroom, spacious kitchen w/ a peninsula, dining room and family room leading to the fully fenced backyard for privacy and comfort with a gas BBQ hook up. A single car garage for a vehicle or extra storage accesses the mudroom/laundry for convenience. On the upper floor you'll find the primary bedroom w/ ensuite and 2 walk-in closets next to 2 other good sized bedrooms along with a 4-piece bathroom. The bonus room/home office completes the second floor. The home is well laid out. No condo fees and for peace of mind there have been some updates. . Not much to be done except move in. Great street to live on, close to shopping, schools and restaurants. Book your showing now.

MLS® Number40868996
Price$785,000
Property TypeHouse
Living Area1,893 sq ft
Bedrooms3
Bathrooms3 (+1 half)
Year Built2005
Storeys2
Frontage30 feet
OwnershipFreehold
ZoningFR
Annual Property Tax$5,288
Days on Market24
The Gallery

Interiors & Grounds

Features & Amenities

Every Detail, Considered

Interior & Systems

HeatingForced air, Natural gas
CoolingCentral air conditioning
BasementUnfinished, Full

Appliances & Features

  • Washer
  • Refrigerator
  • Water softener
  • Central Vacuum
  • Dishwasher
  • Stove
  • Dryer
  • Microwave
  • Garage door opener

Construction & Lot

StyleContemporary
FoundationPoured Concrete
ExteriorBrick, Vinyl siding
Lot FeaturesAutomatic Garage Door Opener

Parking

Total Spaces3
TypeAttached Garage

Building & Community

  • Quiet Area
  • School Bus
  • Community Centre

Room Dimensions

Second level

Family room20'3'' x 11'0''
4pc Bathroom—
Bedroom11'0'' x 10'0''
Bedroom11'0'' x 10'3''
4pc Bathroom—
Primary Bedroom14'0'' x 12'0''

Main level

2pc Bathroom—
Laundry room—
Dining room9'0'' x 11'8''
Kitchen11'0'' x 10'0''
Living room20'2'' x 12'0''
Map & Location
Address352 SAUVE Crescent
Community443 - Columbia Forest/Clair Hills
CityWaterloo
ProvinceOntario
Postal CodeN2T2Y8
CountryCanada
Open in Google Maps
Affordability

Estimate Your Monthly Payment

$0per month
  • Mortgage payment $0
  • Property tax $0
  • Home insurance $0
  • Condo fees $0
  • Down payment $0
  • CMHC insurance $0
  • Mortgage amount $0

Estimate only, using Canadian semi-annual compounding and standard CMHC premiums. Your lender will confirm your actual rate and payment.
By Appointment

Begin a Private Conversation.

Request a private showing of 352 SAUVE Crescent, or speak with Champagne Taylor about this home and the market — in confidence.