
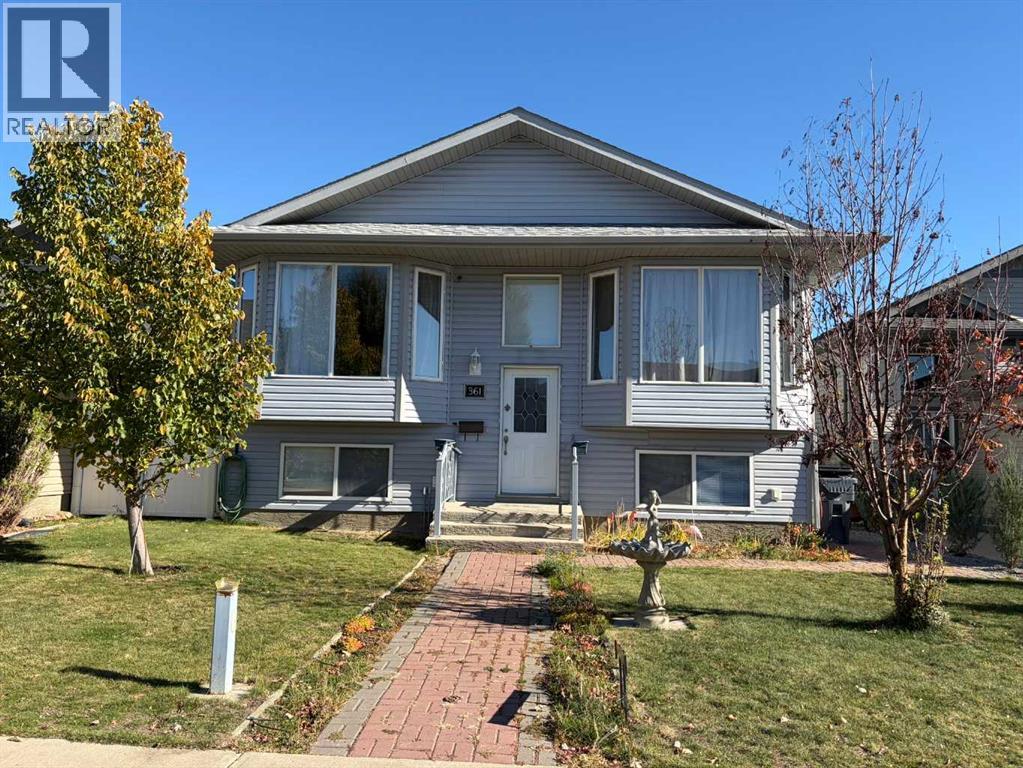
361 Somerset Row SE

361 Somerset Row SE

SE Southridge, Medicine Hat, Alberta T1B0H2
Offered at $395,000
4Bedrooms
3.5Bathrooms
1,132Interior Sq Ft
4,456Lot Sq Ft
2007Built
6Parking
The Residence

House in SE Southridge

Share
WhatsApp Facebook X Email

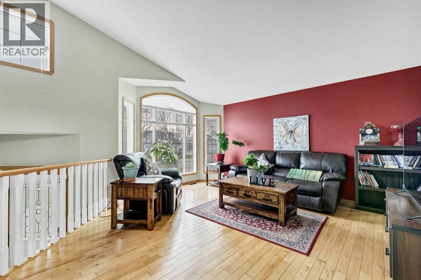
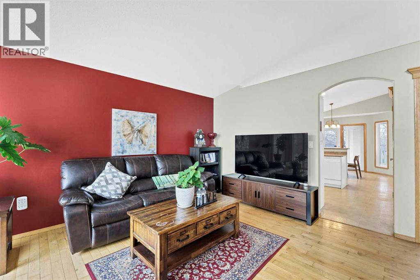
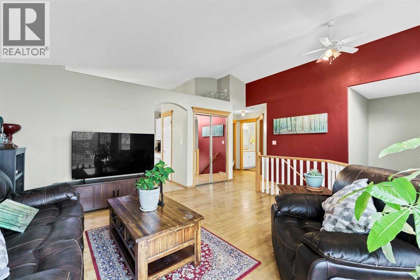
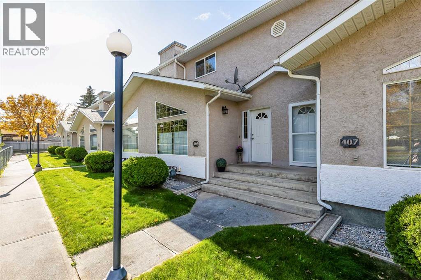
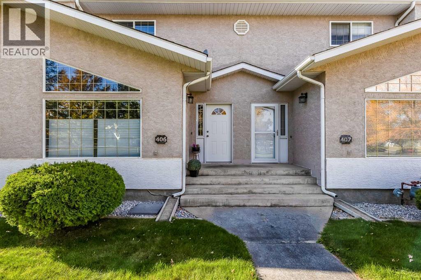
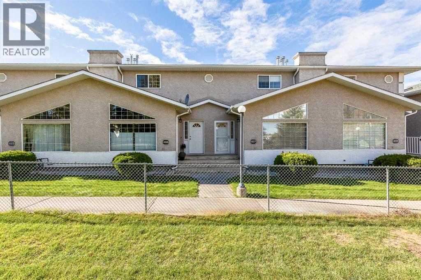
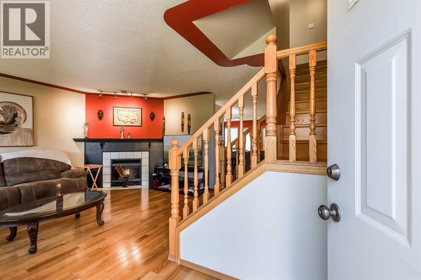
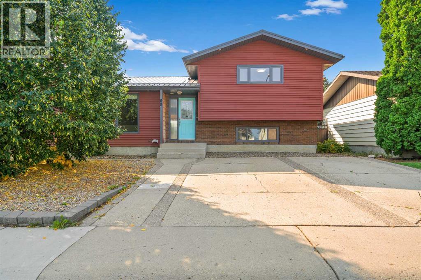
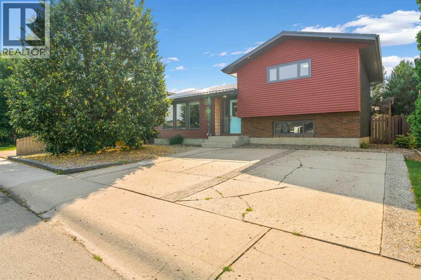
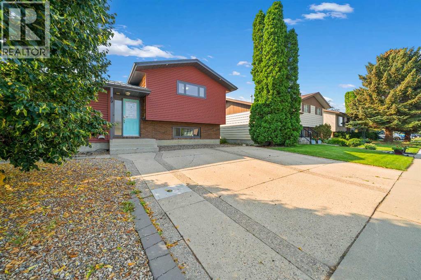
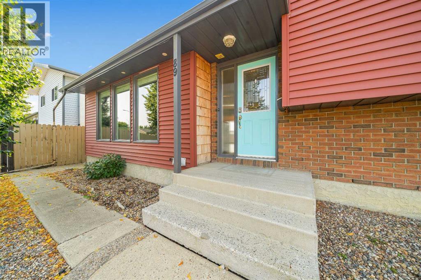
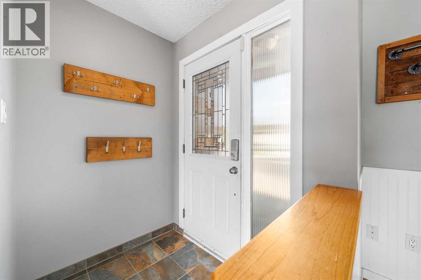
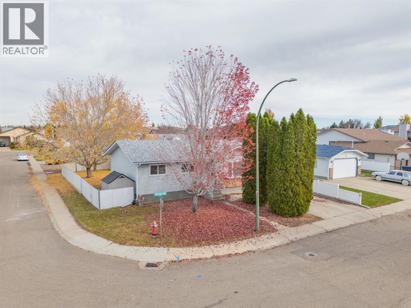
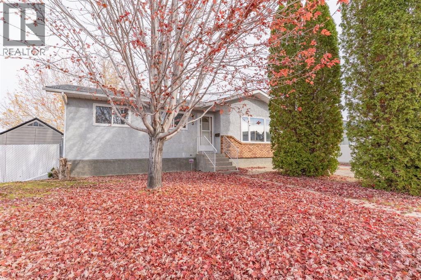
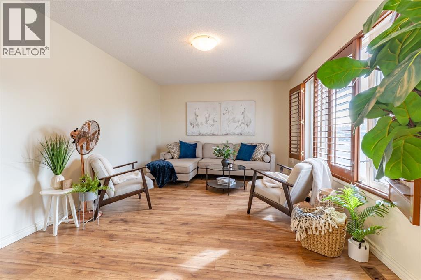
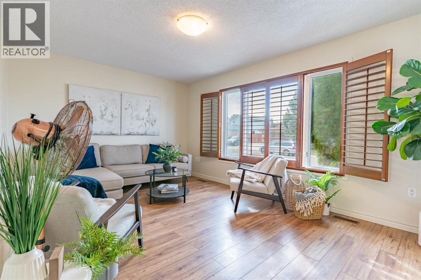
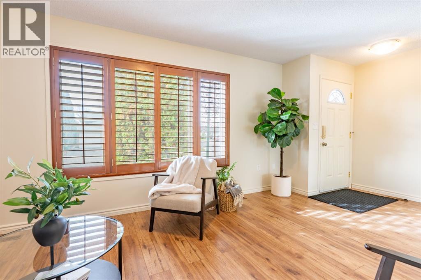
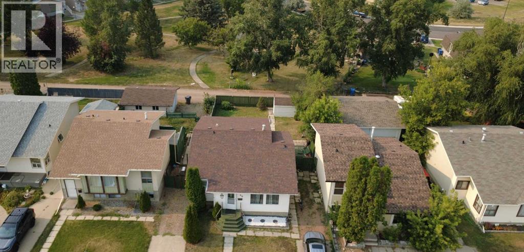
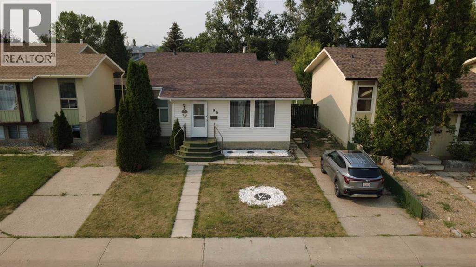
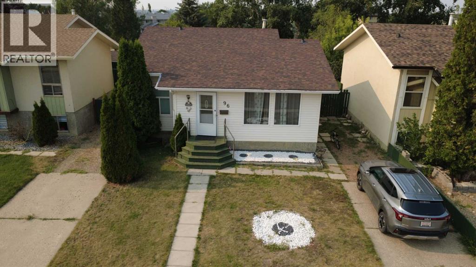
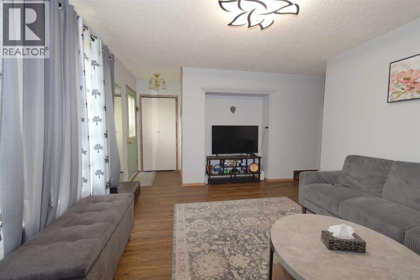
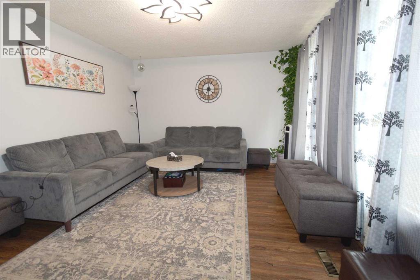
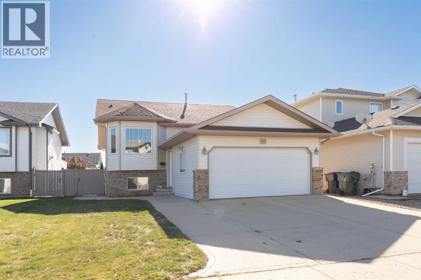
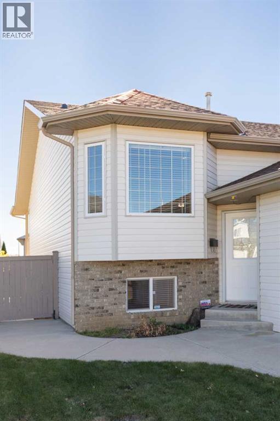
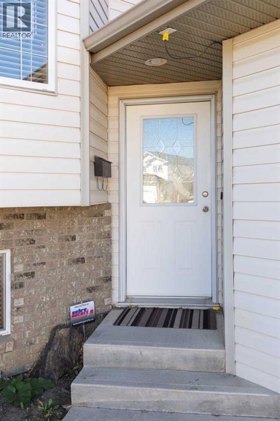
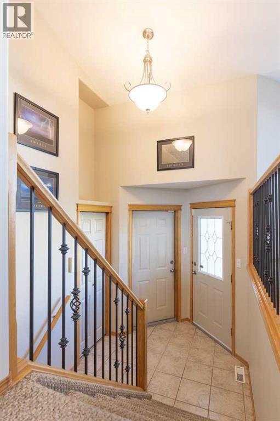
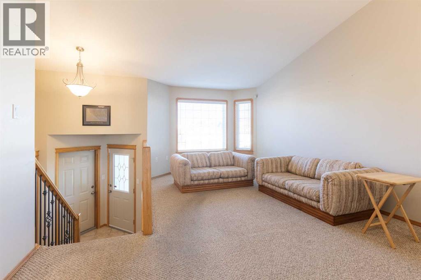
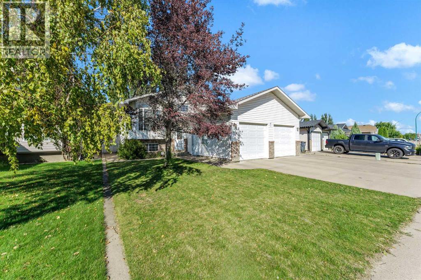
This newer built bi-level features 4 bedrooms and 2 1/2 bathrooms. The home is set up for hosting of all kinds! The spacious eat-in kitchen has ample counter top and storage space along with a gas cook top, wall oven, a full size fridge and a separate full size freezer. The oversized heated attached garage is accessible just off the main floor laundry and kitchen. The basement is set up with 2 additional bedrooms, a full bathroom and is ready for the ultimate wet bar or entertaining zone. There's air compressor connections throughout the exterior, a gas line on the deck, underground sprinklers, storage under the back deck, vinyl fencing, new tank less hot water tank and lots of work benches and shelves throughout. A well-equipped home with loads of storage, great entertaining potential, and the practical features that make everyday life a whole lot easier! Listing REALTOR® is related to owner but has no vested interest. Some photos have the benefit of virtual staging.

MLS® NumberA2353479
Price$395,000
Property TypeHouse
Living Area1,132 sq ft
Bedrooms4 (2 above + 2 below)
Bathrooms3 (+1 half)
Year Built2007
Lot Size414 square meters
Frontage12.18 meters
OwnershipFreehold
ZoningR-LD
Annual Property Tax$3,910 (2026)
Days on Market25
The Gallery

Interiors & Grounds

Features & Amenities

Every Detail, Considered

Interior & Systems

FlooringHardwood, Laminate, Linoleum
HeatingForced air, Other
CoolingCentral air conditioning
BasementFinished, Full
Fireplaces1

Appliances & Features

  • Washer
  • Refrigerator
  • Cooktop - Gas
  • Dishwasher
  • Oven
  • Dryer
  • Freezer
  • Microwave Range Hood Combo
  • Garage door opener

Construction & Lot

StyleBi-level
FoundationPoured Concrete
ExteriorVinyl siding
FencingFence
Lot FeaturesSee remarks, Other, Back lane, Gas BBQ Hookup

Parking

Total Spaces6
TypeAttached Garage

Room Dimensions

Main level

Living room18.58 Ft x 11.00 Ft
Dining room8.08 Ft x 12.08 Ft
Kitchen10.92 Ft x 12.58 Ft
Bedroom11.50 Ft x 10.50 Ft
Bedroom16.33 Ft x 10.50 Ft
4pc Bathroom—
2pc Bathroom—
Laundry room7.75 Ft x 6.17 Ft

Lower level

Family room17.67 Ft x 22.00 Ft
Bedroom16.08 Ft x 10.00 Ft
Bedroom16.08 Ft x 9.67 Ft
3pc Bathroom—
Furnace—
Map & Location
Address361 Somerset Row SE
CommunitySE Southridge
CityMedicine Hat
ProvinceAlberta
Postal CodeT1B0H2
CountryCanada
Open in Google Maps
Affordability

Estimate Your Monthly Payment

$0per month
  • Mortgage payment $0
  • Property tax $0
  • Home insurance $0
  • Condo fees $0
  • Down payment $0
  • CMHC insurance $0
  • Mortgage amount $0

Estimate only, using Canadian semi-annual compounding and standard CMHC premiums. Your lender will confirm your actual rate and payment.
By Appointment

Begin a Private Conversation.

Request a private showing of 361 Somerset Row SE, or speak with Champagne Taylor about this home and the market — in confidence.