
460 Spruce Way SE

460 Spruce Way SE

SE Southridge, Medicine Hat, Alberta T1B4L5
Offered at $489,900
4Bedrooms
3Bathrooms
1,130Interior Sq Ft
6,026Lot Sq Ft
1999Built
4Parking
The Residence

House in SE Southridge

Virtual tour
Share
WhatsApp Facebook X Email

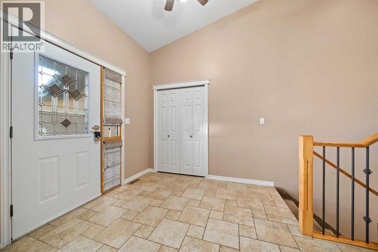
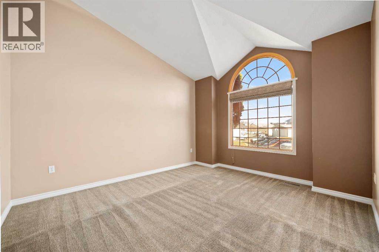
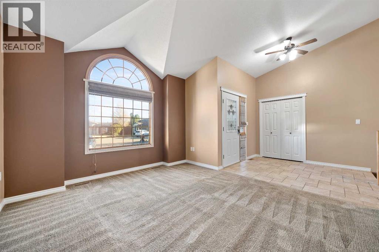
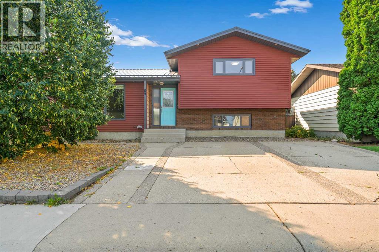
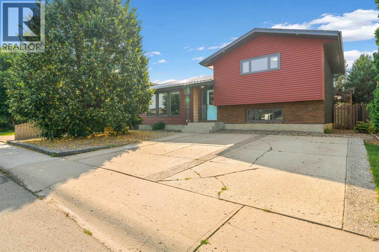
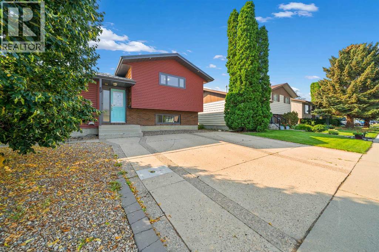
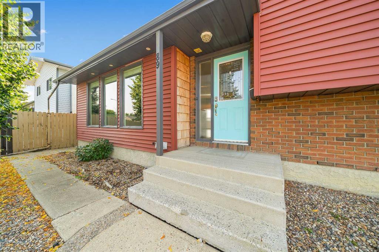
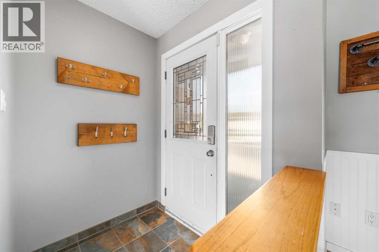
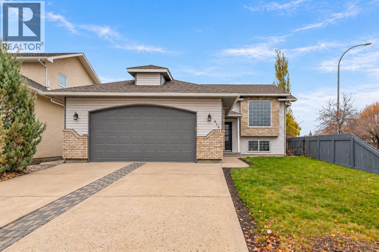
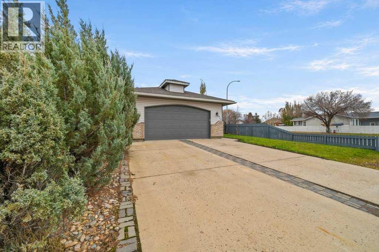
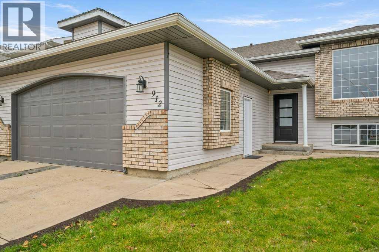
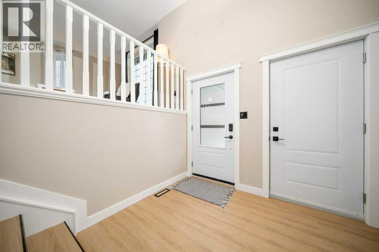
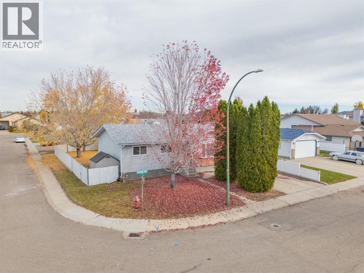
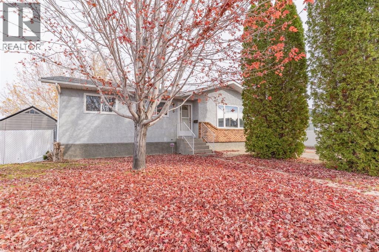
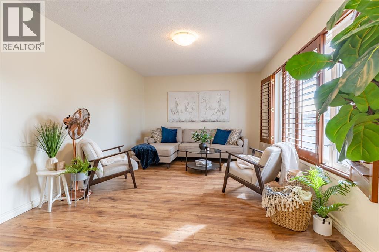
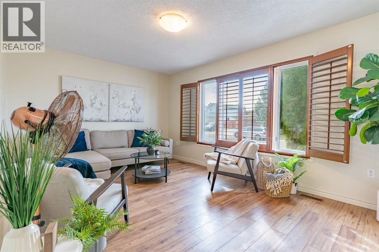
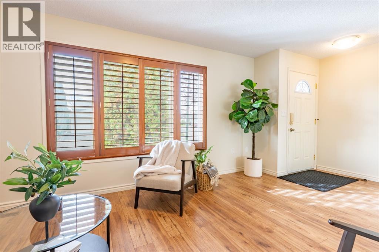
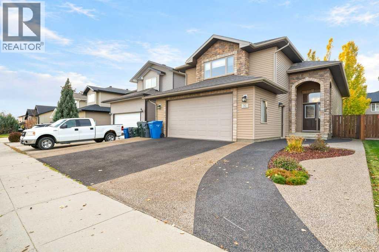
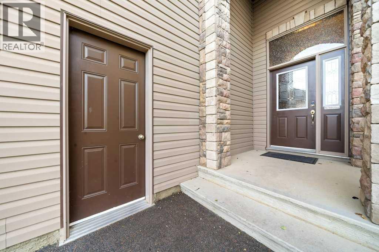
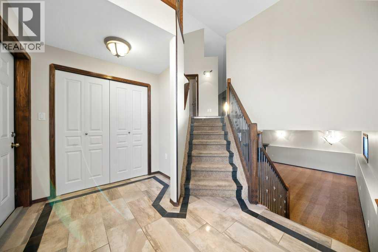
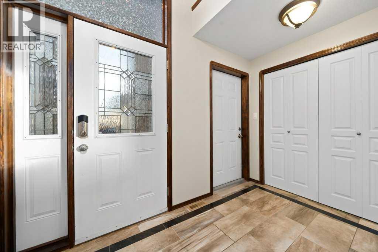
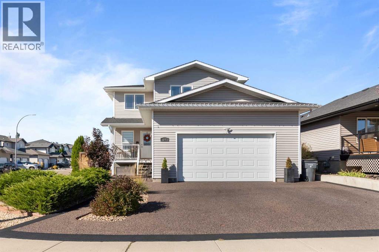
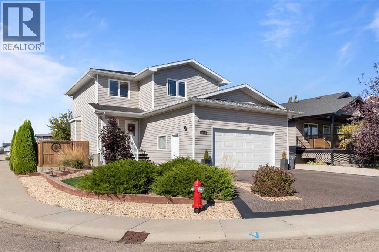
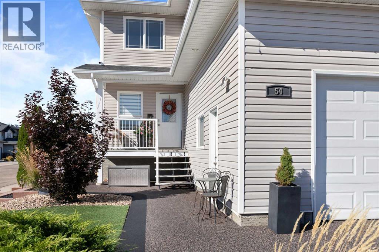
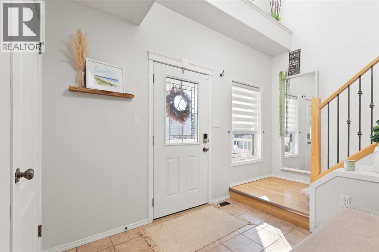
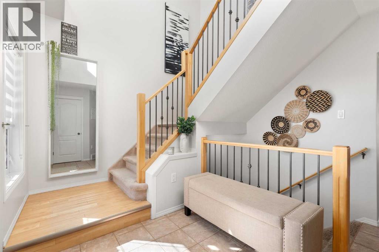
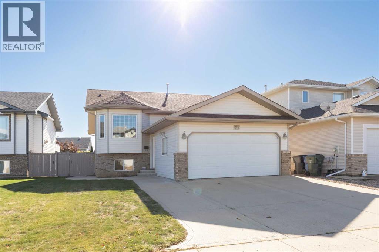
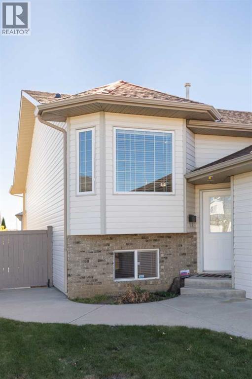
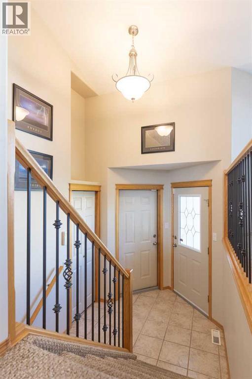
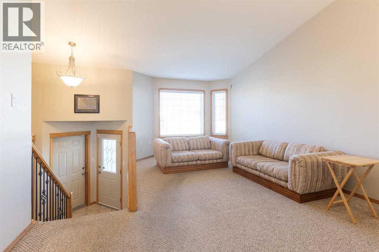
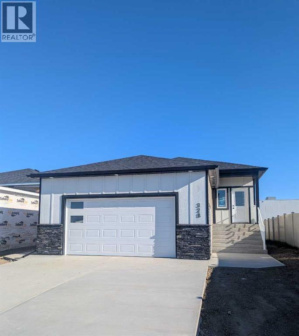
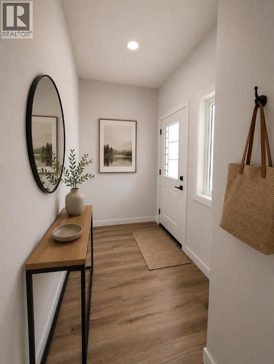
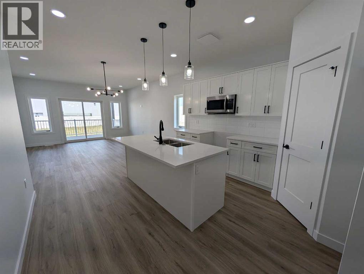
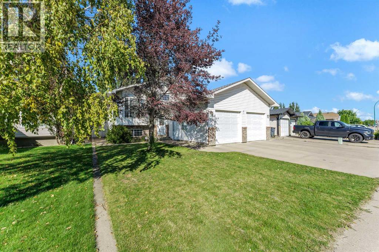
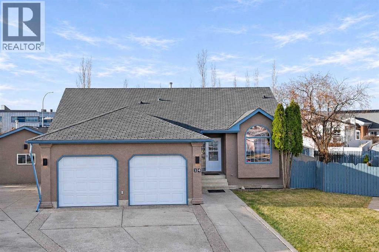
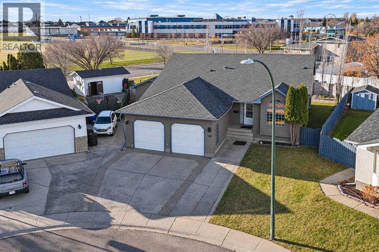
Welcome to this well constructed 1,130 sq ft bilevel nestled in this sought after Southridge location. Offering 4 bedrooms, 3 bathrooms, this home combines quality workmanship, thoughtful design and comfortable living spaces throughout. The main floor features quality fixtures and a spacious living room with vaulted ceiling and large windows that creates a bright and inviting atmosphere. The country style kitchen offers plenty of cabinetry, a raised eating bar and easy access to the dining area - perfect for entertaining family and friends. Step through the double doors on to the impressive 16'x10' covered deck, where you can relax and enjoy the mature, tree lined backyard. Two bedrooms are located on the main floor, including the primary bedroom with a convenient 3 pc ensuite. The fully developed basement provides even more living space with a large family room, two additional bedrooms and a 3 pc bathroom. This home is complete with a large double, heated garage. A well designed home in a desirable location.

MLS® NumberA2346599
Price$489,900
Property TypeHouse
Living Area1,130 sq ft
Bedrooms4 (2 above + 2 below)
Bathrooms3
Year Built1999
Storeys1
Lot Size6,026 square feet
Frontage16 meters
OwnershipFreehold
ZoningNR1
Annual Property Tax$3,826 (2026)
Days on Market56
The Gallery

Interiors & Grounds

Features & Amenities

Every Detail, Considered

Interior & Systems

FlooringHardwood, Laminate
HeatingForced air
CoolingCentral air conditioning
BasementFinished, Full

Appliances & Features

  • Refrigerator
  • Stove
  • Washer & Dryer

Construction & Lot

StyleBungalow
FoundationPoured Concrete
ConstructionWood frame
FencingFence
Lot FeaturesSee remarks

Parking

Total Spaces4
TypeAttached Garage

Room Dimensions

Main level

Living room15.25 Ft x 14.83 Ft
Dining room10.33 Ft x 10.92 Ft
Kitchen11.42 Ft x 11.42 Ft
Primary Bedroom13.25 Ft x 12.33 Ft
Bedroom11.42 Ft x 12.17 Ft
4pc Bathroom—
3pc Bathroom—

Lower level

Bedroom10.33 Ft x 13.58 Ft
Bedroom13.25 Ft x 12.08 Ft
Family room17.33 Ft x 13.67 Ft
3pc Bathroom—
Map & Location
Address460 Spruce Way SE
CommunitySE Southridge
CityMedicine Hat
ProvinceAlberta
Postal CodeT1B4L5
CountryCanada
Open in Google Maps
Affordability

Estimate Your Monthly Payment

$0per month
  • Mortgage payment $0
  • Property tax $0
  • Home insurance $0
  • Condo fees $0
  • Down payment $0
  • CMHC insurance $0
  • Mortgage amount $0

Estimate only, using Canadian semi-annual compounding and standard CMHC premiums. Your lender will confirm your actual rate and payment.
By Appointment

Begin a Private Conversation.

Request a private showing of 460 Spruce Way SE, or speak with Champagne Taylor about this home and the market — in confidence.