
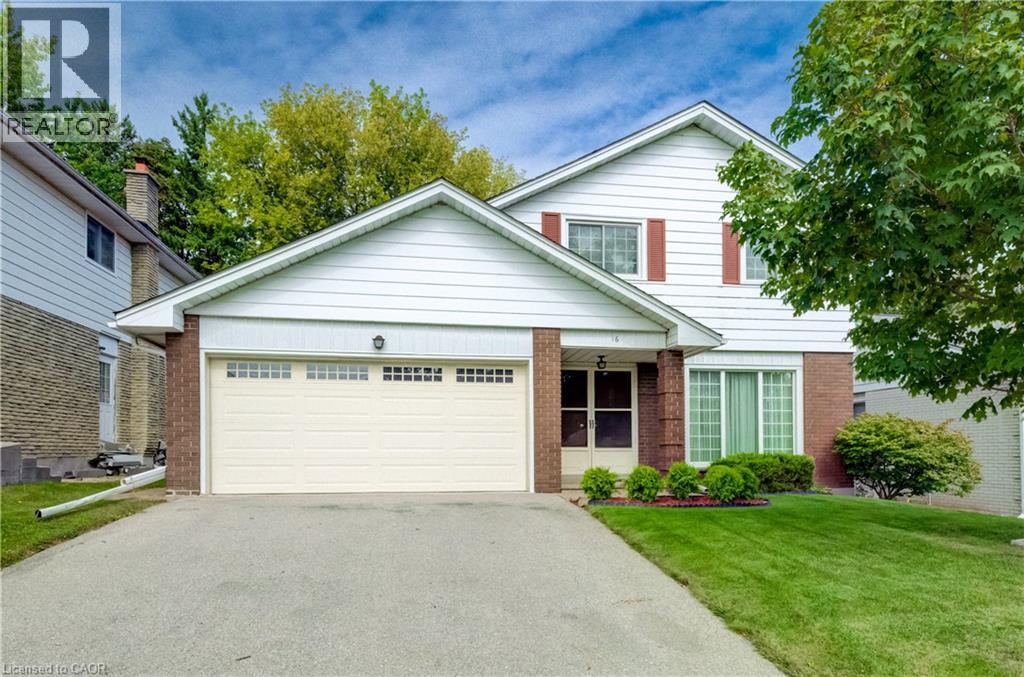
16 BONNYLYN Drive

16 BONNYLYN Drive

323 - Victoria Hills, Kitchener, Ontario N2M1S6
Offered at $739,900
4Bedrooms
2.5Bathrooms
2,567Interior Sq Ft
1968Built
5Parking
The Residence

House in 323 - Victoria Hills

Virtual tour
Share
WhatsApp Facebook X Email

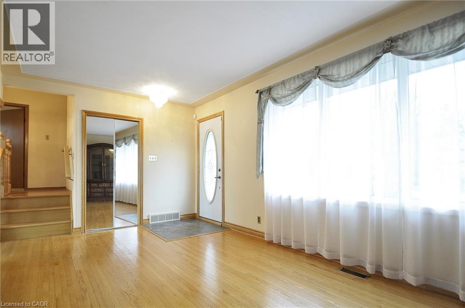
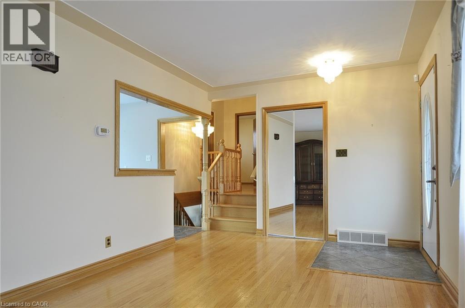
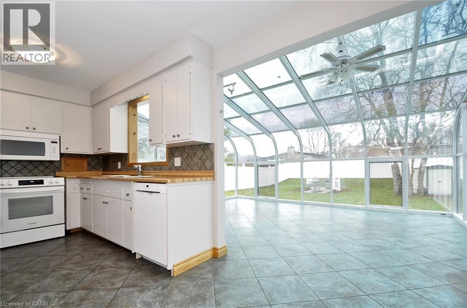
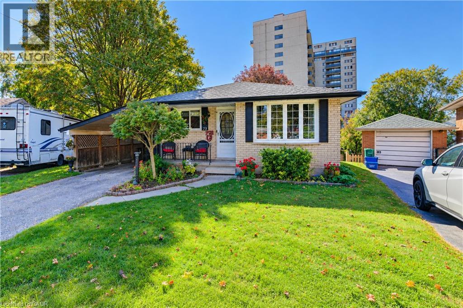
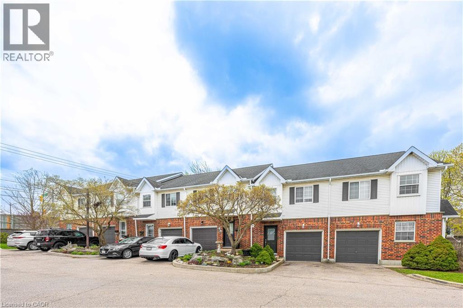
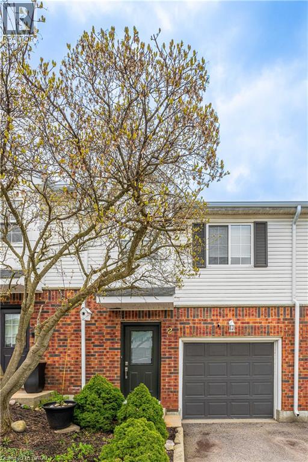
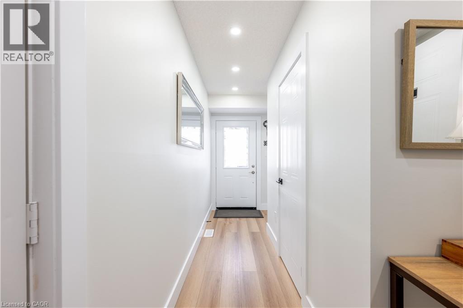
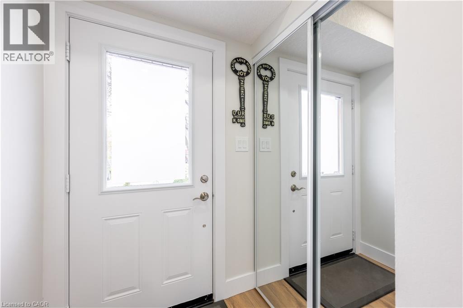
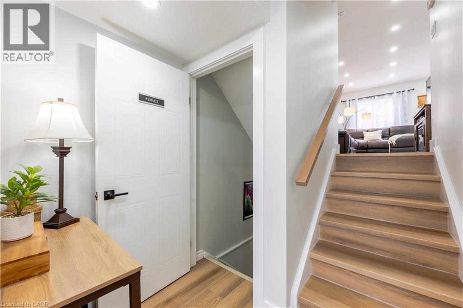
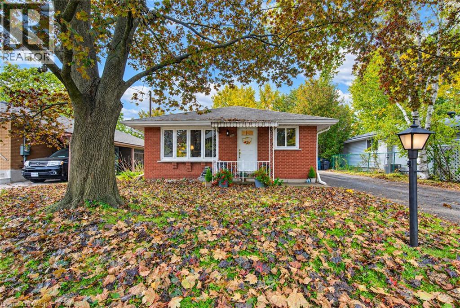
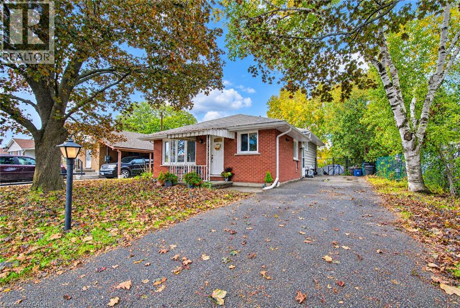
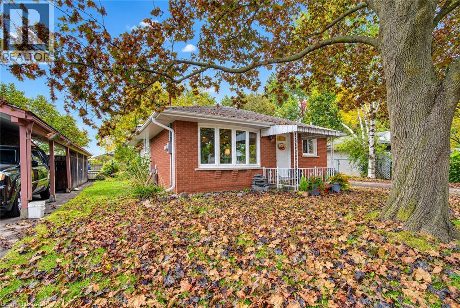
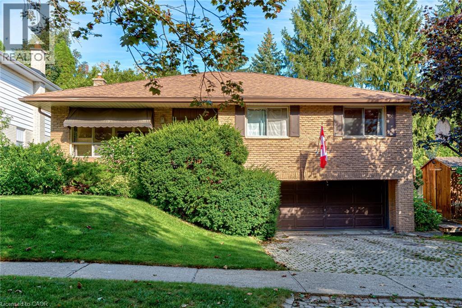
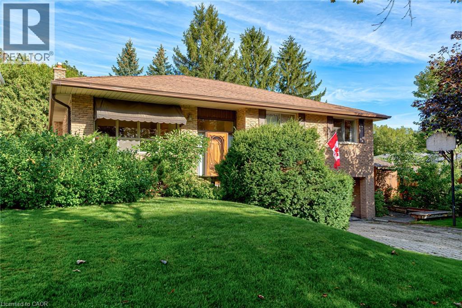
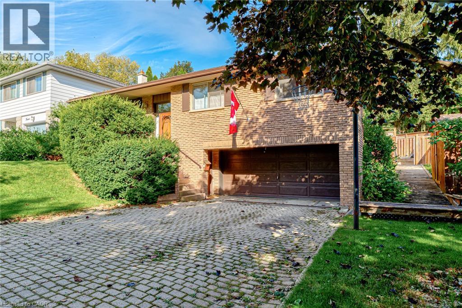
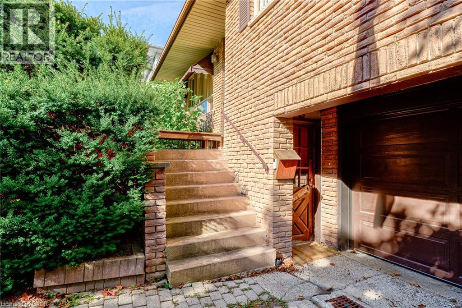
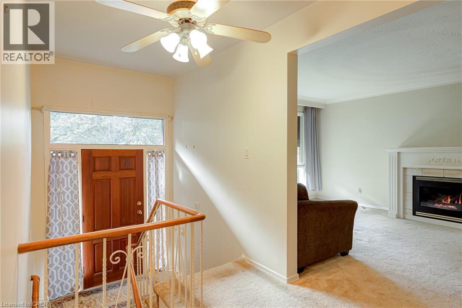
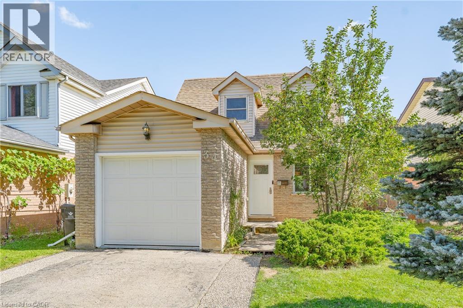
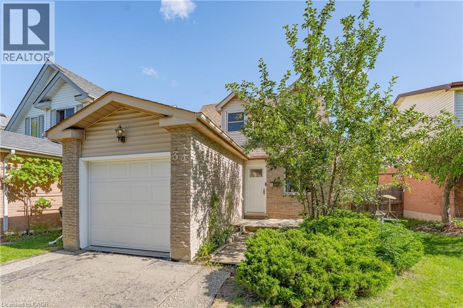
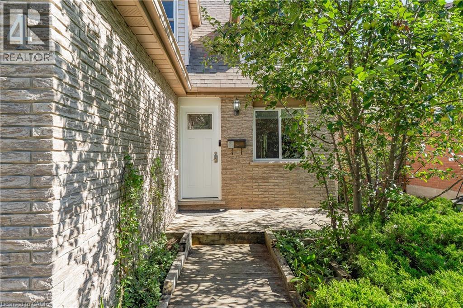
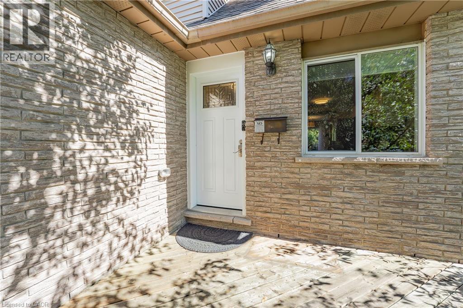
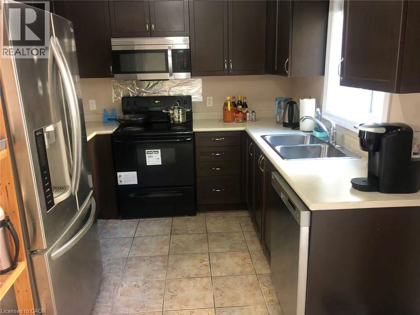
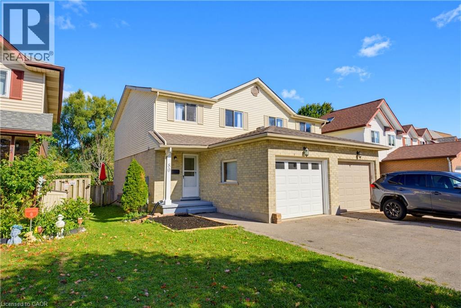
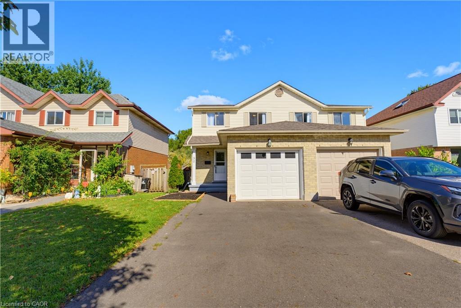
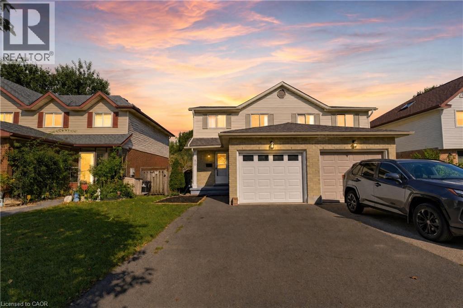
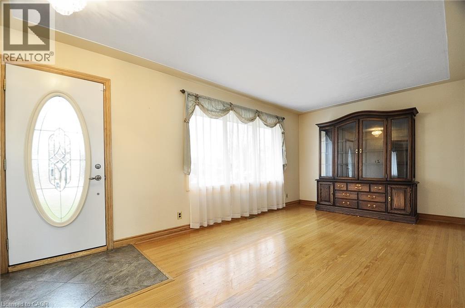
Oak Hardwood Flooring under the carpet on the main and upper level! Welcome to 16 Bonnylyn Drive, a spacious 4-bedroom, 2-bath detached property offering approximately 2567 sq. ft. Including 1908 sq. ft. above grade and an additional 659 finished sq. ft. below grade. Set on a generous 50 x 110 ft. lot, this home offers an impressive amount of space inside and out. Step through the covered front entry into bright, generously sized principal rooms designed for comfortable everyday living and entertaining. The kitchen offers abundant cabinetry and workspace, while the home's four bedrooms provide flexibility for a variety of living arrangements. Downstairs, the finished lower level extends the living space with a substantial recreation area ideal for movie nights, hobbies, games or simply relaxing. Outside, mature trees and established greenery create a welcoming backdrop for the backyard. A stone patio provides a natural setting for summer dining and outdoor entertaining, with lawn space beyond to enjoy. An attached double garage adds everyday practicality. With its spacious bungalow layout, finished lower level and sizeable property, 16 Bonnylyn Drive offers plenty of room to make it your own.

MLS® Number40864021
Price$739,900
Property TypeHouse
Living Area2,567 sq ft
Bedrooms4
Bathrooms2 (+1 half)
Year Built1968
Storeys2
Frontage50 feet
OwnershipFreehold
ZoningR2A
Annual Property Tax$4,827
Days on Market59
The Gallery

Interiors & Grounds

Features & Amenities

Every Detail, Considered

Interior & Systems

HeatingForced air
CoolingCentral air conditioning
BasementFinished, Full
Fireplaces1

Appliances & Features

  • Washer
  • Refrigerator
  • Water meter
  • Stove
  • Dryer
  • Hood Fan
  • Garage door opener
  • Microwave Built-in
  • Smoke Detectors

Construction & Lot

StyleOther
FoundationBlock
ExteriorBrick, Aluminum siding
Lot FeaturesConservation/green belt, Paved driveway, Sump Pump, Automatic Garage Door Opener

Parking

Total Spaces5
TypeAttached Garage

Room Dimensions

Basement

Utility room10'7'' x 18'6''
Recreation room34'8'' x 19'1''

Second level

Primary Bedroom12'3'' x 13'5''
Bedroom9'11'' x 9'1''
Bedroom14'1'' x 13'7''
Bedroom9'10'' x 9'7''
5pc Bathroom12'3'' x 6'10''

Main level

Living room16'11'' x 12'11''
Kitchen8'11'' x 20'3''
Other19'9'' x 17'8''
Family room12'2'' x 17'8''
Dining room9'3'' x 12'11''
2pc Bathroom6'7'' x 3'2''
Map & Location
Address16 BONNYLYN Drive
Community323 - Victoria Hills
CityKitchener
ProvinceOntario
Postal CodeN2M1S6
CountryCanada
Open in Google Maps
Affordability

Estimate Your Monthly Payment

$0per month
  • Mortgage payment $0
  • Property tax $0
  • Home insurance $0
  • Condo fees $0
  • Down payment $0
  • CMHC insurance $0
  • Mortgage amount $0

Estimate only, using Canadian semi-annual compounding and standard CMHC premiums. Your lender will confirm your actual rate and payment.
By Appointment

Begin a Private Conversation.

Request a private showing of 16 BONNYLYN Drive, or speak with Champagne Taylor about this home and the market — in confidence.