
39 Warwick Drive

39 Warwick Drive

West Park, Red Deer, Alberta T4N6L4
Offered at $750,000
3Bedrooms
4.5Bathrooms
2,371Interior Sq Ft
7,423Lot Sq Ft
1980Built
4Parking
The Residence

House in West Park

Virtual tour
Share
WhatsApp Facebook X Email

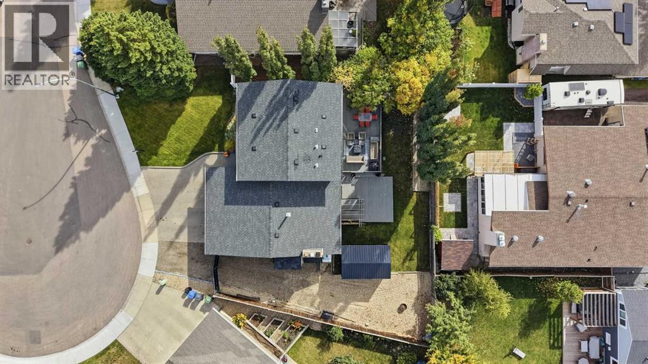
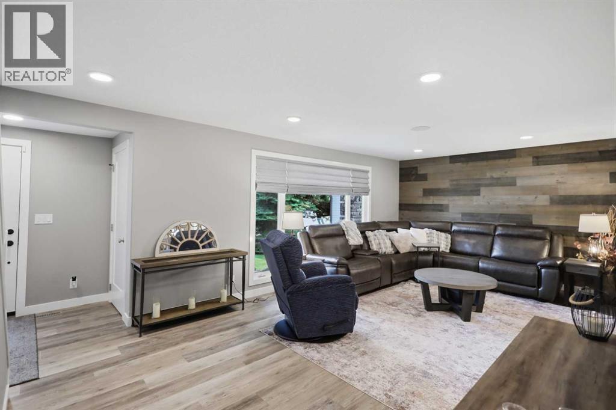
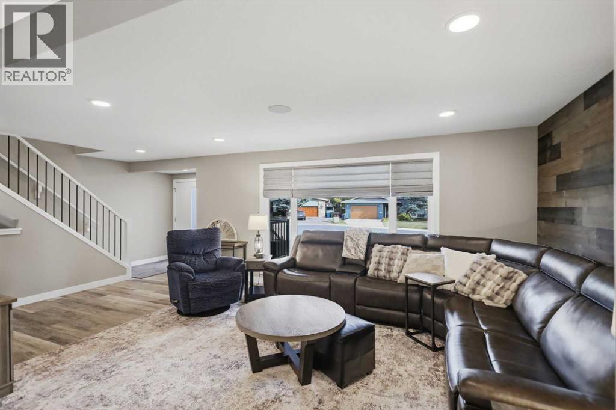
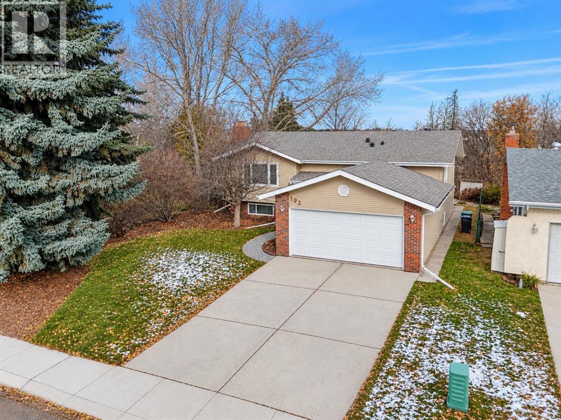
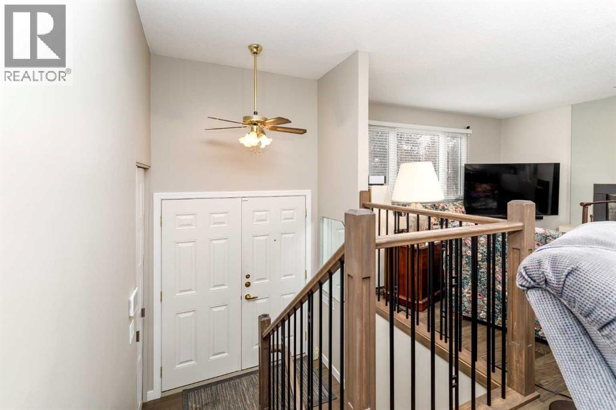
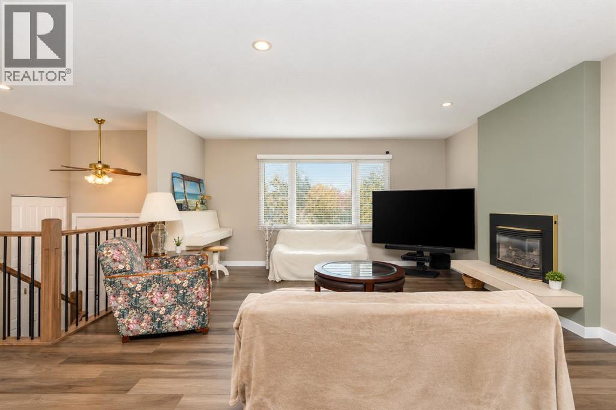
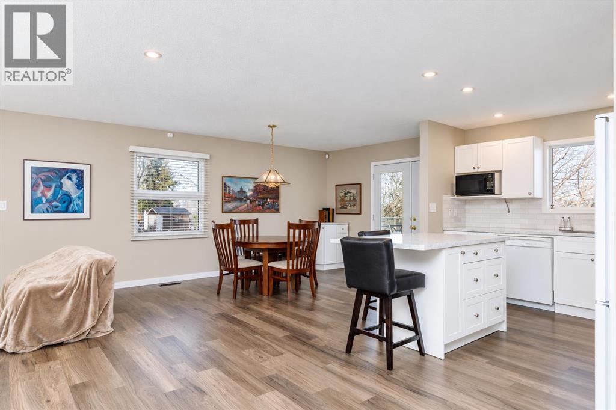
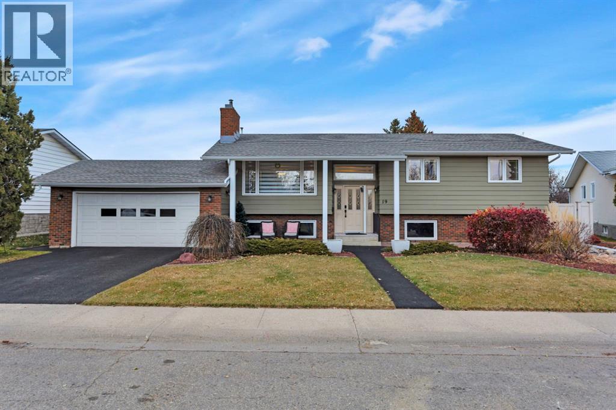
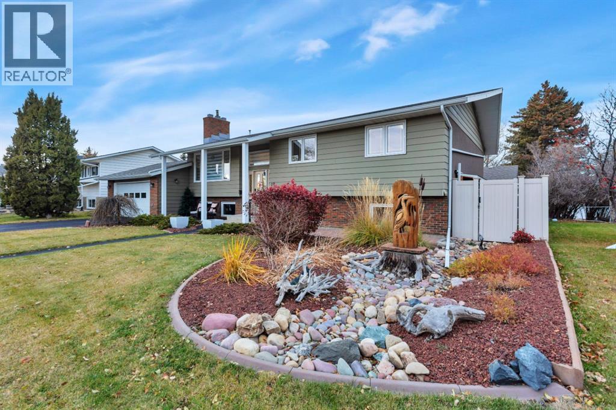
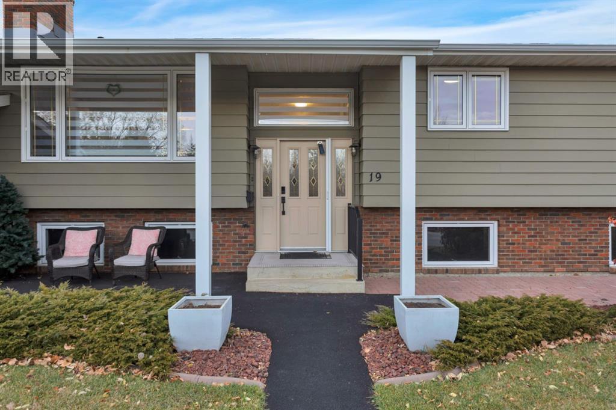
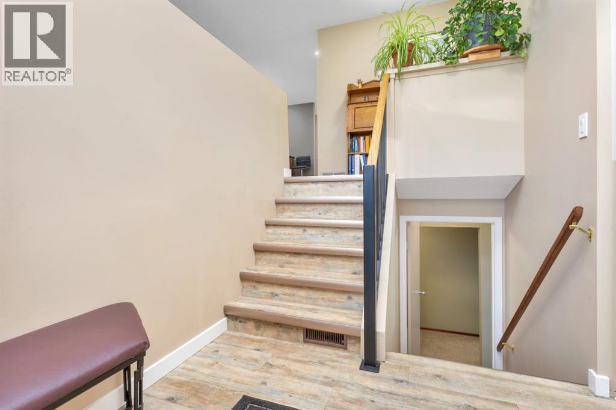
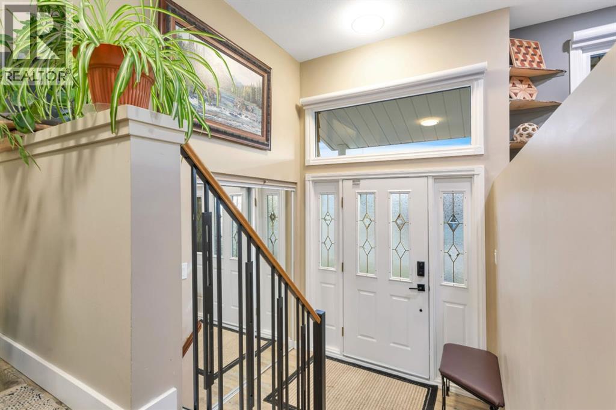
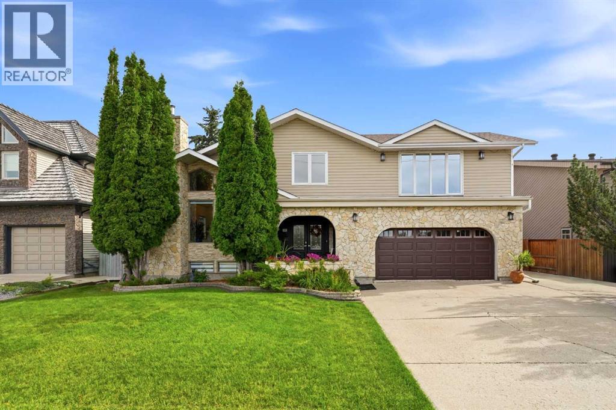
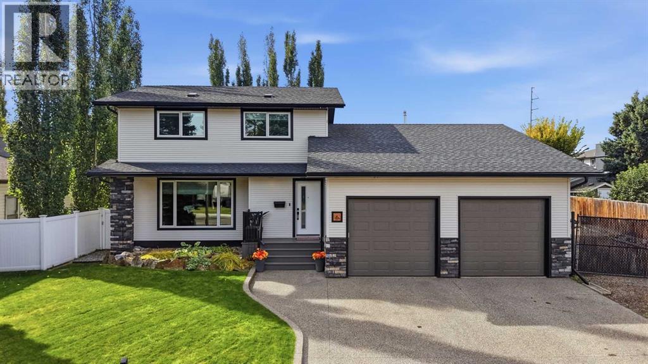
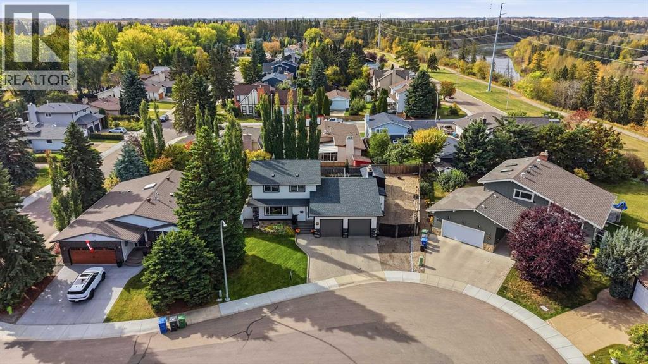
Set on one of Red Deer’s most desirable streets, this home offers impressive scale and an extraordinary outlook over the river and golf course, with views stretching for miles from your bedroom window. Entering through an expansive tiled foyer, the main floor offers high vaulted ceilings, floor-to ceiling windows and refinished hardwood floors through the living room, dining room and family room. A bright, modern kitchen with stone countertops, an island, and an abundance of cabinetry leads to a stylish powder room, laundry, and back entrance to the wrap around deck.Upstairs you will find a tiled 4-piece bath and 3 large bedrooms, each more generously sized than the last. The two secondary bedrooms include double closets, while the primary suite is a true retreat. Exceptionally large and bright, it features a walk in closet over 15 feet long, an incredible L shaped ensuite with a tiled walk-in shower, and a balcony which overlooks the back yard. The backyard offers a combination of nature, sun, and privacy - enjoy landscaping, an exposed concrete patio for evenings by the fire and BBQ gas hook-ups as part of this lush outdoor living space. A deep basement offers generous recreational space, storage, and is currently set up for a fourth sleep space. There is a cold room and a recently remodelled 4 piece bathroom. The heated attached garage is flanked by an additional concrete pad giving space between neighbours. Over 2300 sq ft above grade, a generous riverside lot set in an unbeatable location, and many upgrades lovingly completed in recent years, 39 Warwick Drive is truly a home to be admired.

MLS® NumberA2340007
Price$750,000
Property TypeHouse
Living Area2,371 sq ft
Bedrooms3
Bathrooms4 (+1 half)
Year Built1980
Storeys2
Lot Size7,423 square feet
Frontage21.03 meters
OwnershipFreehold
ZoningR-L
Annual Property Tax$5,300 (2026)
Days on Market59
The Gallery

Interiors & Grounds

Features & Amenities

Every Detail, Considered

Interior & Systems

FlooringHardwood, Ceramic Tile, Vinyl Plank
HeatingForced air, Natural gas
CoolingNone
BasementFinished, Full
Fireplaces1

Appliances & Features

  • Washer
  • Refrigerator
  • Range - Electric
  • Dishwasher
  • Dryer
  • See remarks
  • Window Coverings
  • Garage door opener
  • Smoke Detectors

Construction & Lot

FoundationPoured Concrete
ExteriorSee Remarks
FencingFence
Lot FeaturesSee remarks, Closet Organizers, Gas BBQ Hookup

Parking

Total Spaces4
TypeAttached Garage, Other

Room Dimensions

Main level

2pc Bathroom6.50 Ft x 5.17 Ft
Dining room13.17 Ft x 11.00 Ft
Family room21.00 Ft x 14.42 Ft
Foyer8.92 Ft x 11.75 Ft
Kitchen14.83 Ft x 14.83 Ft
Living room14.33 Ft x 17.83 Ft

Second level

4pc Bathroom14.50 Ft x 10.75 Ft
4pc Bathroom8.00 Ft x 7.08 Ft
Bedroom13.42 Ft x 16.58 Ft
Bedroom10.00 Ft x 14.08 Ft
Primary Bedroom20.08 Ft x 19.92 Ft
Other6.67 Ft x 15.58 Ft

Lower level

3pc Bathroom11.17 Ft x 8.42 Ft
Bonus Room13.50 Ft x 23.75 Ft
Recreational, Games room13.83 Ft x 14.00 Ft
Recreational, Games room13.50 Ft x 26.08 Ft
Storage13.83 Ft x 8.83 Ft
Map & Location
Address39 Warwick Drive
CommunityWest Park
CityRed Deer
ProvinceAlberta
Postal CodeT4N6L4
CountryCanada
Open in Google Maps
Affordability

Estimate Your Monthly Payment

$0per month
  • Mortgage payment $0
  • Property tax $0
  • Home insurance $0
  • Condo fees $0
  • Down payment $0
  • CMHC insurance $0
  • Mortgage amount $0

Estimate only, using Canadian semi-annual compounding and standard CMHC premiums. Your lender will confirm your actual rate and payment.
By Appointment

Begin a Private Conversation.

Request a private showing of 39 Warwick Drive, or speak with Champagne Taylor about this home and the market — in confidence.