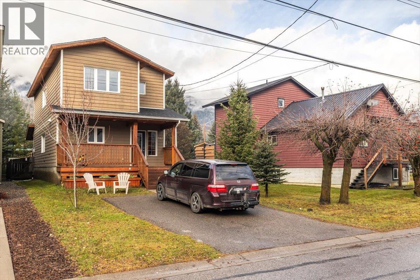
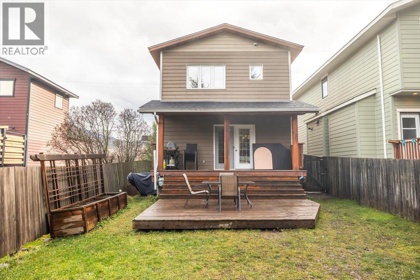
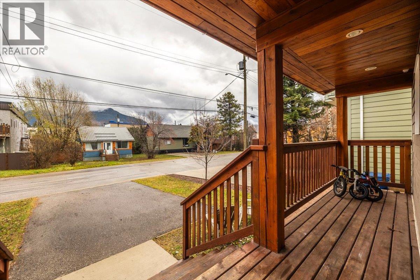
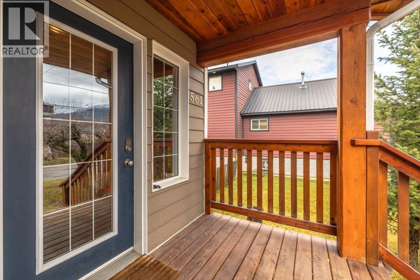
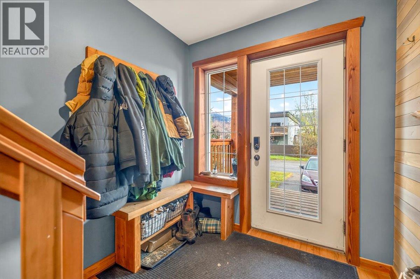

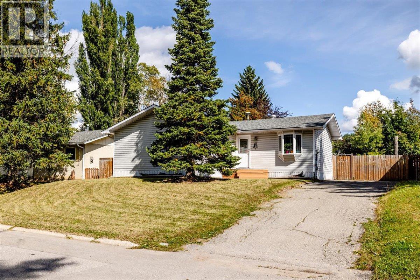
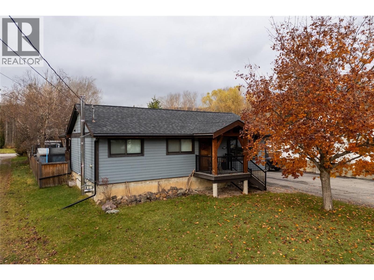
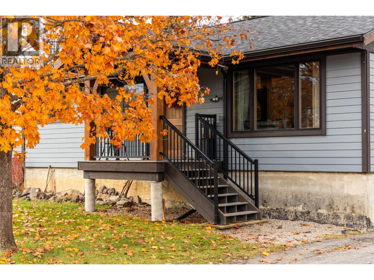
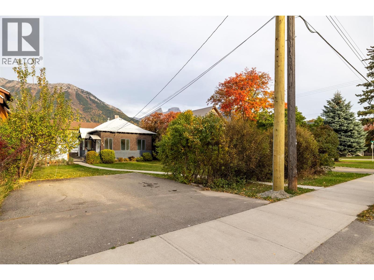
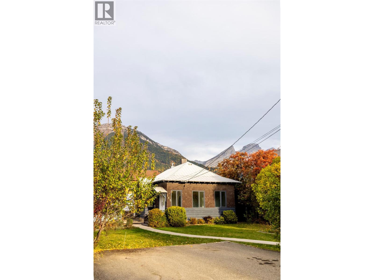
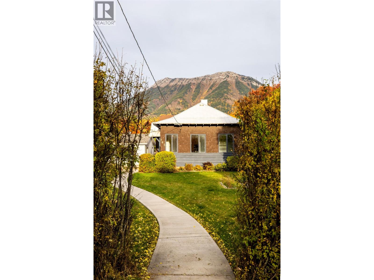
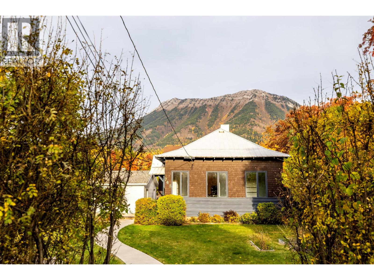
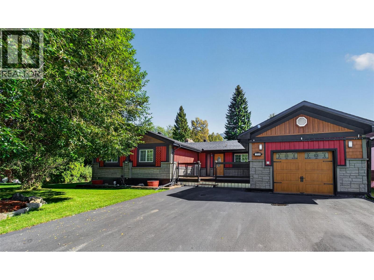
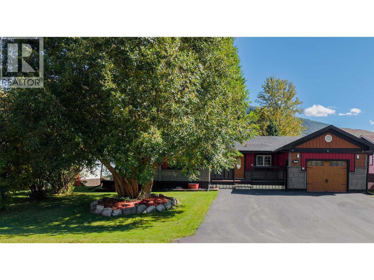
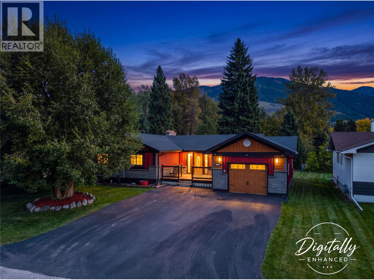
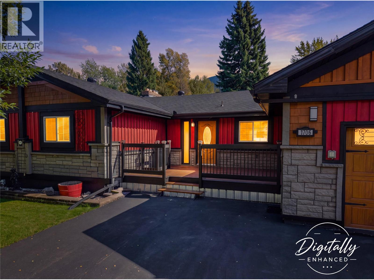
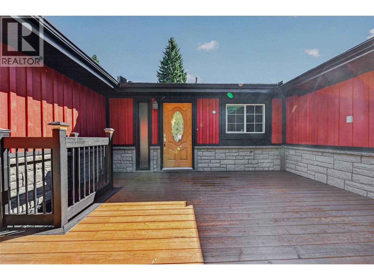
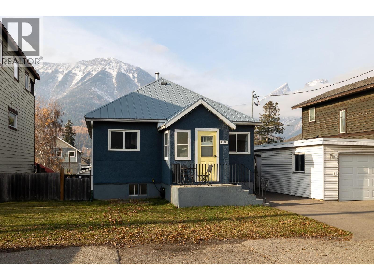
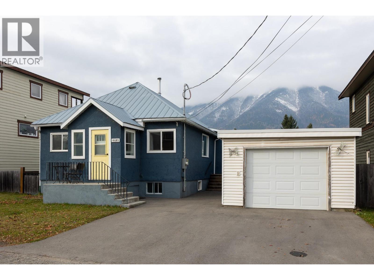
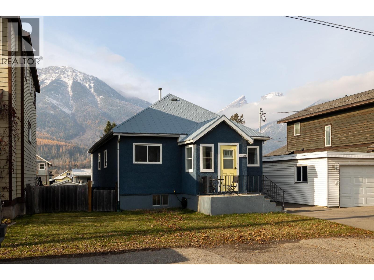
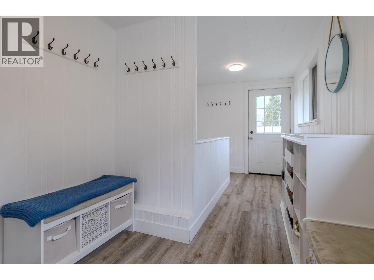
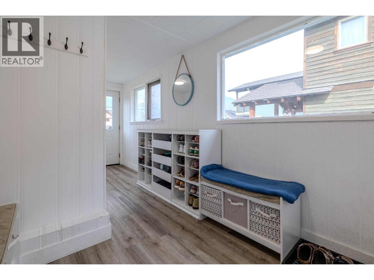
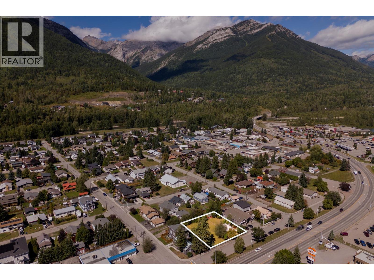
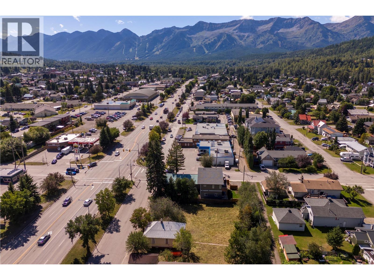
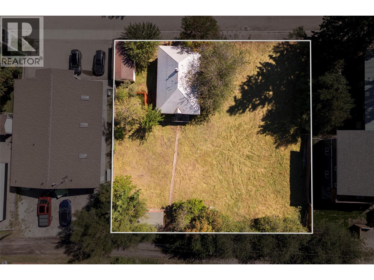
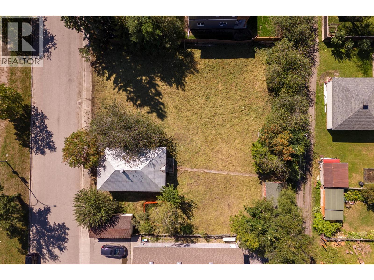
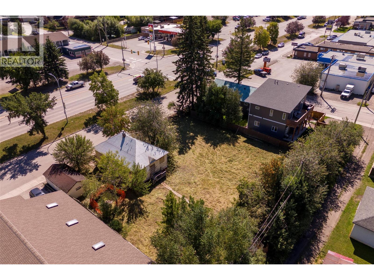
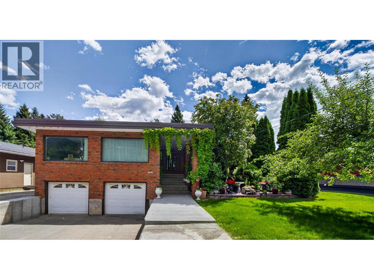
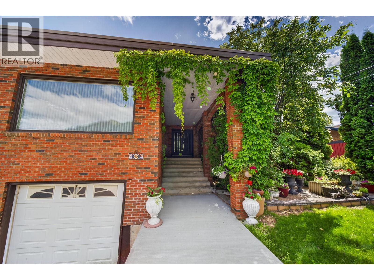
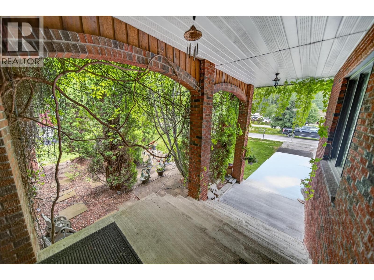
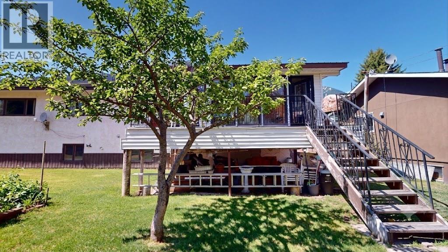
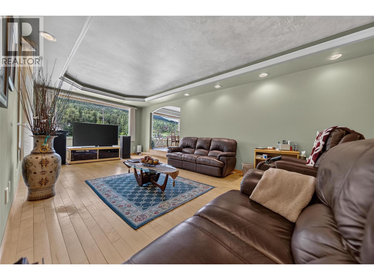
Welcome to this bright and inviting Ridgemont home offering over 2,000 sq ft of comfortable living in beautiful Fernie, BC. With a warm and welcoming layout, and a fantastic outdoor space, this 3-bedroom, 2-bathroom property is the complete package at an affordable price. The main floor impresses with a large, sun-filled living room with a cozy bay window seat. The kitchen features updated appliances and a functional layout in close proximity to the dining room, front door and backyard access. Three comfortable bedrooms with carpet flooring and a full bathroom complete the main level. Downstairs, the spacious basement is an entertainer's dream — featuring a large recreation room with a cozy gas fireplace, a wet bar, a den, and a second full bathroom, offering endless possibilities for family movie nights and hosting guests. Step outside and fall in love with the charming backyard — a private sanctuary featuring many trees for added privacy, a patio perfect for summer gatherings, a raised garden bed for the green thumbs, and a storage shed for all your gear. Whether you're enjoying a quiet morning coffee or entertaining friends under the stars, this outdoor space truly delivers. A brand new hot water tank adds peace of mind for years to come. Completing this fantastic package is a generous 4-car driveway. With world-class skiing, trails, parks, and downtown just moments away, this is Fernie living!
Estimate only, using Canadian semi-annual compounding and standard CMHC premiums. Your lender will confirm your actual rate and payment.
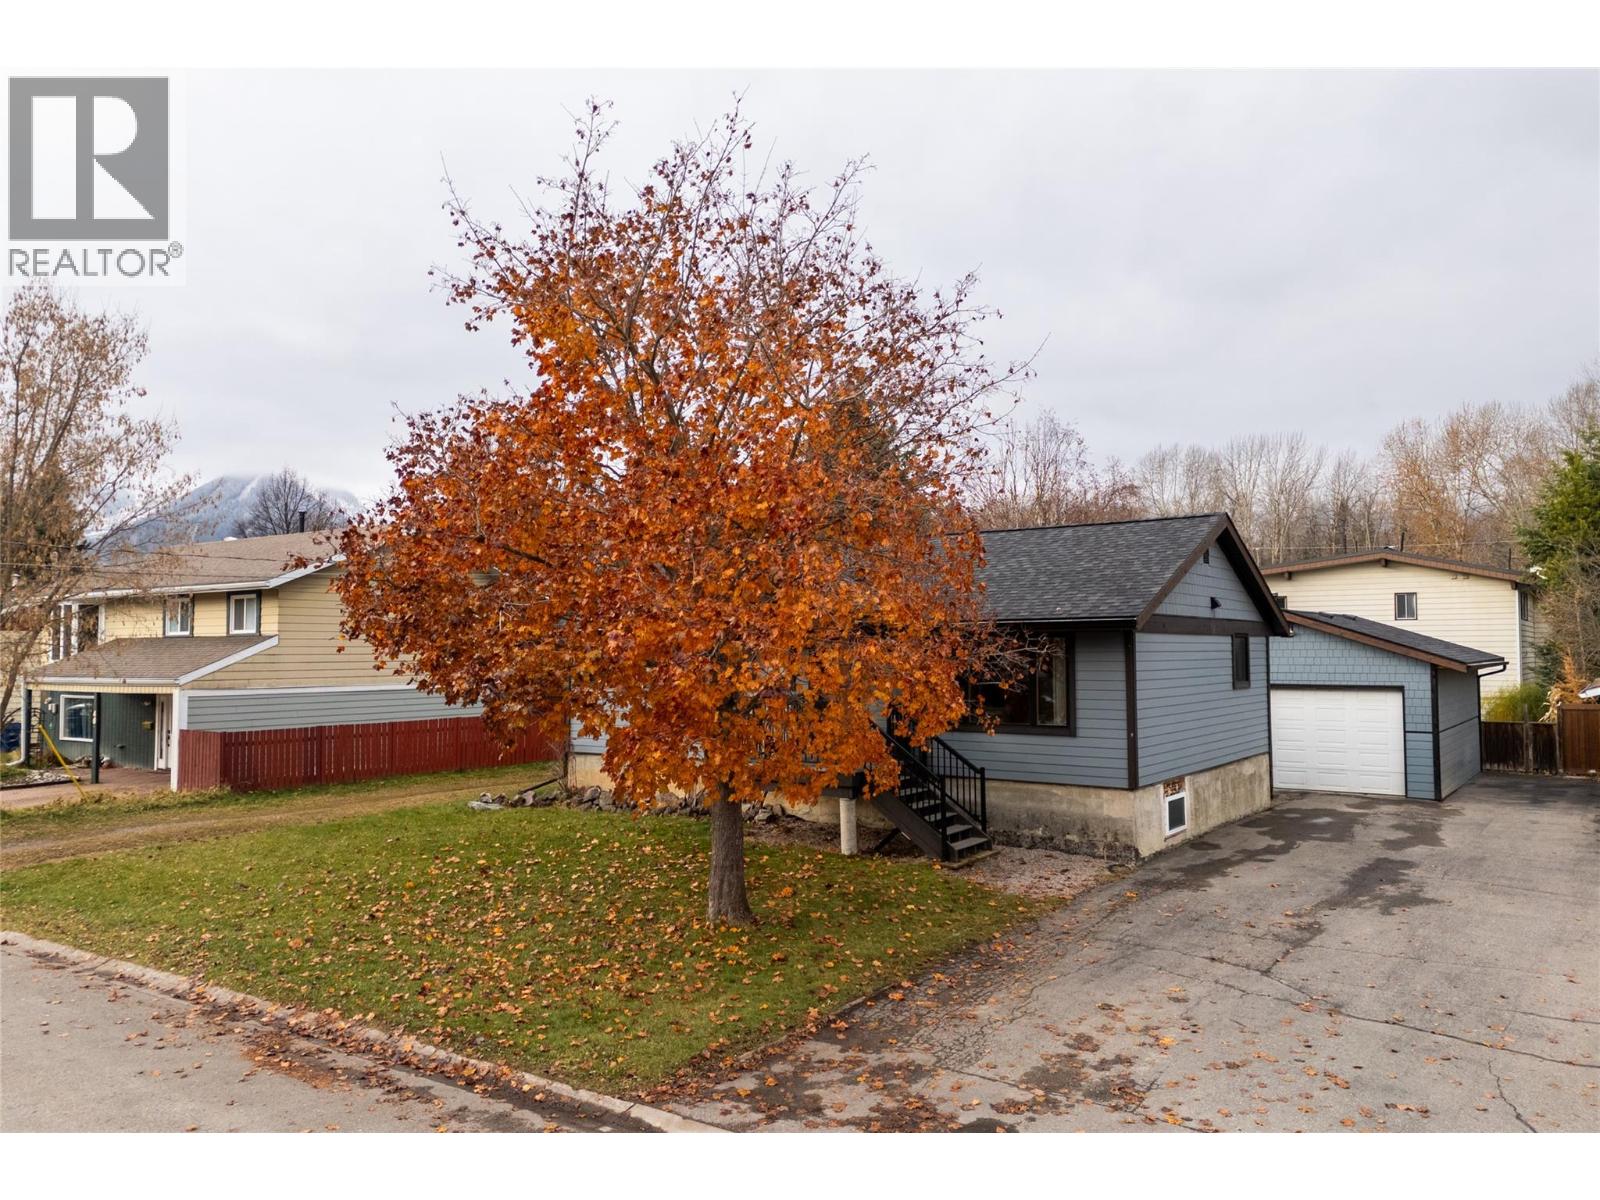
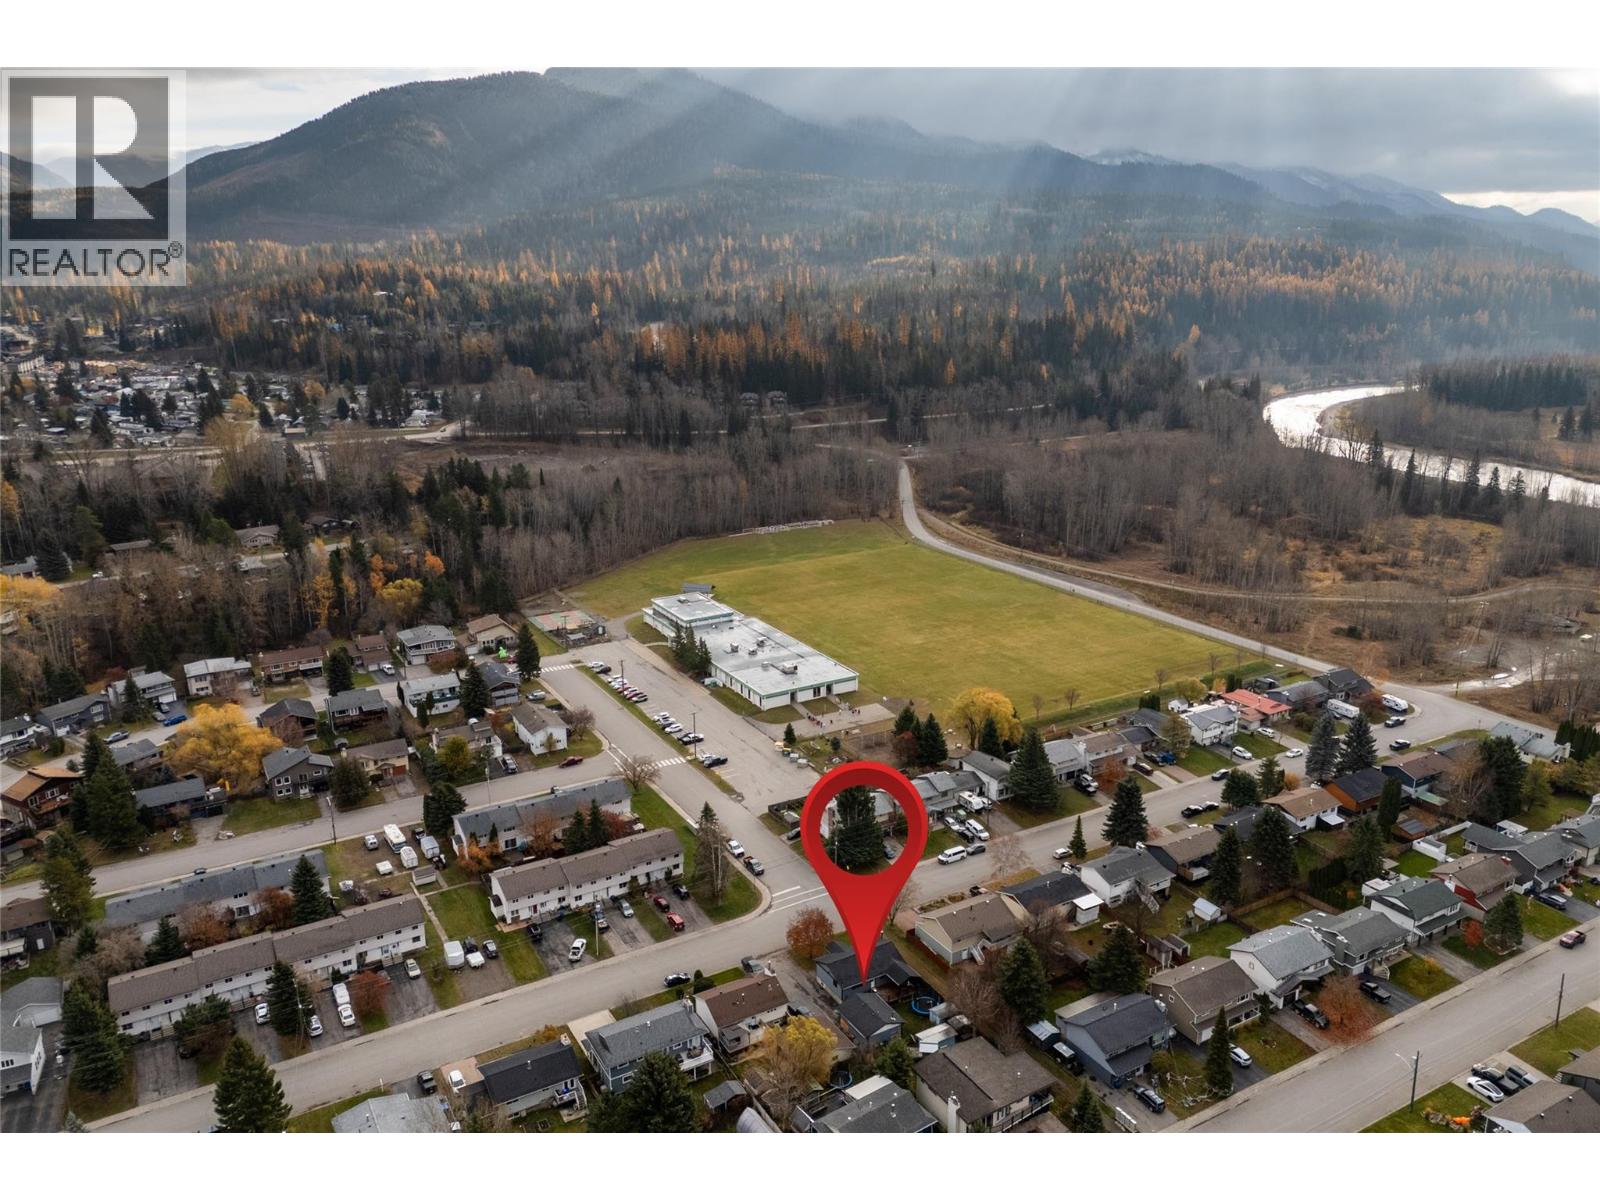
Request a private showing of 4 Ridgemont Avenue, or speak with Champagne Taylor about this home and the market — in confidence.
Compare listings
Compare