
800 Riverside Way Unit# 501

800 Riverside Way Unit# 501

Fernie, British Columbia V0B1M7
Offered at $1,049,900
3Bedrooms
4.5Bathrooms
2,356Interior Sq Ft
2026Built
4Parking
The Residence

Row / Townhouse in Fernie

Share
WhatsApp Facebook X Email

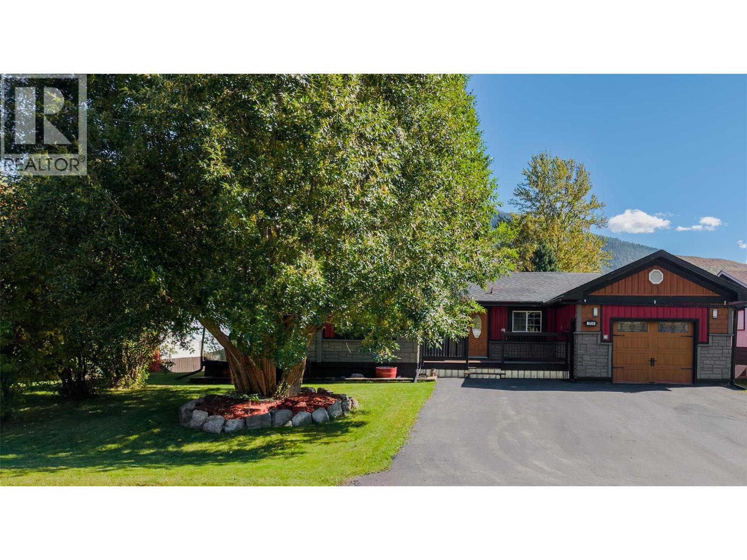
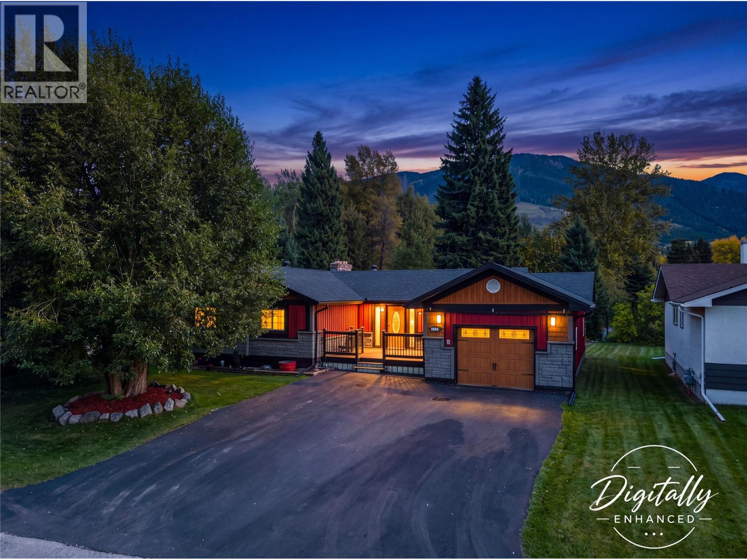
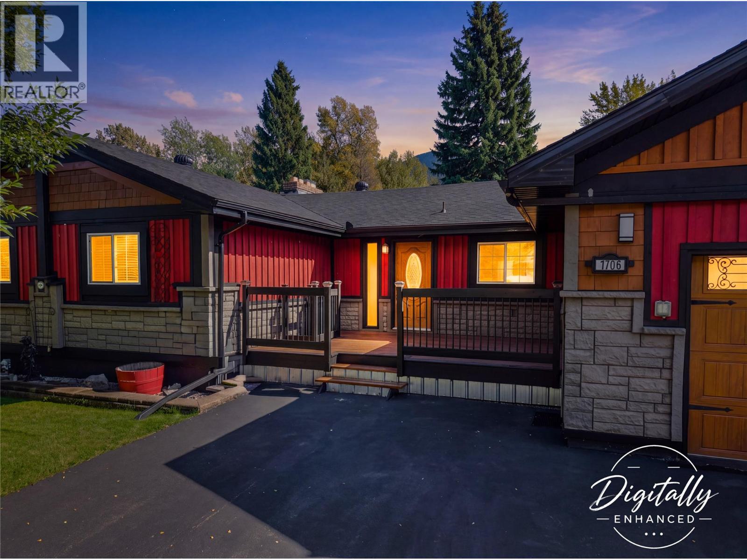
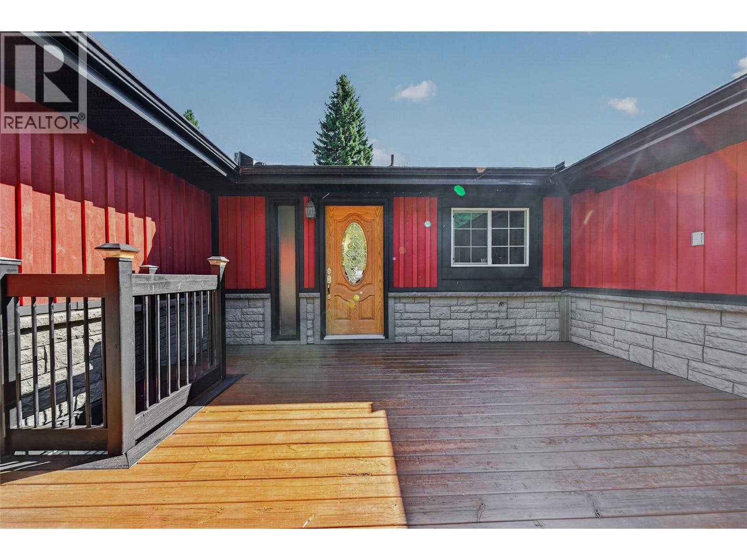
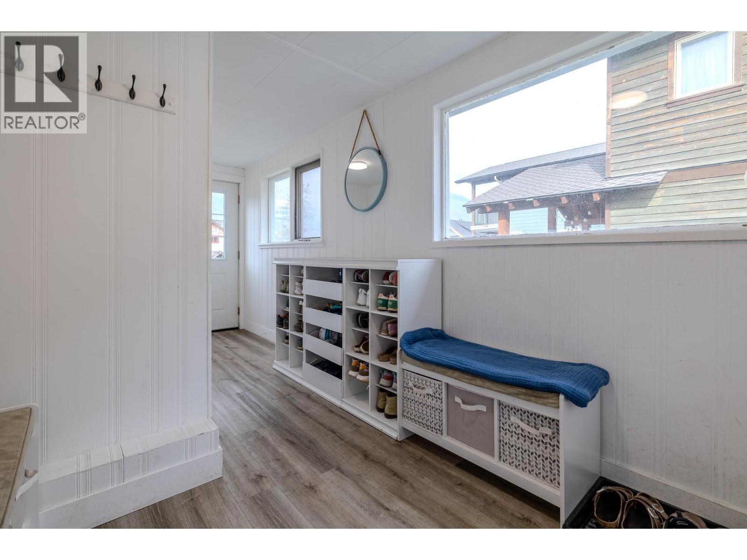
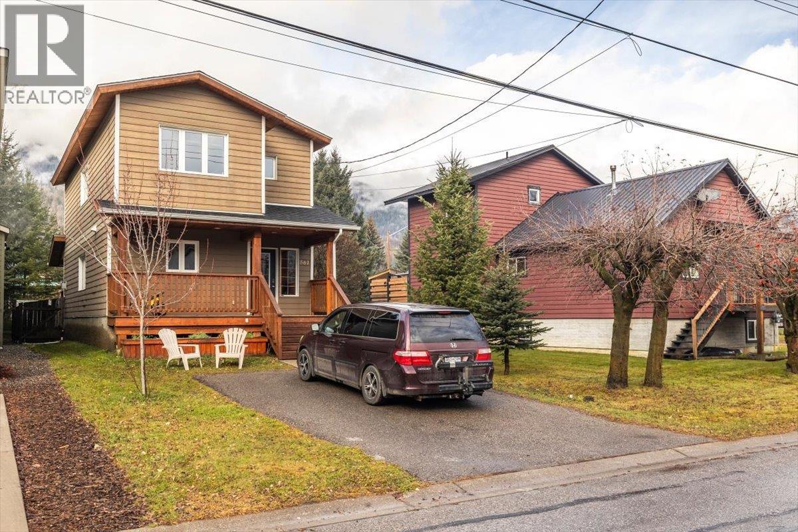
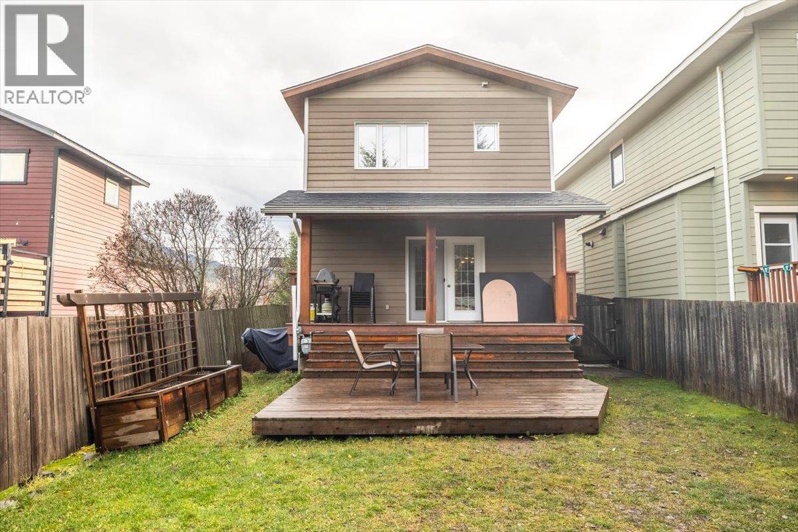
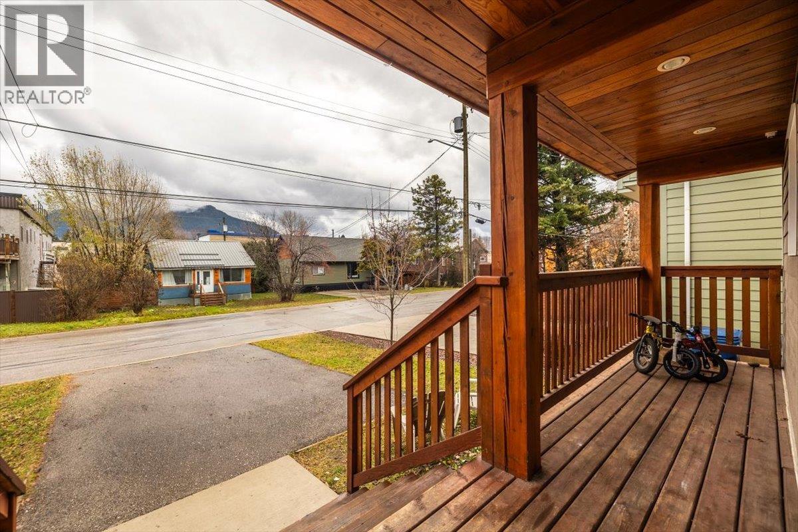
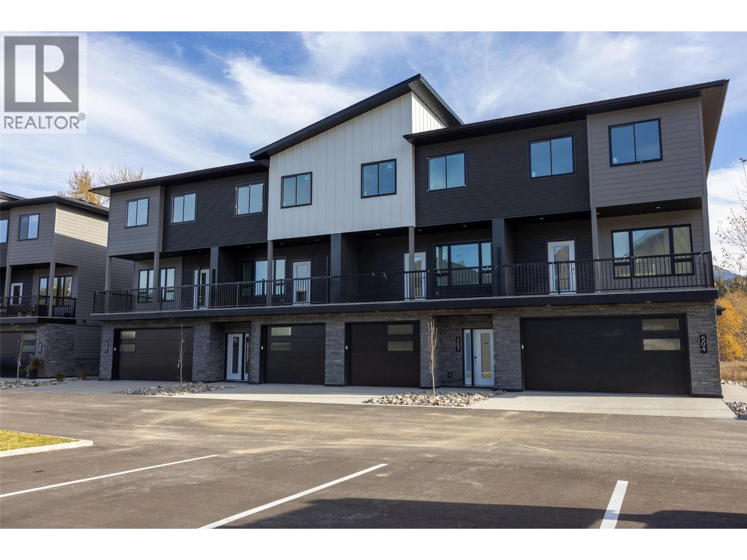
Welcome to Rivers Edge II, a thoughtfully planned mountain-modern townhome community located just steps from the Elk River and only minutes from Fernie Alpine Resort. Upon completion, Rivers Edge II will comprise 21 contemporary townhomes designed for mountain living. This home is one of just four residences in Building 500, the final stage of the Rivers Edge II development offering one of the last opportunities to own a brand-new home in this development. Designed with functionality in mind, this three-level home offers a well-planned layout. The entry level features a heated double-car garage, a versatile bonus room with a full bathroom, ideal as a guest bedroom, home office, fitness room, or media space and access to a private patio. The second floor is designed for entertaining, featuring a bright kitchen, dining area, and living room, complemented by a convenient powder room and two covered balconies, one at the front and one at the rear, providing the perfect spaces to enjoy the fresh mountain air and surrounding views Upstairs, the spacious primary suite includes a walk-in closet and private ensuite, while two additional bedrooms, a full bathroom, and a conveniently located laundry room. Additional features include an energy-efficient heat pump and contemporary finishes throughout. This is a pre-sale opportunity. Renderings are for illustration purposes only. Actual finishes, materials, and specifications may vary. GST is applicable.

MLS® Number10395496
Price$1,049,900
Property TypeRow / Townhouse
Living Area2,356 sq ft
Bedrooms3
Bathrooms4 (+1 half)
Year Built2026
Storeys3
OwnershipCondo/Strata
Condo Fee$430.34 / Monthly
Days on Market117
The Gallery

Interiors & Grounds

Features & Amenities

Every Detail, Considered

Interior & Systems

FlooringCarpeted, Ceramic Tile, Vinyl
HeatingHeat Pump, Forced air, Electric, See remarks
CoolingHeat Pump
Fireplaces1

Appliances & Features

  • Washer
  • Refrigerator
  • Range - Gas
  • Dishwasher
  • Dryer
  • Microwave
  • Hood Fan
  • See remarks

Construction & Lot

StyleOther
ExteriorStone, Metal, Other, Aluminum
RoofAsphalt shingle, Unknown
Lot FeaturesCentral island, Two Balconies

Parking

Total Spaces4
TypeAttached Garage, Heated Garage

Condo Fees

Fee$430.34 / Monthly
  • Waste Removal
  • Ground Maintenance
  • Water
  • Insurance
  • Reserve Fund Contributions
  • Sewer

Room Dimensions

Third level

Full bathroom5' x 9'
Bedroom12' x 10'
Bedroom12' x 10'
Laundry room5'4'' x 8'
Full ensuite bathroom5' x 12'
Primary Bedroom12' x 14'

Second level

Pantry4' x 3'
Kitchen16'8'' x 9'4''
Dining room16'6'' x 9'6''
Partial bathroom3' x 7'6''
Living room14' x 20'

Main level

Other20' x 13'
Storage2'6'' x 4'
Full bathroom5' x 9'
Utility room9' x 5'
Foyer11' x 8'
Map & Location
Address800 Riverside Way Unit# 501
CityFernie
ProvinceBritish Columbia
Postal CodeV0B1M7
CountryCanada
Open in Google Maps
Affordability

Estimate Your Monthly Payment

$0per month
  • Mortgage payment $0
  • Property tax $0
  • Home insurance $0
  • Condo fees $0
  • Down payment $0
  • CMHC insurance $0
  • Mortgage amount $0

Estimate only, using Canadian semi-annual compounding and standard CMHC premiums. Your lender will confirm your actual rate and payment.
By Appointment

Begin a Private Conversation.

Request a private showing of 800 Riverside Way Unit# 501, or speak with Champagne Taylor about this home and the market — in confidence.