
1698 McKenzie Road

1698 McKenzie Road

Fernie, British Columbia V0B1M5
Offered at $1,109,000
3Bedrooms
2Bathrooms
2,600Interior Sq Ft
0.46Acres
1977Built
2Parking
The Residence

House in Fernie

Virtual tour
Share
WhatsApp Facebook X Email

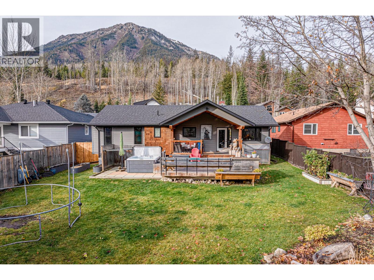
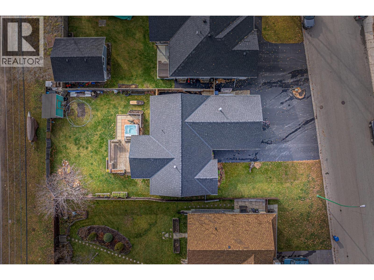
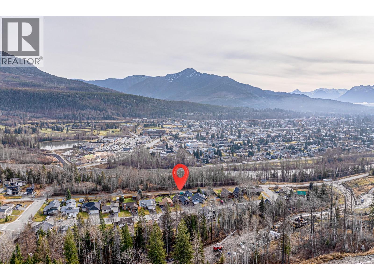
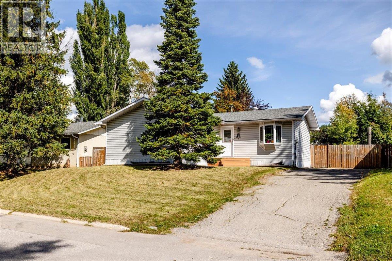
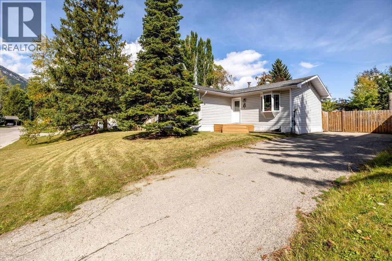
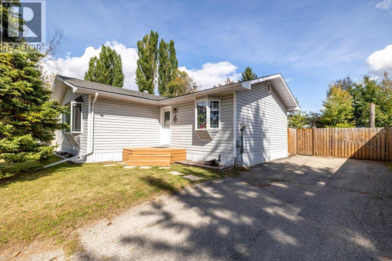
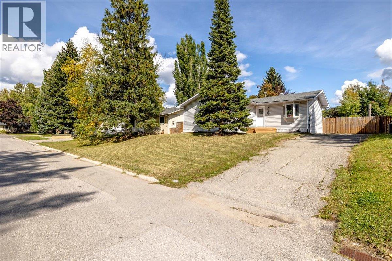
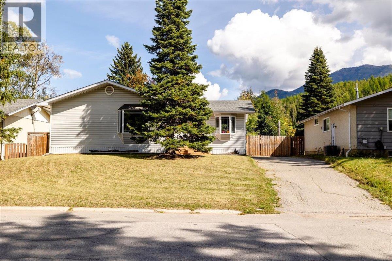
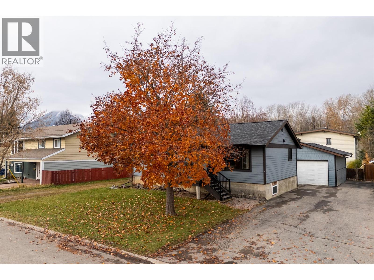
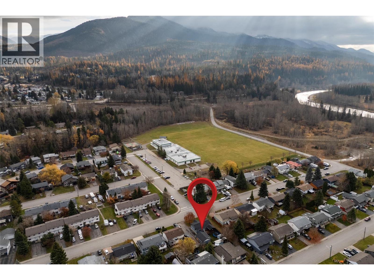
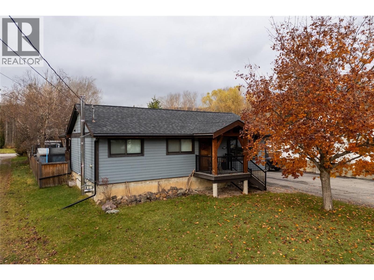
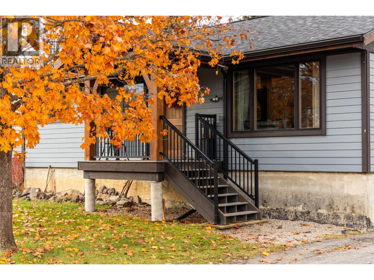
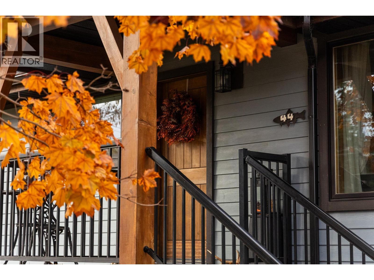
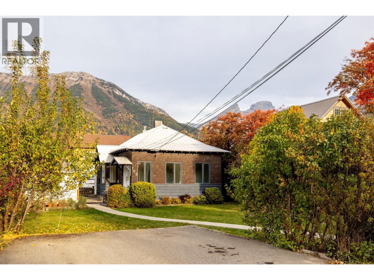
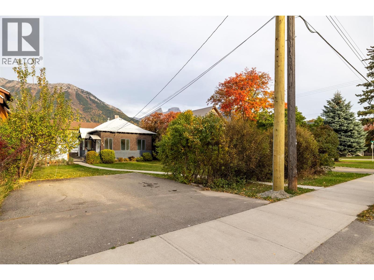
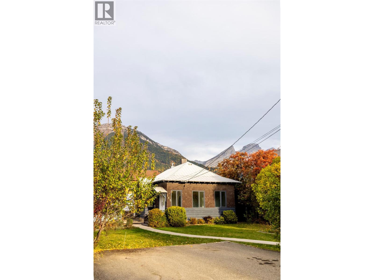
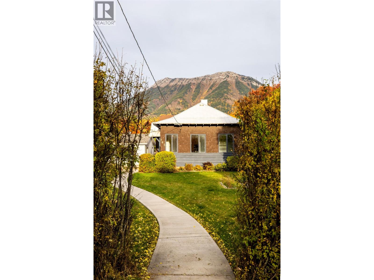
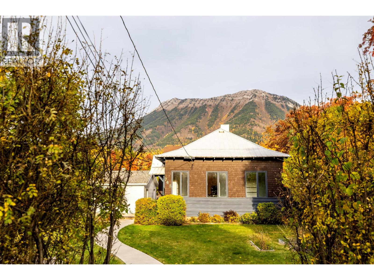
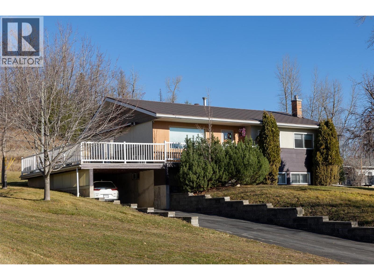
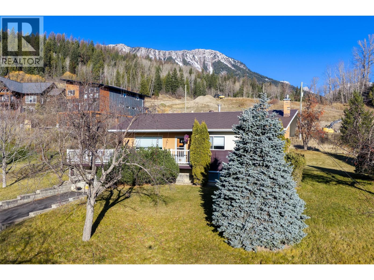
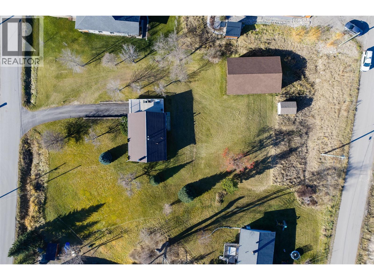
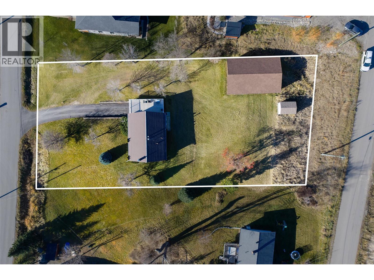
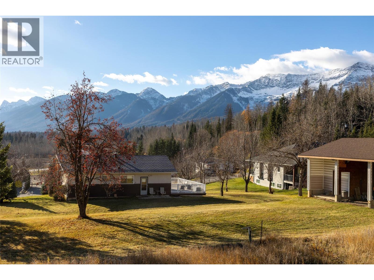
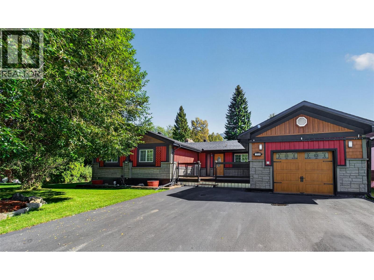
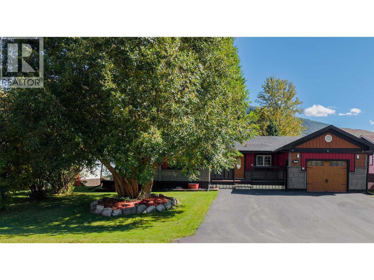
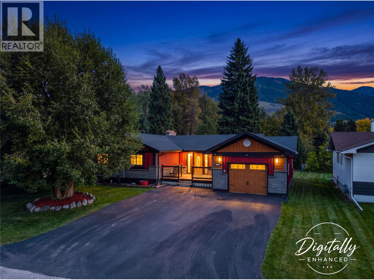
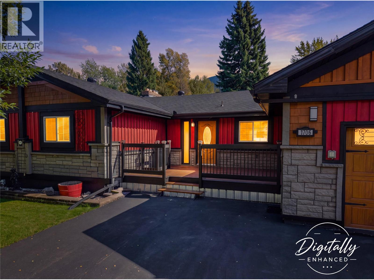
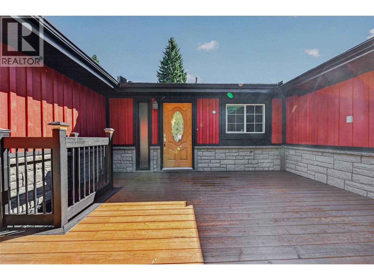
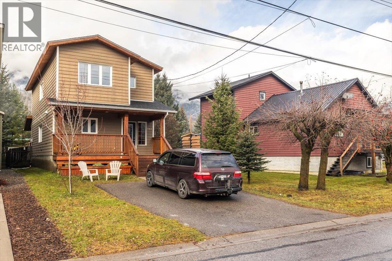
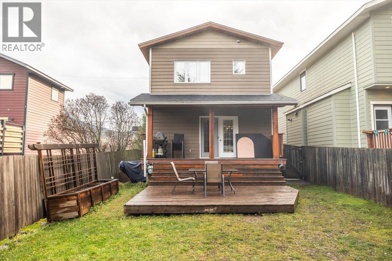
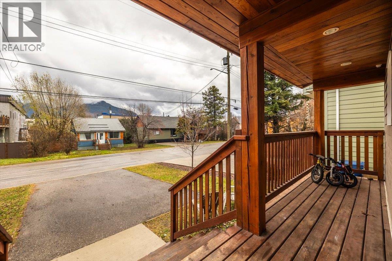
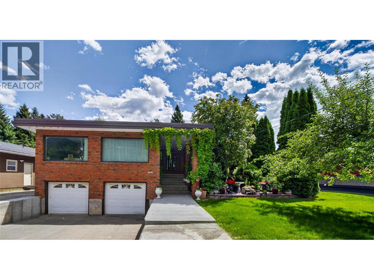
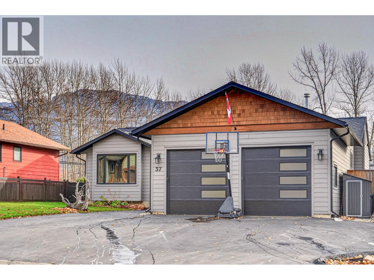
Welcome to your private mountain retreat, ideally located just minutes from Fernie. Set on a beautifully landscaped 0.465-acre lot, this well-maintained 3-bedroom, 2-bathroom home offers a perfect blend of comfort, space, and natural beauty. The thoughtfully designed layout features a sunken living room, creating a warm and inviting space to relax and gather. Two wood-burning fireplaces, located in the dining room and lower-level recreation room, add to the home's cozy mountain charm. The spacious primary bedroom includes a private ensuite, while the well-appointed kitchen features custom maple cabinetry, granite countertops, stainless steel appliances, and plenty of workspace for everyday living and entertaining. Tile and hardwood flooring add timeless appeal throughout, while a new furnace provides year-round comfort and efficiency. Outside, the mature and private yard offers plenty of space to relax, garden, and enjoy the peaceful surroundings. A double attached garage provides added convenience and storage. Enjoy the tranquility of rural living without sacrificing convenience, with Fernie's renowned skiing, biking, hiking, golf, and vibrant downtown just minutes away. This exceptional property offers the mountain lifestyle you've been looking for! Call a Realtor today to schedule your private showing!

MLS® Number10391796
Price$1,109,000
Property TypeHouse
Living Area2,600 sq ft
Bedrooms3
Bathrooms2
Year Built1977
Storeys2
Lot Size0 acres
OwnershipFreehold
Annual Property Tax$3,361
Days on Market153
The Gallery

Interiors & Grounds

Features & Amenities

Every Detail, Considered

Interior & Systems

FlooringHardwood, Ceramic Tile
HeatingForced air, See remarks
Fireplaces2

Appliances & Features

  • Refrigerator
  • Oven - Electric
  • Cooktop - Electric
  • Dishwasher
  • Microwave
  • Hood Fan
  • Washer & Dryer

Construction & Lot

StyleBungalow
ExteriorConcrete, Brick, Stucco, Cedar Siding
RoofTar & gravel, Unknown
Lot FeaturesCul-de-sac, Level lot, Treed, Central island, Balcony

Parking

Total Spaces2
TypeAttached Garage, See Remarks, Additional Parking

Building & Community

  • Family Oriented
  • Rural Setting

Room Dimensions

Main level

Full ensuite bathroom—
Kitchen11'1'' x 29'2''
Full bathroom—
Sunroom20'10'' x 9'11''
Dining room14' x 14'2''
Living room13'2'' x 27'9''
Bedroom11'3'' x 10'10''
Bedroom11'5'' x 10'11''
Primary Bedroom14'9'' x 16'6''
Foyer10'8'' x 10'11''

Basement

Laundry room7'2'' x 21'7''
Recreation room10'4'' x 39'2''
Storage5'8'' x 8'5''
Kitchen13'3'' x 11'
Map & Location
Address1698 McKenzie Road
CityFernie
ProvinceBritish Columbia
Postal CodeV0B1M5
CountryCanada
Open in Google Maps
Affordability

Estimate Your Monthly Payment

$0per month
  • Mortgage payment $0
  • Property tax $0
  • Home insurance $0
  • Condo fees $0
  • Down payment $0
  • CMHC insurance $0
  • Mortgage amount $0

Estimate only, using Canadian semi-annual compounding and standard CMHC premiums. Your lender will confirm your actual rate and payment.
By Appointment

Begin a Private Conversation.

Request a private showing of 1698 McKenzie Road, or speak with Champagne Taylor about this home and the market — in confidence.