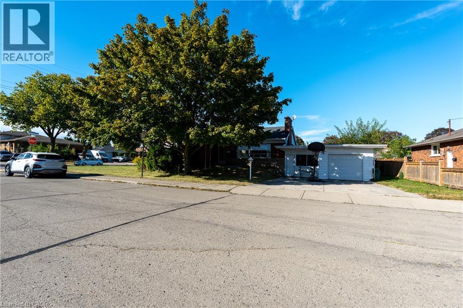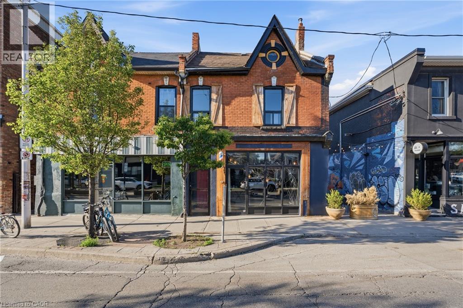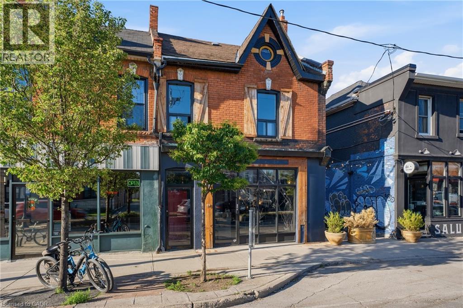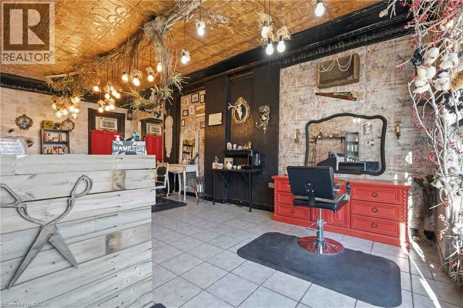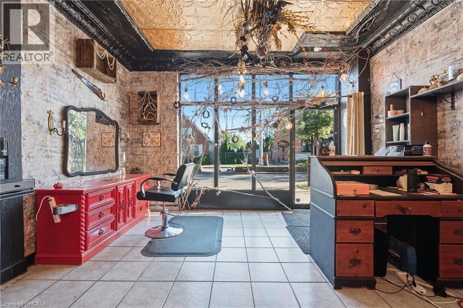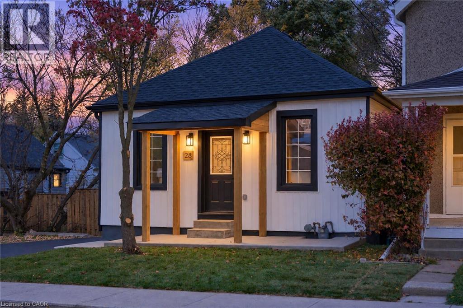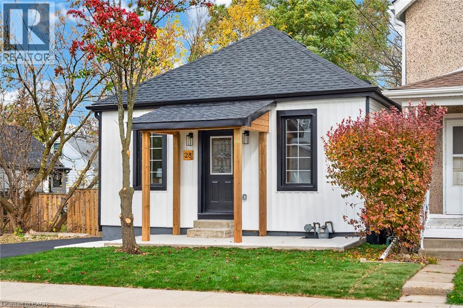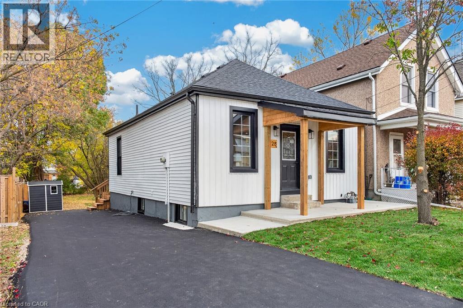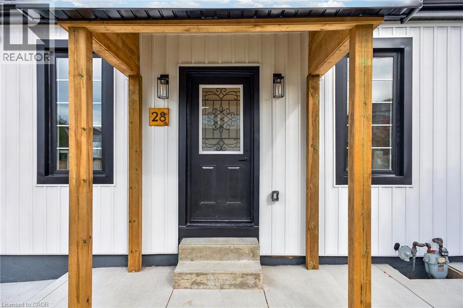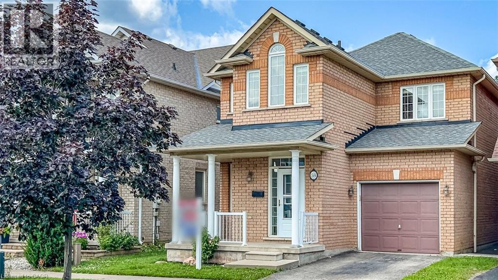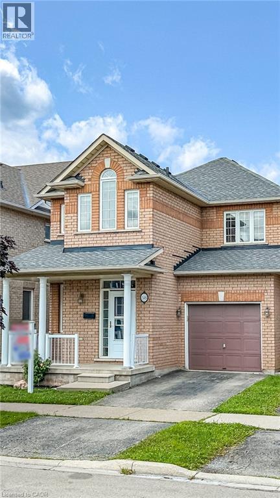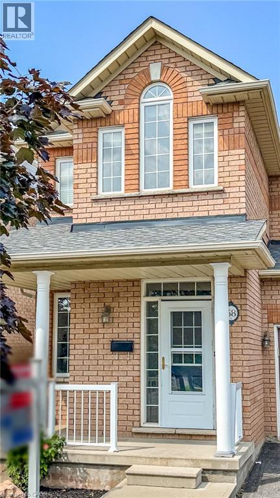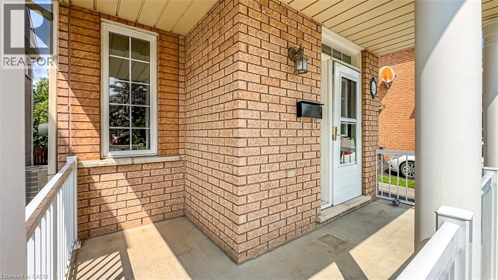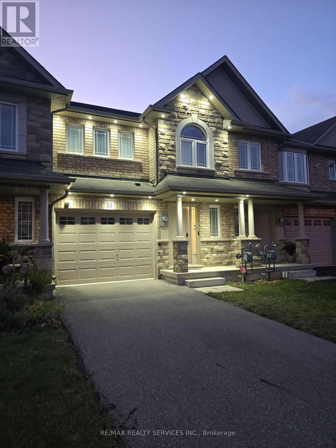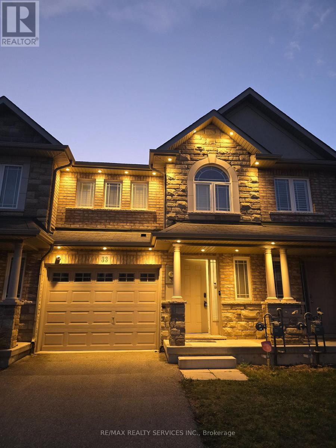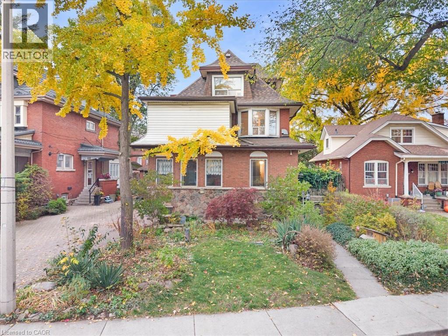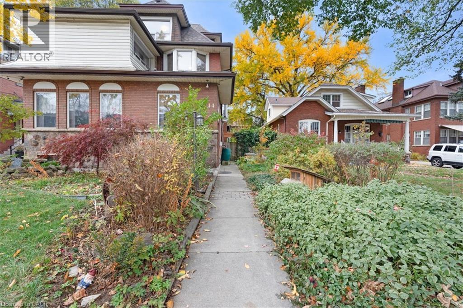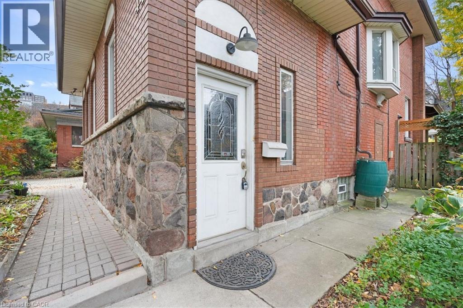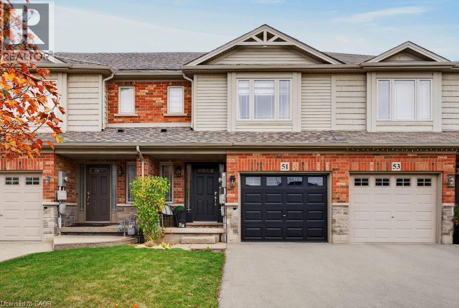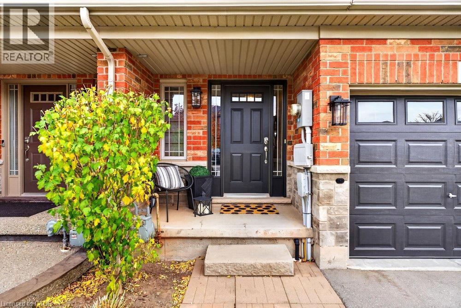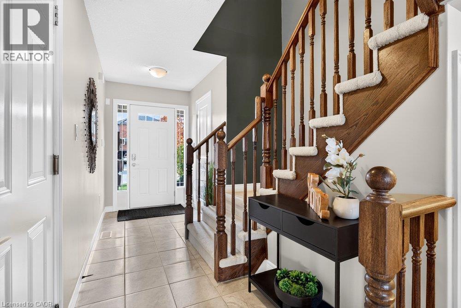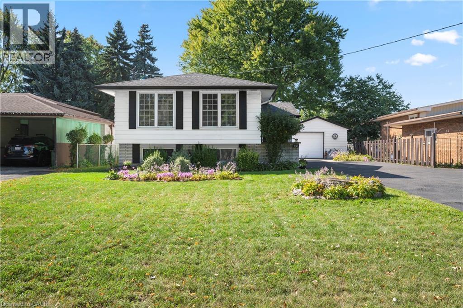
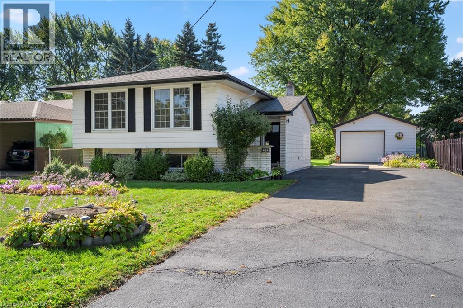

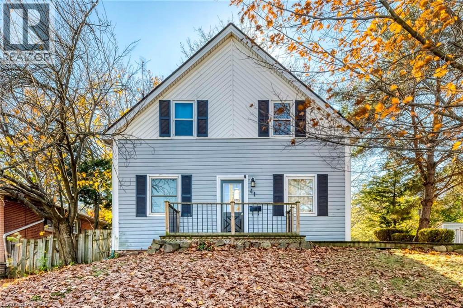
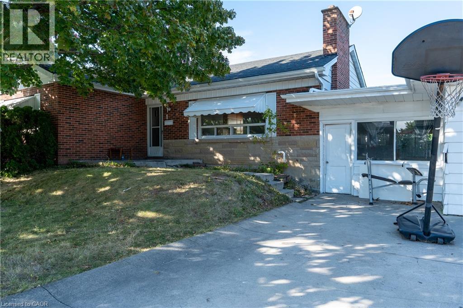
Two-story residence featuring light-colored horizontal siding, dark decorative shutters, a covered front porch with metal railing, and a stone-accented foundation

41 HAROLD Street

110 - Ainslie Wood North, Hamilton, Ontario L8S2R7
Offered at $650,000
4Bedrooms
2Bathrooms
1,362Interior Sq Ft
0.1Acres
4Parking
The Residence

House in 110 - Ainslie Wood North

Virtual tour
Share
WhatsApp Facebook X Email

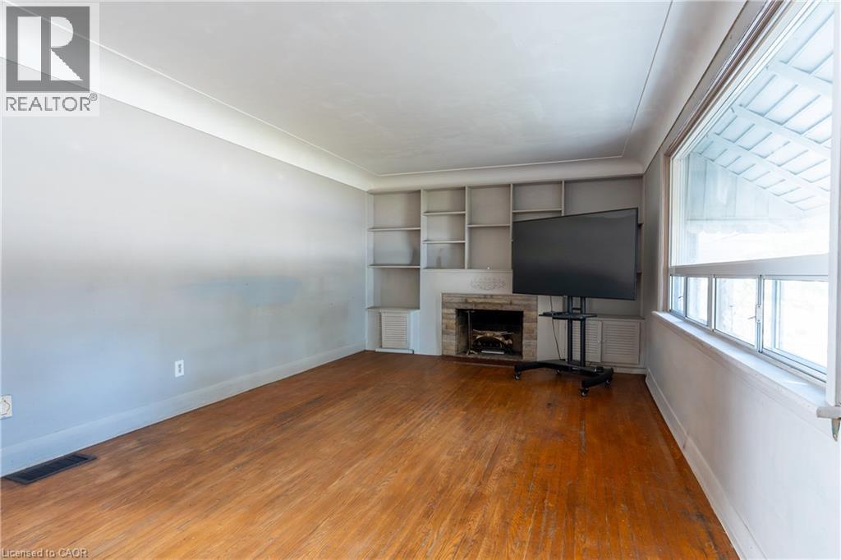
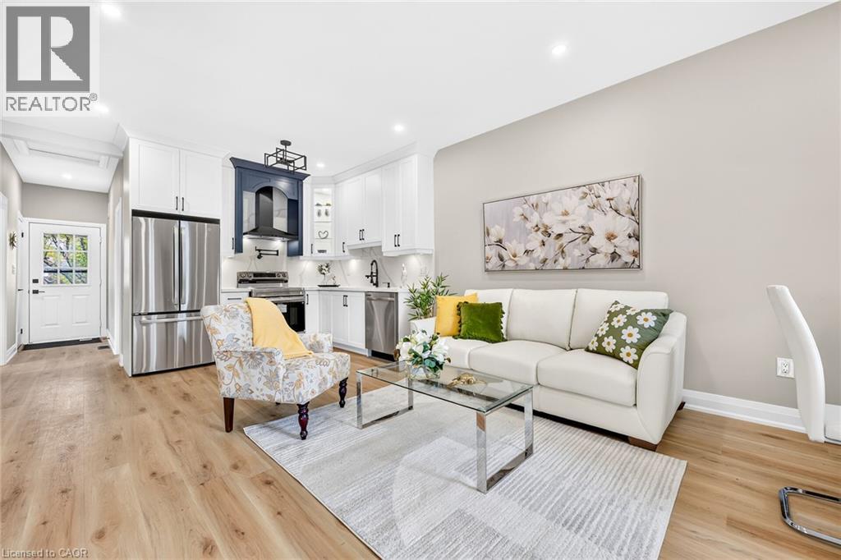
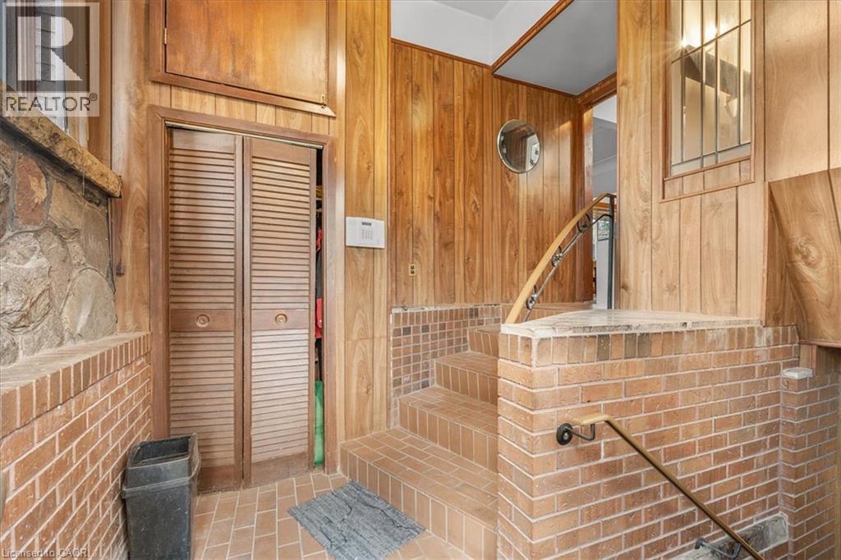
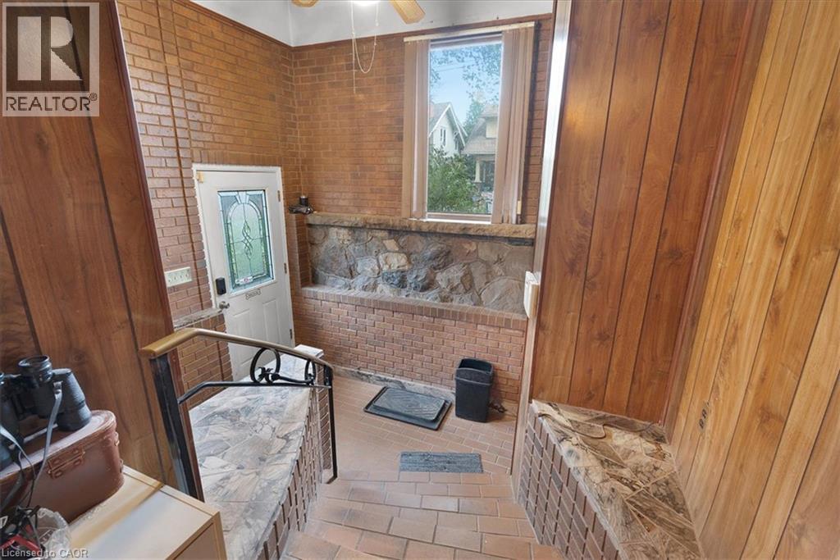
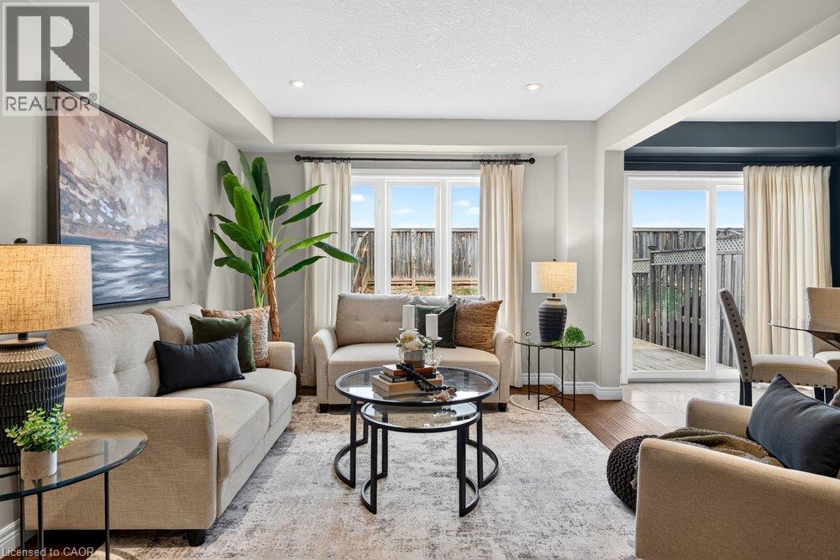
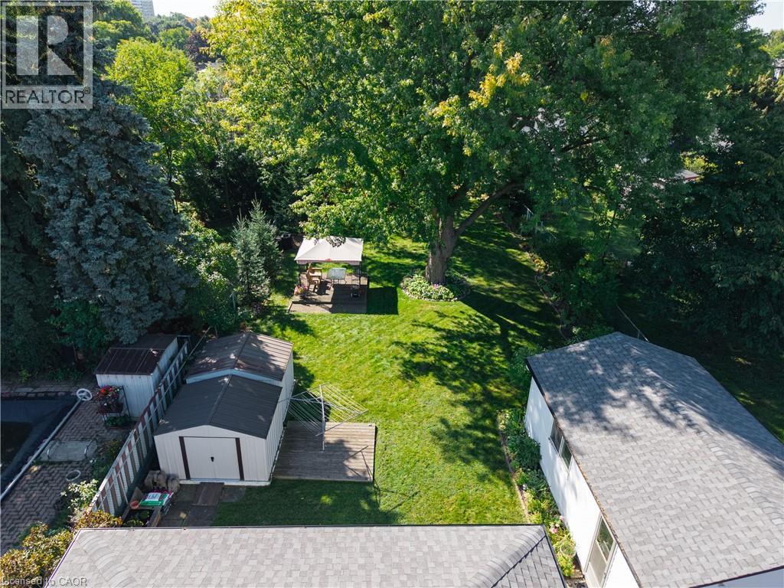
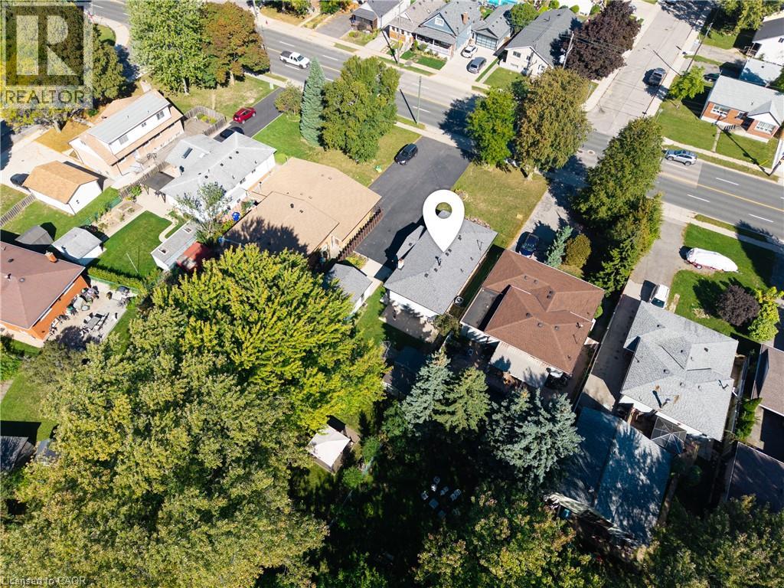
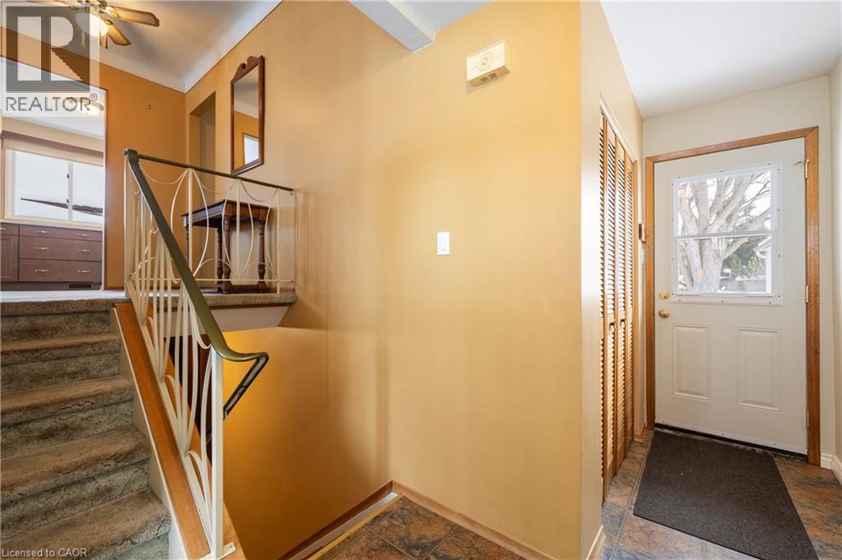
Cottage Charm in the City, with Room for the Whole Family! Welcome to 41 Harold Street, a charming 1 1/2 - storey detached home in Hamilton's established Ainslie Wood neighbourhood. Offering 4 bedrooms, 2 full bathrooms, and a versatile layout, this home is ideal for growing families, extended family, or those seeking flexible living spaces. The upper level features 3 bedrooms, a full bathroom, and a den, perfect for a study or dressing room. The main-floor bedroom, conveniently located next to a spacious full bathroom, provides privacy and comfort for guests or in-laws, and can easily serve as a formal dining room or home office. Warm, inviting living spaces and a functional kitchen make everyday living comfortable. Step outside to a generously sized, fully fenced backyard, ideal for gardening, summer BBQs, entertaining, or relaxing in your own private retreat. A detached double-car garage adds valuable parking and storage space. Conveniently located near McMaster University, schools, parks, shopping, restaurants, and public transit, this home combines the warmth of cottage-style living with everyday urban convenience. A wonderful opportunity to enjoy character, comfort, and flexibility in the heart of Hamilton!

MLS® Number40878909
Price$650,000
Property TypeHouse
Living Area1,362 sq ft
Bedrooms4
Bathrooms2
Storeys1.5
Lot Size0 acres
Frontage40 feet
OwnershipFreehold
ZoningC/S-1335
Annual Property Tax$5,823
Days on Market0
The Gallery

Interiors & Grounds

Features & Amenities

Every Detail, Considered

Interior & Systems

HeatingForced air
CoolingCentral air conditioning
BasementUnfinished, Full

Appliances & Features

  • Washer
  • Refrigerator
  • Dishwasher
  • Stove
  • Dryer
  • Window Coverings

Construction & Lot

StyleCottage
FoundationBlock
ExteriorVinyl siding
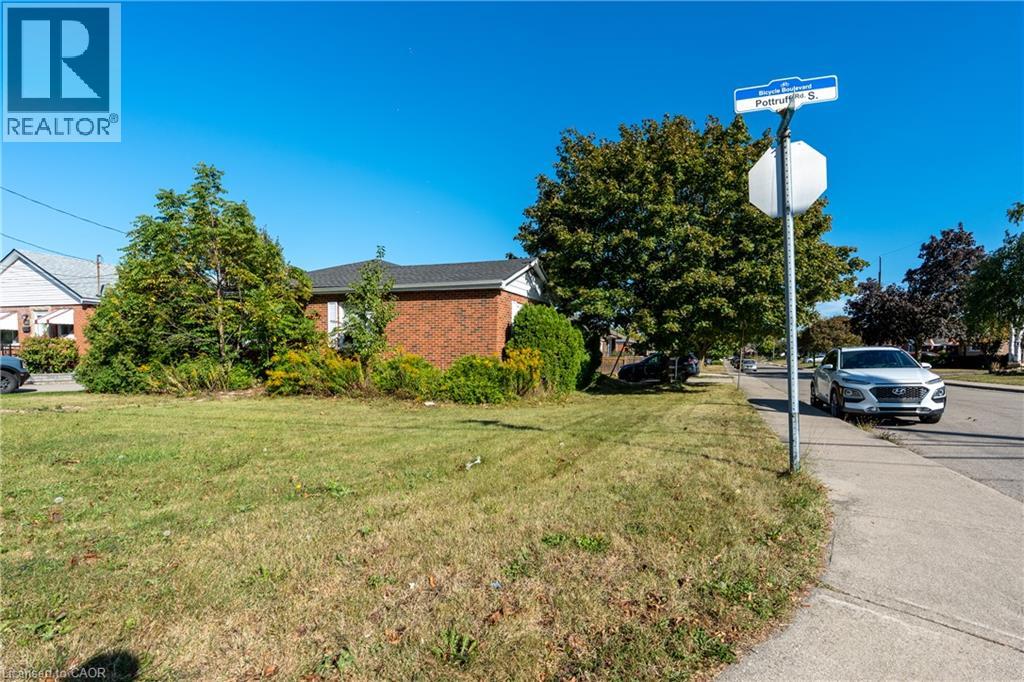
Lot FeaturesSouthern exposure, Corner Site

Parking

Total Spaces4
TypeDetached Garage

Building & Community

  • School Bus

Room Dimensions

Second level

4pc Bathroom6'3'' x 9'6''
Other—
Bedroom14'6'' x 9'5''
Bedroom11'6'' x 9'0''
Primary Bedroom12'8'' x 12'10''

Main level

Laundry room13'8'' x 10'1''
3pc Bathroom13'8'' x 10'1''
Bedroom10'6'' x 8'6''
Kitchen12'3'' x 15'7''
Living room11'11'' x 13'11''
Map & Location
Address41 HAROLD Street
Community110 - Ainslie Wood North
CityHamilton
ProvinceOntario
Postal CodeL8S2R7
CountryCanada
Open in Google Maps
Affordability

Estimate Your Monthly Payment

$0per month
  • Mortgage payment $0
  • Property tax $0
  • Home insurance $0
  • Condo fees $0
  • Down payment $0
  • CMHC insurance $0
  • Mortgage amount $0

Estimate only, using Canadian semi-annual compounding and standard CMHC premiums. Your lender will confirm your actual rate and payment.
By Appointment

Begin a Private Conversation.

Request a private showing of 41 HAROLD Street, or speak with Champagne Taylor about this home and the market — in confidence.