
58 PEACHWOOD Crescent

58 PEACHWOOD Crescent

512 - Guernsey/Westmeria/Industrial, Hamilton, Ontario L8E5Z8
Offered at $739,000
3Bedrooms
3.5Bathrooms
1,884Interior Sq Ft
2003Built
2Parking
The Residence

House in 512 - Guernsey/Westmeria/Industrial

Virtual tour
Share
WhatsApp Facebook X Email

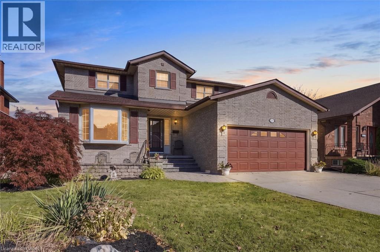
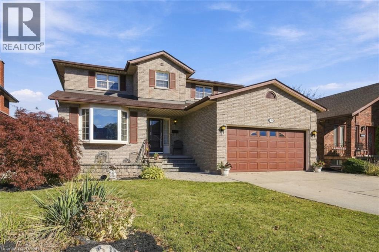
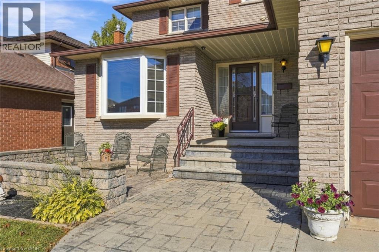
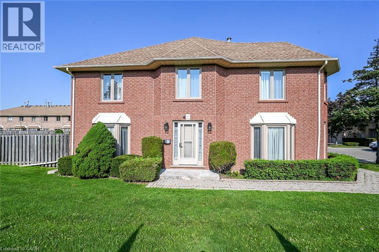
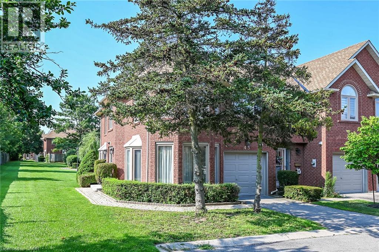
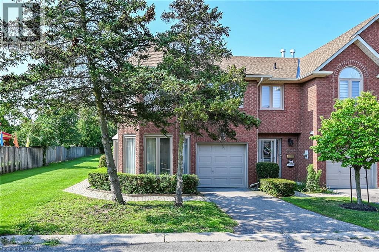
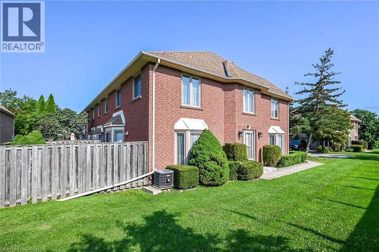
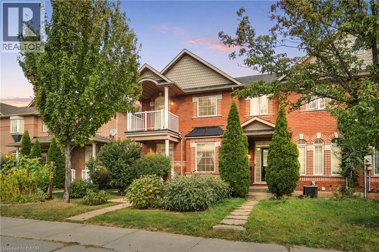
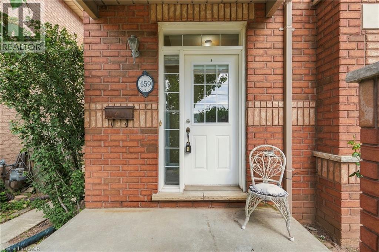
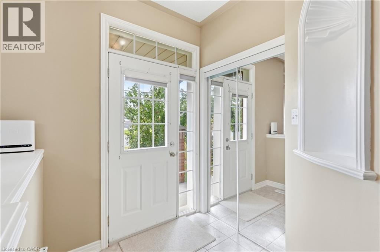
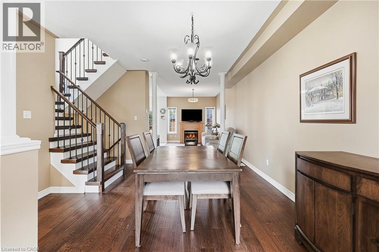
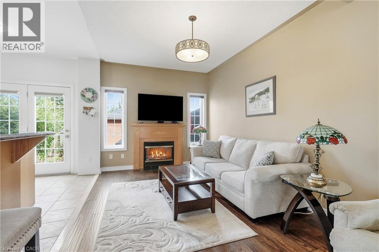
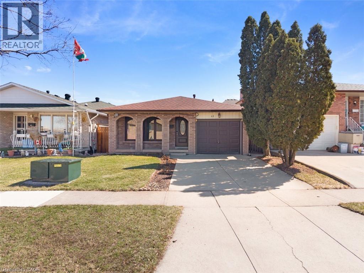
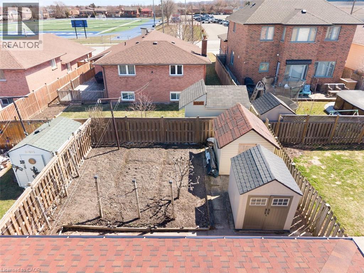
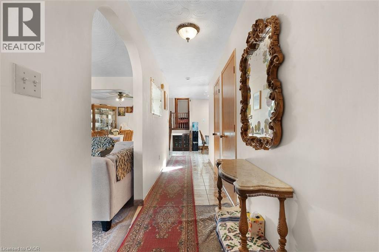
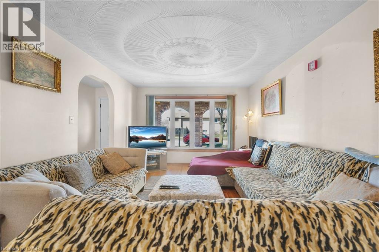
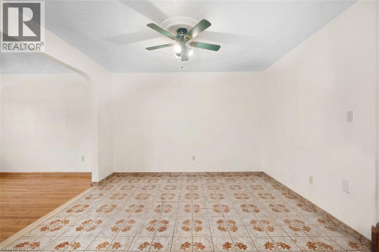
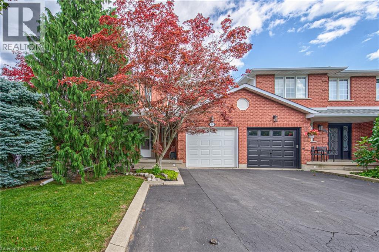
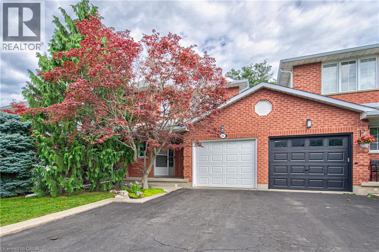
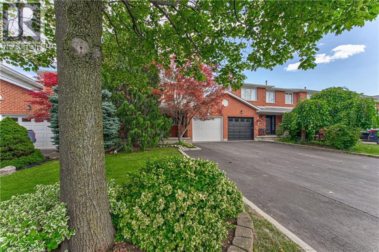
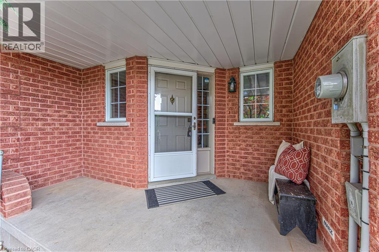
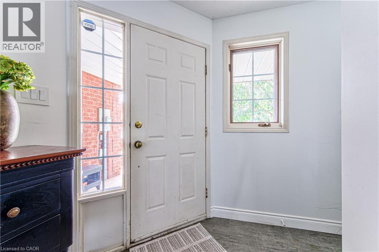
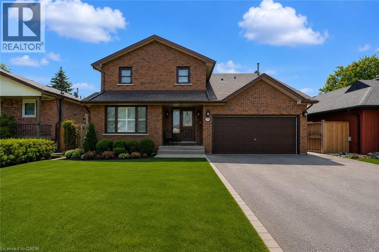
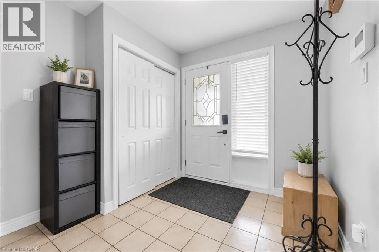
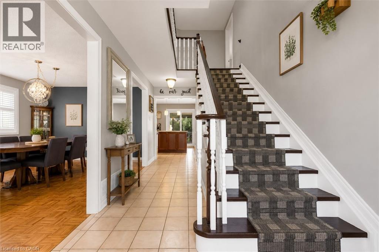
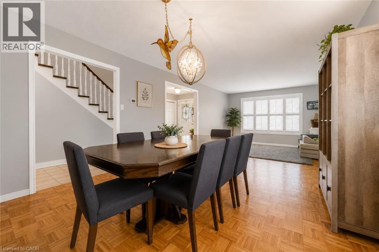
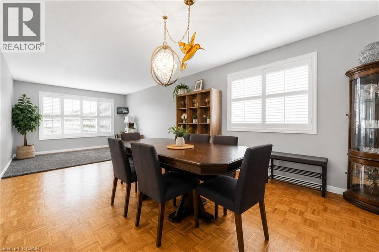
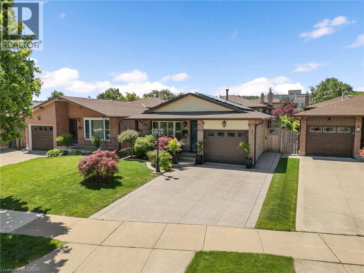
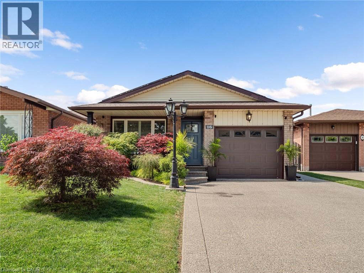
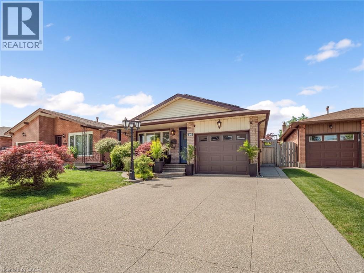
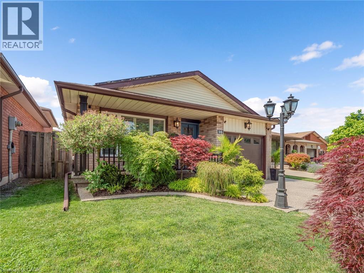
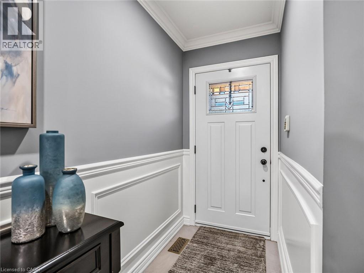
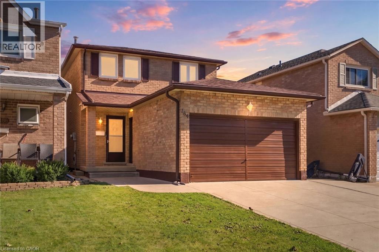
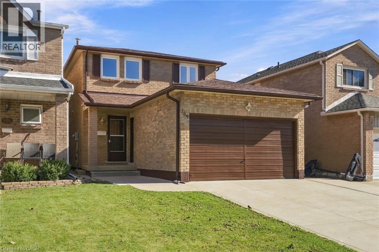
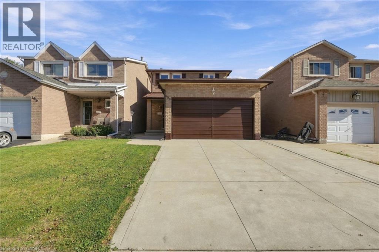
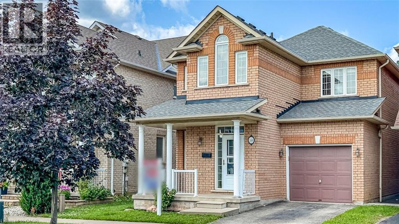
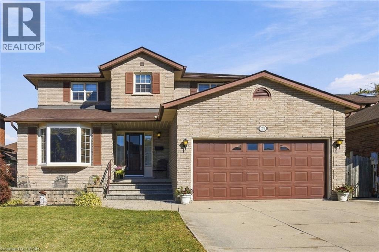
Rare all-brick 2-storey family home in a highly sought-after lower Stoney Creek location at a affordable price! This freshly painted immaculate 3-bedroom property boasts an inviting, light-filled layout with a seamless flow. Enjoy a spacious living and dining area featuring gleaming hardwood flooring, a cozy family room, and a generous eat-in kitchen with custom backsplash overlooking the backyard. Step outside to your private, fully fenced outdoor oasis featuring a large wood deck—ideal for summer BBQs and entertaining. Upstairs features large, comfortable bedrooms, including a primary suite with a walk-in closet and a private 4 piece ensuite bath. The lower level is partly finished with a large family room with LED pot lights and plenty of natural light with three windows ideal for teenagers or extended family. The shingles were replaced in July 2023, the interior ducts were recently cleaned and sanitized.Unbeatable location just steps from parks, public transit, and prime shopping along Highway 8, with effortless QEW commuter access.

MLS® Number40850977
Price$739,000
Property TypeHouse
Living Area1,884 sq ft
Bedrooms3
Bathrooms3 (+1 half)
Year Built2003
Storeys2
Frontage31 feet
OwnershipFreehold
ZoningR4-7
Annual Property Tax$5,561
Days on Market115
The Gallery

Interiors & Grounds

Features & Amenities

Every Detail, Considered

Interior & Systems

HeatingForced air, Natural gas
CoolingCentral air conditioning
BasementPartially finished, Full
Fireplaces1

Appliances & Features

  • Smoke Detectors

Construction & Lot

StyleContemporary
FoundationPoured Concrete
ExteriorBrick Veneer
Lot FeaturesPaved driveway

Parking

Total Spaces2
TypeAttached Garage

Building & Community

  • School Bus
  • Community Centre

Room Dimensions

Basement

Laundry room—
Bonus Room—
Recreation room—

Second level

4pc Bathroom—
Bedroom10'0'' x 11'0''
Bedroom10'0'' x 12'0''
4pc Ensuite bath—
Primary Bedroom13'0'' x 16'0''

Main level

2pc Bathroom—
Family room11'0'' x 12'0''
Eat in kitchen10'0'' x 17'6''
Living room/Dining room12'6'' x 19'0''
Map & Location
Address58 PEACHWOOD Crescent
Community512 - Guernsey/Westmeria/Industrial
CityHamilton
ProvinceOntario
Postal CodeL8E5Z8
CountryCanada
Open in Google Maps
Affordability

Estimate Your Monthly Payment

$0per month
  • Mortgage payment $0
  • Property tax $0
  • Home insurance $0
  • Condo fees $0
  • Down payment $0
  • CMHC insurance $0
  • Mortgage amount $0

Estimate only, using Canadian semi-annual compounding and standard CMHC premiums. Your lender will confirm your actual rate and payment.
By Appointment

Begin a Private Conversation.

Request a private showing of 58 PEACHWOOD Crescent, or speak with Champagne Taylor about this home and the market — in confidence.