
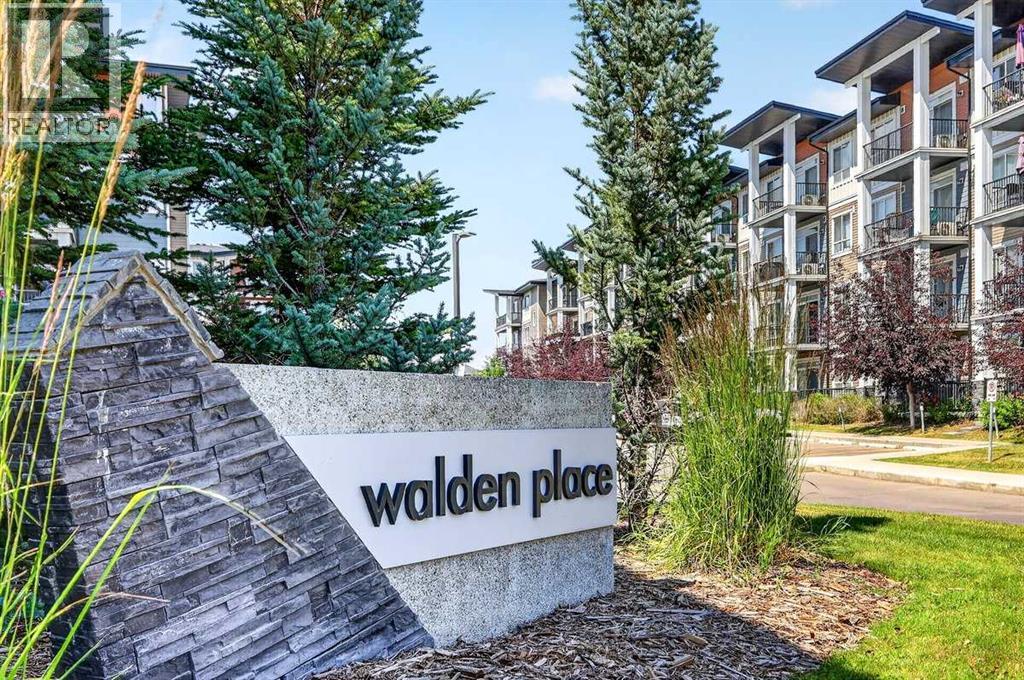
Wonderful Complex!

418, 10 Walgrove Walk SE

Walden, Calgary, Alberta T2X4E3
Offered at $324,900
2Bedrooms
2Bathrooms
758Interior Sq Ft
2017Built
1Parking
The Residence

Apartment in Walden

Share
WhatsApp Facebook X Email

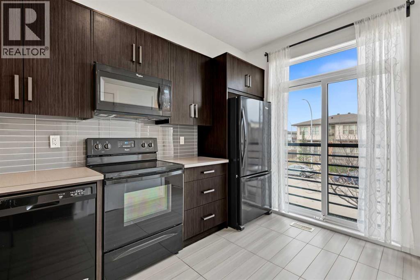
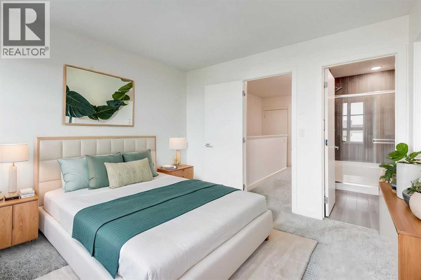
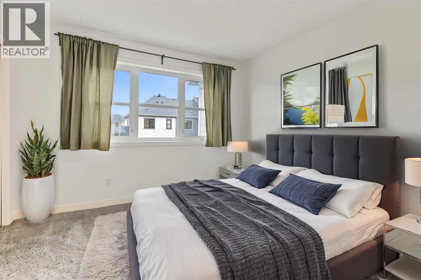
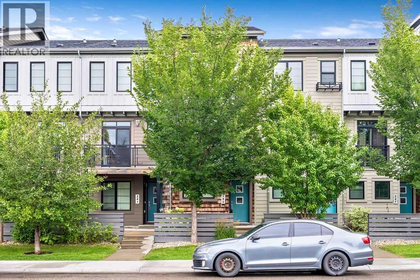
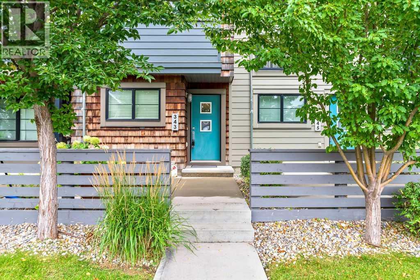
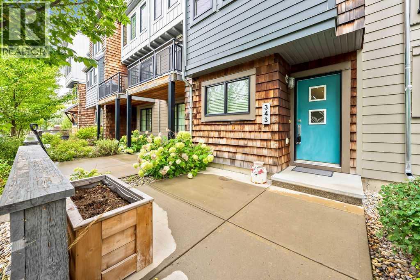
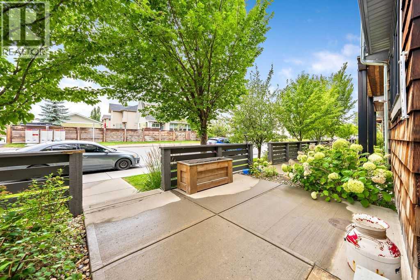
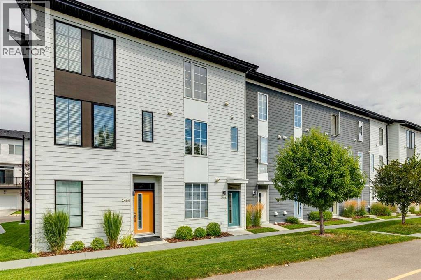
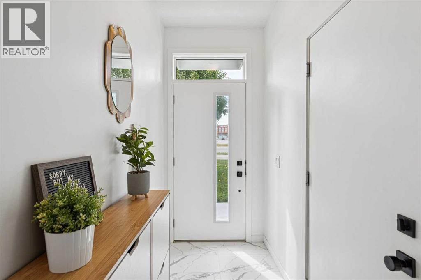
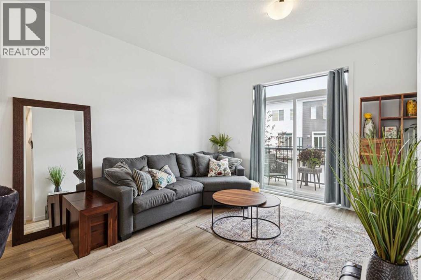
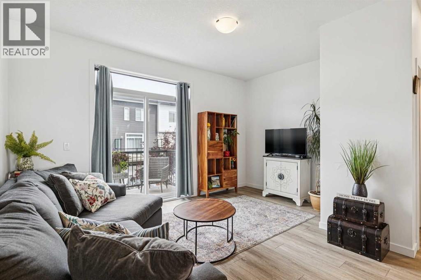
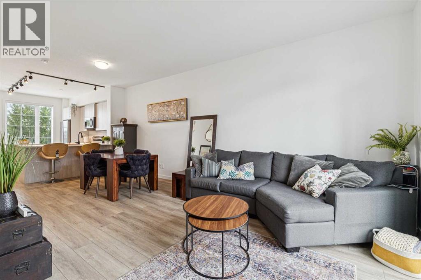
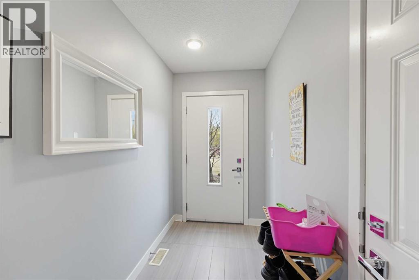
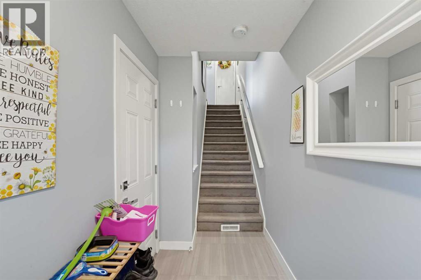
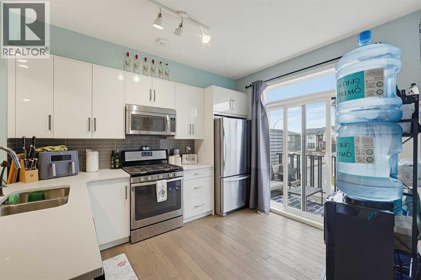
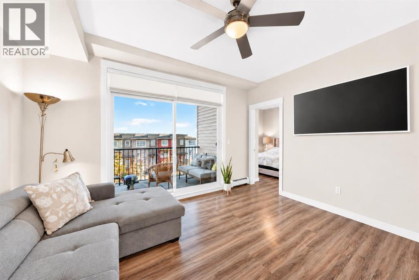
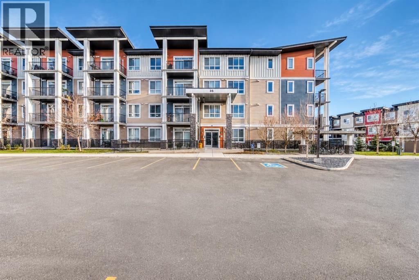
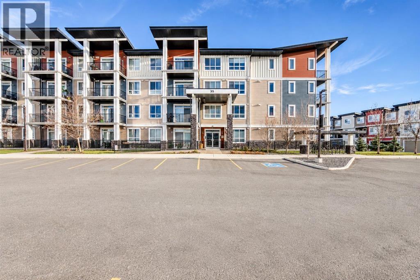
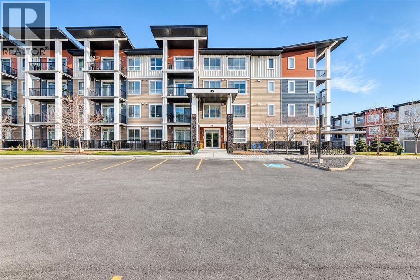
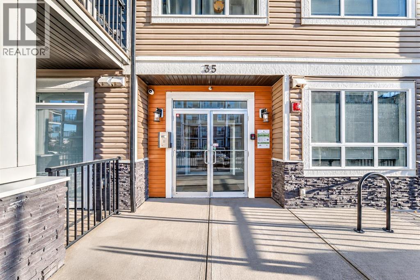
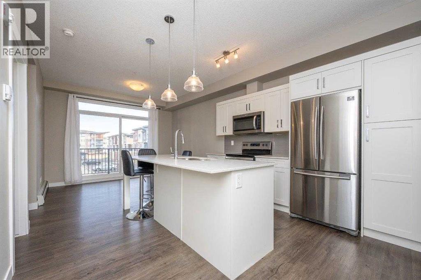
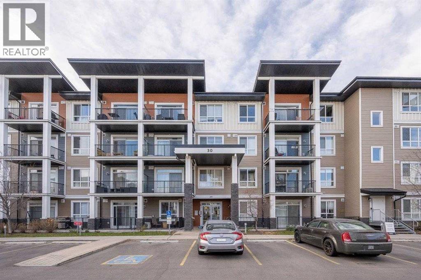
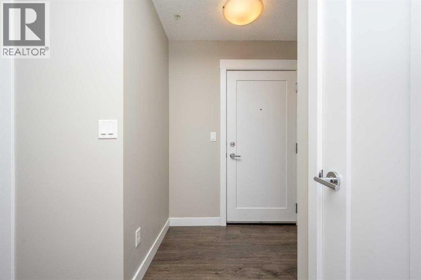
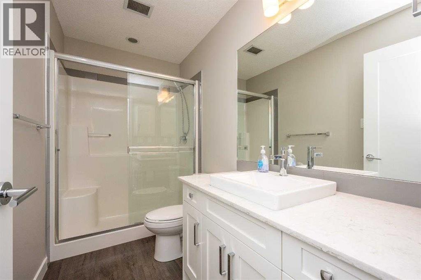
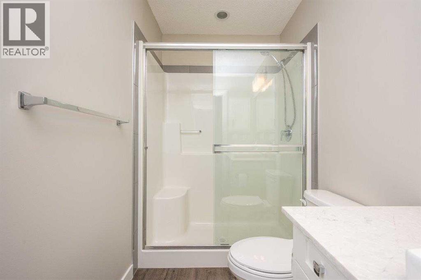
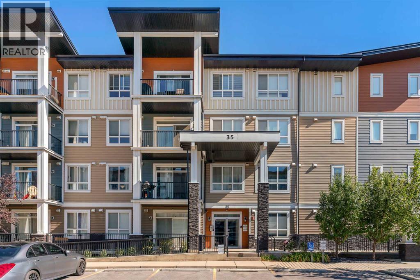
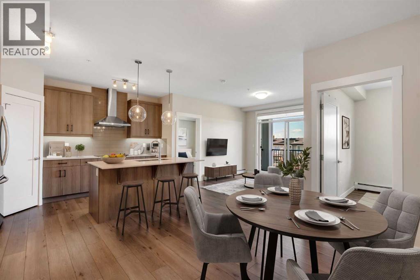
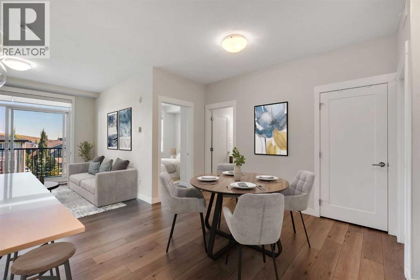
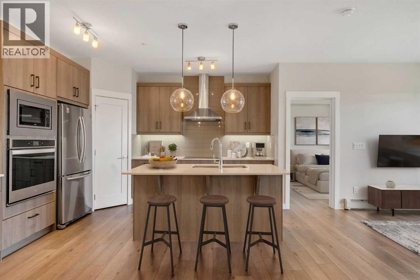
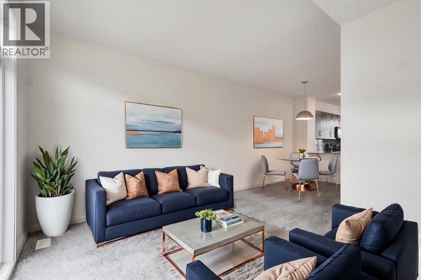
***THIS JUST IN! NEW AMAZING PRICE...PLUS...SELLER IS OFFERING A $2000 (total) CREDIT TOWARD NEW BEDROOM FLOORING !!***Welcome to the vibrant community of WALDEN and this IMMACULATE (must see) 758 sqft TOP FLOOR unit with UNOBSTRUCTED VIEW!! Featuring 9' CEILINGS...TWO BEDROOMS...TWO FULL BATHROOMS...INSUITE LAUNDRY and underground TITLED PARKING!!*** You'll feel right at home as soon as you walk through the front entry! The upgraded kitchen is kitchen is both OPEN and ATTRACTIVE...while remaining fully FUNCTIONAL. It offers QUARTZ countertops, SUBWAY TILE backsplash, generous-sized ISLAND plus STAINLESS STEEL appliances! Enjoy the convenience of insuite laundry. The PRIMARY bedroom comes with its own 4 PIECE ENSUITE with DOUBLE VANITY and WALK-IN CLOSET! The SECOND bedroom is nicely SEPARATED from the primary...and is conveniently beside the MAIN 4 PIECE BATHROOM. Step out onto your own balcony on those warm summer evenings and enjoy the serene view while sipping on your favorite beverage. This home really is MOVE-IN READY and LOW MAINTENANCE. You'll fully appreciate this highly walkable neighborhood while Fish Creek Park, the Bow River and golf options are amazing and nearby. A variety of shopping and dining options are steps away. The Gates of Walden, Township Mall and Shawnessy Village offer a host of choices! Another major convenience is the quick access to Macleod Trail, Deerfoot and Stoney Trail! Come take a look . You'll be very happy you did!!

MLS® NumberA2333248
Price$324,900
Property TypeApartment
Living Area758 sq ft
Bedrooms2
Bathrooms2
Year Built2017
Storeys4
OwnershipCondo/Strata
ZoningM-X2
Annual Property Tax$2,314 (2026)
Condo Fee$345.91 / Monthly
Days on Market105
The Gallery

Interiors & Grounds

Features & Amenities

Every Detail, Considered

Interior & Systems

FlooringTile, Carpeted, Vinyl
HeatingBaseboard heaters, Natural gas
CoolingNone

Appliances & Features

  • Refrigerator
  • Dishwasher
  • Stove
  • Microwave Range Hood Combo
  • Window Coverings
  • Washer & Dryer

Construction & Lot

FoundationPoured Concrete
ExteriorStone, Vinyl siding
ConstructionWood frame
Lot FeaturesCloset Organizers, No Smoking Home, Parking

Parking

Total Spaces1
TypeGarage, Underground, Heated Garage

Building & Community

  • Pets Allowed With Restrictions

Condo Fees

Fee$345.91 / Monthly
Managed BySimco
  • Property Management
  • Waste Removal
  • Heat
  • Water
  • Reserve Fund Contributions
  • Sewer

Room Dimensions

Main level

Living room10.33 Ft x 11.83 Ft
Kitchen9.00 Ft x 12.00 Ft
Dining room7.33 Ft x 7.33 Ft
Primary Bedroom10.25 Ft x 11.33 Ft
4pc Bathroom7.33 Ft x 7.92 Ft
Bedroom8.92 Ft x 9.42 Ft
4pc Bathroom5.00 Ft x 7.92 Ft
Other4.83 Ft x 8.08 Ft
Laundry room4.50 Ft x 5.00 Ft
Map & Location
Address418, 10 Walgrove Walk SE
CommunityWalden
CityCalgary
ProvinceAlberta
Postal CodeT2X4E3
CountryCanada
Open in Google Maps
Affordability

Estimate Your Monthly Payment

$0per month
  • Mortgage payment $0
  • Property tax $0
  • Home insurance $0
  • Condo fees $0
  • Down payment $0
  • CMHC insurance $0
  • Mortgage amount $0

Estimate only, using Canadian semi-annual compounding and standard CMHC premiums. Your lender will confirm your actual rate and payment.
By Appointment

Begin a Private Conversation.

Request a private showing of 418, 10 Walgrove Walk SE, or speak with Champagne Taylor about this home and the market — in confidence.