
260 Walden Path SE

260 Walden Path SE

Walden, Calgary, Alberta T2X4C4
Offered at $389,900 $379,900
2Bedrooms
3.5Bathrooms
1,305Interior Sq Ft
1,249Lot Sq Ft
2017Built
3Parking
The Residence

Row / Townhouse in Walden

Virtual tour
Share
WhatsApp Facebook X Email

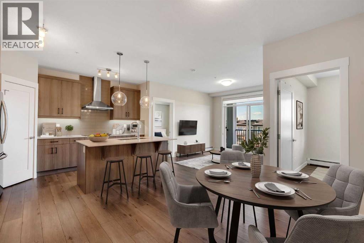
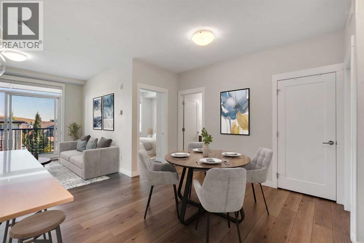
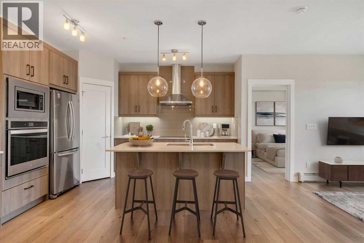
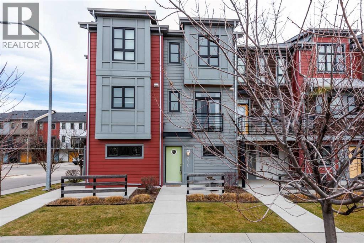
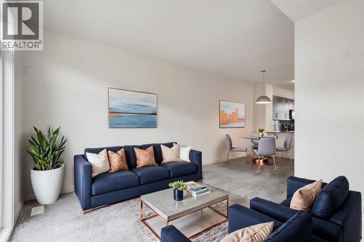
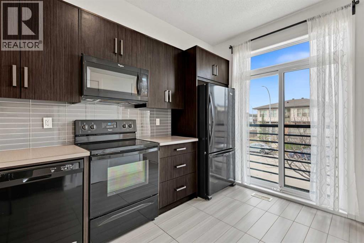
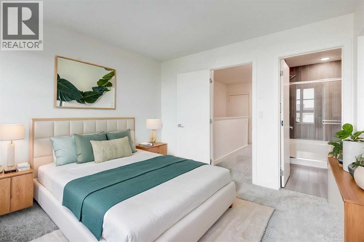
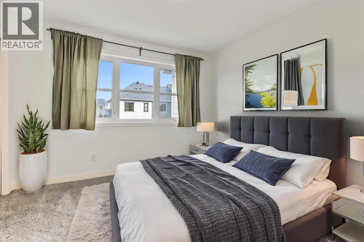
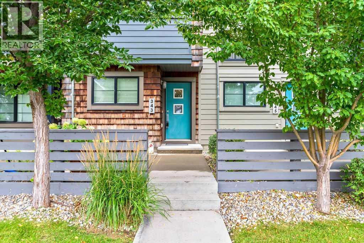
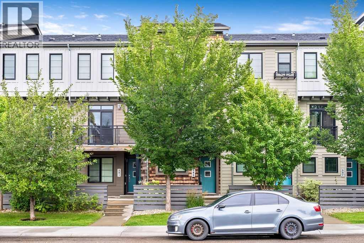
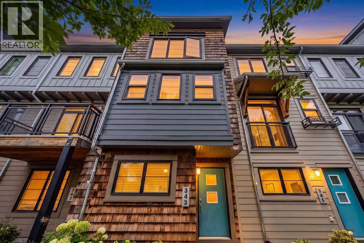
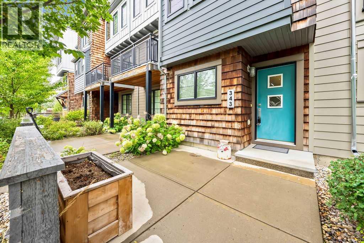
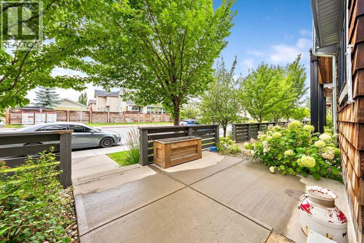
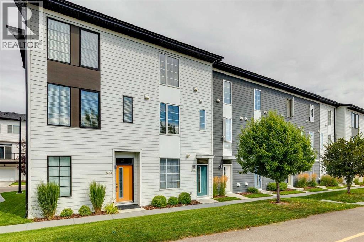
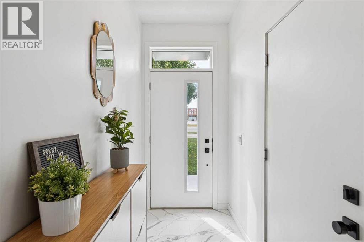
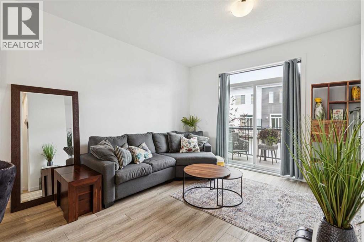
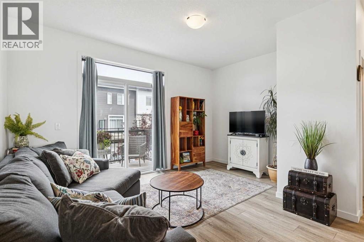
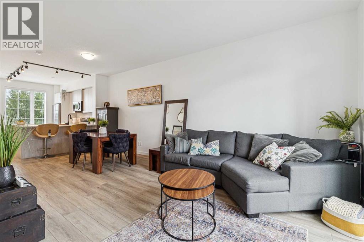
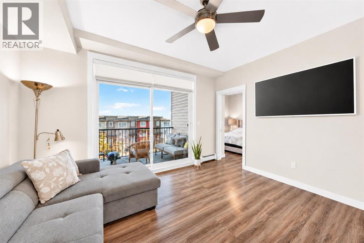
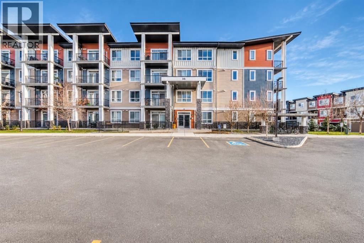
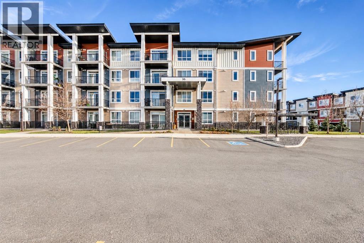
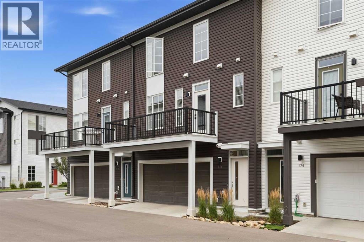
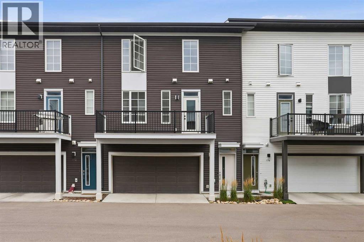
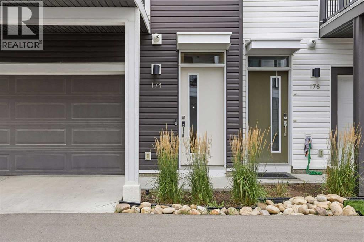
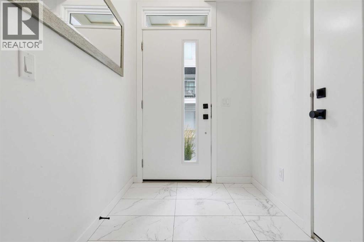
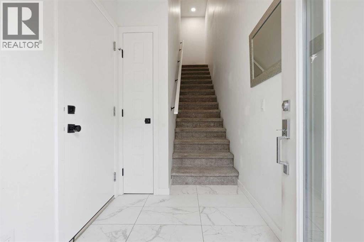
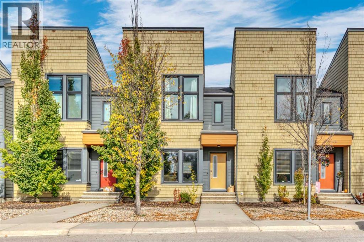
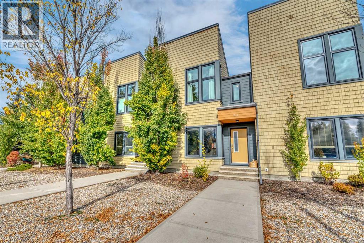
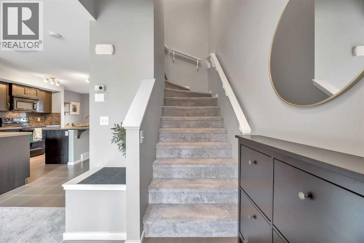
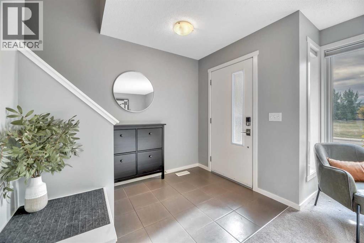
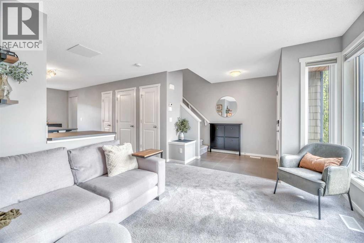
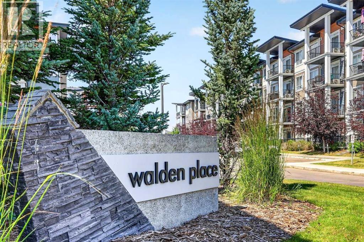
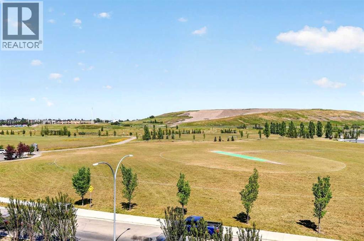
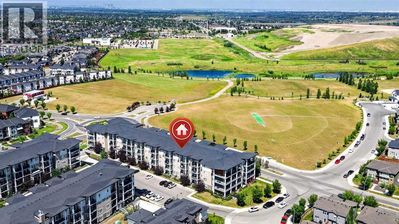
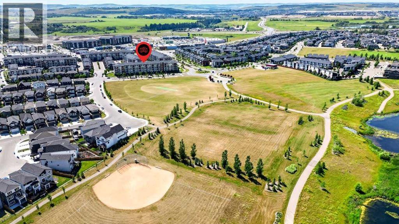
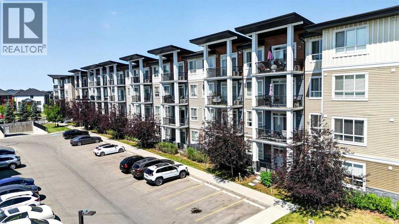
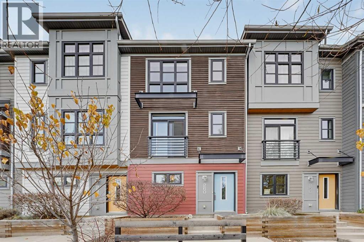
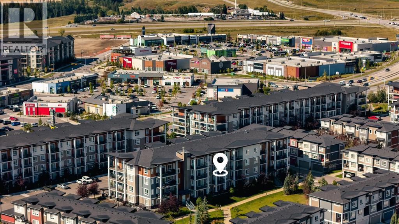
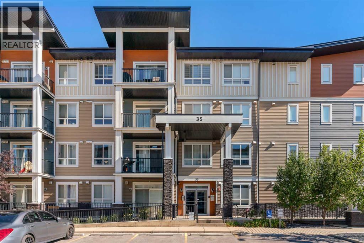
10K Price Reduction | 2 Bedrooms and a Den | 2.5 Bath | Stylish, modern townhouse in the family-friendly community of Walden! The home faces a beautifully landscaped central courtyard with winding walking paths, open green space and a covered gathering area with a fire pit. It’s perfect for kids to play or for relaxing with neighbours. The main floor has a welcoming entry and an attached tandem double garage with plenty of room for storage. On the second level, large sunny windows fill the open-concept living space with natural light. It’s great for entertaining, with a spacious living room, a dining area and a convenient half bath. The bright kitchen features crisp white cabinetry, quartz countertops, a tile backsplash, stainless steel appliances including a gas range, and a breakfast bar. Step out onto the balcony, complete with a gas line for your BBQ. The third level has the primary bedroom, with a large window overlooking the courtyard and its own 4-piece ensuite. A second spacious bedroom, a den/office with a sliding barn door, another 4-piece bathroom and convenient laundry complete this level. Walden Township shopping is a short walk away, with restaurants, cafés, groceries and everyday amenities. Nearby parks, pathways and green spaces are great for walking and biking. Commuting is easy too, with quick access to major routes. With modern design, functional space and a great location, this home is a fantastic opportunity to own in one of Calgary’s most sought-after south communities. Call it yours today!

MLS® NumberA2354428
Price$379,900
Property TypeRow / Townhouse
Living Area1,305 sq ft
Bedrooms2
Bathrooms3 (+1 half)
Year Built2017
Storeys3
Lot Size116 square meters
Frontage4.94 meters
OwnershipFreehold
ZoningM-X1
Annual Property Tax$3,095 (2026)
Condo Fee$313.40 / Monthly
Days on Market20
The Gallery

Interiors & Grounds

Features & Amenities

Every Detail, Considered

Interior & Systems

FlooringCarpeted, Ceramic Tile
HeatingForced air
CoolingNone
BasementNone

Appliances & Features

  • Refrigerator
  • Gas stove(s)
  • Dishwasher
  • Microwave
  • Washer & Dryer

Construction & Lot

FoundationPoured Concrete
ExteriorVinyl siding
ConstructionWood frame
FencingNot fenced
Lot FeaturesOther, No Smoking Home

Parking

Total Spaces3
TypeAttached Garage, Tandem

Building & Community

  • Golf Course Development
  • Pets Allowed

Condo Fees

Fee$313.40 / Monthly
Managed ByAsset West Property Management
  • Common Area Maintenance
  • Property Management
  • Insurance
  • Condominium Amenities
  • Reserve Fund Contributions

Room Dimensions

Main level

Foyer10.33 Ft x 4.75 Ft

Second level

2pc Bathroom5.58 Ft x 4.75 Ft
Dining room11.92 Ft x 11.92 Ft
Kitchen11.83 Ft x 13.25 Ft
Living room12.08 Ft x 15.33 Ft

Third level

4pc Bathroom5.33 Ft x 8.00 Ft
Bedroom10.08 Ft x 11.42 Ft
4pc Bathroom7.75 Ft x 4.83 Ft
Office8.58 Ft x 8.00 Ft
Primary Bedroom13.58 Ft x 10.08 Ft
Map & Location
Address260 Walden Path SE
CommunityWalden
CityCalgary
ProvinceAlberta
Postal CodeT2X4C4
CountryCanada
Open in Google Maps
Affordability

Estimate Your Monthly Payment

$0per month
  • Mortgage payment $0
  • Property tax $0
  • Home insurance $0
  • Condo fees $0
  • Down payment $0
  • CMHC insurance $0
  • Mortgage amount $0

Estimate only, using Canadian semi-annual compounding and standard CMHC premiums. Your lender will confirm your actual rate and payment.
By Appointment

Begin a Private Conversation.

Request a private showing of 260 Walden Path SE, or speak with Champagne Taylor about this home and the market — in confidence.