
343 Walden Drive SE

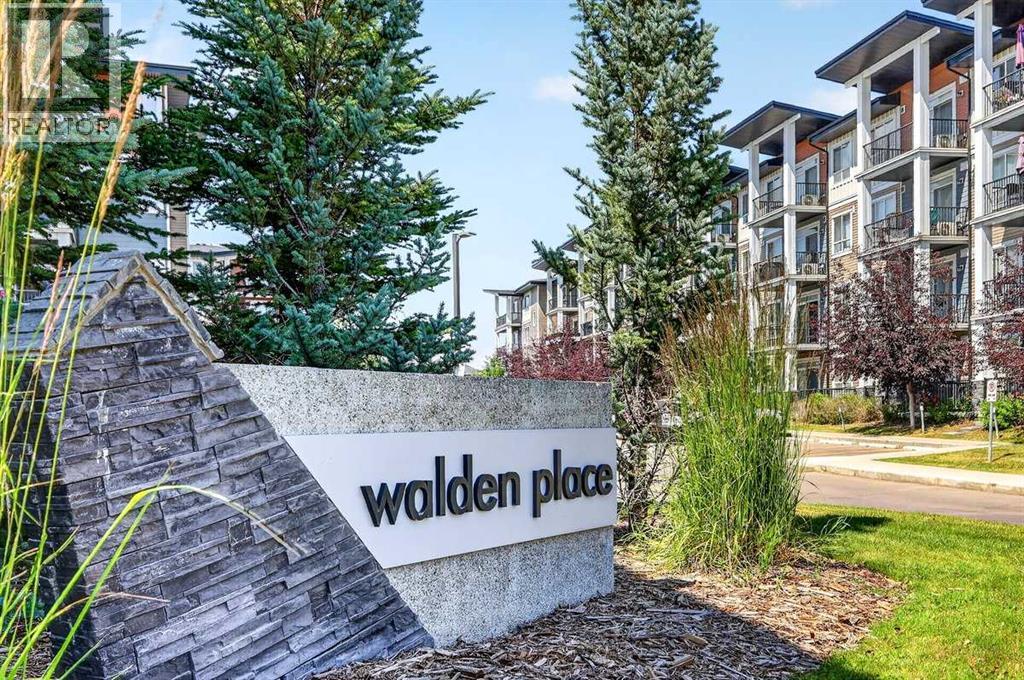
343 Walden Drive SE

Walden, Calgary, Alberta T2X0Y4
Offered at $379,900
2Bedrooms
3.5Bathrooms
1,268Interior Sq Ft
1,066Lot Sq Ft
2013Built
3Parking
The Residence

Row / Townhouse in Walden

Virtual tour
Share
WhatsApp Facebook X Email

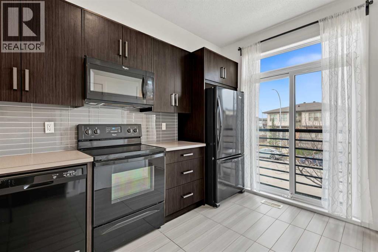
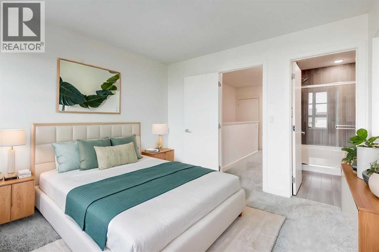
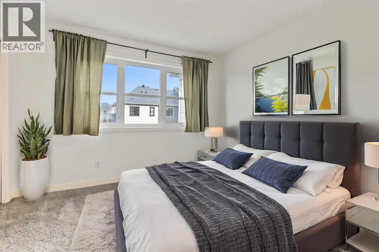
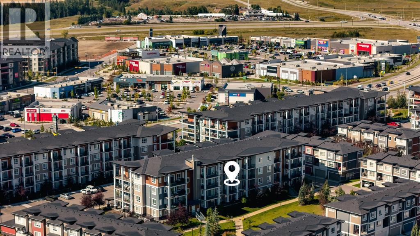
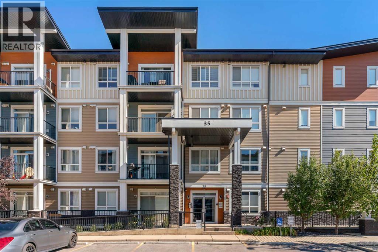
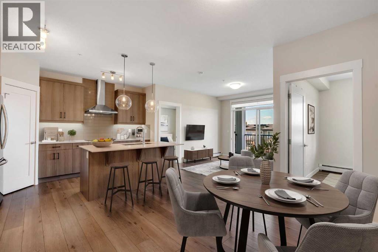
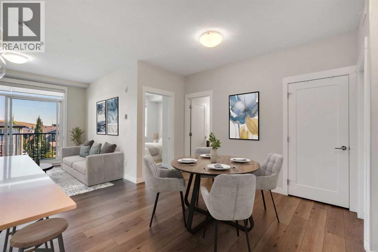
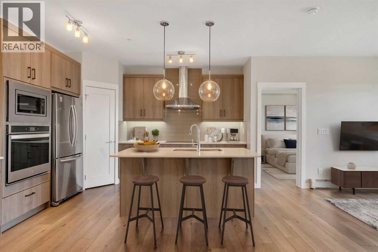
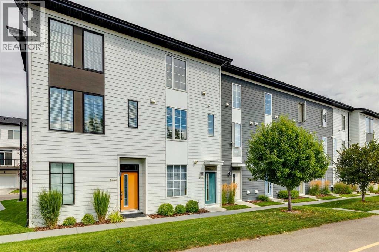
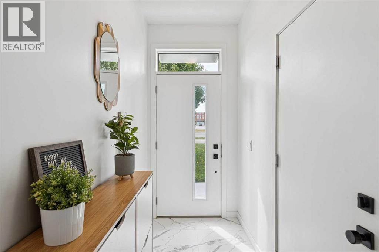
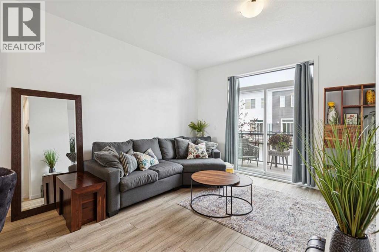
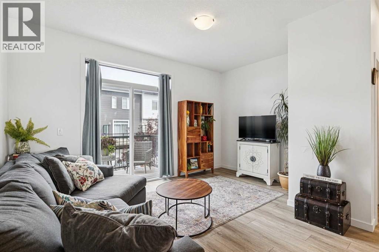
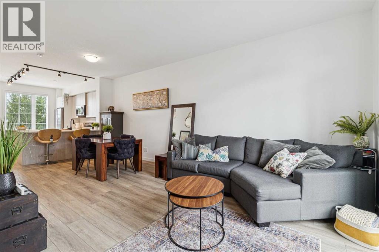
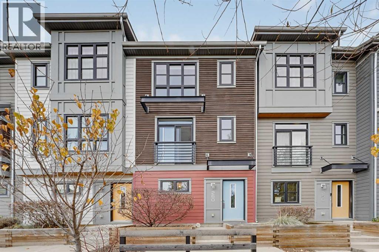
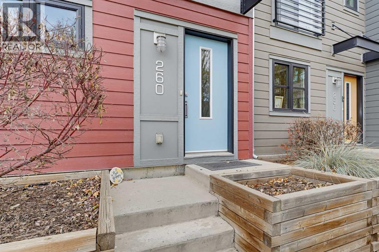
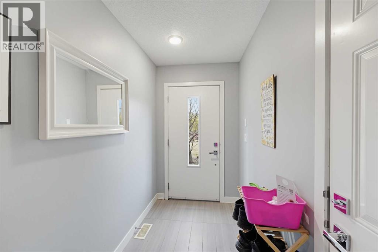
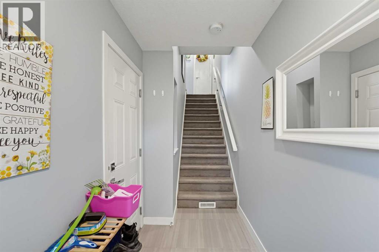
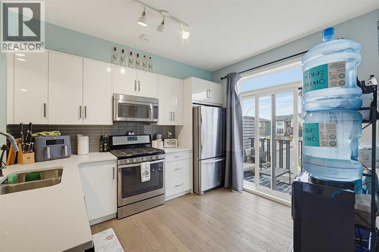
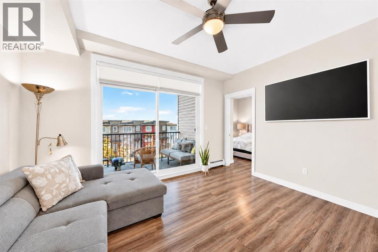
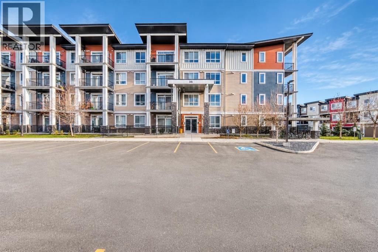
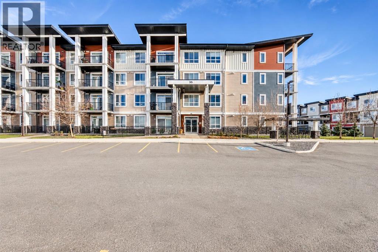
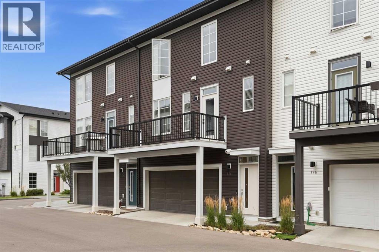
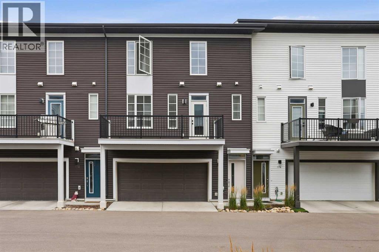
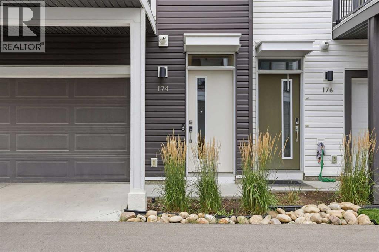
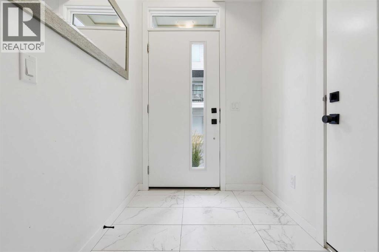
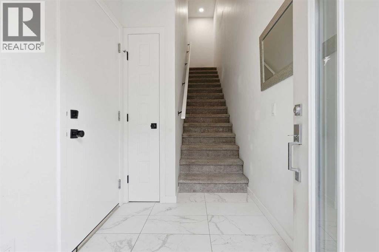
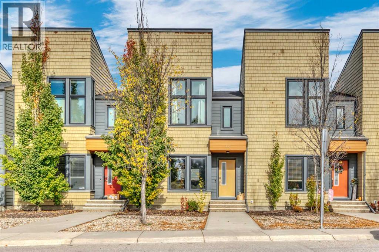
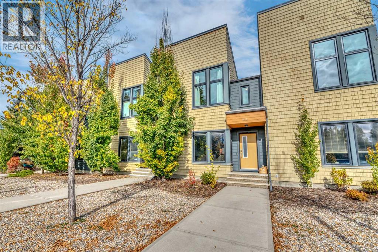
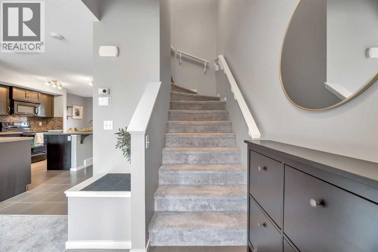
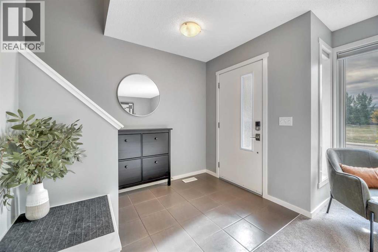
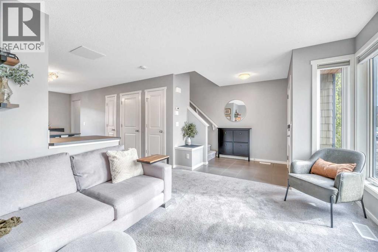
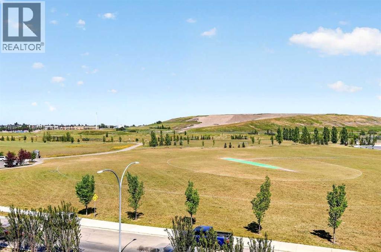
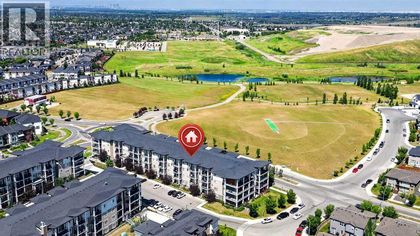
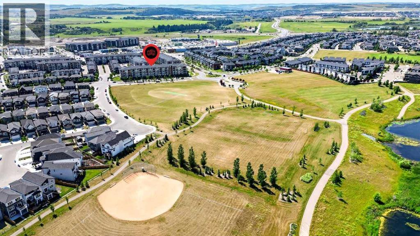
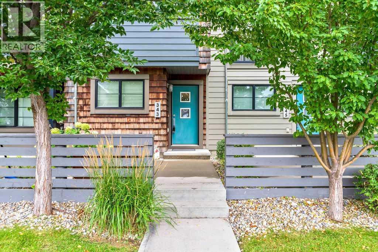
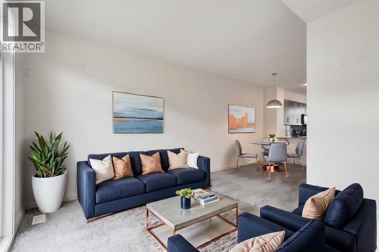
Welcome to 343 Walden Drive SE, a well-designed three-storey townhome offering 1,268 sq. ft. of above-grade living space in the vibrant community of Walden. The entry level provides direct access to the attached tandem garage, with room for two vehicles and additional storage. The bright and inviting main floor features hardwood flooring and an open-concept layout ideal for everyday living and entertaining. The spacious living room opens onto a private balcony, while the dining area includes a built-in bench for added character and functional seating. The kitchen offers generous workspace and storage, and a conveniently located two-piece bathroom and a large balcony for relaxing and having a peaceful BBQ off of the living room completes this level. Upstairs, you will find two comfortable bedrooms, each with its own private ensuite-an excellent arrangement for couples, guests, roommates or a home office. The primary bedroom includes a four-piece ensuite, while the second bedroom is complemented by a three-piece ensuite. Upper-level laundry adds everyday convenience.A front patio provides additional outdoor space, while the attached tandem garage keeps both vehicles protected year-round. Located close to Walden’s pathways, parks, shops, restaurants and everyday amenities, with convenient access to Macleod Trail and Stoney Trail, this thoughtfully planned townhome offers a comfortable, low-maintenance lifestyle in a popular southeast Calgary community. Book your private showing today!

MLS® NumberA2343306
Price$379,900
Property TypeRow / Townhouse
Living Area1,268 sq ft
Bedrooms2
Bathrooms3 (+1 half)
Year Built2013
Storeys3
Lot Size99 square meters
Frontage4.27 meters
OwnershipFreehold
ZoningM-1 d75
Annual Property Tax$2,513 (2026)
Condo Fee$353.12 / Monthly
Days on Market66
The Gallery

Interiors & Grounds

Features & Amenities

Every Detail, Considered

Interior & Systems

FlooringHardwood, Carpeted, Ceramic Tile
HeatingForced air, Natural gas
CoolingNone
BasementNone

Appliances & Features

  • Refrigerator
  • Dishwasher
  • Stove
  • Microwave Range Hood Combo
  • Window Coverings
  • Washer/Dryer Stack-Up

Construction & Lot

FoundationPoured Concrete
ExteriorWood siding, Composite Siding
ConstructionWood frame
FencingNot fenced
Lot FeaturesOther, PVC window, Parking

Parking

Total Spaces3
TypeAttached Garage, Tandem

Building & Community

  • Pets Allowed
  • Pets Allowed With Restrictions

Condo Fees

Fee$353.12 / Monthly
  • Common Area Maintenance
  • Property Management
  • Waste Removal
  • Ground Maintenance
  • Insurance
  • Reserve Fund Contributions

Room Dimensions

Lower level

Other10.17 Ft x 4.00 Ft
Furnace15.00 Ft x 3.50 Ft

Main level

Living room15.17 Ft x 13.08 Ft
Dining room8.67 Ft x 8.25 Ft
Kitchen12.83 Ft x 8.25 Ft
2pc Bathroom7.42 Ft x 4.25 Ft

Third level

Primary Bedroom12.00 Ft x 10.83 Ft
Bedroom11.17 Ft x 10.83 Ft
Laundry room3.50 Ft x 3.08 Ft
4pc Bathroom8.00 Ft x 5.25 Ft
3pc Bathroom7.75 Ft x 5.25 Ft
Map & Location
Address343 Walden Drive SE
CommunityWalden
CityCalgary
ProvinceAlberta
Postal CodeT2X0Y4
CountryCanada
Open in Google Maps
Affordability

Estimate Your Monthly Payment

$0per month
  • Mortgage payment $0
  • Property tax $0
  • Home insurance $0
  • Condo fees $0
  • Down payment $0
  • CMHC insurance $0
  • Mortgage amount $0

Estimate only, using Canadian semi-annual compounding and standard CMHC premiums. Your lender will confirm your actual rate and payment.
By Appointment

Begin a Private Conversation.

Request a private showing of 343 Walden Drive SE, or speak with Champagne Taylor about this home and the market — in confidence.