
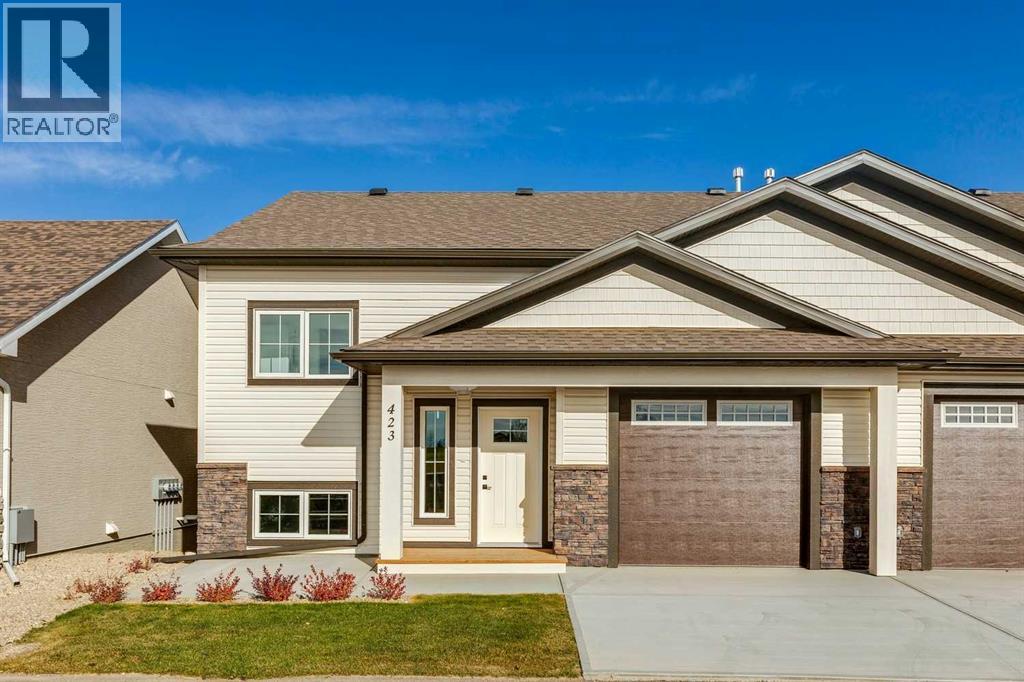
423 Meadowlark Way

423 Meadowlark Way

Vulcan, Alberta T0L2B0
Offered at $419,900
2Bedrooms
3.5Bathrooms
914Interior Sq Ft
2,647Lot Sq Ft
2025Built
2Parking
The Residence

Row / Townhouse in Vulcan

Share
WhatsApp Facebook X Email

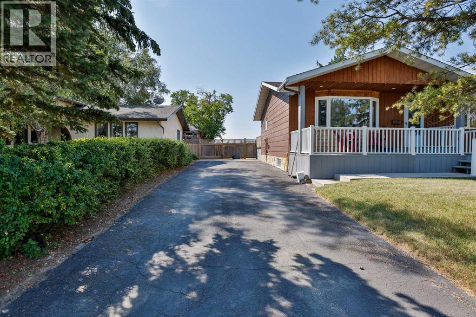
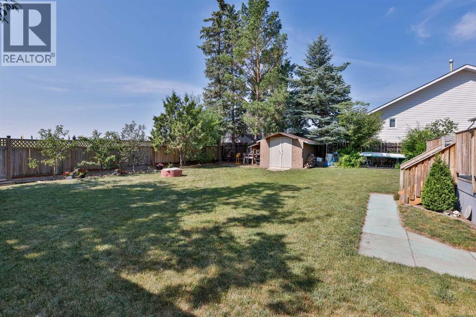
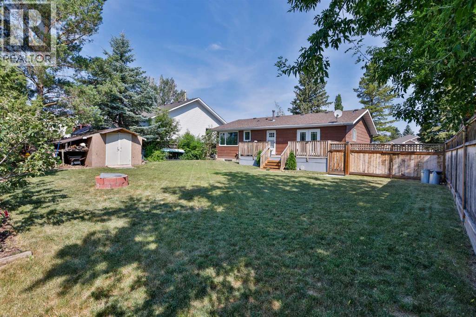
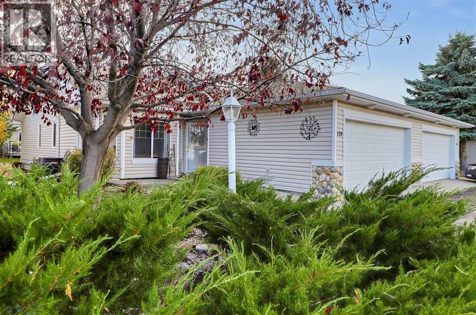
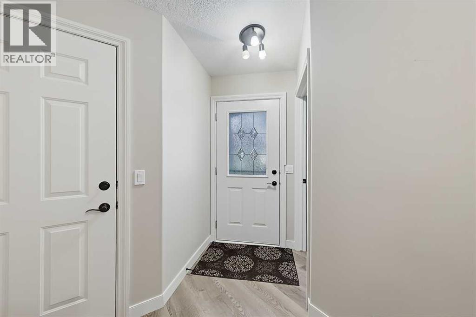
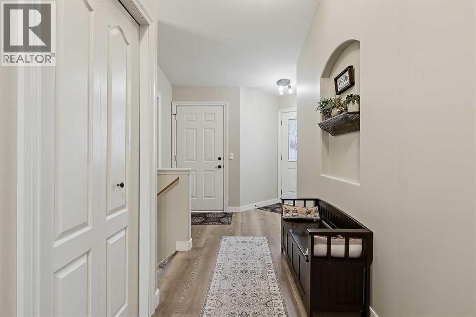
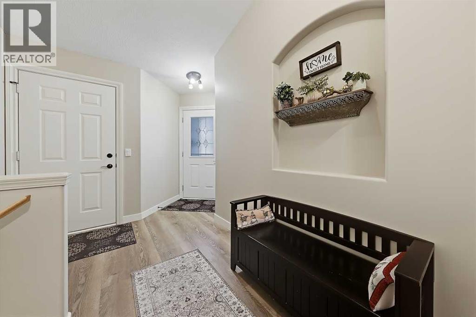
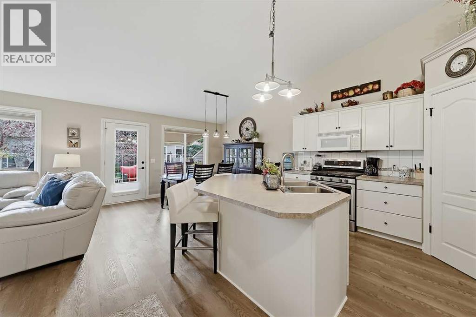
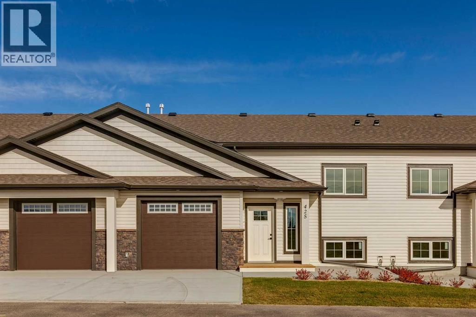
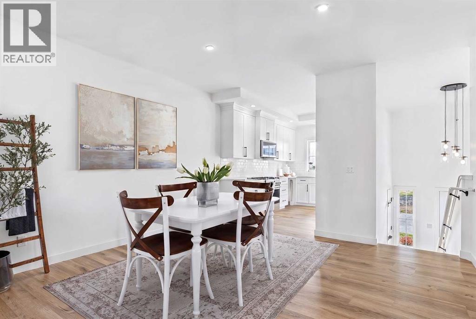
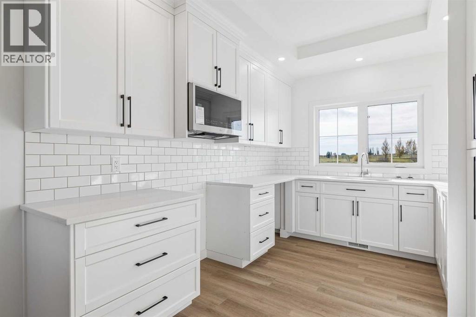
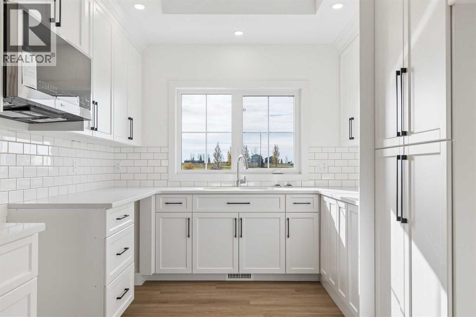
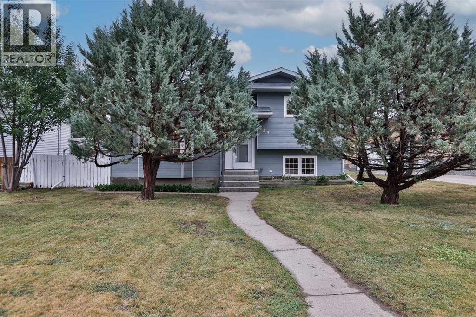
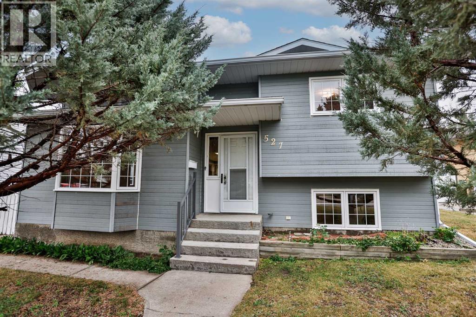
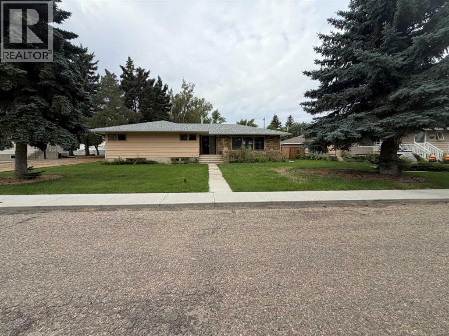
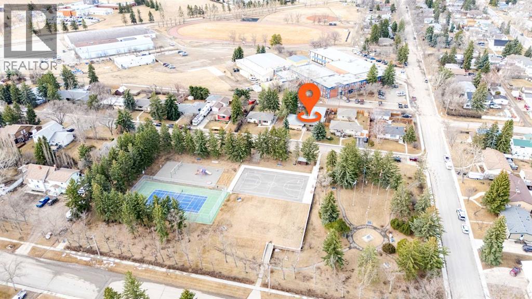
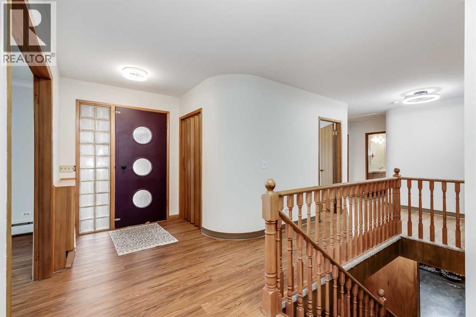
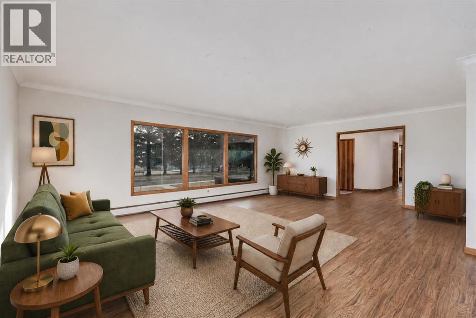
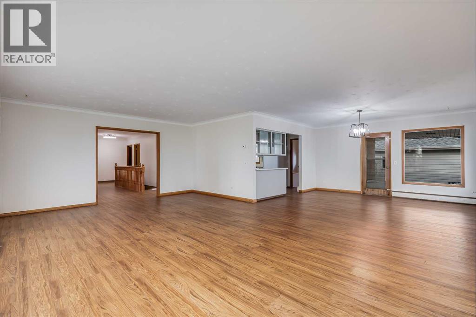
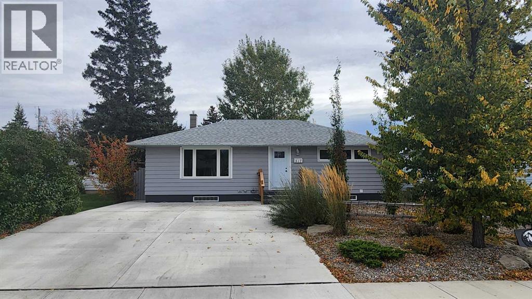
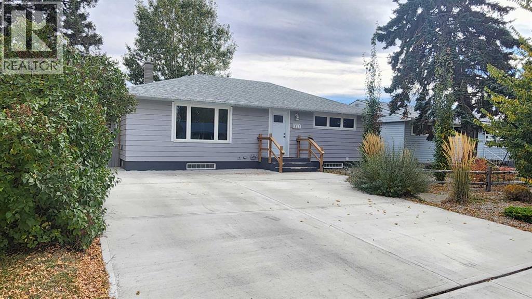
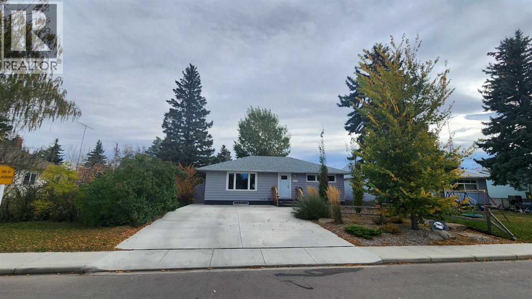
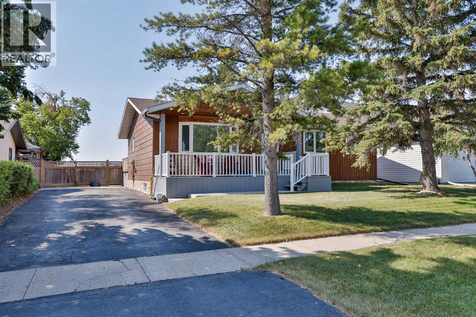
ATTENTION YOUNG PROFESSIONALS & DOWNSIZERS! This brand new, 25+ age restricted & pet friendly, 2 bed + den, 2.5 bath villa is an incredible opportunity to experience affordable & low maintenance living in the lively & welcoming community of Vulcan! Featuring bright & sunny oversized windows, brand new luxury vinyl plank flooring, 9’ ceilings, freshly painted walls & so much more! The kitchen showcases sleek white extended height cabinets, quartz countertops, new stainless-steel appliances & cabinet pantry. The dining room has ample space for hosting family & friends. The living room has a cozy electric fireplace & French door access to the large covered back deck. The king-sized primary bedroom includes a 3-pc spa-like ensuite & an oversized walk-in closet with built-in closet organizers. Additionally, the property has a main floor laundry room with storage cabinet & quartz countertops. The “to be” finished lower-level will include a family room, a bedroom with egress window, a den & a full 4 pc bath. A single attached garage with lots of room for toys + tools plus enough height to accommodate a lift for a second vehicle & concrete driveway are perfect for your vehicles! Vulcan is a great community with incredible history, plus all the amenities you could want including a health centre, schools, parks, playgrounds, shopping, restaurants, entertainment, and a fantastic grocery store! Only an hour from Lethbridge & Okotoks, and 45 minutes from Claresholm & High River.

MLS® NumberA2356961
Price$419,900
Property TypeRow / Townhouse
Living Area914 sq ft
Bedrooms2 (1 above + 1 below)
Bathrooms3 (+1 half)
Year Built2025
Storeys1
Lot Size246 square meters
Frontage10.7 meters
OwnershipFreehold
ZoningR-2
Annual Property Tax$3,000 (2026)
Condo Fee$134.07 / Monthly
Days on Market7
The Gallery

Interiors & Grounds

Features & Amenities

Every Detail, Considered

Interior & Systems

FlooringVinyl Plank
HeatingForced air
CoolingNone
BasementFinished, Full
Fireplaces1

Appliances & Features

  • Refrigerator
  • Dishwasher
  • Stove
  • Microwave Range Hood Combo
  • Garage door opener
  • Washer/Dryer Stack-Up

Construction & Lot

StyleBi-level
FoundationPoured Concrete
ExteriorStone, Vinyl siding
FencingPartially fenced
Lot FeaturesCloset Organizers, No Animal Home, No Smoking Home

Parking

Total Spaces2
TypeAttached Garage

Building & Community

  • Pets Allowed With Restrictions

Condo Fees

Fee$134.07 / Monthly
Managed ByCondo Corporation No. 0414588
  • Property Management
  • Waste Removal
  • Ground Maintenance
  • Insurance
  • Condominium Amenities
  • Reserve Fund Contributions
  • Sewer

Room Dimensions

Main level

Living room13.42 Ft x 15.75 Ft
Other13.42 Ft x 14.33 Ft
Primary Bedroom11.83 Ft x 16.00 Ft
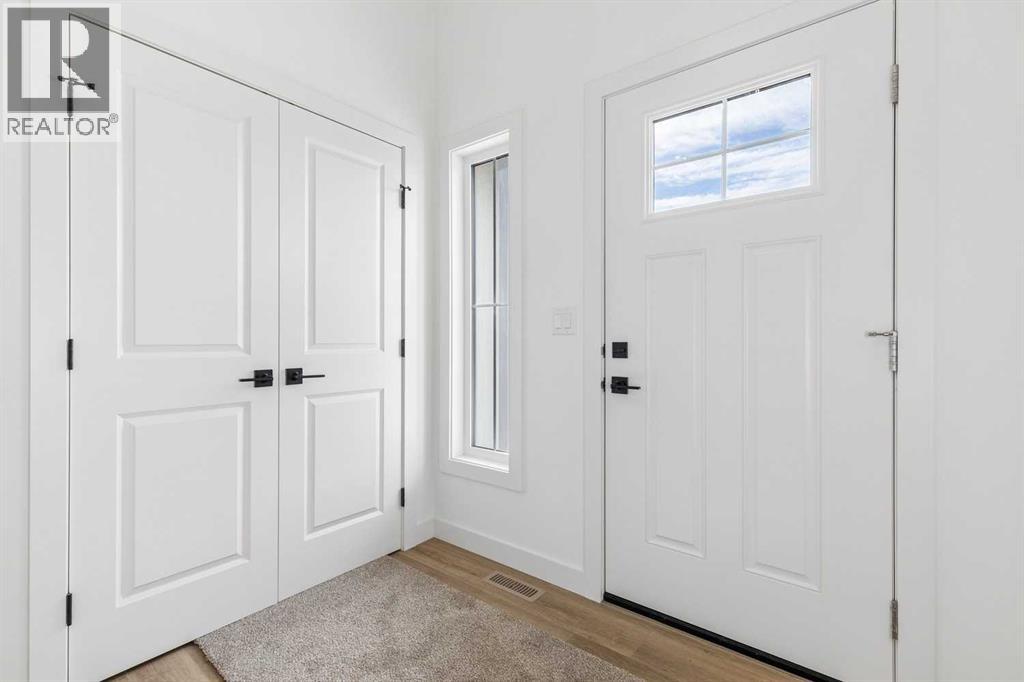
Foyer5.58 Ft x 7.42 Ft
Other5.00 Ft x 5.67 Ft
Laundry room5.33 Ft x 9.33 Ft
3pc Bathroom—
2pc Bathroom—

Lower level

Family room13.50 Ft x 13.50 Ft
Den9.67 Ft x 12.17 Ft
Bedroom10.50 Ft x 13.50 Ft
Furnace5.17 Ft x 16.50 Ft
4pc Bathroom—
Map & Location
Address423 Meadowlark Way
CityVulcan
ProvinceAlberta
Postal CodeT0L2B0
CountryCanada
Open in Google Maps
Affordability

Estimate Your Monthly Payment

$0per month
  • Mortgage payment $0
  • Property tax $0
  • Home insurance $0
  • Condo fees $0
  • Down payment $0
  • CMHC insurance $0
  • Mortgage amount $0

Estimate only, using Canadian semi-annual compounding and standard CMHC premiums. Your lender will confirm your actual rate and payment.
By Appointment

Begin a Private Conversation.

Request a private showing of 423 Meadowlark Way, or speak with Champagne Taylor about this home and the market — in confidence.