
527 2 Street N

527 2 Street N

Vulcan, Alberta T0L2B0
Offered at $357,000
4Bedrooms
4.5Bathrooms
1,945Interior Sq Ft
6,320Lot Sq Ft
1989Built
2Parking
The Residence

House in Vulcan

Virtual tour
Share
WhatsApp Facebook X Email

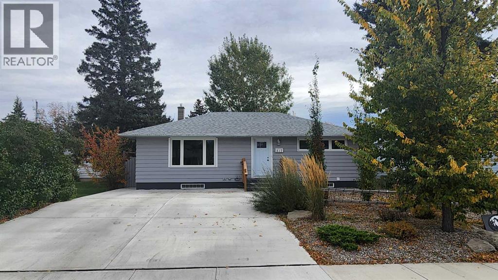
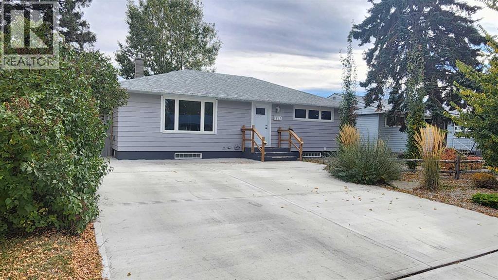
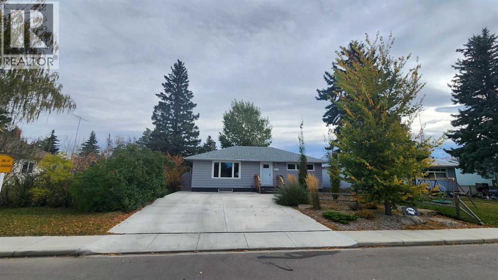
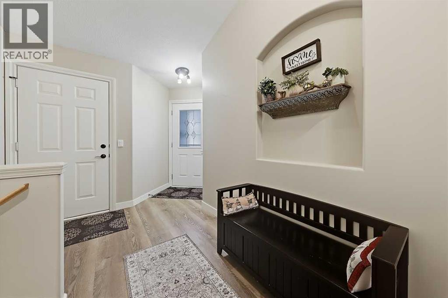
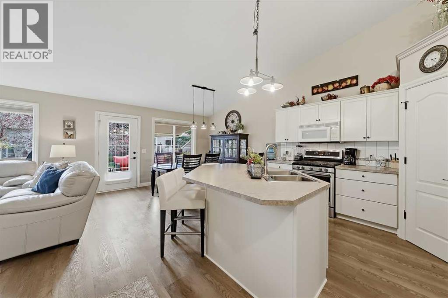
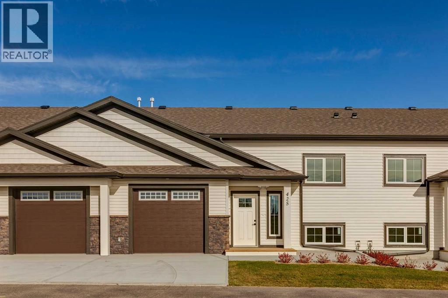
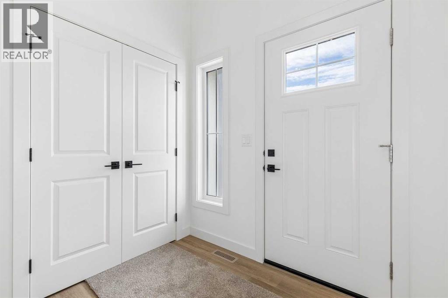
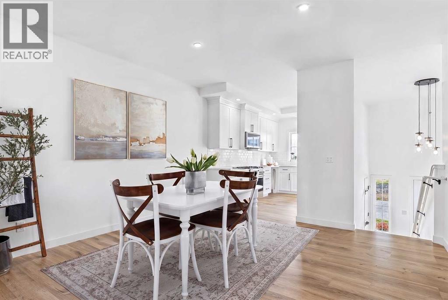
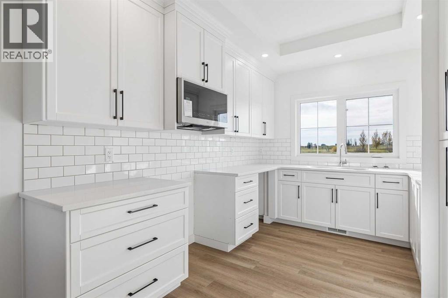
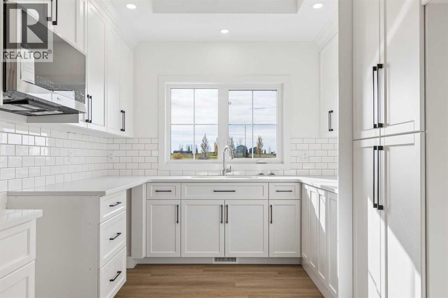
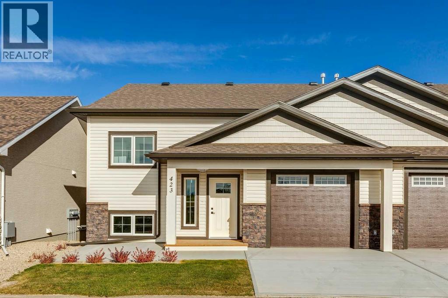
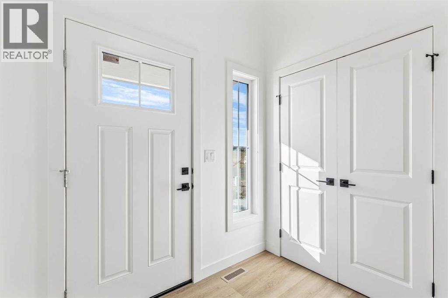
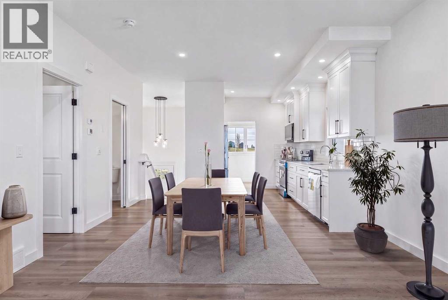
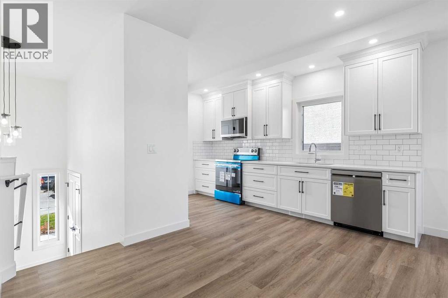
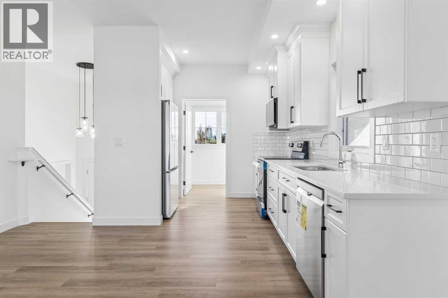
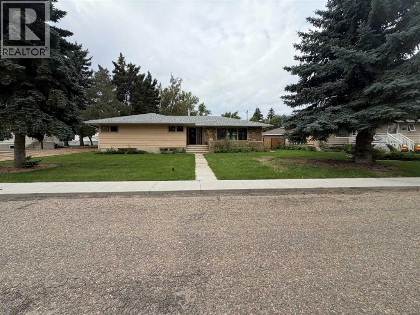
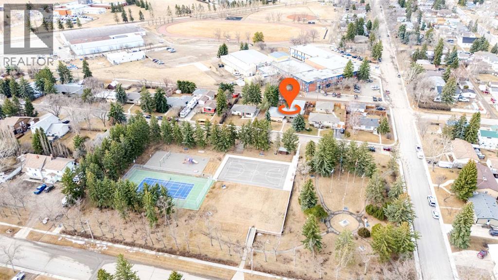
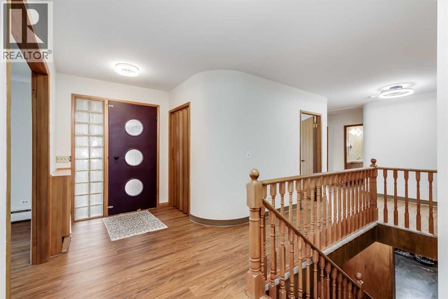
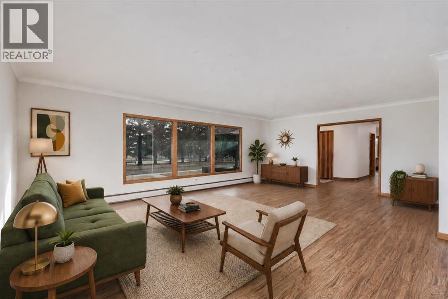
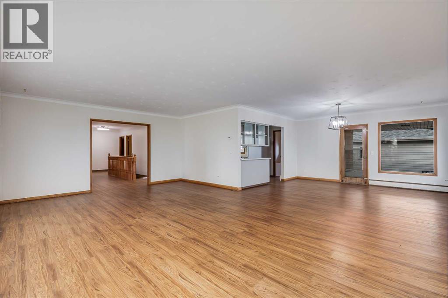
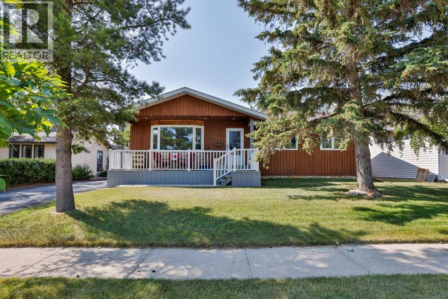
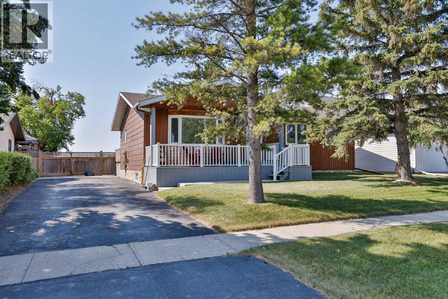
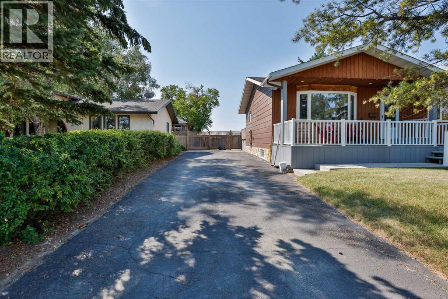
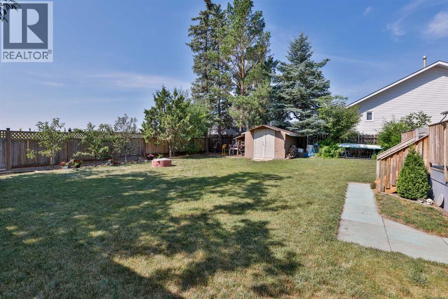
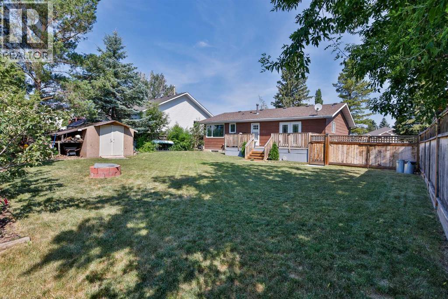
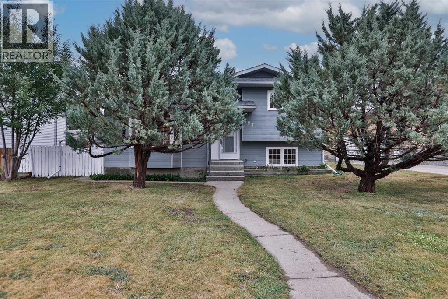
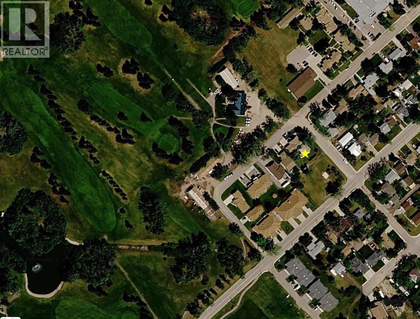
Welcome to this spacious four-level split located in an established Vulcan neighbourhood, conveniently situated near the Vulcan Golf Course, Vulcan Lions Community Pool, parks, and other recreational amenities. The main level features a comfortable living room, kitchen and dining area, along with a convenient laundry room with 2-piece bathroom. A back entrance provides access to the fenced backyard and oversized single detached garage. Upstairs, you’ll find three bedrooms, including the primary bedroom with its own 3-piece ensuite, as well as a full bathroom. The lower level offers additional living space with a family room featuring a wood-burning fireplace (which has not been used in many years), a den, and another 2-piece bathroom. The basement is partially finished and includes a bedroom, recreation room, utility room, and two storage rooms, providing additional space and plenty of storage options. Outside, the fenced backyard offers room to enjoy the outdoors and includes an apple tree, while the oversized single detached garage provides additional parking and storage space. With four bedrooms, multiple living areas, generous storage, and a flexible four-level layout, this home offers plenty of room and potential for its next owner. This property is an estate sale and is being sold in “as is, where is” condition.

MLS® NumberA2336771
Price$357,000
Property TypeHouse
Living Area1,945 sq ft
Bedrooms4 (3 above + 1 below)
Bathrooms4 (+2 half)
Year Built1989
Lot Size587 square meters
Frontage5.11 meters
OwnershipFreehold
ZoningR-1
Annual Property Tax$3,284 (2025)
Days on Market84
The Gallery

Interiors & Grounds

Features & Amenities

Every Detail, Considered

Interior & Systems

FlooringCarpeted, Linoleum
HeatingForced air, Natural gas
CoolingCentral air conditioning
BasementPartially finished, Full
Fireplaces1

Appliances & Features

  • Refrigerator
  • Microwave
  • Window Coverings

Construction & Lot

Style4 Level
FoundationWood
ExteriorStucco, Composite Siding
ConstructionWood frame
FencingFence
Lot FeaturesBack lane

Parking

Total Spaces2
TypeDetached Garage

Room Dimensions

Main level

2pc Bathroom7.83 Ft x 5.50 Ft
Dining room10.50 Ft x 9.00 Ft
Dining room9.08 Ft x 16.92 Ft
Kitchen8.50 Ft x 16.42 Ft
Living room14.58 Ft x 17.92 Ft

Lower level

2pc Bathroom5.25 Ft x 5.17 Ft
Other2.00 Ft x 4.17 Ft
Den7.75 Ft x 16.17 Ft
Family room14.58 Ft x 17.92 Ft

Second level

3pc Bathroom8.08 Ft x 4.92 Ft
4pc Bathroom8.75 Ft x 4.92 Ft
Bedroom10.75 Ft x 12.17 Ft
Bedroom9.50 Ft x 8.50 Ft
Primary Bedroom12.33 Ft x 12.17 Ft

Basement

Bedroom15.25 Ft x 8.50 Ft
Recreational, Games room25.17 Ft x 15.42 Ft
Storage3.00 Ft x 5.58 Ft
Furnace15.25 Ft x 5.92 Ft
Storage10.92 Ft x 5.58 Ft
Map & Location
Address527 2 Street N
CityVulcan
ProvinceAlberta
Postal CodeT0L2B0
CountryCanada
Open in Google Maps
Affordability

Estimate Your Monthly Payment

$0per month
  • Mortgage payment $0
  • Property tax $0
  • Home insurance $0
  • Condo fees $0
  • Down payment $0
  • CMHC insurance $0
  • Mortgage amount $0

Estimate only, using Canadian semi-annual compounding and standard CMHC premiums. Your lender will confirm your actual rate and payment.
By Appointment

Begin a Private Conversation.

Request a private showing of 527 2 Street N, or speak with Champagne Taylor about this home and the market — in confidence.