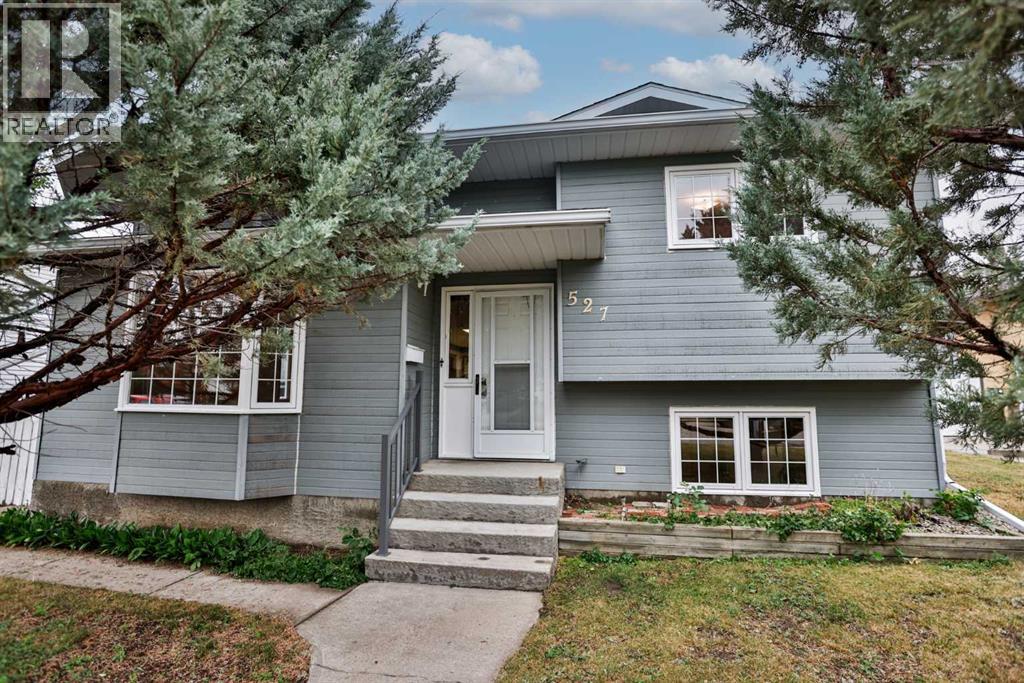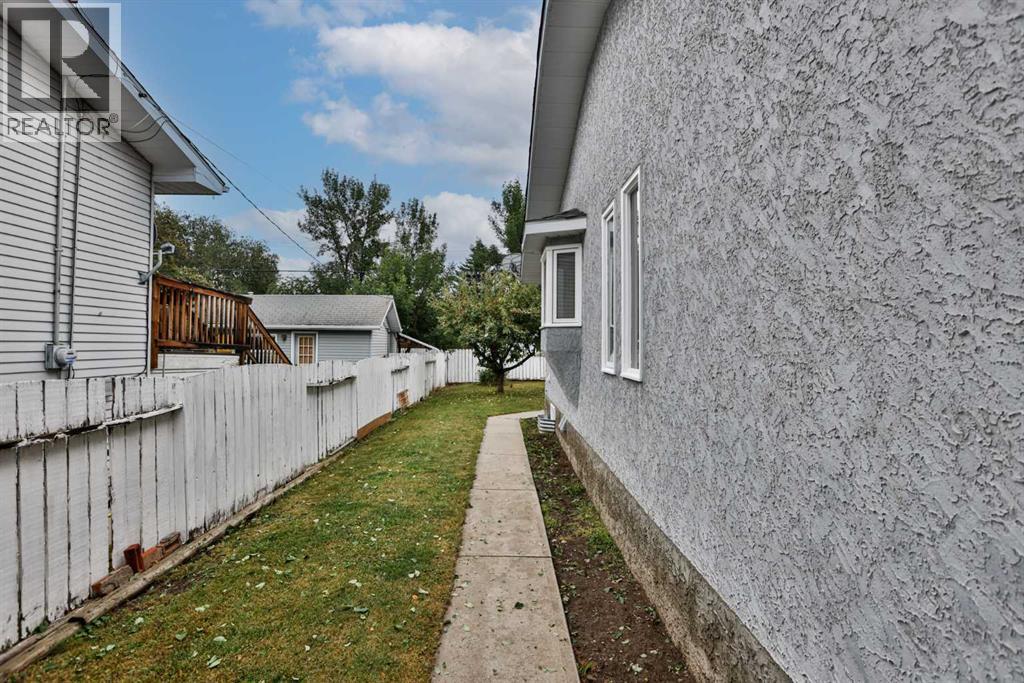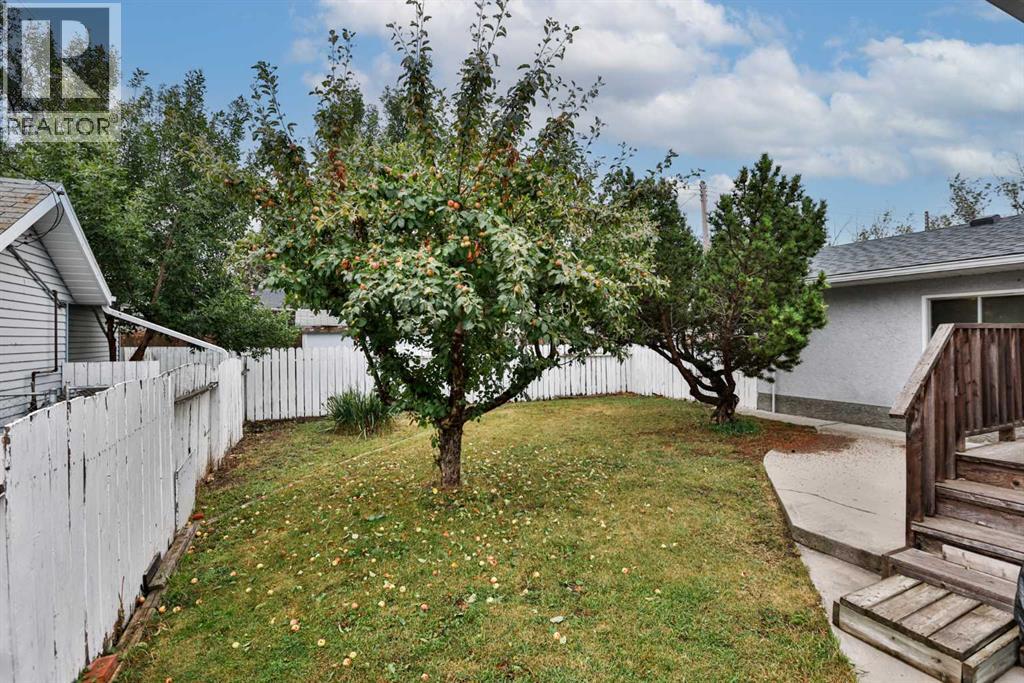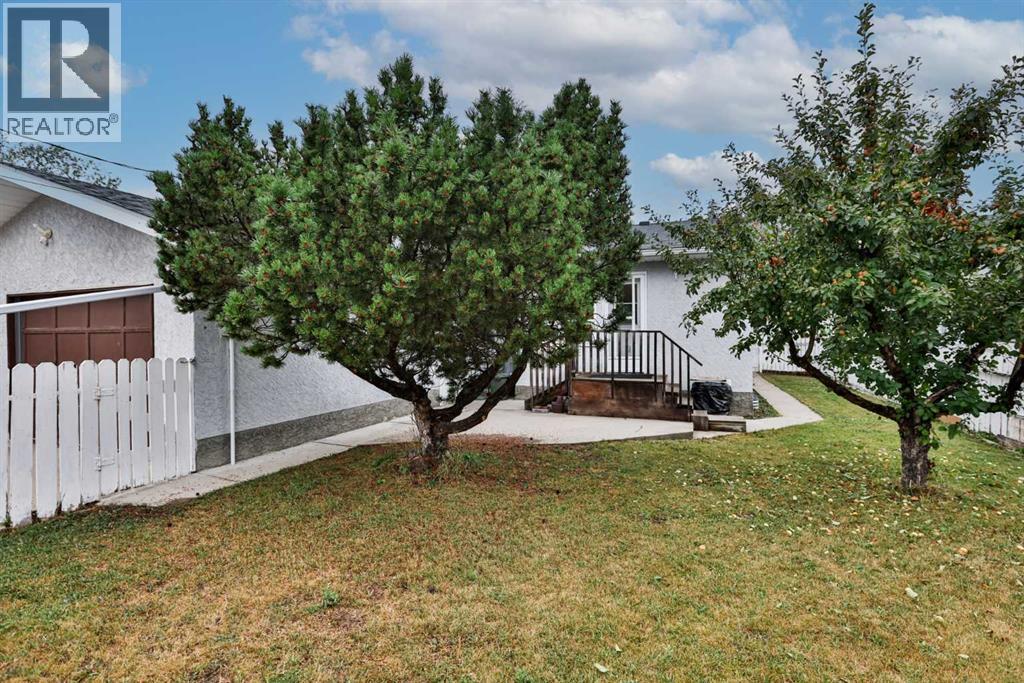

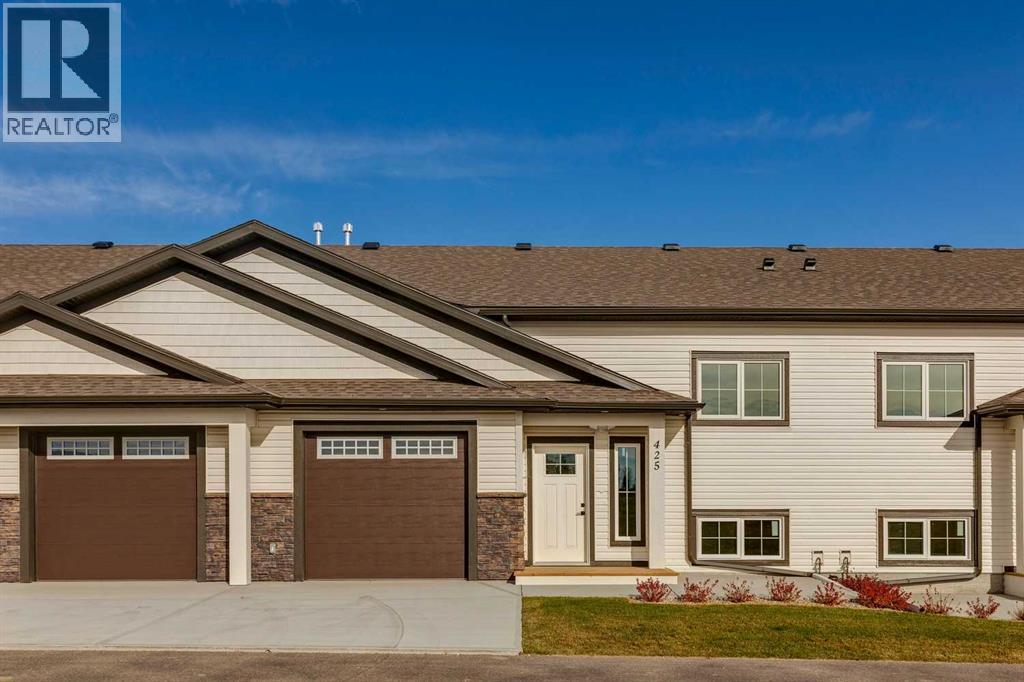
425 Meadowlark Way

425 Meadowlark Way

Vulcan, Alberta T0L2B0
Offered at $409,900
2Bedrooms
3.5Bathrooms
918Interior Sq Ft
2,647Lot Sq Ft
2025Built
2Parking
The Residence

Row / Townhouse in Vulcan

Share
WhatsApp Facebook X Email

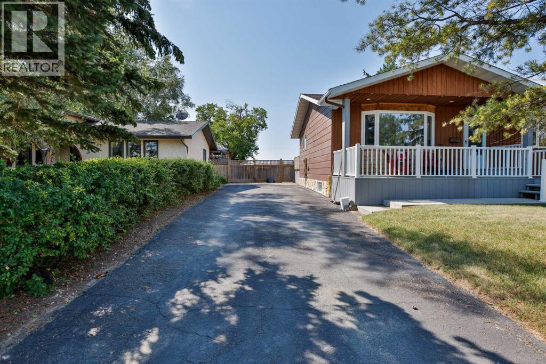
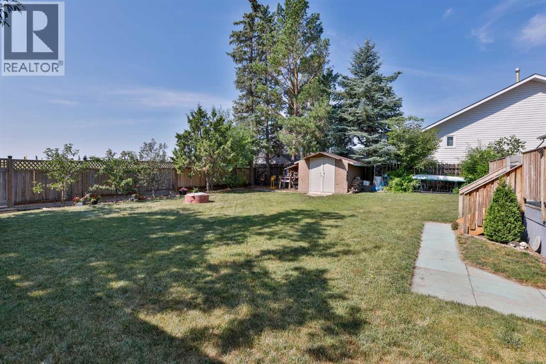
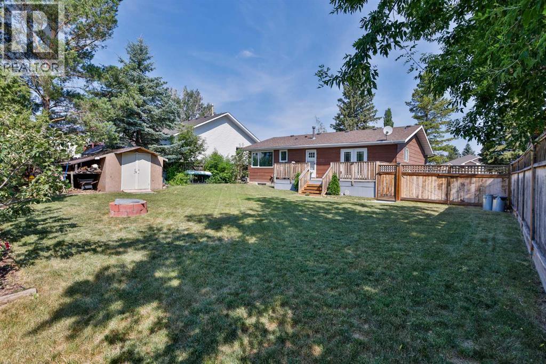
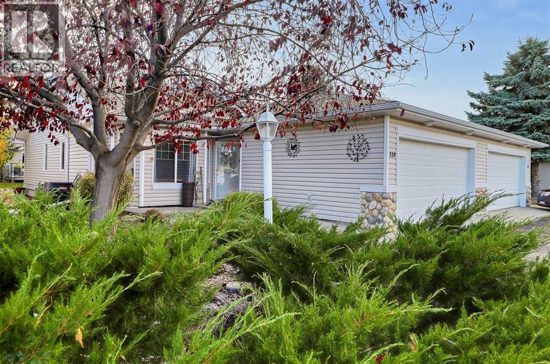
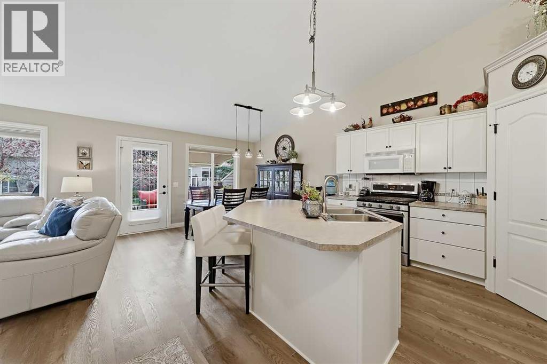
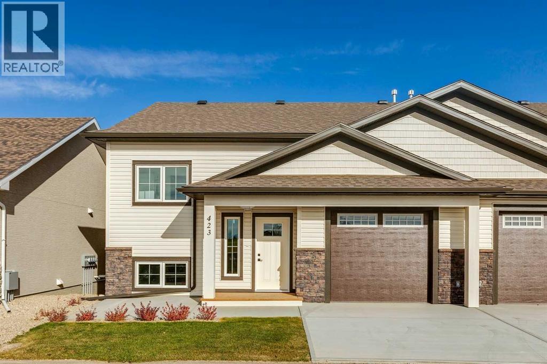
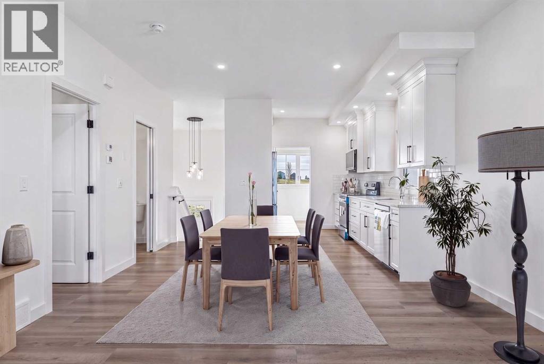
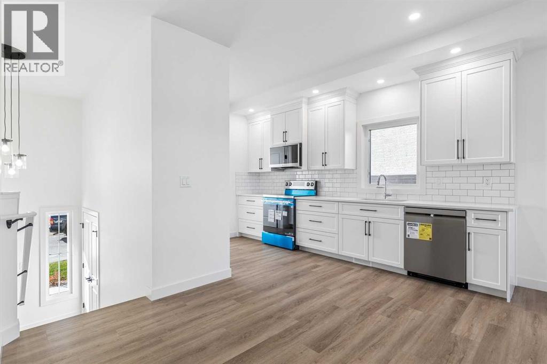
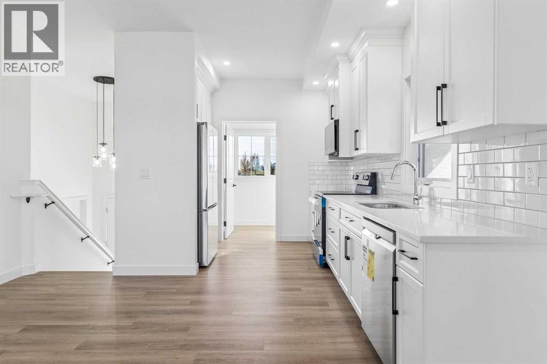
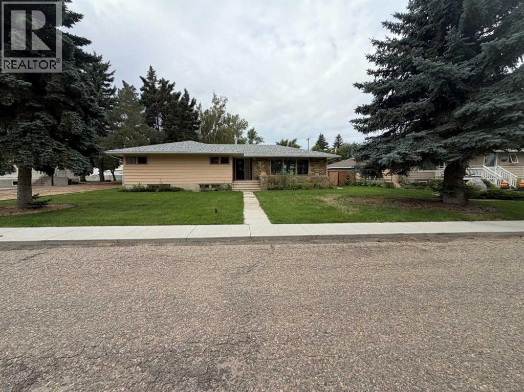
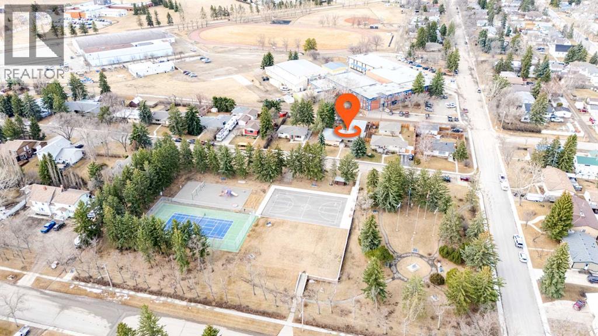
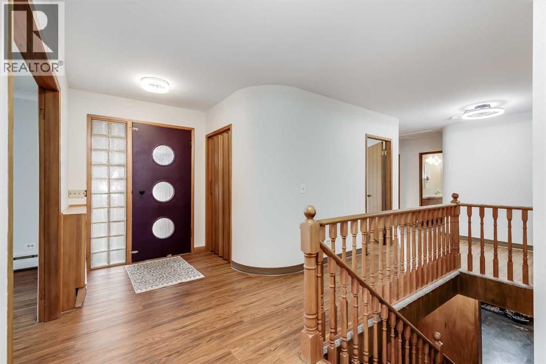
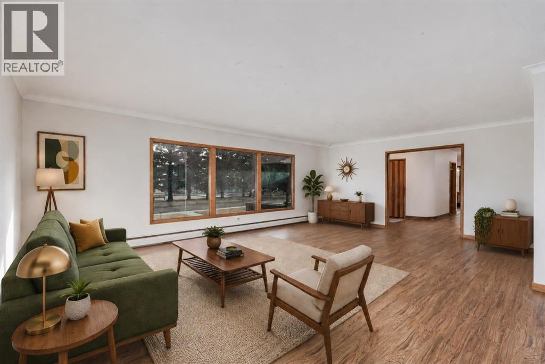
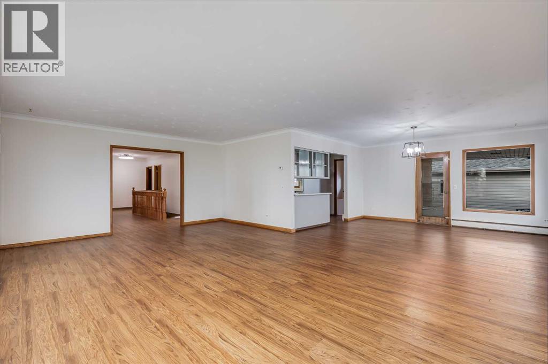
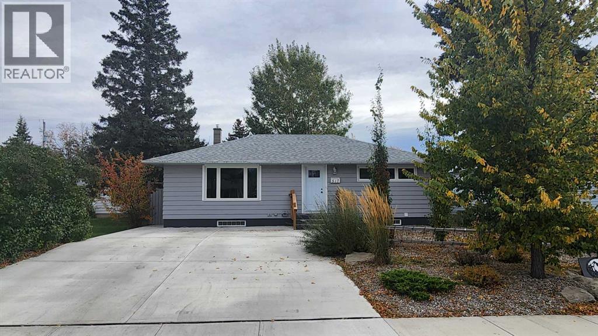
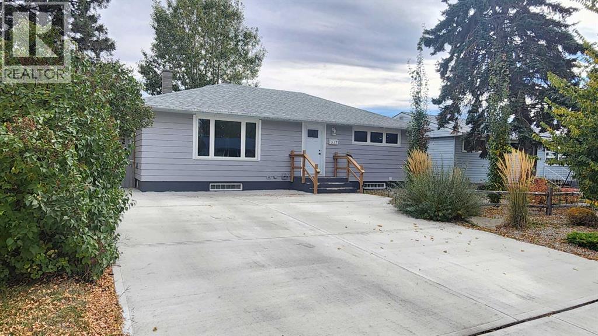
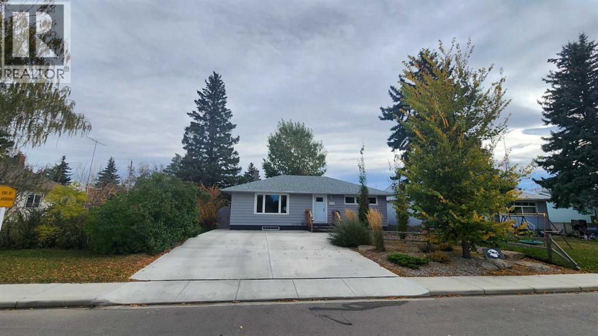
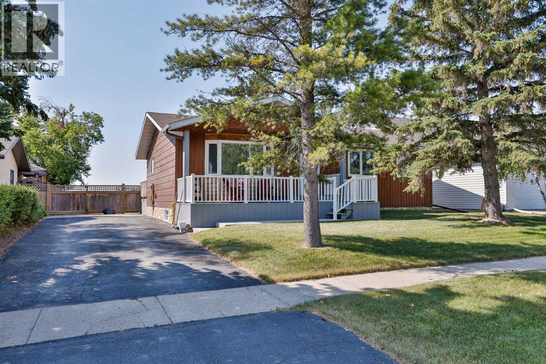
ATTENTION YOUNG PROFESSIONALS AND DOWNSIZERS! This brand new, 25+ age restricted and pet friendly, 2 bed + den, 2.5 bath villa is an incredible opportunity to experience affordable & low maintenance living in the lively and welcoming community of Vulcan! Featuring bright and sunny oversized windows, brand new luxury vinyl plank flooring, 9’ ceilings, freshly painted walls and so much more! The kitchen showcases sleek white extended height cabinets, quartz countertops, new stainless-steel appliances, and cabinet pantry. The dining room has ample space for hosting family and friends. The living room has a cozy electric fireplace and French door access to the large covered back deck. The king-sized primary bedroom includes a 3-pc spa-like ensuite, and an oversized walk-in closet with built-in closet organizers. Additionally, the property has a main floor laundry room with storage cabinet and quartz countertop. The “to be” finished lower-level will include a family room, a bedroom with E-gress window, a den and a full 4 pc bath. A single attached garage with lots of room for toys + tools plus enough height to accommodate a lift for a second vehicle and concrete driveway are perfect for your vehicles! Vulcan is a great community with incredible history, plus all the amenities you could want including a health centre, schools, parks, playgrounds, shopping, restaurants, entertainment, and a fantastic grocery store! Only an hour from Lethbridge & Okotoks, and 45 minutes from Claresholm & High River.

MLS® NumberA2356983
Price$409,900
Property TypeRow / Townhouse
Living Area918 sq ft
Bedrooms2 (1 above + 1 below)
Bathrooms3 (+1 half)
Year Built2025
Storeys1
Lot Size246 square meters
Frontage10.7 meters
OwnershipFreehold
ZoningR-2
Annual Property Tax$3,000 (2026)
Condo Fee$119.34 / Monthly
Days on Market7
The Gallery

Interiors & Grounds

Features & Amenities

Every Detail, Considered

Interior & Systems

FlooringVinyl Plank
HeatingForced air
CoolingNone
BasementFinished, Full
Fireplaces1

Appliances & Features

  • Refrigerator
  • Dishwasher
  • Stove
  • Microwave Range Hood Combo
  • Garage door opener
  • Washer/Dryer Stack-Up

Construction & Lot

StyleBi-level
FoundationPoured Concrete
ExteriorStone, Vinyl siding
FencingPartially fenced
Lot FeaturesCloset Organizers, No Animal Home, No Smoking Home

Parking

Total Spaces2
TypeAttached Garage

Building & Community

  • Golf Course Development
  • Pets Allowed With Restrictions

Condo Fees

Fee$119.34 / Monthly
Managed ByCondo Corporation No. 0414588
  • Property Management
  • Waste Removal
  • Ground Maintenance
  • Condominium Amenities
  • Reserve Fund Contributions
  • Sewer

Room Dimensions

Main level

Living room13.58 Ft x 13.75 Ft
Dining room10.00 Ft x 13.58 Ft
Kitchen9.67 Ft x 12.17 Ft
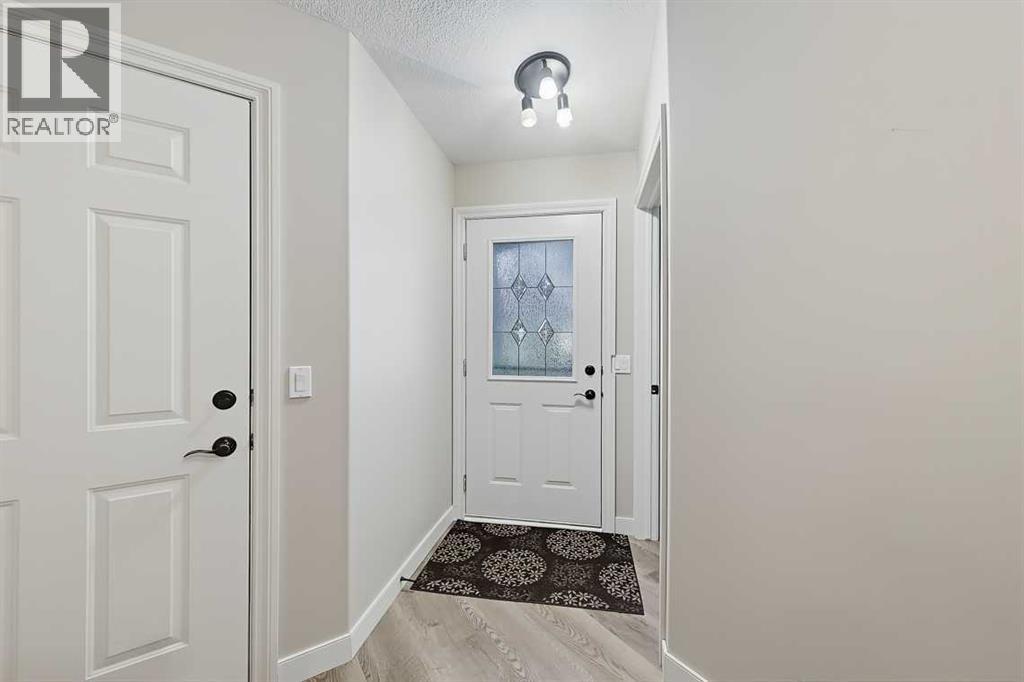
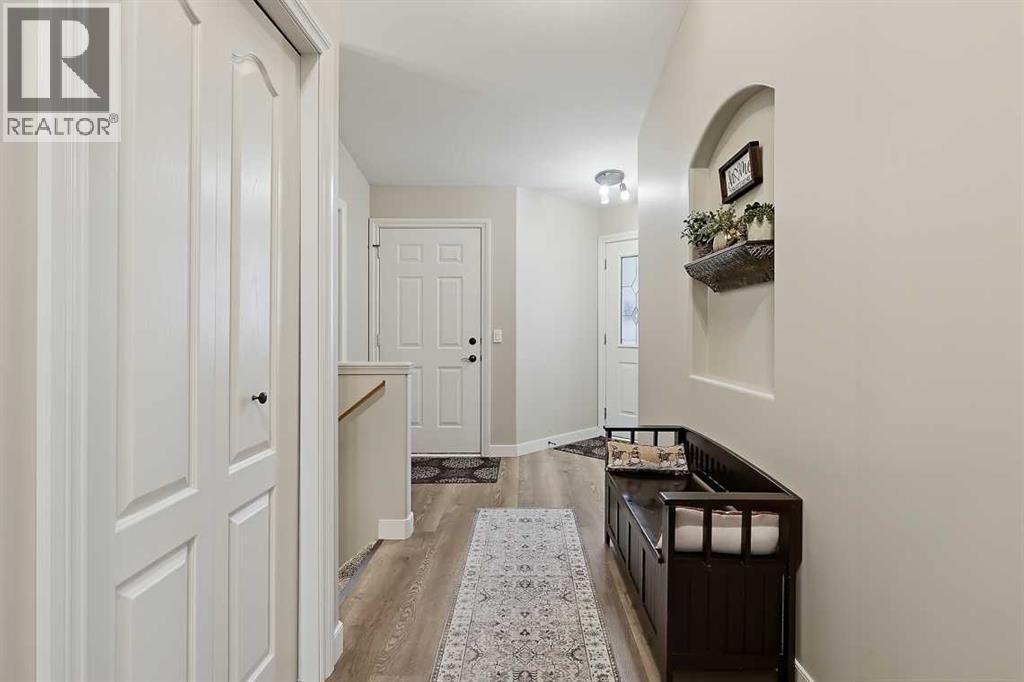
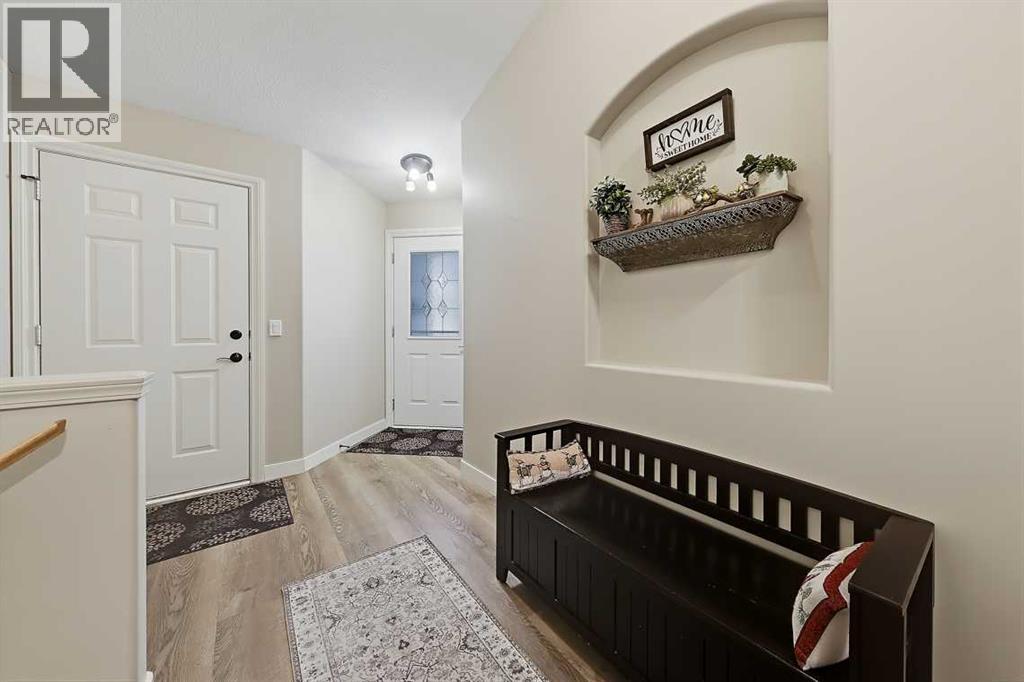
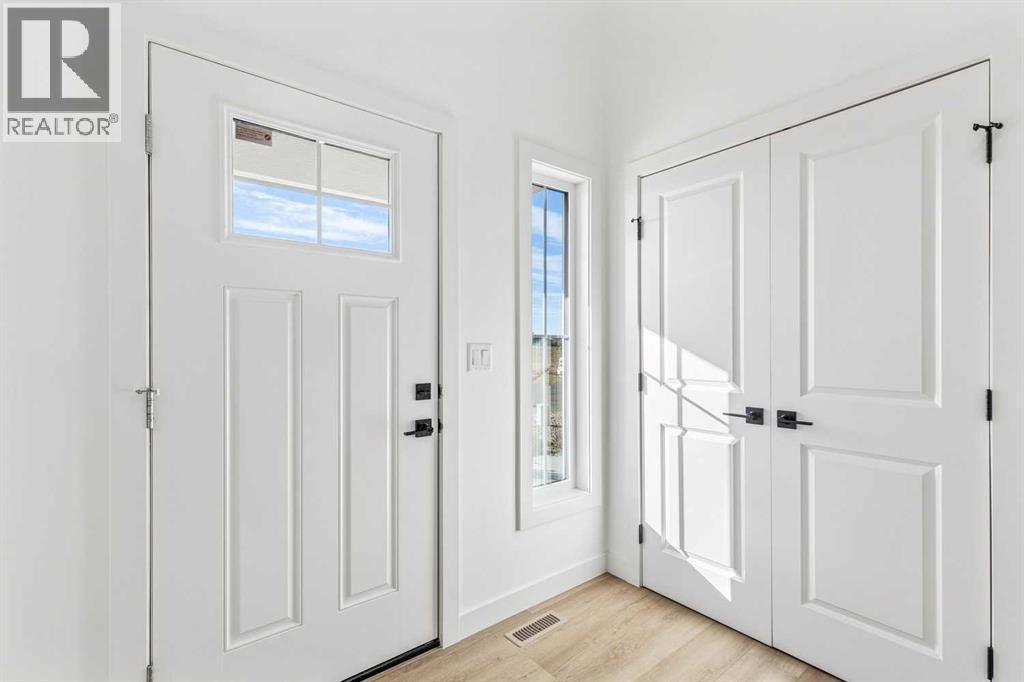
Foyer5.42 Ft x 7.42 Ft
Primary Bedroom12.00 Ft x 13.58 Ft
Laundry room4.58 Ft x 5.67 Ft
Other4.58 Ft x 5.67 Ft
3pc Bathroom—
2pc Bathroom—

Lower level

Family room13.50 Ft x 13.50 Ft
Den9.67 Ft x 12.17 Ft
Bedroom10.50 Ft x 13.50 Ft
Furnace5.00 Ft x 10.25 Ft
4pc Bathroom—
Map & Location
Address425 Meadowlark Way
CityVulcan
ProvinceAlberta
Postal CodeT0L2B0
CountryCanada
Open in Google Maps
Affordability

Estimate Your Monthly Payment

$0per month
  • Mortgage payment $0
  • Property tax $0
  • Home insurance $0
  • Condo fees $0
  • Down payment $0
  • CMHC insurance $0
  • Mortgage amount $0

Estimate only, using Canadian semi-annual compounding and standard CMHC premiums. Your lender will confirm your actual rate and payment.
By Appointment

Begin a Private Conversation.

Request a private showing of 425 Meadowlark Way, or speak with Champagne Taylor about this home and the market — in confidence.