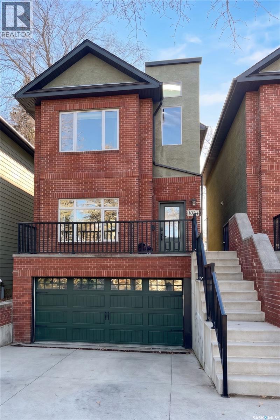
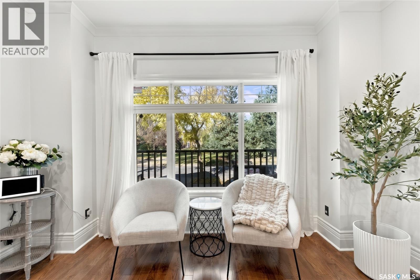
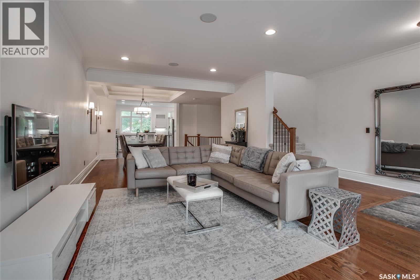

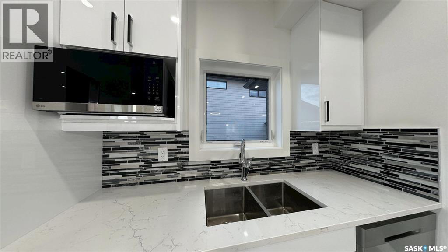
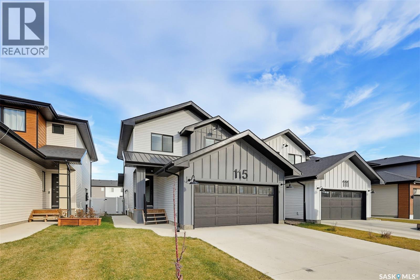
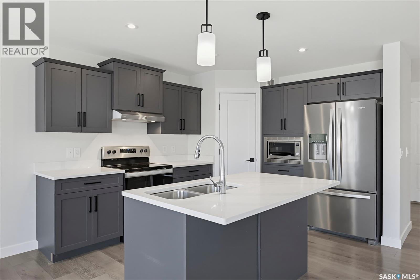
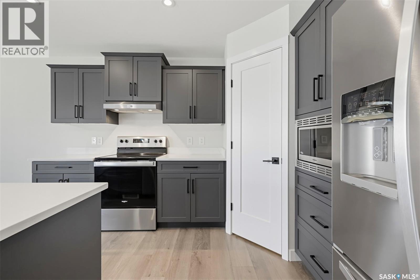
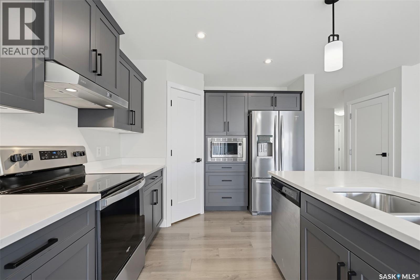
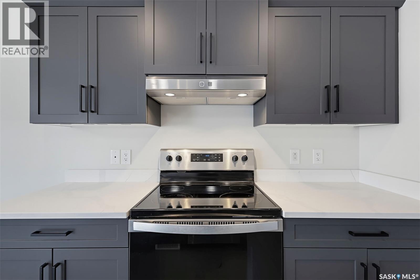
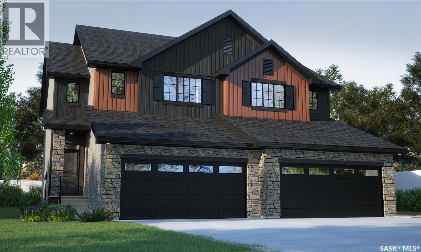
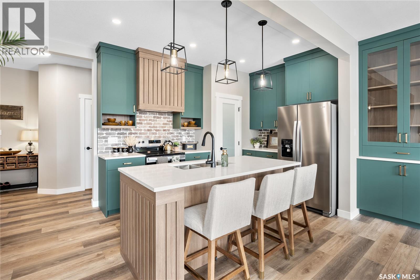
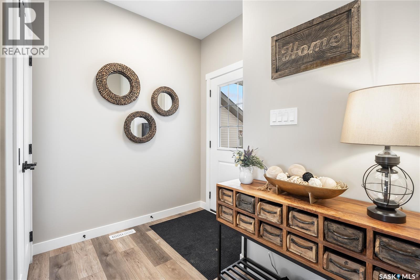
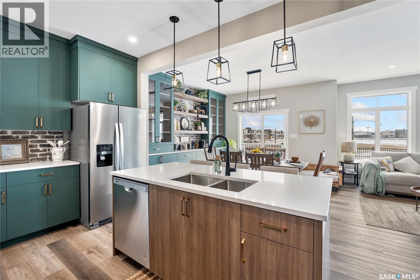
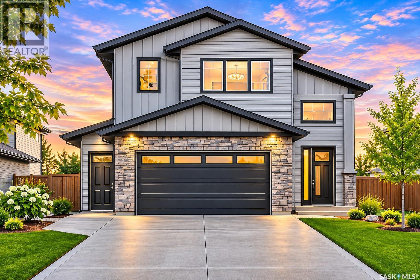
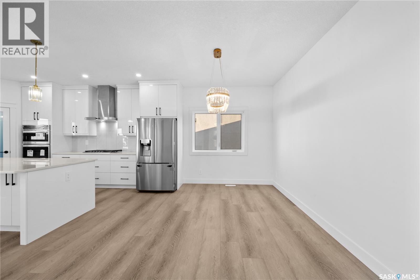
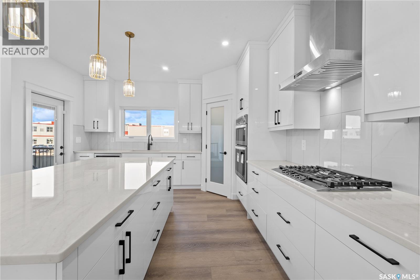
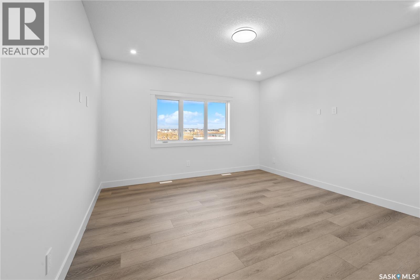
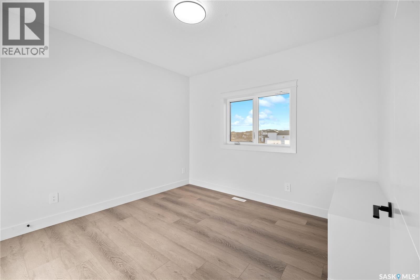
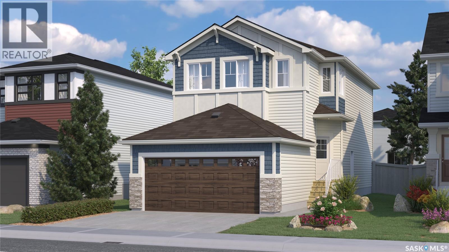
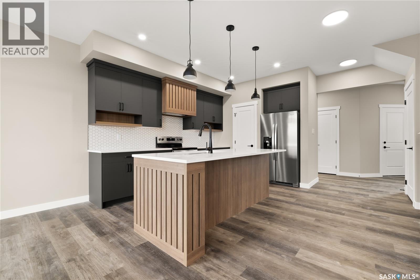
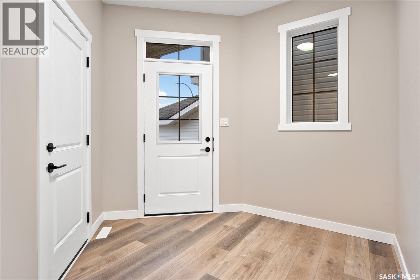
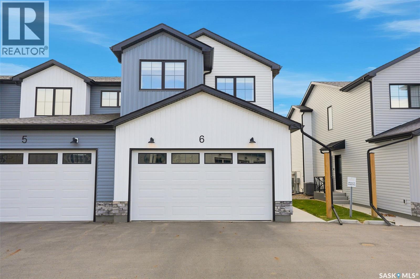
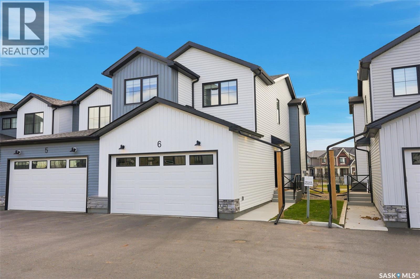
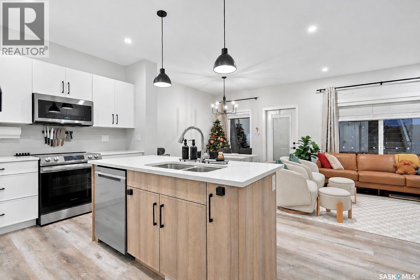
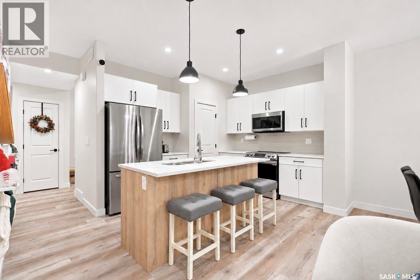
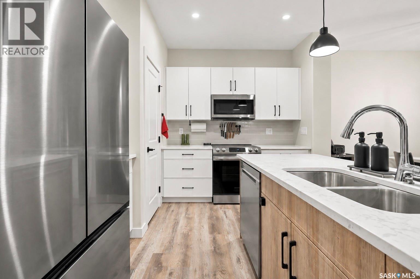
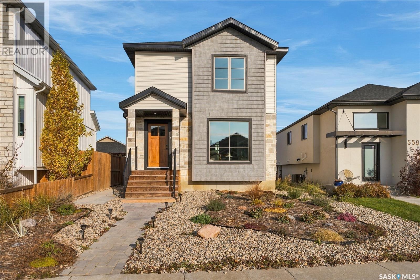
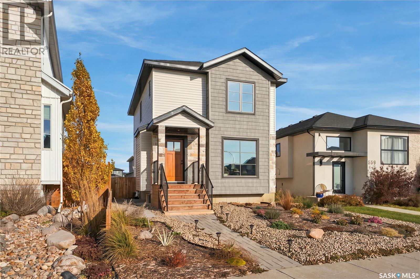
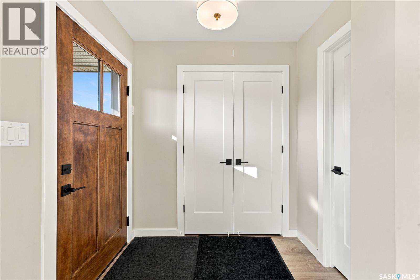
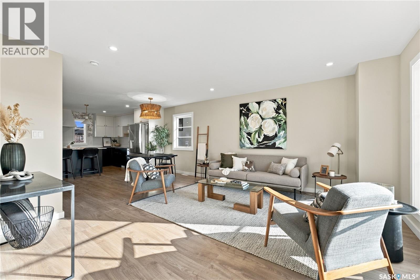
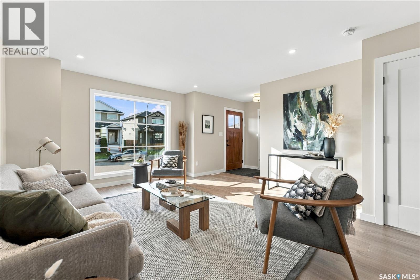
Welcome to 987 Nightingale Bend, a beautifully designed brand-new bi-level home built by B&D Star Homes Ltd. Offering 1,371 sq. ft. of thoughtfully designed living space, this home combines modern style, functionality, and excellent income potential. The main floor features three bedrooms, including a primary suite with a walk-in closet and a 4-piece ensuite. A second 4-piece bathroom, convenient main-floor laundry, and a bright, open-concept living and dining area provide comfort for everyday living. The modern kitchen is complemented by a separate spice kitchen, offering added convenience for cooking. Step outside onto the covered deck, perfect for enjoying your morning coffee or relaxing after a long day. A double attached garage provides additional convenience and parking space. The fully developed basement offers exceptional versatility, featuring a legal 2-bedroom secondary suite with its own self-contained living space, ideal for generating rental income. Eligible buyers may also qualify for approximately $25,000 through the Secondary Suite Incentive Program, subject to program requirements and approval. In addition to the legal suite, the homeowner enjoys a separate lower-level living area featuring a spacious family room, a 4-piece bathroom, a wet bar, and a dedicated laundry/mechanical room. A fantastic opportunity to own a brand-new home with modern finishes, flexible living spaces, and income-generating potential!
Estimate only, using Canadian semi-annual compounding and standard CMHC premiums. Your lender will confirm your actual rate and payment.
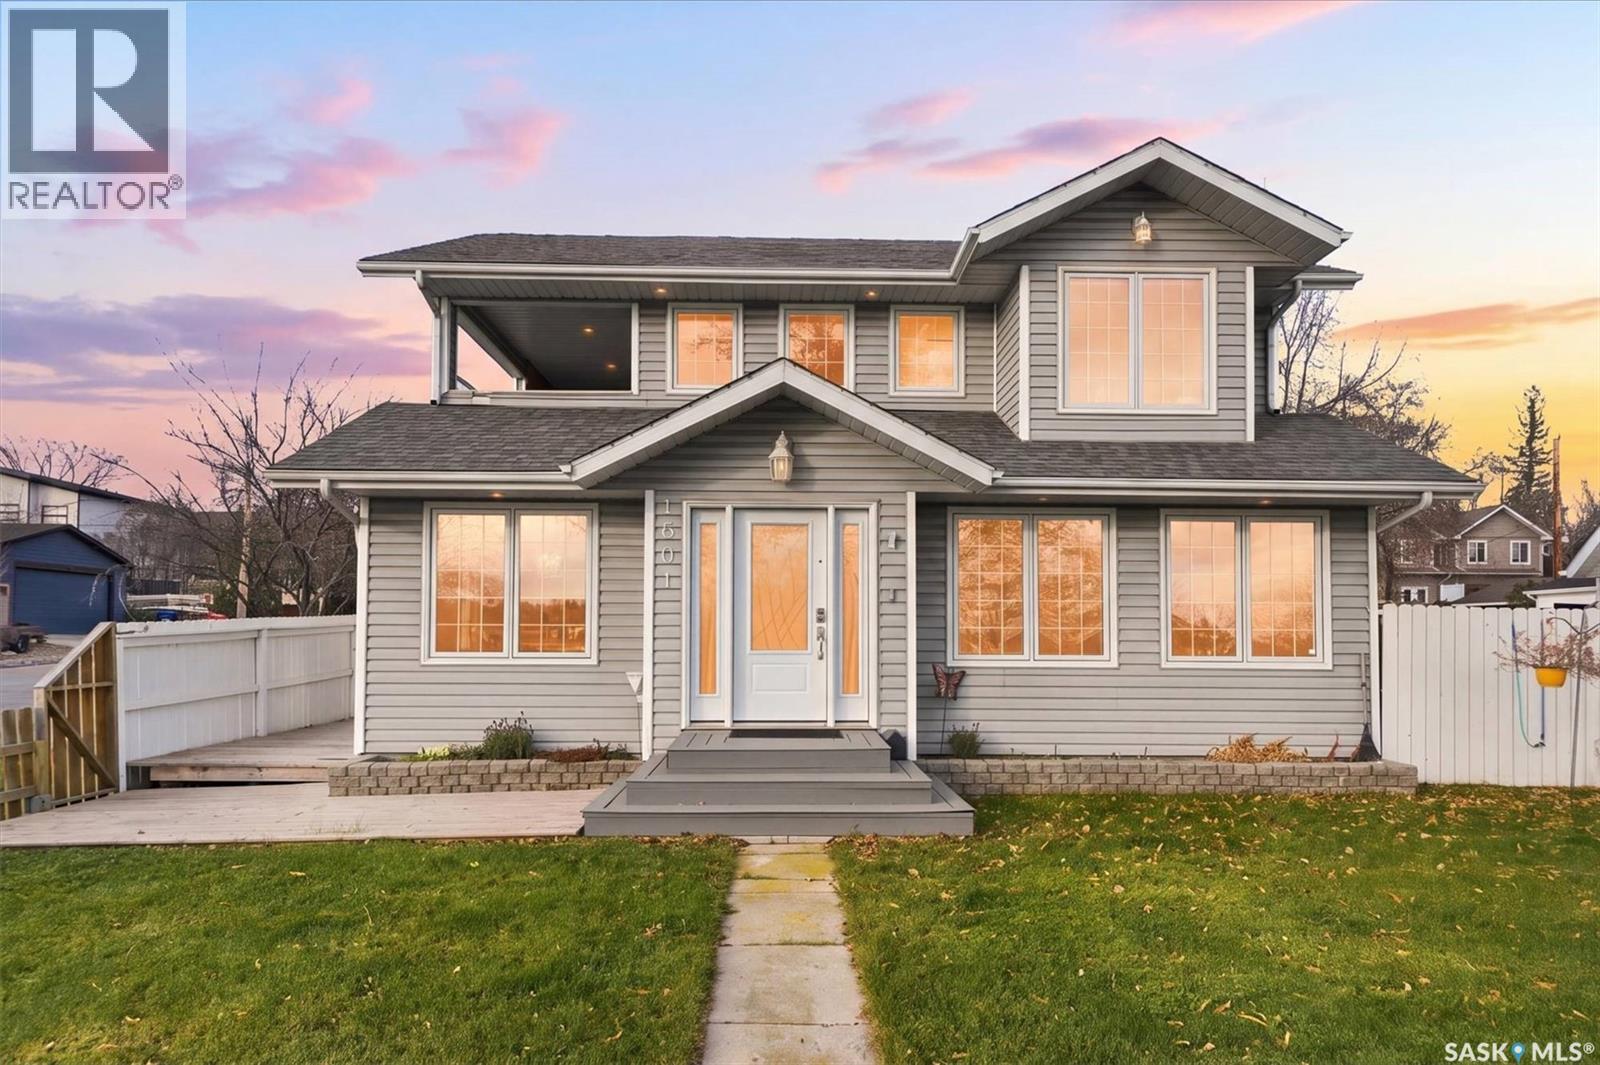
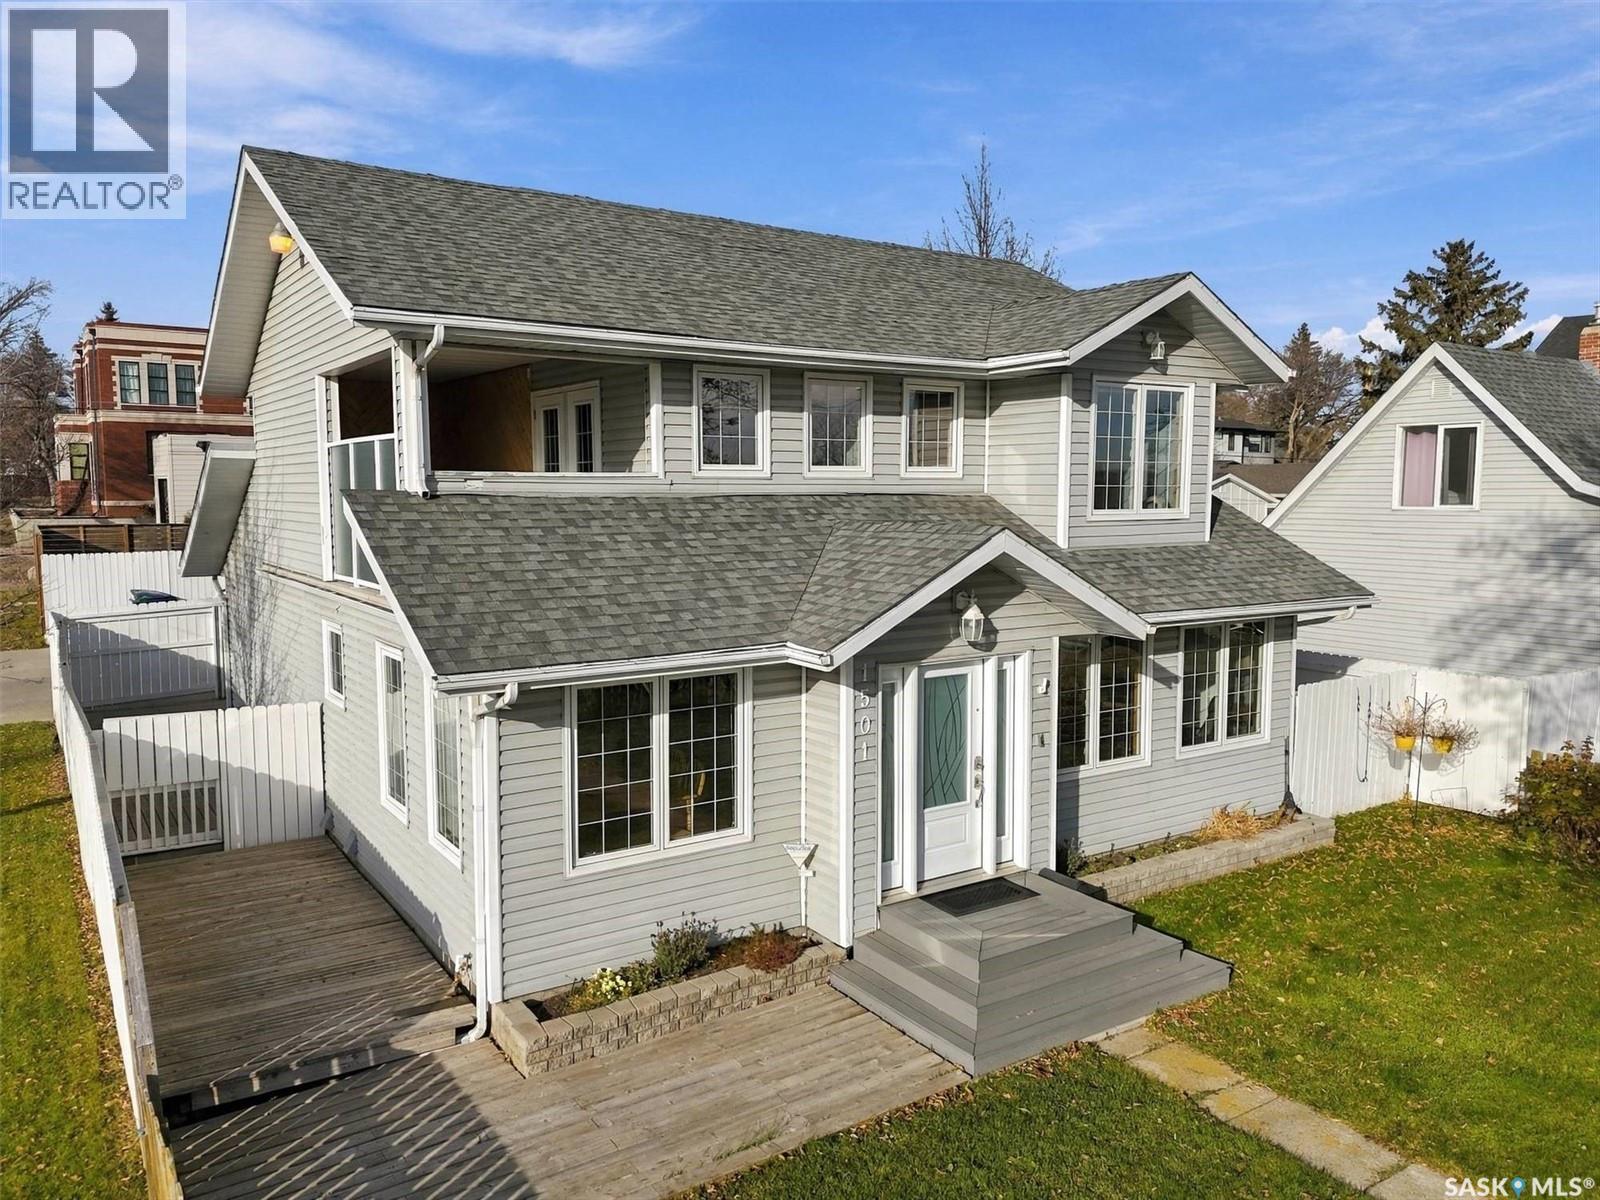


Request a private showing of 987 Nightingale BEND, or speak with Champagne Taylor about this home and the market — in confidence.
Compare listings
Compare