
4275 Todd Road

4275 Todd Road

Kelowna, British Columbia V1W4B8
Offered at $3,275,000
4Bedrooms
5.5Bathrooms
4,164Interior Sq Ft
2.55Acres
2021Built
13Parking
The Residence

House in Kelowna

Share
WhatsApp Facebook X Email

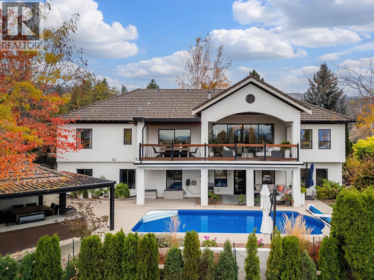
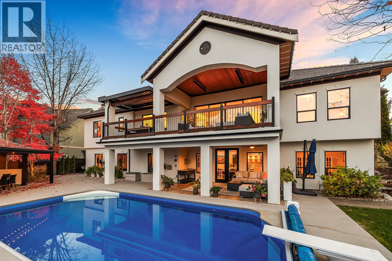
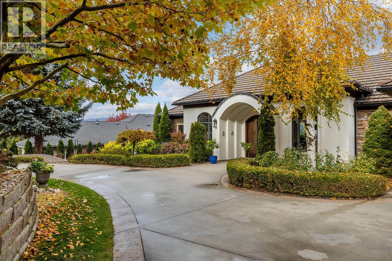
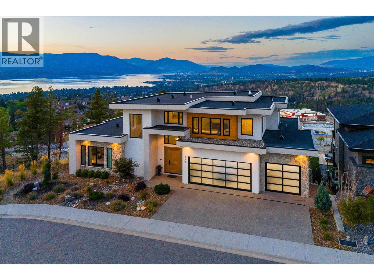
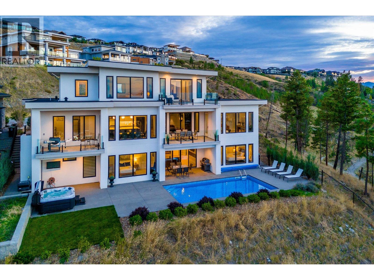
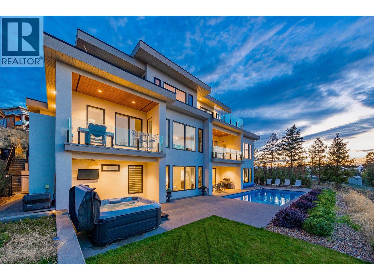
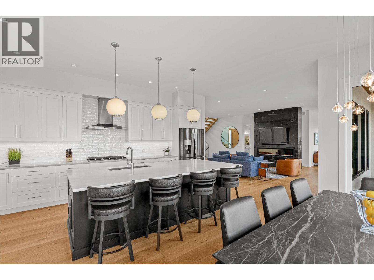
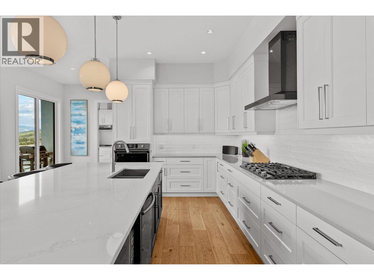
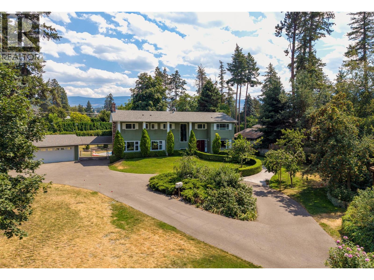
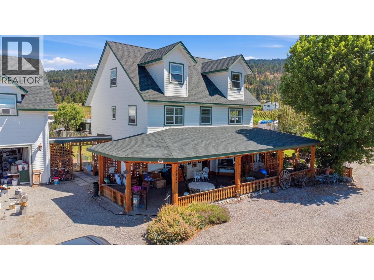
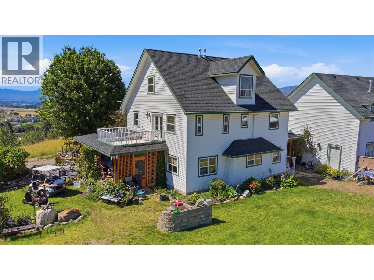
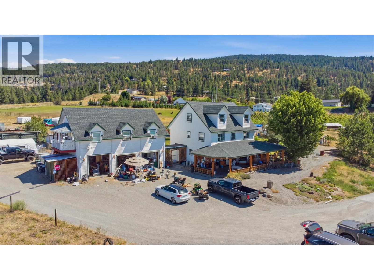
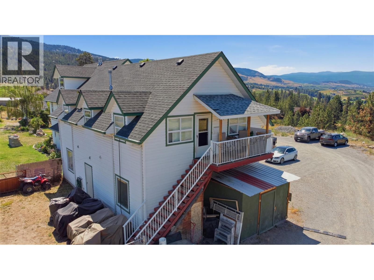
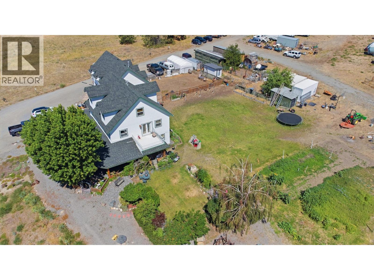
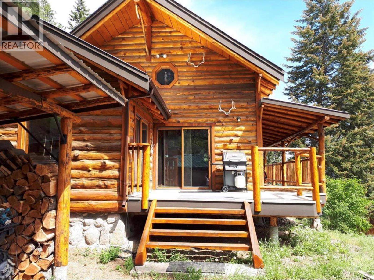
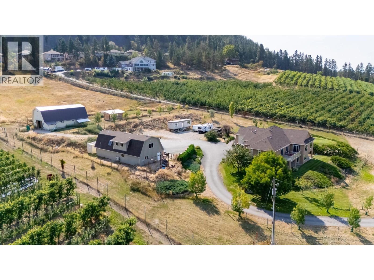
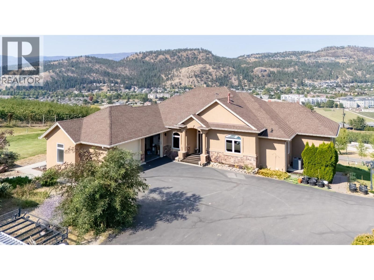
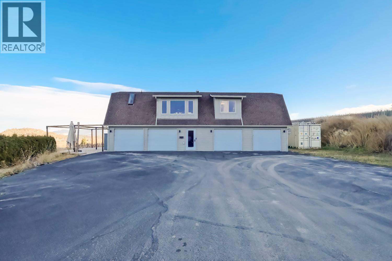
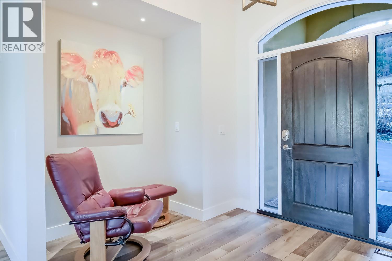
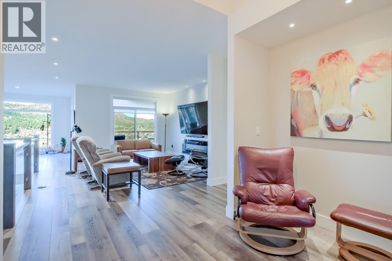
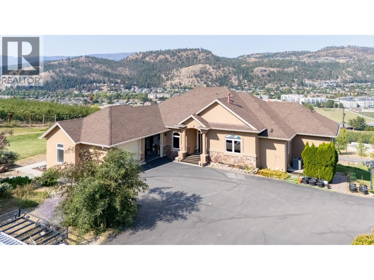
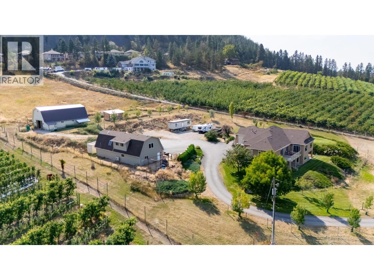
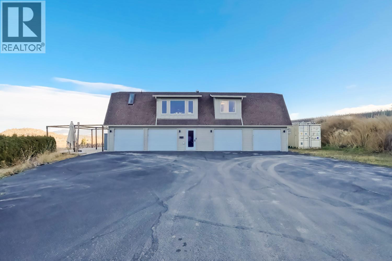
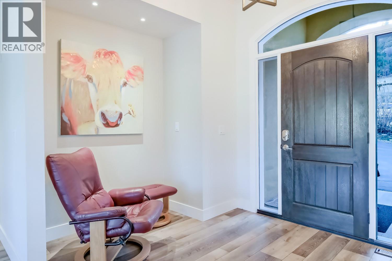
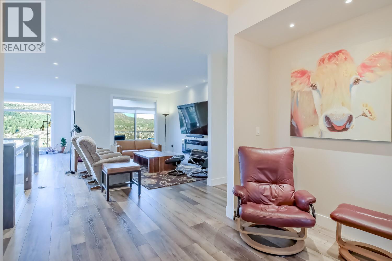
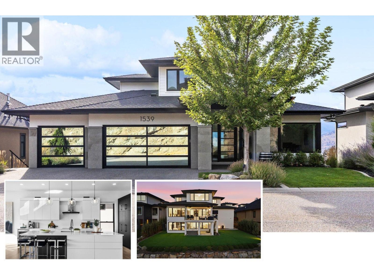
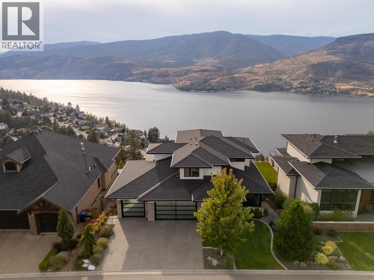
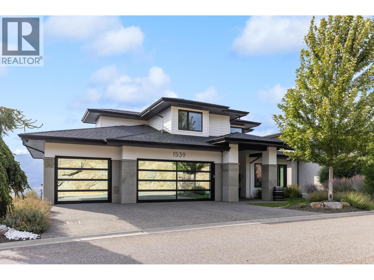
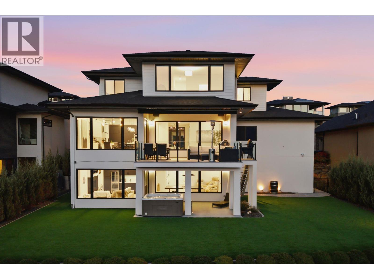
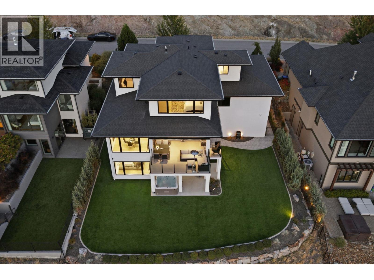
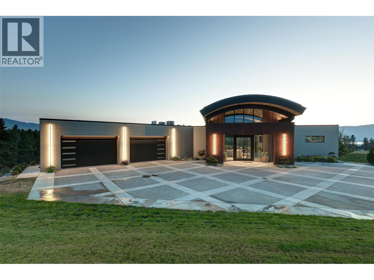
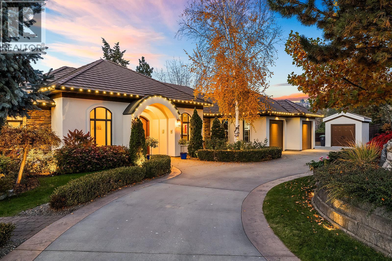
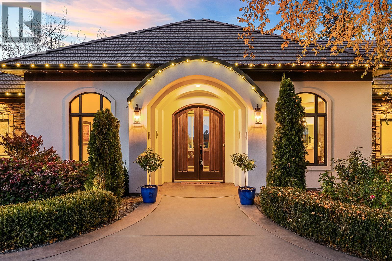
Surrounded by breathtaking vineyard, orchard, lake and mountain view, this extraordinary custom-built South East Kelowna estate is designed to impress even the most discerning buyer. A striking 10’ x 6’ solid oak pivot door opens to a grand foyer, where a hemlock barrel-vaulted ceiling flows into the open-concept living space. Textured clay walls, heated concrete floors, and expansive walls of glass create a sophisticated, contemporary aesthetic. The chef's kitchen features barn wood cabinetry, Dekton countertops & Wolf/Sub-Zero appliances. A spacious laundry room with ample storage leads to an oversized garage that can accommodate up to 4-5 vehicles, complete with its own mini-split system, 2-pc bath, LED overhead lighting, and motorized windows- a feature also found in the primary suite. The primary suite showcases panoramic northwest-facing views through floor-to-ceiling windows and includes a spa-inspired ensuite. The walkout lower level is designed for entertaining, with 24-ft glass doors opening to the outdoors and a fully equipped wet bar. Two bedrooms and an office complete the lower level, including a spacious second primary suite. State-of-the-art technology is seamlessly integrated throughout the home, from discreet ceiling ventilation & Lutron automated blinds, to heated towel warmers. A heated driveway, additional detached garage, plus a second outbuilding w. full bath, make this a truly one-of-a kind residence delivering an extraordinary Okanagan lifestyle.

MLS® Number10390674
Price$3,275,000
Property TypeHouse
Living Area4,164 sq ft
Bedrooms4
Bathrooms5 (+2 half)
Year Built2021
Storeys2
Lot Size3 acres
Frontage283 feet
OwnershipFreehold
Annual Property Tax$16,696
Days on Market117
The Gallery

Interiors & Grounds

Features & Amenities

Every Detail, Considered

Interior & Systems

FlooringConcrete, Other
HeatingForced air, See remarks, Other
CoolingCentral air conditioning
BasementFull
Fireplaces2

Appliances & Features

  • Washer
  • Refrigerator
  • Range - Gas
  • Dishwasher
  • Dryer
  • Microwave
  • Security system
  • Smoke Detector Only

Construction & Lot

StyleRanch
ExteriorStucco, Wood siding, Other
RoofMetal, Other, Unknown
Lot FeaturesCentral island, One Balcony

Parking

Total Spaces13
TypeAttached Garage, Detached Garage, Additional Parking

Room Dimensions

Basement

Storage8'9'' x 7'10''
Utility room16' x 8'4''
3pc Bathroom10'3'' x 6'4''
Bedroom15'6'' x 16'2''
Bedroom11'3'' x 12'1''
4pc Ensuite bath10'5'' x 14'6''
Bedroom14'11'' x 14'6''
Recreation room10'5'' x 23'2''
Family room22'4'' x 23'3''

Main level

Other15'4'' x 61'3''
Other30'7'' x 49'1''
2pc Bathroom8'1'' x 3'9''
Laundry room15'5'' x 15'8''
2pc Bathroom5'10'' x 6'5''
Full ensuite bathroom15'10'' x 15'3''
Other15'10'' x 15'3''
Primary Bedroom14'11'' x 17'0''
Kitchen21'10'' x 12'3''
Dining room10'5'' x 25'11''
Living room24'11'' x 25'9''
Map & Location
Address4275 Todd Road
CityKelowna
ProvinceBritish Columbia
Postal CodeV1W4B8
CountryCanada
Open in Google Maps
Affordability

Estimate Your Monthly Payment

$0per month
  • Mortgage payment $0
  • Property tax $0
  • Home insurance $0
  • Condo fees $0
  • Down payment $0
  • CMHC insurance $0
  • Mortgage amount $0

Estimate only, using Canadian semi-annual compounding and standard CMHC premiums. Your lender will confirm your actual rate and payment.
By Appointment

Begin a Private Conversation.

Request a private showing of 4275 Todd Road, or speak with Champagne Taylor about this home and the market — in confidence.