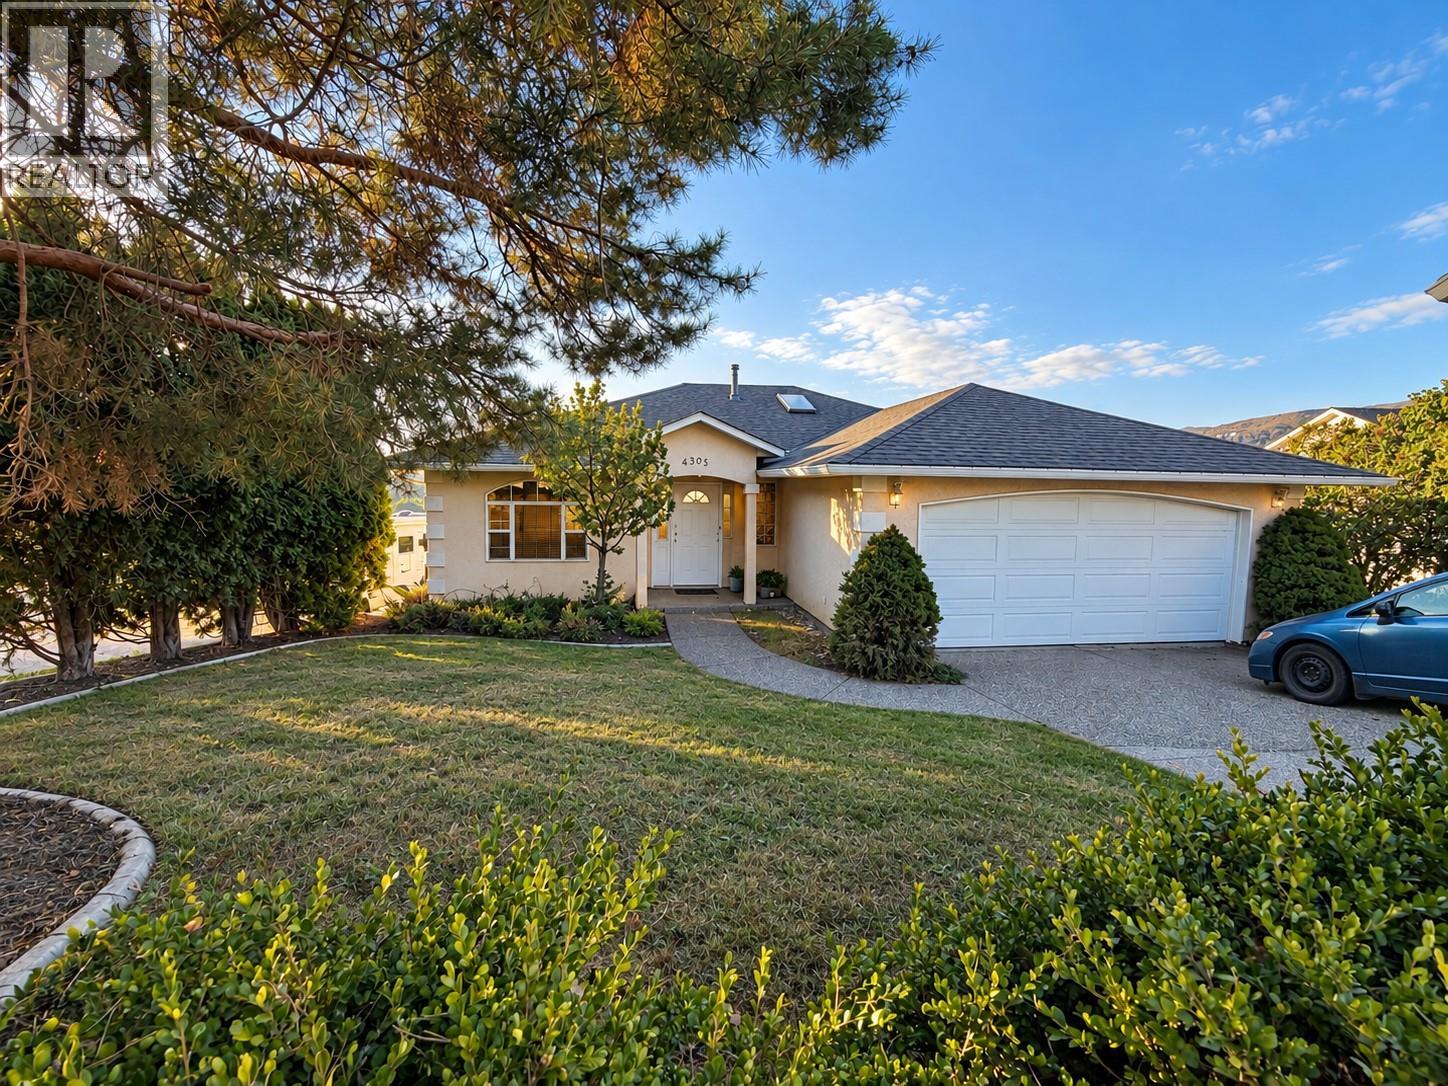
4305 Westview Drive

4305 Westview Drive

Vernon, British Columbia V1T9B2
Offered at $729,000
6Bedrooms
3Bathrooms
2,420Interior Sq Ft
0.23Acres
1992Built
2Parking
The Residence

House in Vernon

Share
WhatsApp Facebook X Email

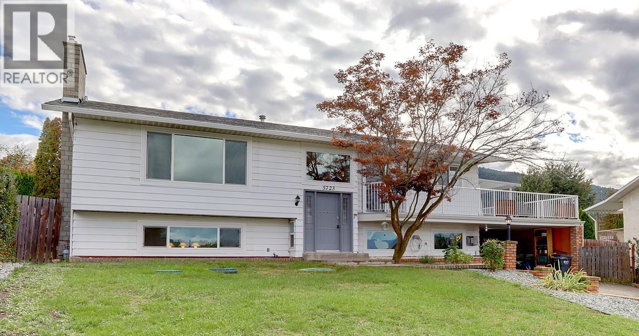
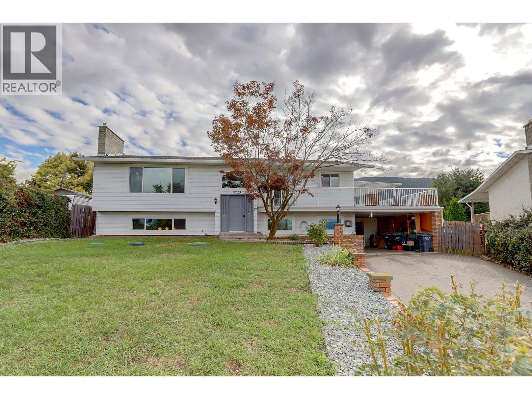
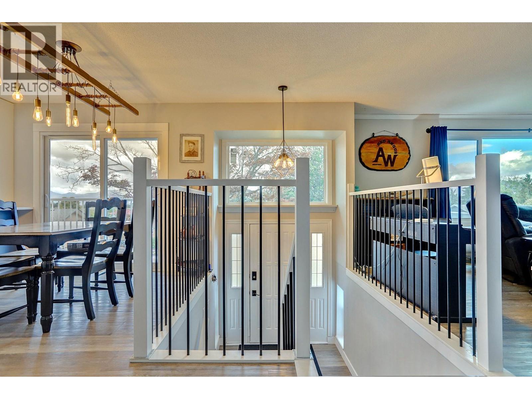
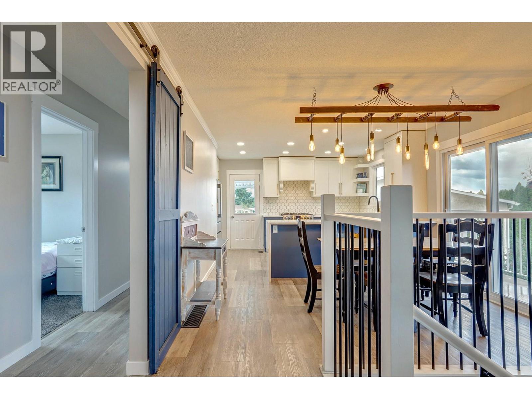
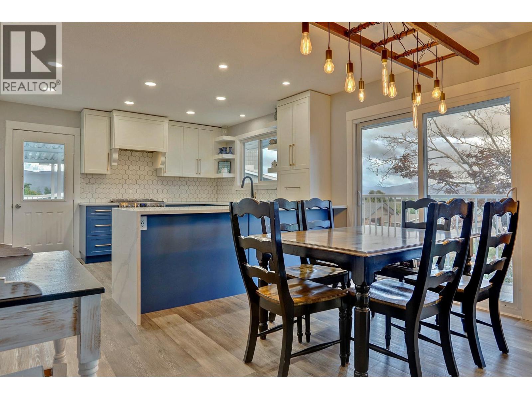
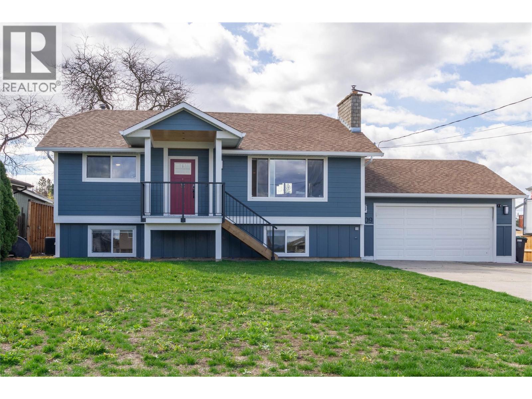
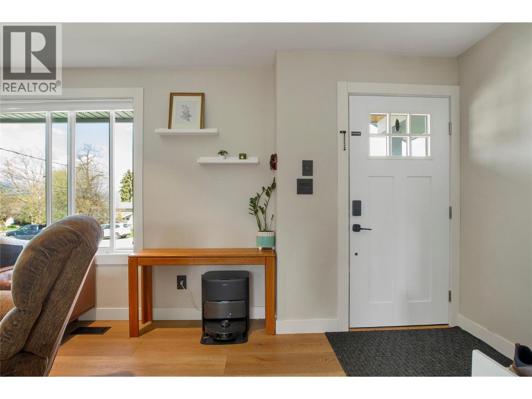
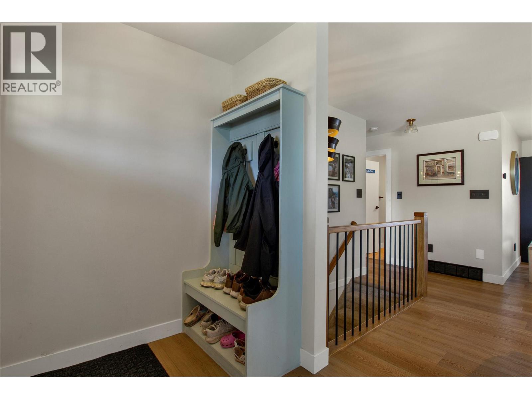
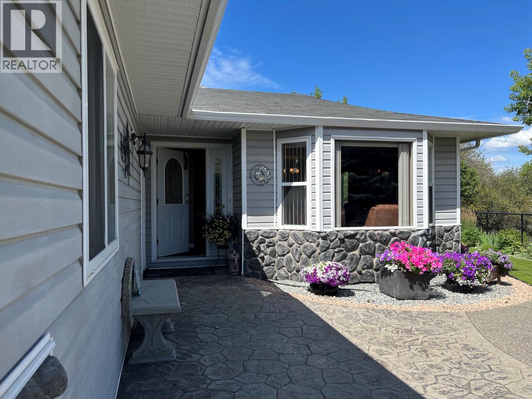
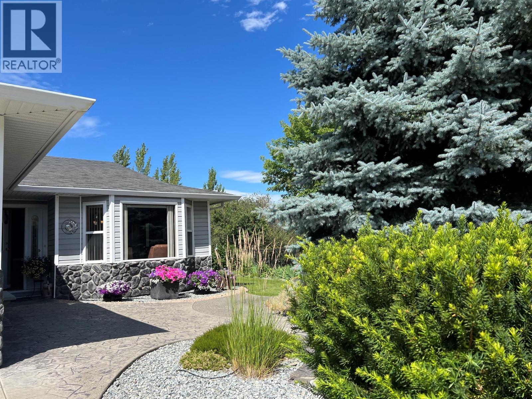
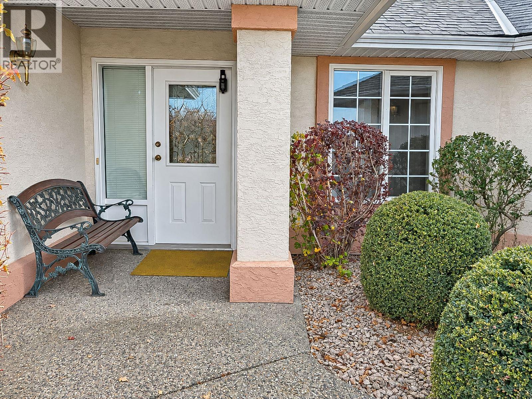
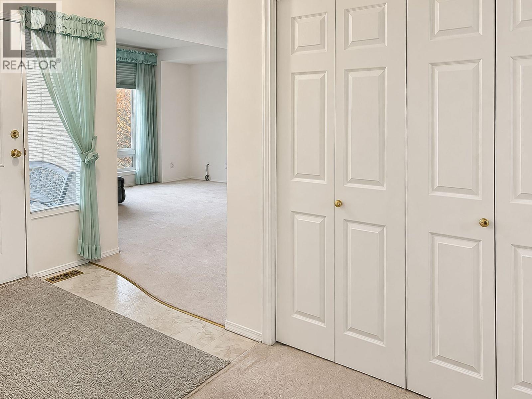
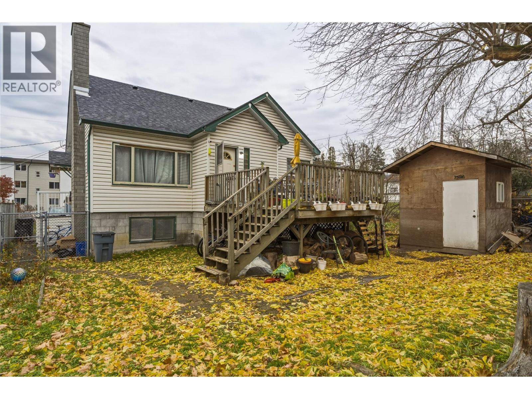
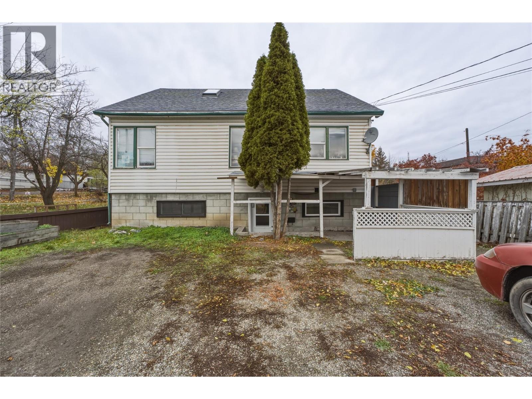
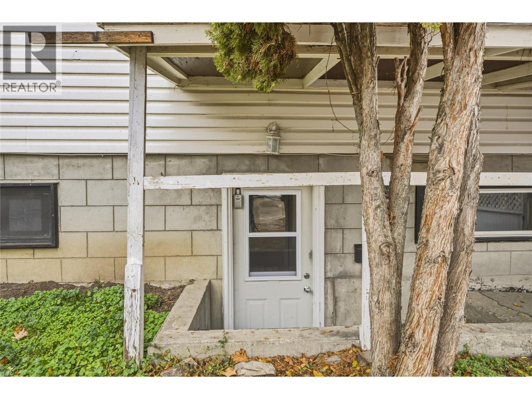
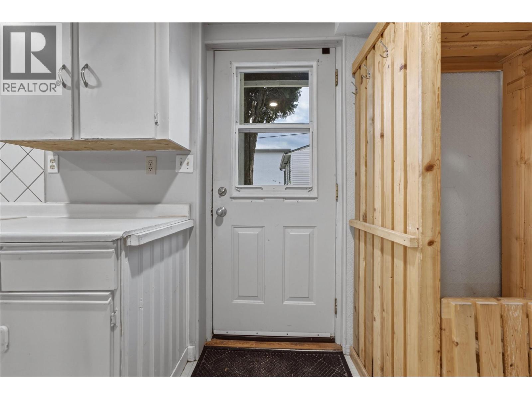
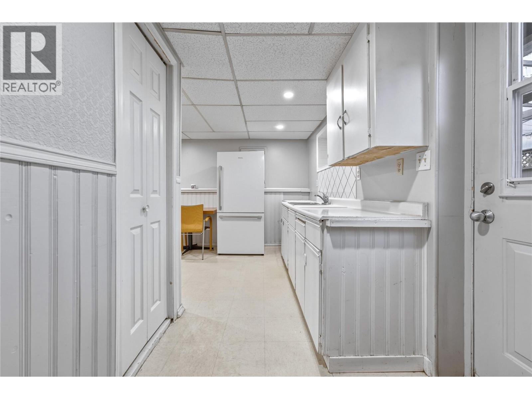
Enjoy gorgeous valley and city views from this spacious 6-bedroom rancher with a walkout daylight basement, set on a large 0.23-acre lot. The vacant upper level offers an excellent opportunity for an owner-occupier, while the separately accessed 3-bedroom lower suite is currently rented for $1,800 per month including utilities. The main level features a bright, open-concept layout with 3 bedrooms and 2 bathrooms, with impressive views showcased from the living room, kitchen, and full-length deck. The living area includes a gas fireplace and direct deck access, while the primary bedroom features its own ensuite with a rain shower and double sinks. An updated main bathroom and double garage add to the home's everyday functionality. Downstairs, the 3-bedroom suite offers large windows, plenty of natural light, good storage, upgraded stainless steel stacking laundry, and a private covered patio with its own valley outlook. Major improvements include a new roof and air conditioning system completed in 2024, and recently painted providing added peace of mind. Located on an established residential street close to parks, schools, the beach, and everyday amenities, this property offers flexibility for an owner-occupier, multi-generational living, or an investor looking for a great rentable layout.

MLS® Number10404739
Price$729,000
Property TypeHouse
Living Area2,420 sq ft
Bedrooms6
Bathrooms3
Year Built1992
Storeys2
Lot Size0 acres
OwnershipFreehold
Annual Property Tax$4,650
Condo Fee$40.00 / Monthly
Days on Market17
The Gallery

Interiors & Grounds

Features & Amenities

Every Detail, Considered

Interior & Systems

FlooringCarpeted, Ceramic Tile
HeatingForced air, See remarks
CoolingCentral air conditioning
BasementFull
Fireplaces1

Appliances & Features

  • Refrigerator
  • Range - Electric
  • Dishwasher
  • Washer & Dryer

Construction & Lot

StyleRanch
ExteriorStucco
RoofAsphalt shingle, Unknown

Parking

Total Spaces2
TypeAttached Garage

Building & Community

  • Pets Allowed

Condo Fees

Fee$40.00 / Monthly

Room Dimensions

Basement

Utility room7'4'' x 8'6''
3pc Bathroom6'8'' x 7'6''
Bedroom9'8'' x 11'4''
Bedroom8'3'' x 14'7''
Primary Bedroom11'5'' x 12'5''
Living room14' x 18'8''
Kitchen12'2'' x 15'7''

Main level

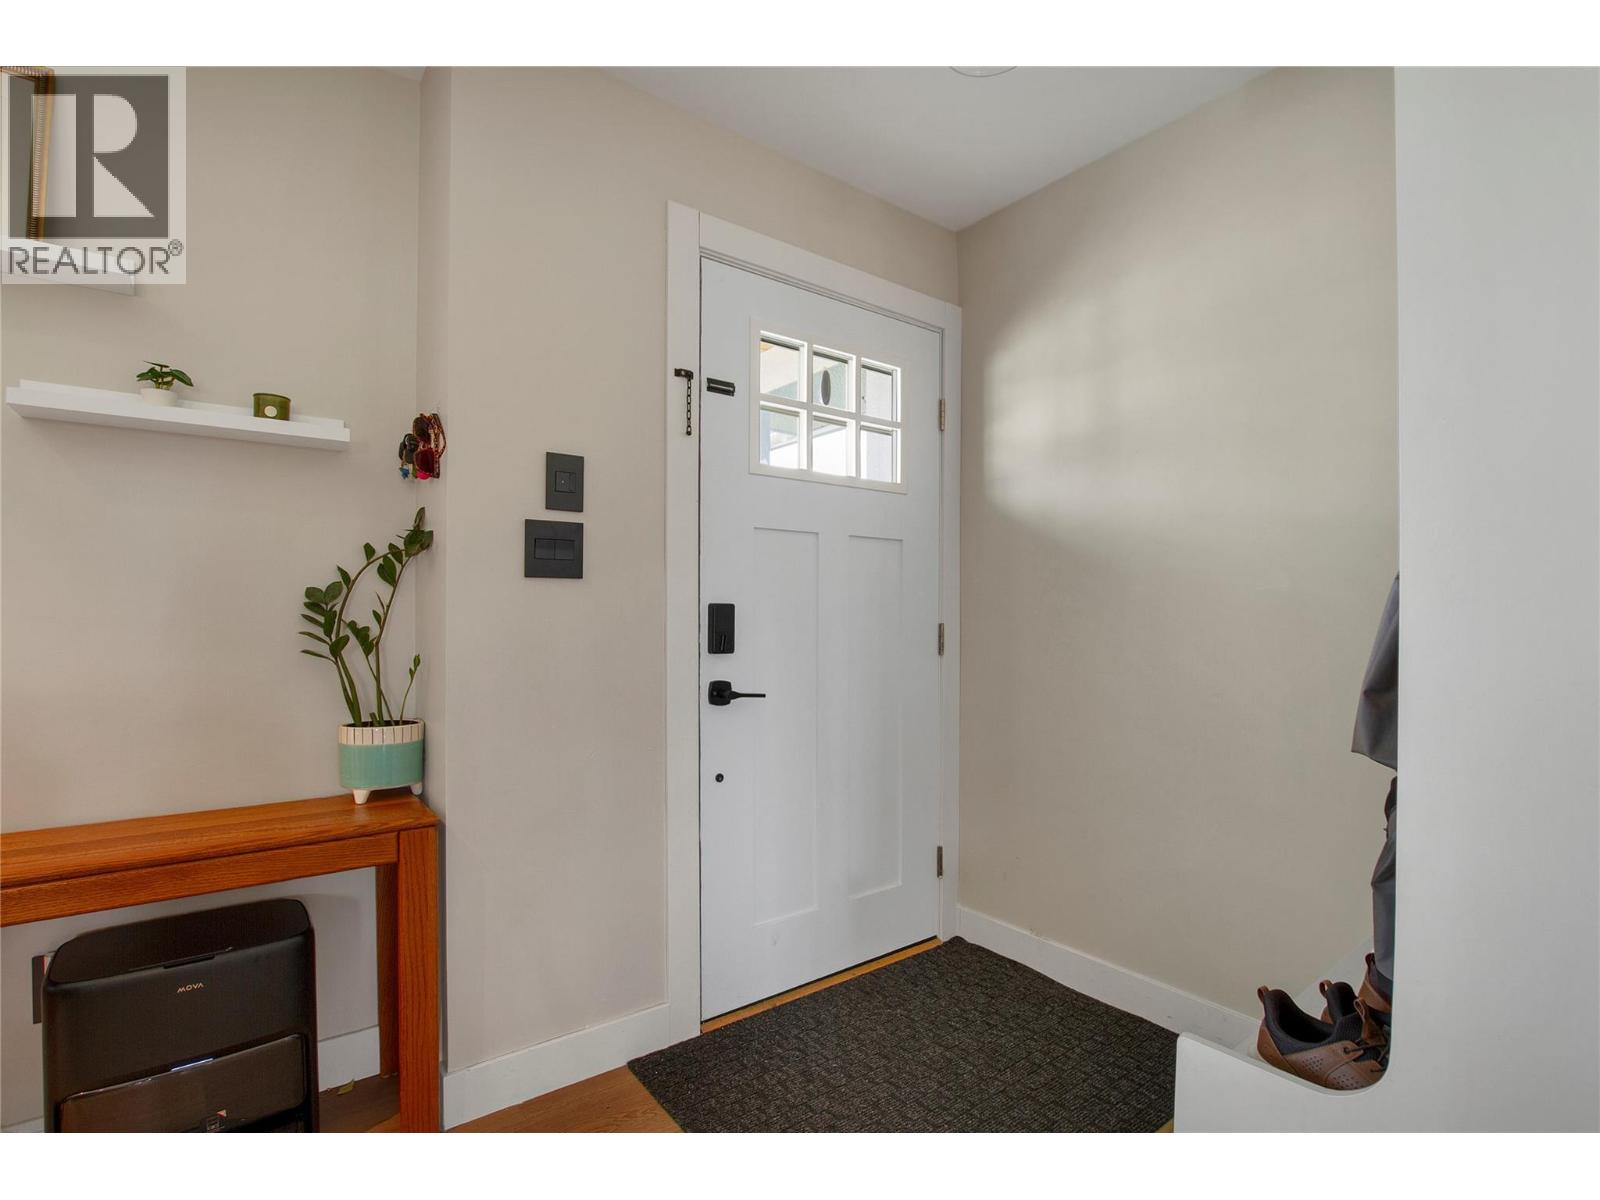
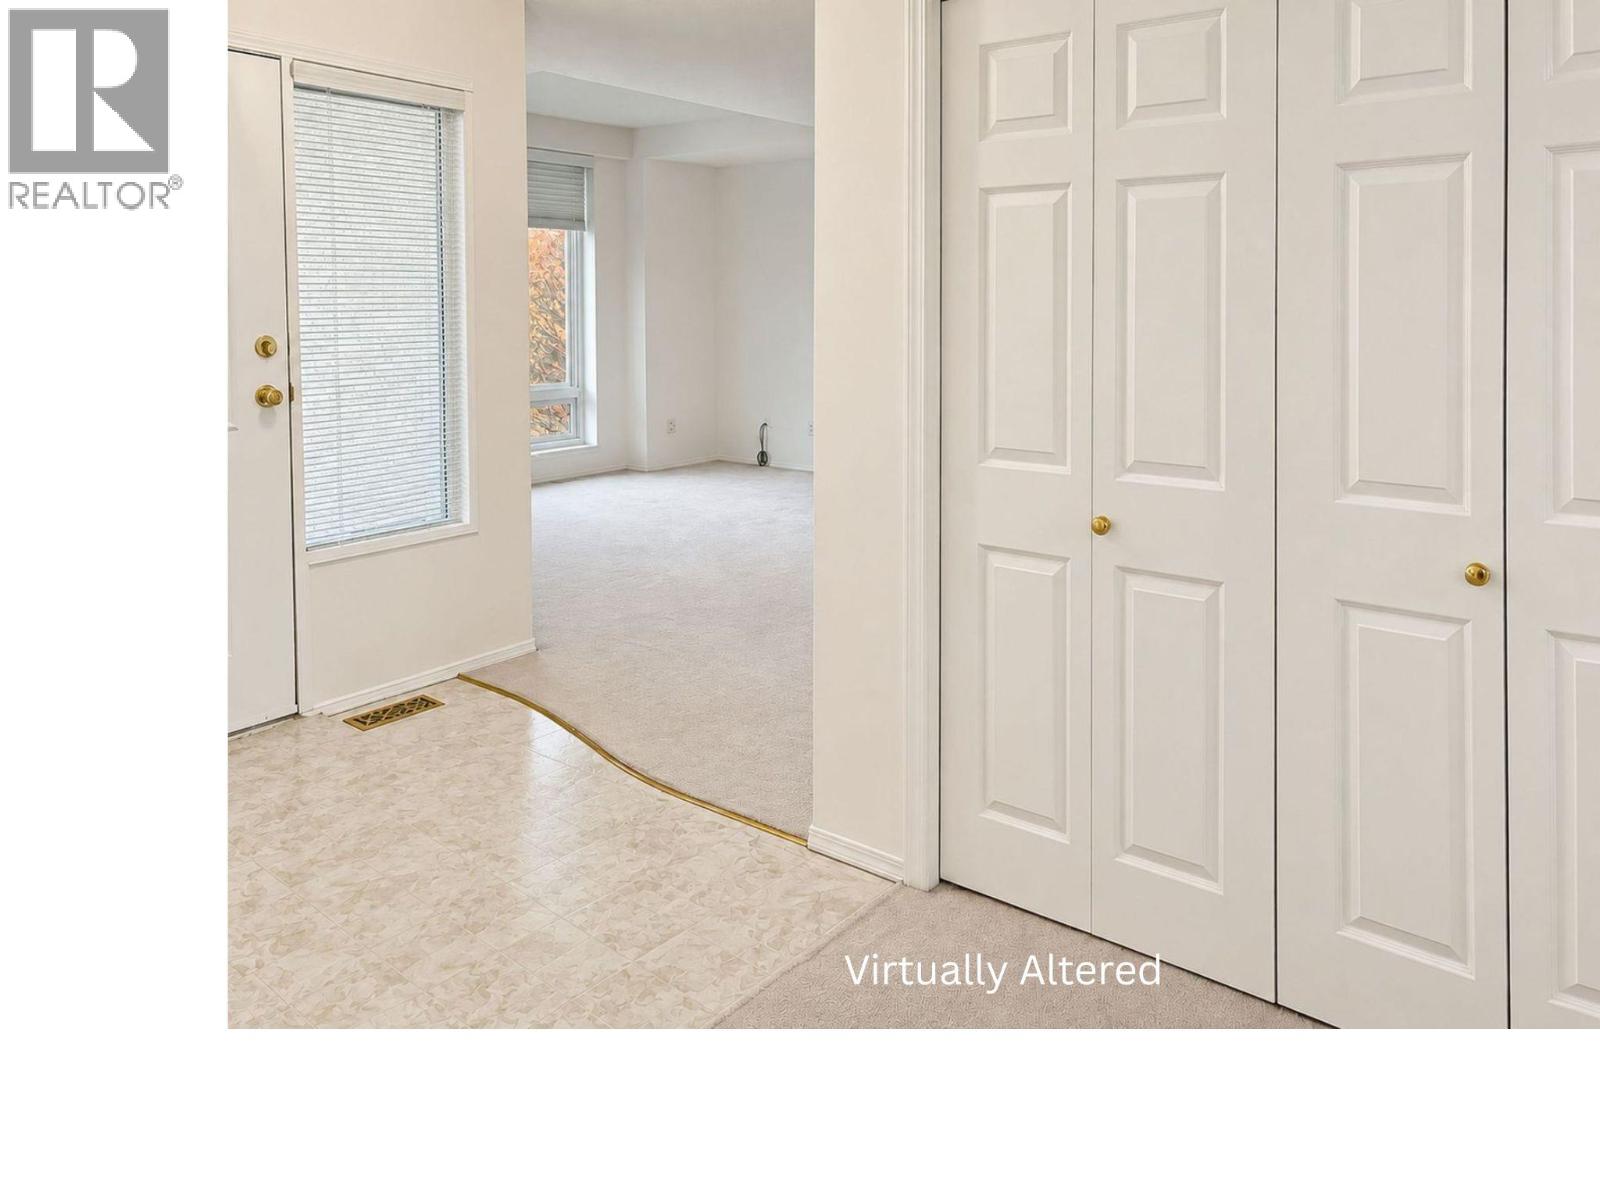
Foyer8'11'' x 17'
Laundry room5'6'' x 5'9''
5pc Bathroom8' x 8'3''
Bedroom8'8'' x 10'2''
Bedroom11'4'' x 8'
4pc Ensuite bath7'5'' x 6'
Primary Bedroom11'8'' x 11'4''
Living room14'1'' x 24'3''
Kitchen13' x 9'4''
Map & Location
Address4305 Westview Drive
CityVernon
ProvinceBritish Columbia
Postal CodeV1T9B2
CountryCanada
Open in Google Maps
Affordability

Estimate Your Monthly Payment

$0per month
  • Mortgage payment $0
  • Property tax $0
  • Home insurance $0
  • Condo fees $0
  • Down payment $0
  • CMHC insurance $0
  • Mortgage amount $0

Estimate only, using Canadian semi-annual compounding and standard CMHC premiums. Your lender will confirm your actual rate and payment.
By Appointment

Begin a Private Conversation.

Request a private showing of 4305 Westview Drive, or speak with Champagne Taylor about this home and the market — in confidence.