5309 Spalding Road

5309 Spalding Road

Vernon, British Columbia V1B3K5
Offered at $759,000
3Bedrooms
2Bathrooms
1,904Interior Sq Ft
0.23Acres
1975Built
4Parking
The Residence

House in Vernon

Virtual tour
Share
WhatsApp Facebook X Email

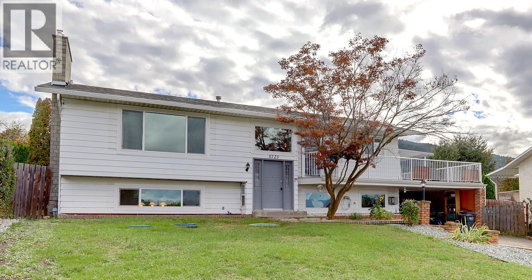
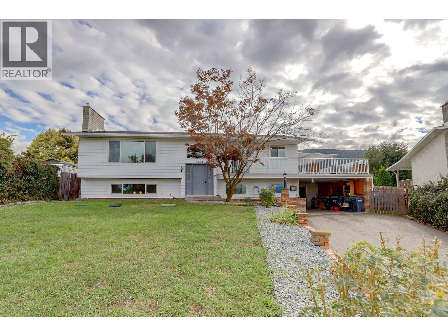
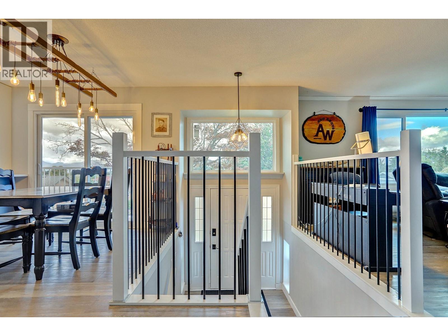
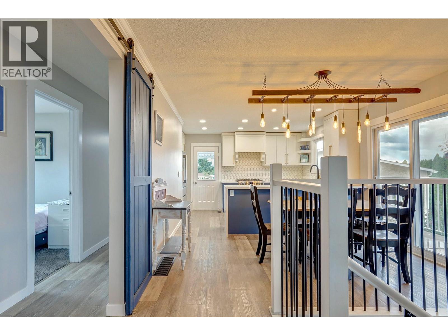
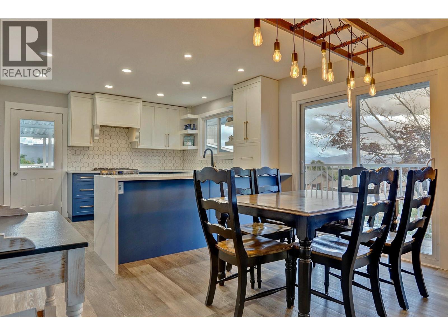
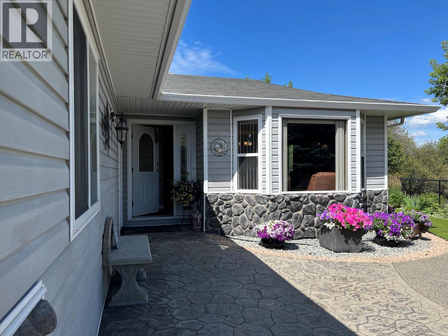
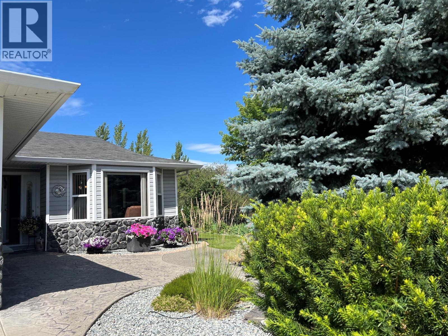
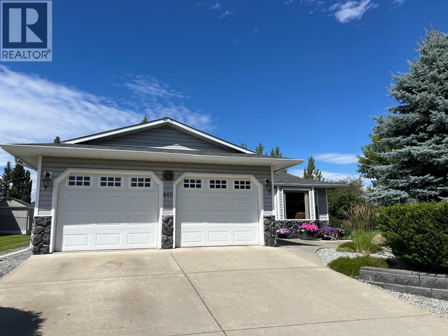
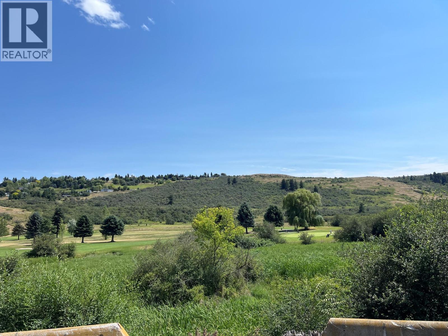
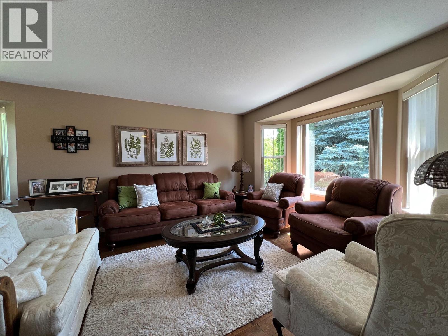
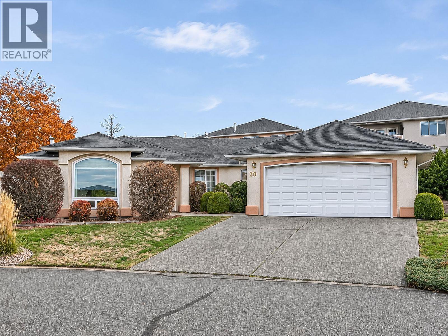
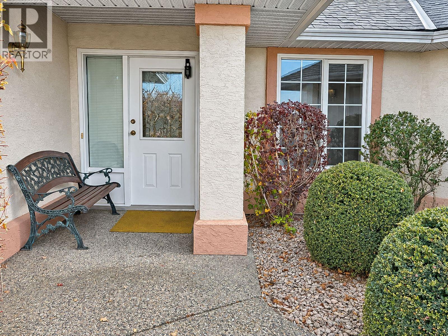
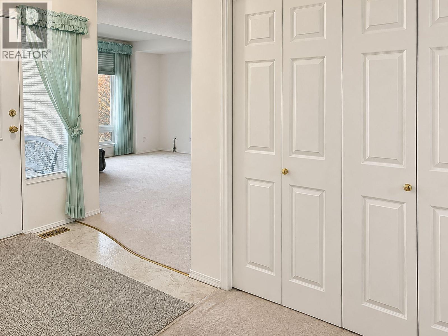
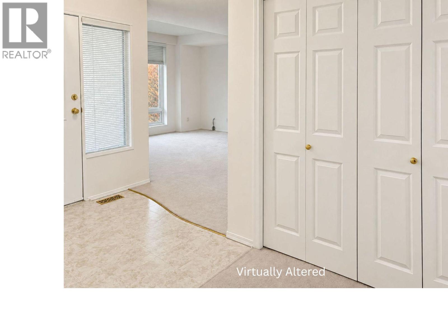
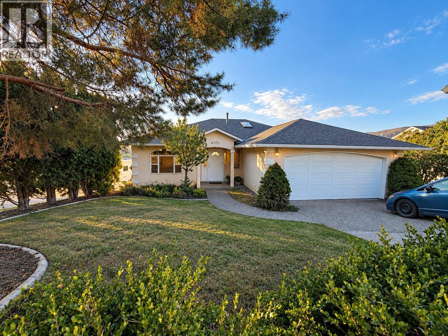
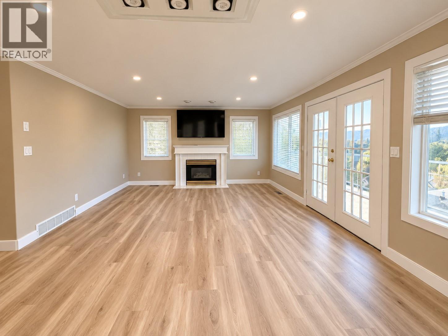
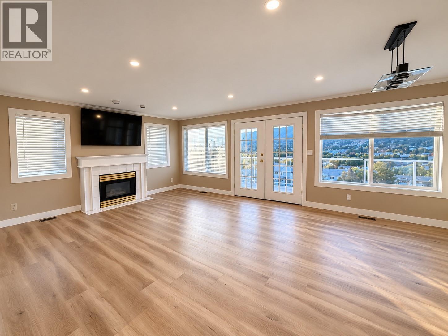
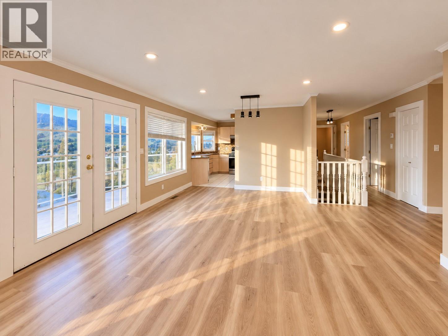
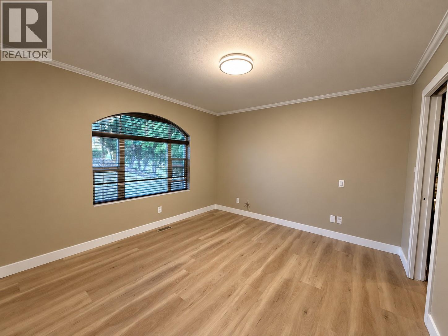
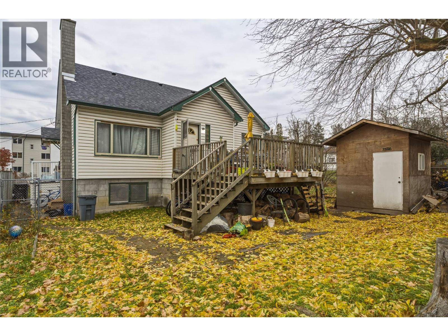
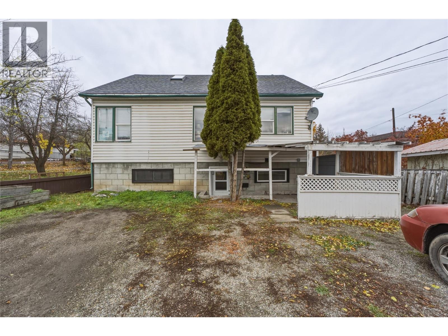
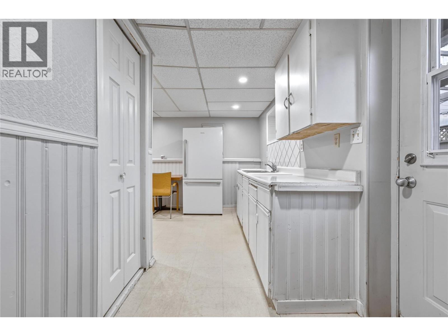
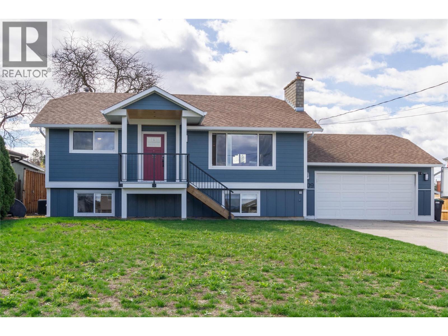
Welcome to 5309 Spalding Road — the perfect family home in a quiet, sought-after location! This well-maintained 3-bedroom, 2-bathroom home offers everything a growing family needs. Situated on a peaceful dead-end street, you’ll love the safety and privacy this ideal setting provides. Step inside to an updated kitchen featuring a stunning quartz island, sleek stainless steel appliances, and high-end lighting throughout that adds a modern, polished feel. The open layout is perfect for both everyday living and entertaining. Outside, the property truly shines. Enjoy a huge, flat yard with plenty of room for kids to play, plus a spacious deck with a beautiful covered area—perfect for hosting friends and family year-round. The flat driveway, double car garage, and ample RV parking offer incredible convenience and functionality. This is a rare opportunity to own a move-in-ready home in a family-friendly neighbourhood with all the extras

MLS® Number10400847
Price$759,000
Property TypeHouse
Living Area1,904 sq ft
Bedrooms3
Bathrooms2
Year Built1975
Storeys2
Lot Size0 acres
Frontage73 feet
OwnershipFreehold
Annual Property Tax$2,250
Days on Market60
The Gallery

Interiors & Grounds

Features & Amenities

Every Detail, Considered

Interior & Systems

FlooringTile, Laminate, Carpeted
HeatingForced air, In Floor Heating, Electric, See remarks, Other
CoolingCentral air conditioning
BasementFull
Fireplaces1

Appliances & Features

  • Washer
  • Refrigerator
  • Range - Electric
  • Dryer
  • Microwave

Construction & Lot

StyleMulti-level
ExteriorWood siding
RoofAsphalt shingle, Unknown
FencingFence
Lot FeaturesLevel lot, Private setting

Parking

Total Spaces4
TypeAttached Garage

Building & Community

  • Family Oriented
  • Rural Setting

Room Dimensions

Basement

Bedroom11'11'' x 11'7''
Utility room2'7'' x 5'7''
Laundry room12'0'' x 16'0''
3pc Bathroom5'4'' x 8'9''
Recreation room12'5'' x 18'3''
Family room12'0'' x 19'3''

Main level

Primary Bedroom14'2'' x 11'11''
Bedroom11'10'' x 9'0''
4pc Bathroom8'1'' x 7'7''
Dining room8'5'' x 7'7''
Kitchen10'1'' x 10'5''
Living room17'11'' x 23'2''
Map & Location
Address5309 Spalding Road
CityVernon
ProvinceBritish Columbia
Postal CodeV1B3K5
CountryCanada
Open in Google Maps
Affordability

Estimate Your Monthly Payment

$0per month
  • Mortgage payment $0
  • Property tax $0
  • Home insurance $0
  • Condo fees $0
  • Down payment $0
  • CMHC insurance $0
  • Mortgage amount $0

Estimate only, using Canadian semi-annual compounding and standard CMHC premiums. Your lender will confirm your actual rate and payment.
By Appointment

Begin a Private Conversation.

Request a private showing of 5309 Spalding Road, or speak with Champagne Taylor about this home and the market — in confidence.