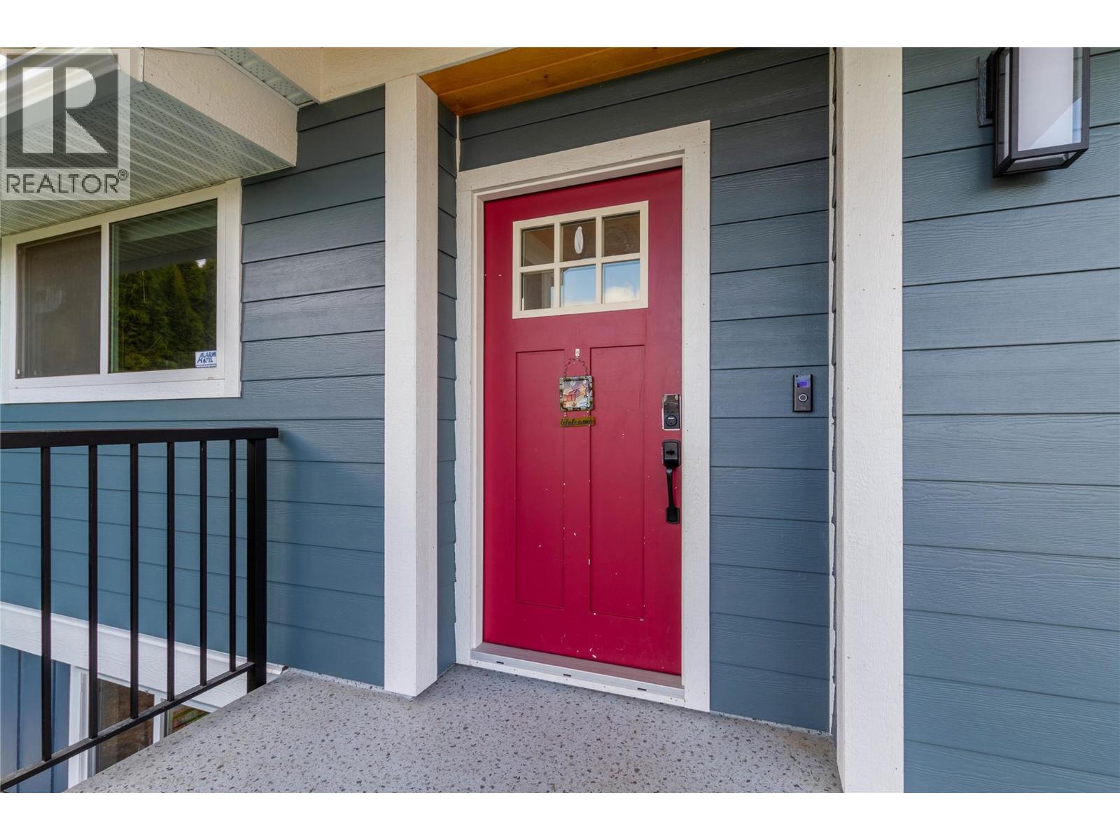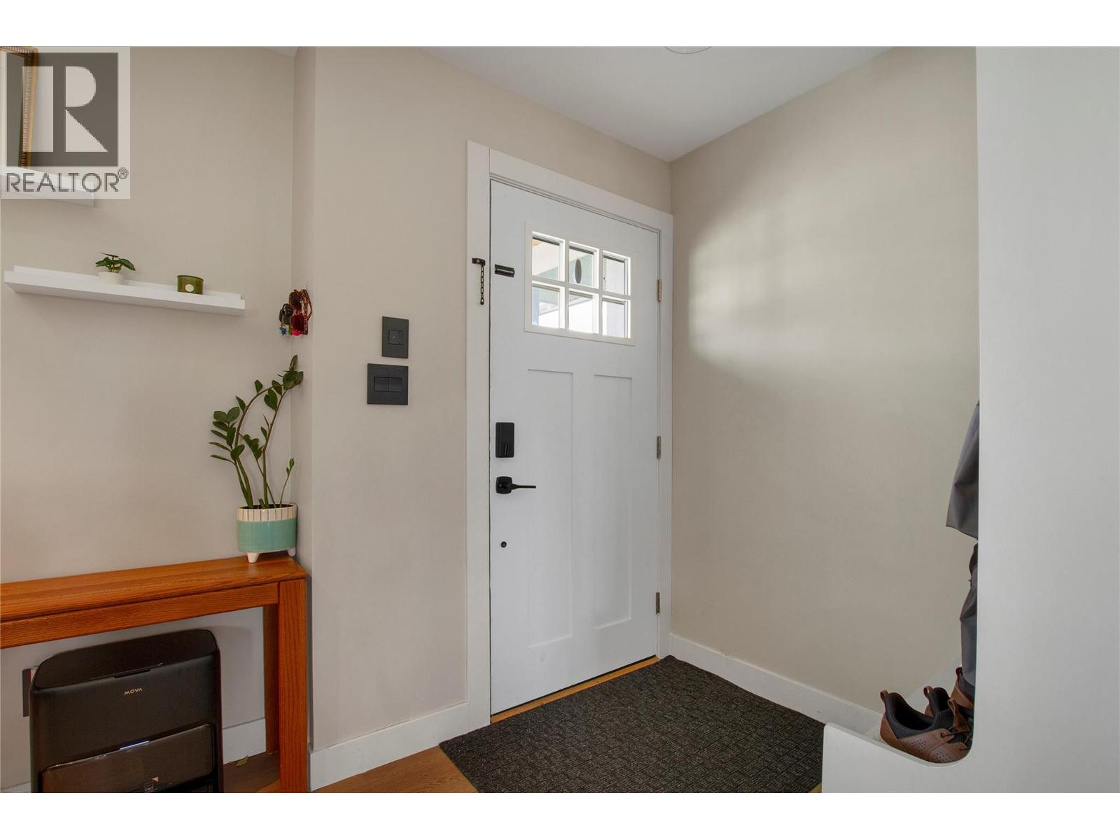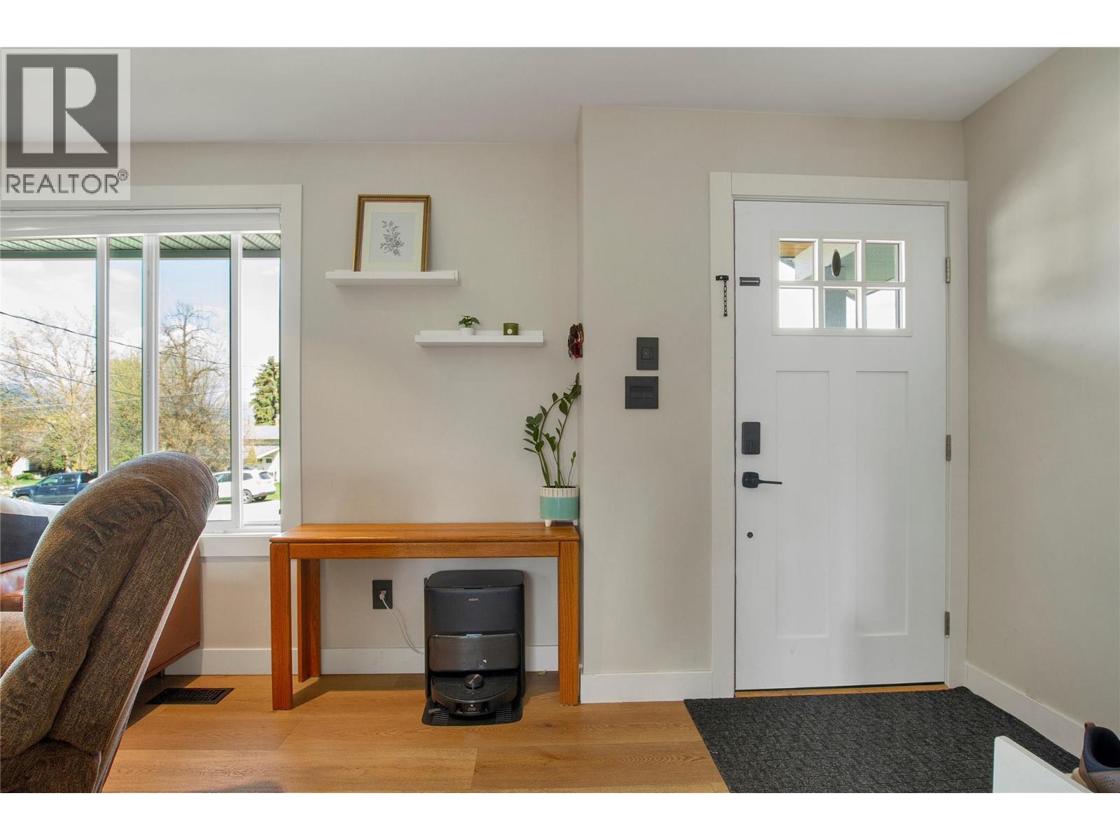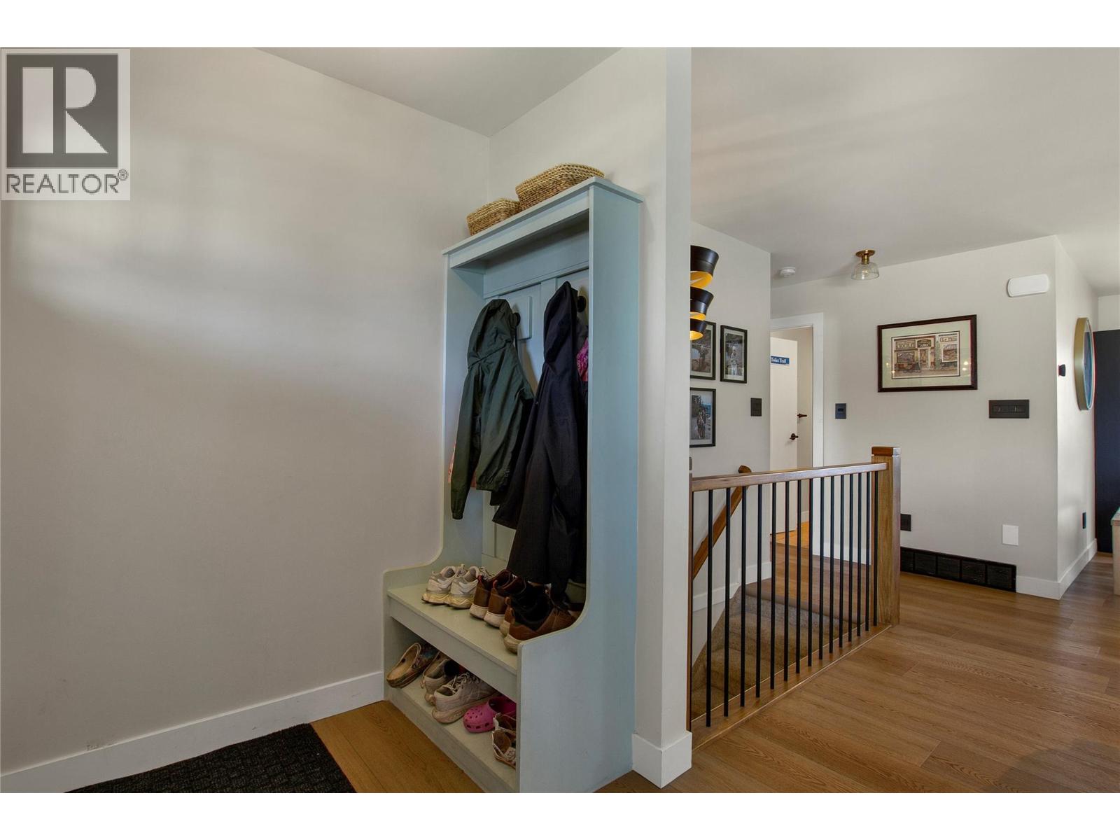
Welcome to 5723 Richards Crescent

5723 Richards Crescent

Vernon, British Columbia V1B3R1
Offered at $844,900
4Bedrooms
3Bathrooms
2,375Interior Sq Ft
0.25Acres
1975Built
5Parking
The Residence

House in Vernon

Virtual tour
Share
WhatsApp Facebook X Email

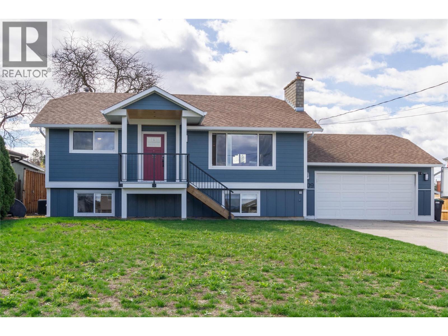
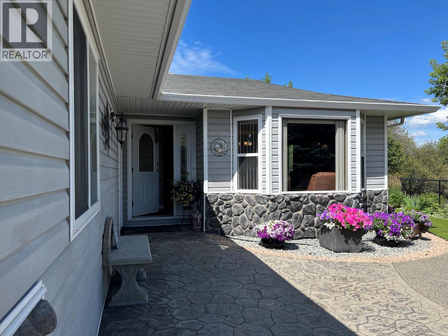
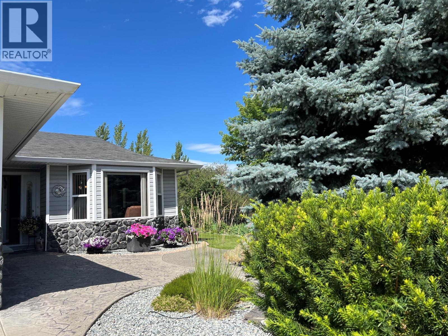
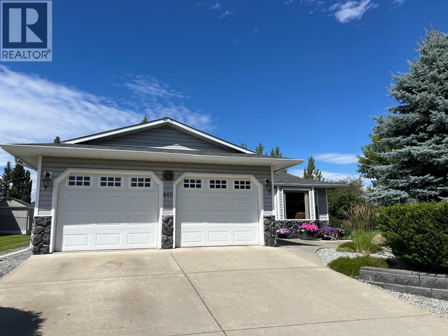
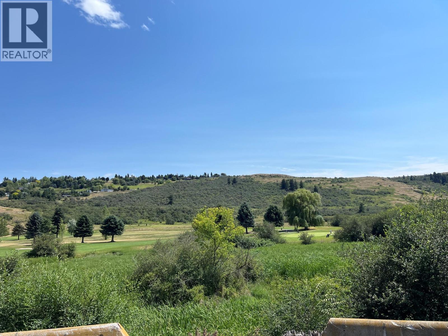
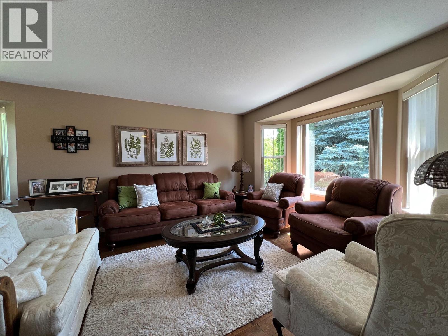
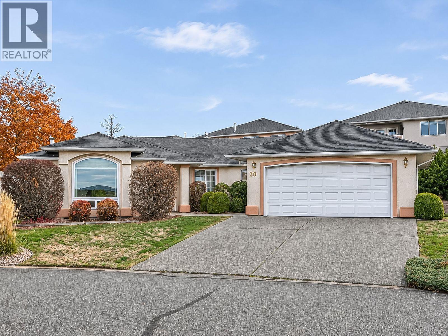
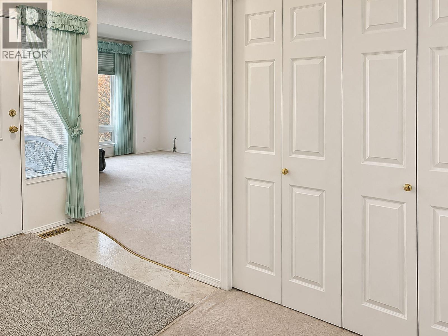
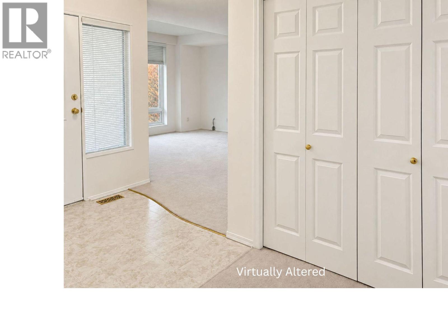
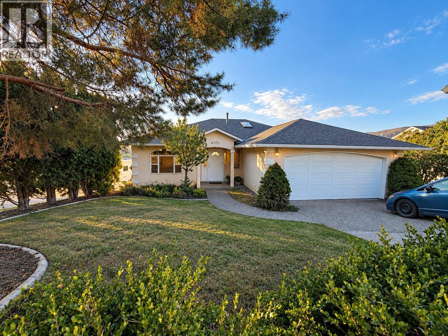
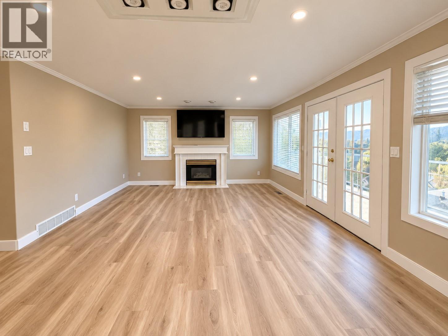
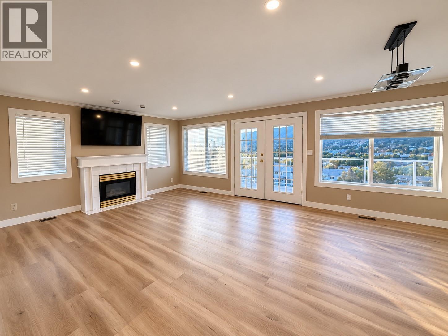
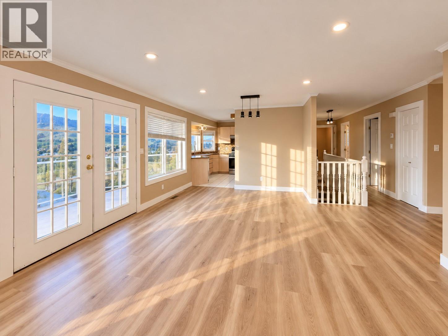
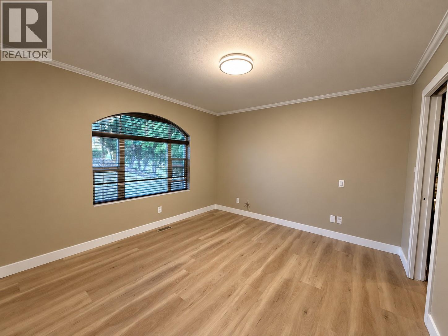
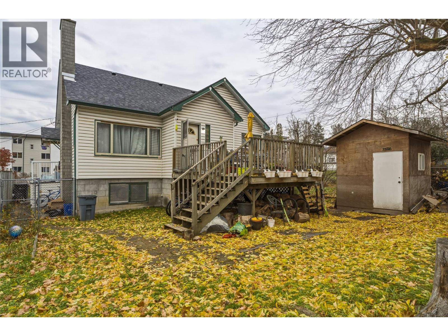
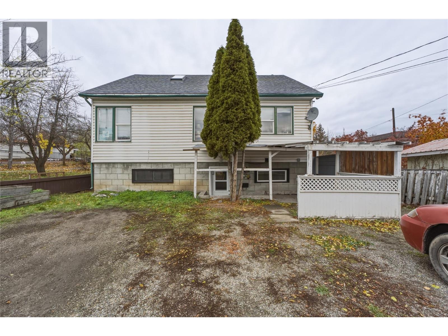
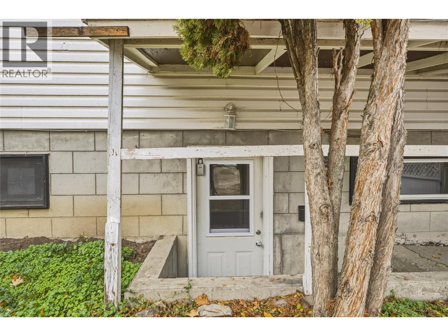
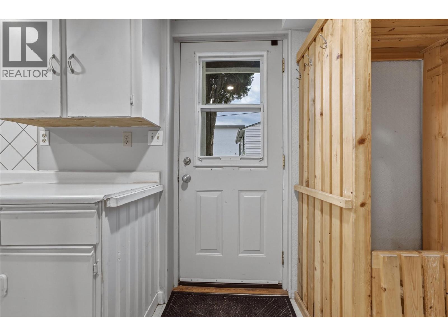
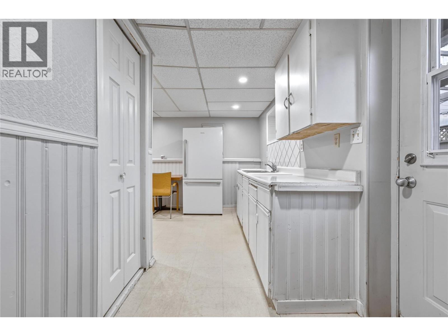
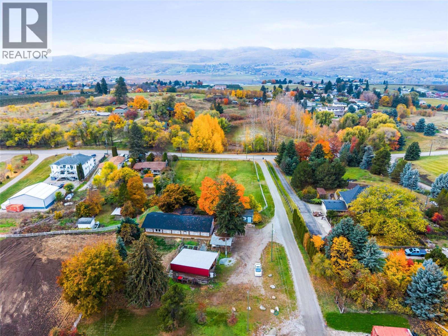
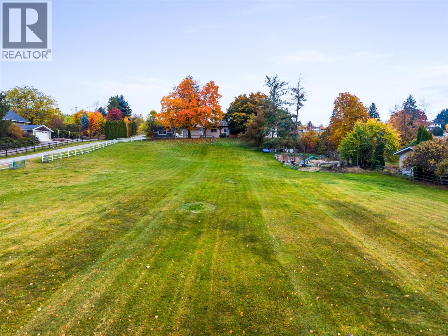
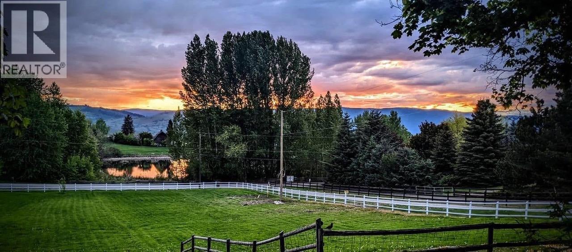
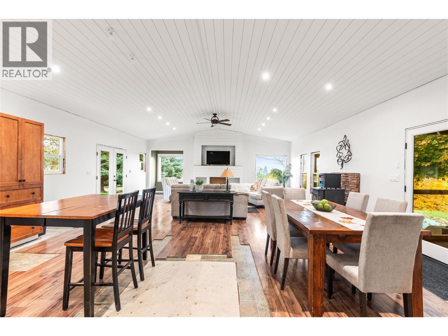
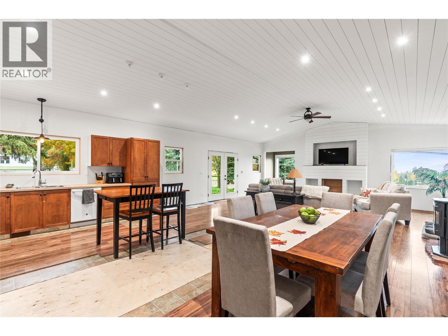
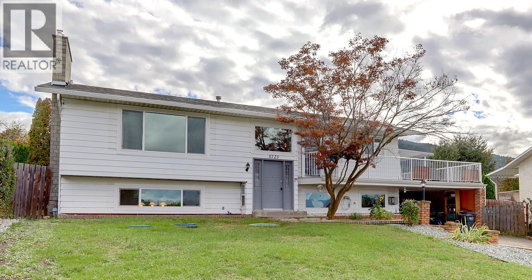
Located in a welcoming, family oriented North BX neighborhood, this 4 bedroom home offers flexible living space, thoughtful updates and beautiful mountain views. The lower level includes a 1 bedroom unauthorized suite with its own laundry, while the versatile floor plan allows the recreation room to function as part of the main home or suite giving you options to suit your needs. The main level features a nicely updated kitchen with newer appliances, comfortable living spaces, direct access to the backyard, all with great views. Separate laundry on both floors adds to convenience, while numerous updates include new windows in 2020 and 2024, furnace is 2023, roof 2020, not to mention the new suite kitchen and bathroom. Outside, enjoy a backyard designed for summer living with an above-ground pool, space to relax and room for family gatherings. This is a neighborhood where community matters, with a friendly atmosphere, family oriented surroundings and even block parties that bring neighbors together. Close to great schools, shopping and everyday amenities, with Silver Star Mountain Resort just a short drive away for skiing, hiking & year-round recreation. A versatile home in a sought-after North BX setting, offering space for family, guests or extended family.

MLS® Number10402331
Price$844,900
Property TypeHouse
Living Area2,375 sq ft
Bedrooms4
Bathrooms3
Year Built1975
Storeys2
Lot Size0 acres
OwnershipFreehold
Annual Property Tax$3,081
Days on Market44
The Gallery

Interiors & Grounds

Features & Amenities

Every Detail, Considered

Interior & Systems

FlooringLaminate, Carpeted
HeatingForced air, See remarks
CoolingCentral air conditioning
Fireplaces3

Appliances & Features

  • Washer
  • Refrigerator
  • Range - Gas
  • Dishwasher
  • Wine Fridge
  • Dryer
  • Microwave
  • Washer/Dryer Stack-Up

Construction & Lot

ExteriorWood, Other, Aluminum
RoofAsphalt shingle, Unknown
FencingFence
Lot FeaturesCul-de-sac, Irregular lot size, Balcony

Parking

Total Spaces5
TypeCarport, RV, Additional Parking

Building & Community

  • Family Oriented
  • Rural Setting
  • Pets Allowed
  • Rentals Allowed
  • Above ground pool

Room Dimensions

Main level

Other11'5'' x 8'6''
Other14'11'' x 21'11''
Kitchen10'10'' x 15'7''
Dining room8'8'' x 12'1''
Living room20'11'' x 14'
Primary Bedroom20'6'' x 13'1''
4pc Ensuite bath9'2'' x 5'5''
Bedroom9'6'' x 9'6''
Bedroom8'8'' x 9'6''
3pc Bathroom5'8'' x 9'6''
Other18'1'' x 11'9''
Other15'6'' x 29'10''

Basement

Utility room10'1'' x 9'1''
Recreation room20'3'' x 11'3''

Additional Accommodation

Full bathroom8'4'' x 9'1''
Kitchen17'10'' x 12'8''
Living room18'10'' x 11'4''
Primary Bedroom14' x 12'7''
Map & Location
Address5723 Richards Crescent
CityVernon
ProvinceBritish Columbia
Postal CodeV1B3R1
CountryCanada
Open in Google Maps
Affordability

Estimate Your Monthly Payment

$0per month
  • Mortgage payment $0
  • Property tax $0
  • Home insurance $0
  • Condo fees $0
  • Down payment $0
  • CMHC insurance $0
  • Mortgage amount $0

Estimate only, using Canadian semi-annual compounding and standard CMHC premiums. Your lender will confirm your actual rate and payment.
By Appointment

Begin a Private Conversation.

Request a private showing of 5723 Richards Crescent, or speak with Champagne Taylor about this home and the market — in confidence.