
435 Bridgeport

435 Bridgeport

Bridgeport, Chestermere, Alberta T1X3C9
Offered at $848,599
4Bedrooms
3.5Bathrooms
2,618Interior Sq Ft
5,287Lot Sq Ft
2026Built
6Parking
The Residence

House in Bridgeport

Share
WhatsApp Facebook X Email

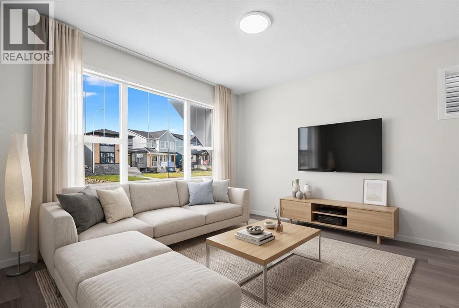
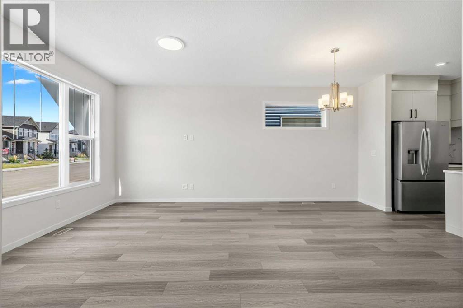
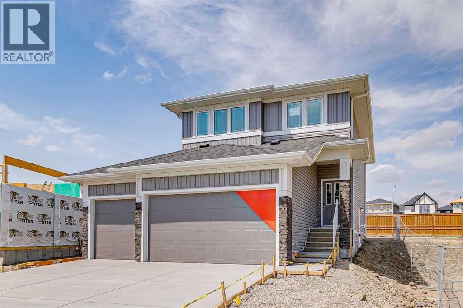
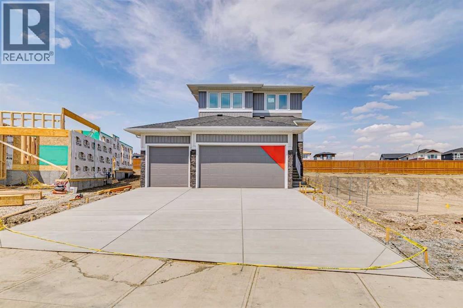
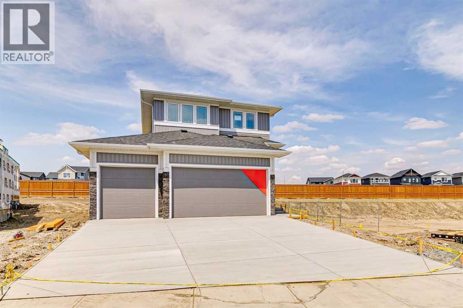
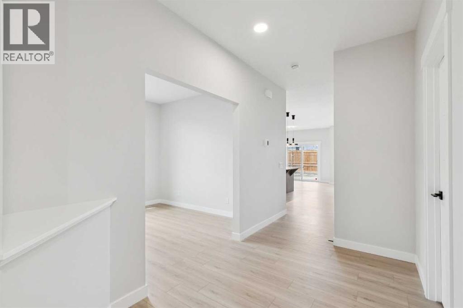
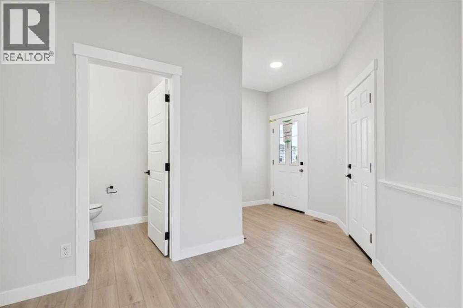
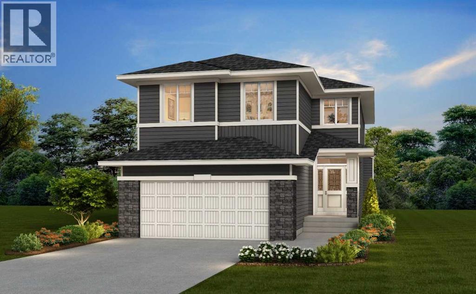
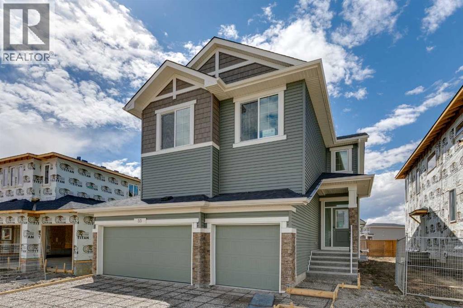
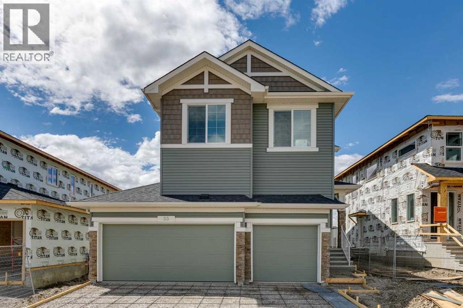
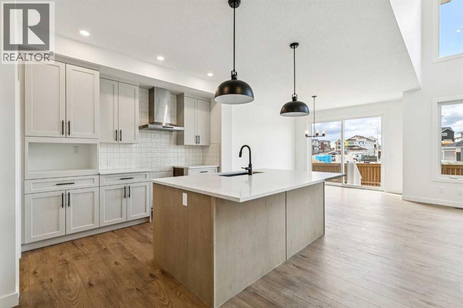
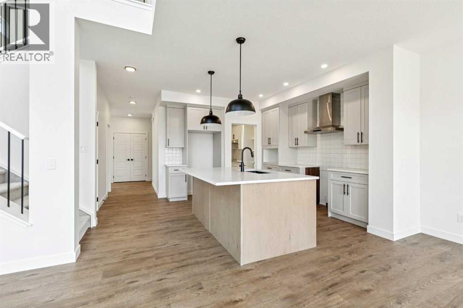
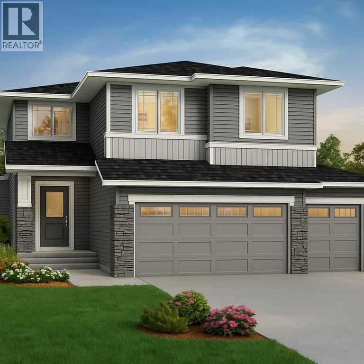
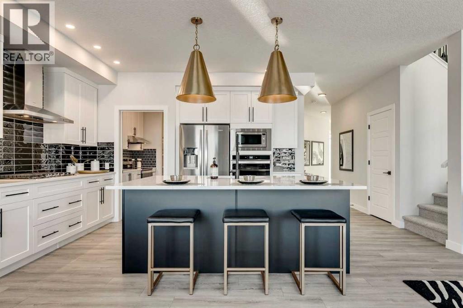
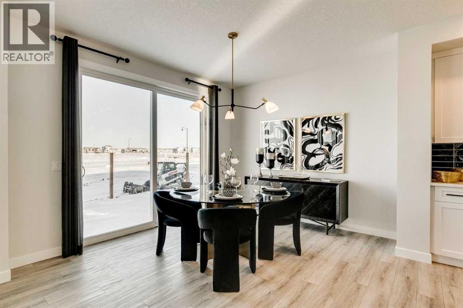
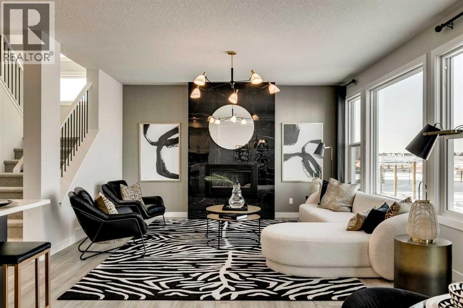
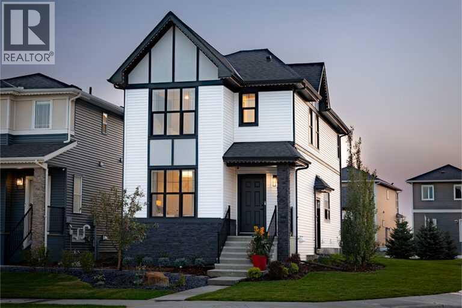
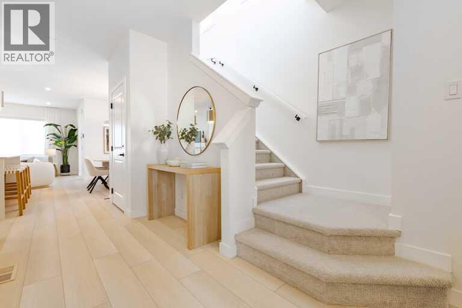
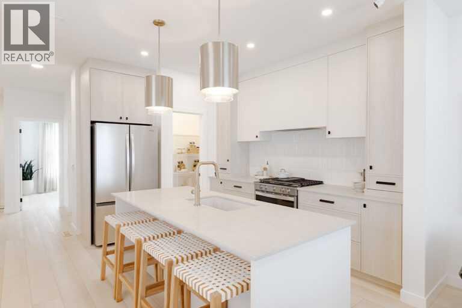
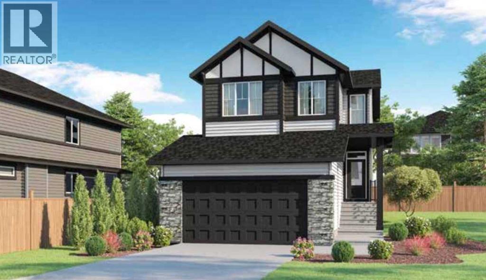
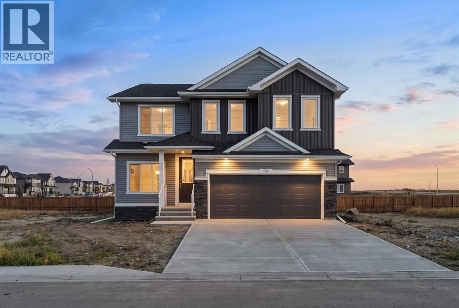
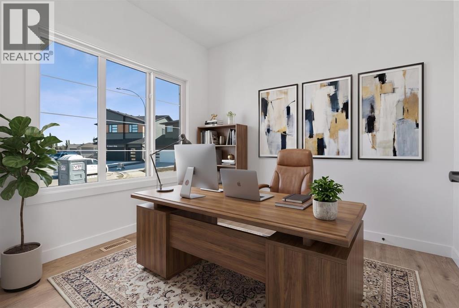
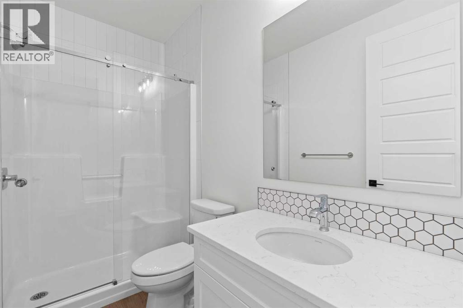
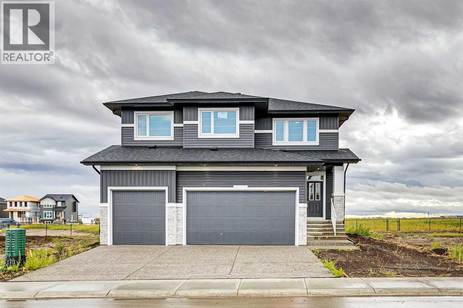
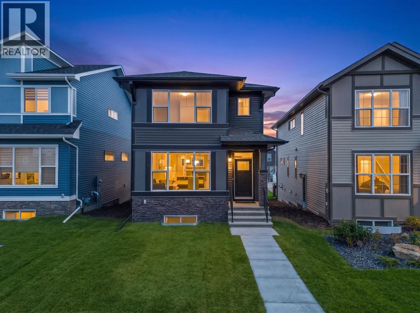
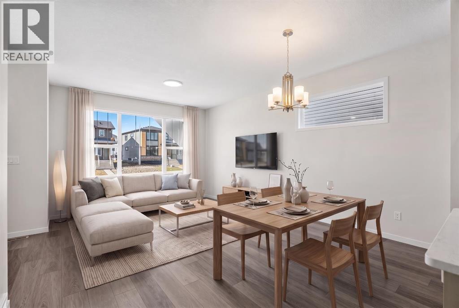
Welcome to this turnkey home by NuVista Homes, known for quality craftsmanship and thoughtful design. Located in Bridgeport, this home features 9' ceilings on the main floor and foundation with luxury vinyl plank flooring throughout the main level. The kitchen showcases quartz countertops, taller upper cabinets, and an upgraded Samsung gourmet appliance package. An electric fireplace with full-height tile surround creates a welcoming focal point in the main living area. A spacious triple car garage provides plenty of room for vehicles and storage, while a side entrance offers future development potential (subject to approval). Built for comfort in every season with triple-pane windows and lifetime limited warranty shingles, this turnkey home also includes Alberta New Home Warranty for added peace of mind.

MLS® NumberA2344776
Price$848,599
Property TypeHouse
Living Area2,618 sq ft
Bedrooms4
Bathrooms3 (+1 half)
Year Built2026
Storeys2
Lot Size491 square meters
Frontage14.69 meters
OwnershipFreehold
ZoningTBD
Days on Market62
The Gallery

Interiors & Grounds

Features & Amenities

Every Detail, Considered

Interior & Systems

FlooringCarpeted, Vinyl Plank
HeatingForced air, Natural gas
CoolingNone
BasementUnfinished, Full
Fireplaces1

Appliances & Features

  • Refrigerator
  • Range - Gas
  • Dishwasher
  • Microwave
  • Hood Fan

Construction & Lot

FoundationPoured Concrete
ExteriorStone, Vinyl siding
ConstructionWood frame
FencingNot fenced

Parking

Total Spaces6
TypeAttached Garage

Building & Community

  • Golf Course Development
  • Fishing

Room Dimensions

Main level

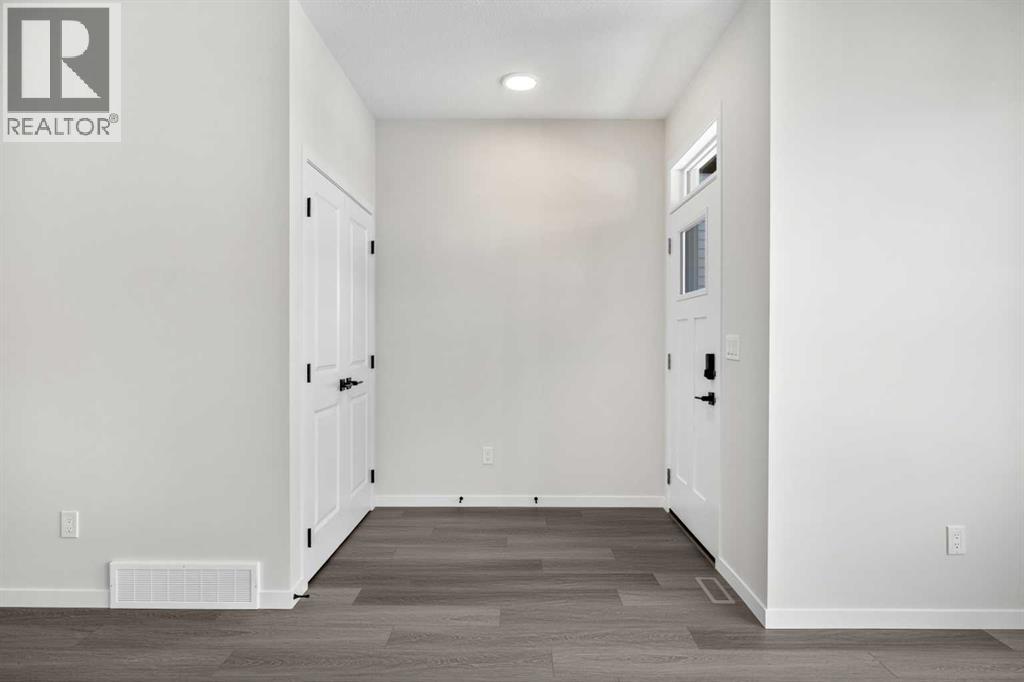
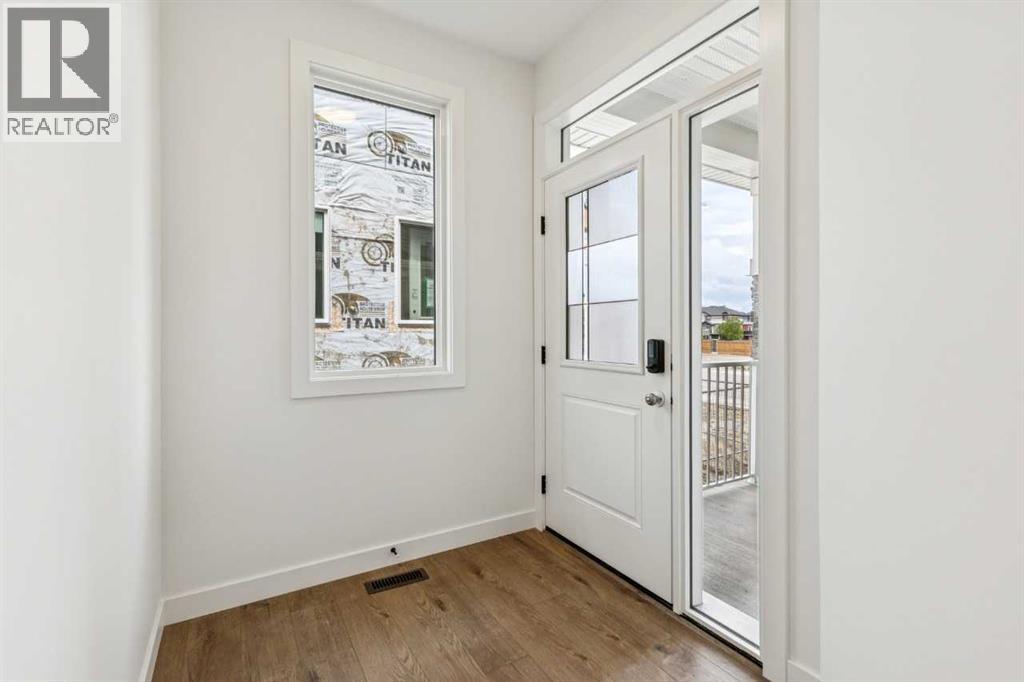
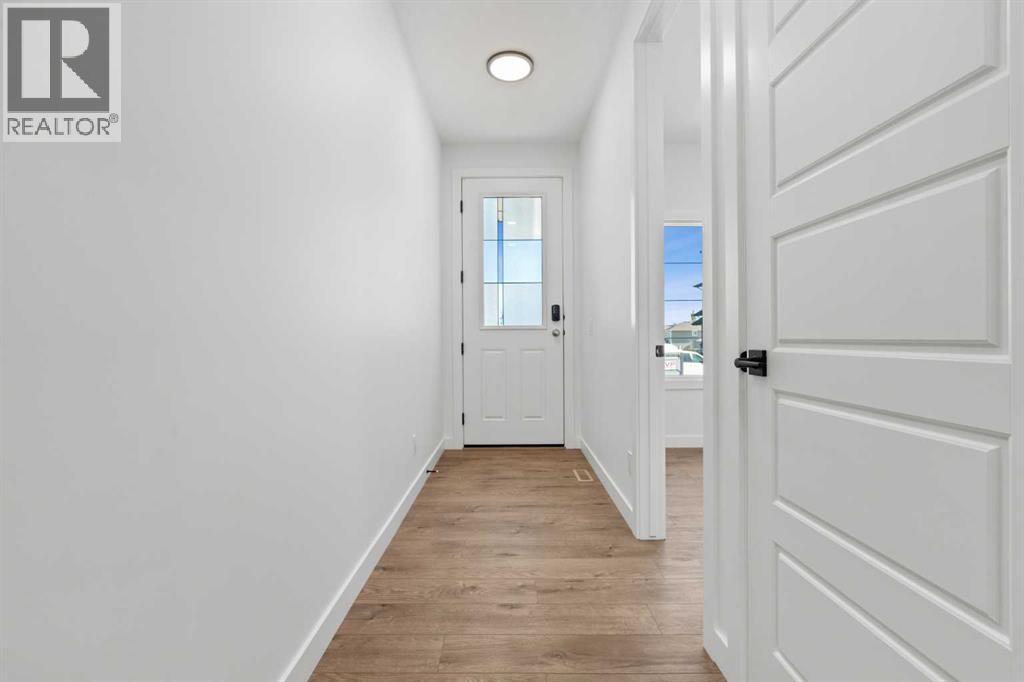
Foyer9.92 Ft x 6.67 Ft
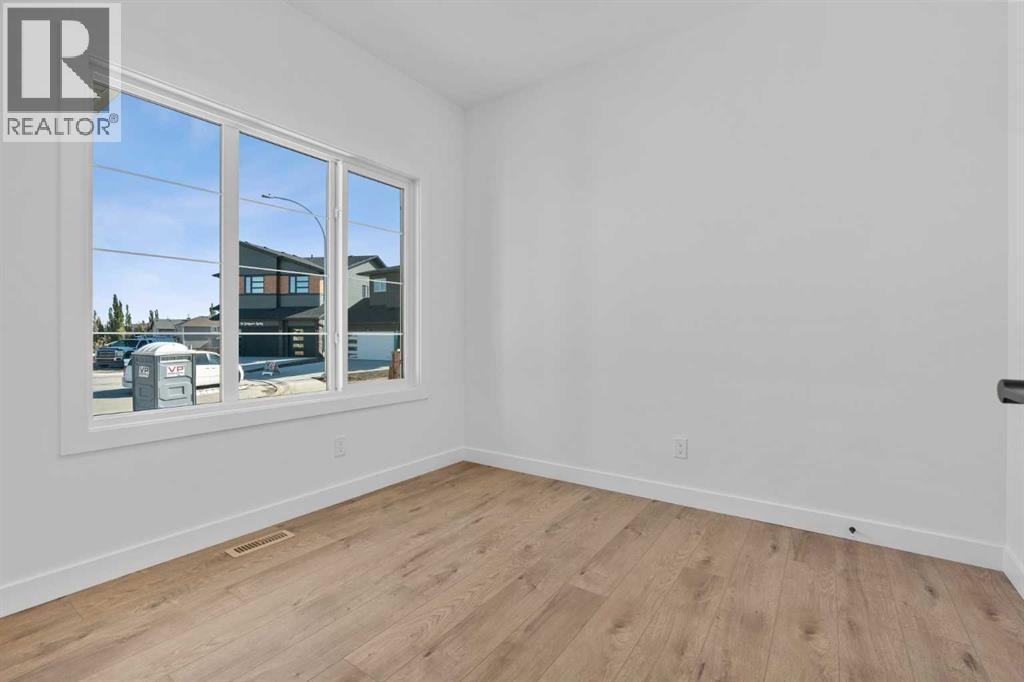
Other9.42 Ft x 8.00 Ft
2pc Bathroom—
Pantry7.67 Ft x 5.25 Ft
Great room14.58 Ft x 14.00 Ft
Dining room16.75 Ft x 11.00 Ft

Upper Level

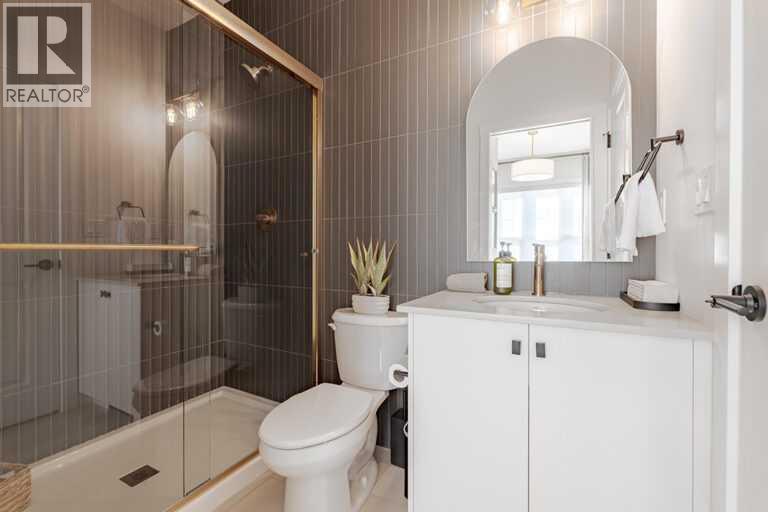
4pc Bathroom—
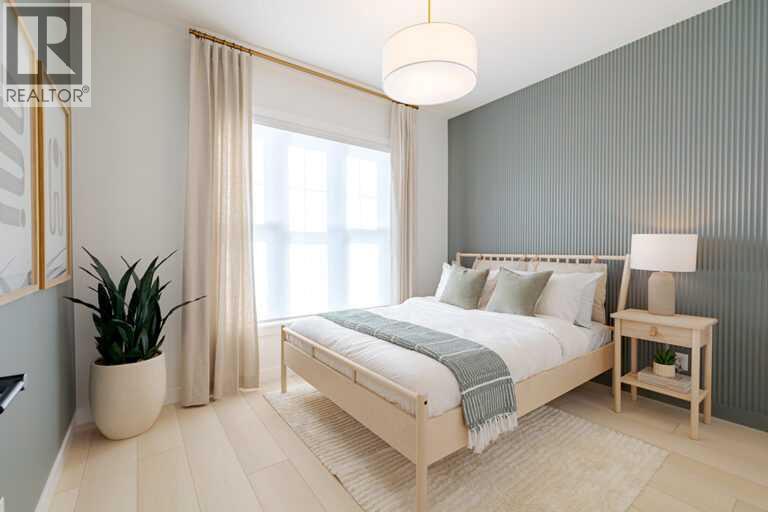
Primary Bedroom16.00 Ft x 12.00 Ft
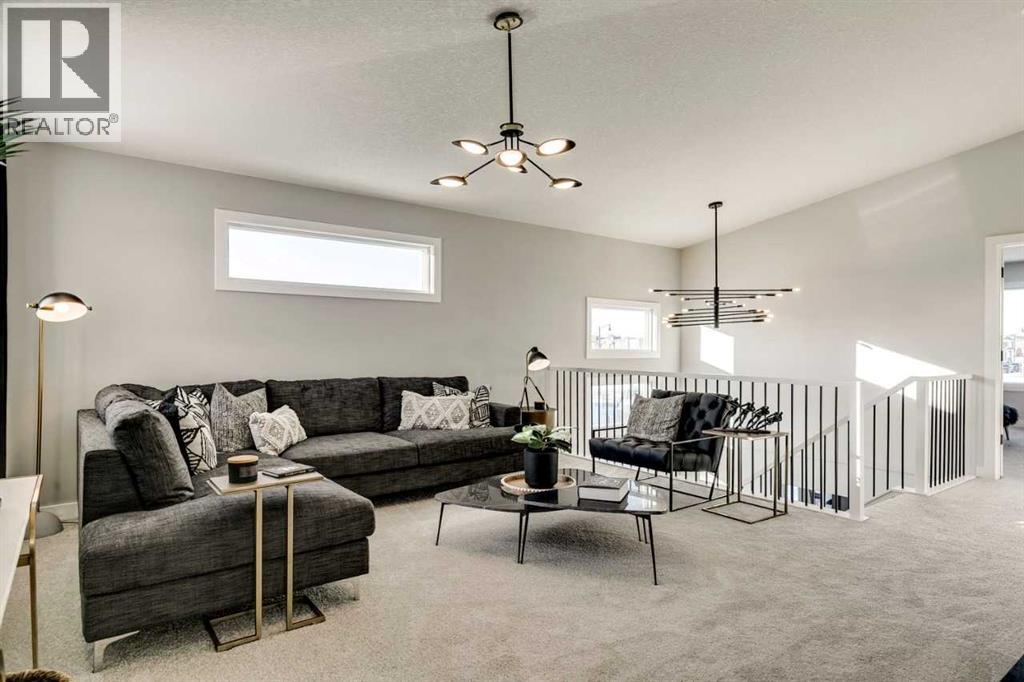
Bonus Room15.00 Ft x 13.67 Ft
5pc Bathroom—
Bedroom10.33 Ft x 10.17 Ft
Bedroom11.00 Ft x 10.00 Ft
Bedroom13.08 Ft x 11.83 Ft
Map & Location
Address435 Bridgeport
CommunityBridgeport
CityChestermere
ProvinceAlberta
Postal CodeT1X3C9
CountryCanada
Open in Google Maps
Affordability

Estimate Your Monthly Payment

$0per month
  • Mortgage payment $0
  • Property tax $0
  • Home insurance $0
  • Condo fees $0
  • Down payment $0
  • CMHC insurance $0
  • Mortgage amount $0

Estimate only, using Canadian semi-annual compounding and standard CMHC premiums. Your lender will confirm your actual rate and payment.
By Appointment

Begin a Private Conversation.

Request a private showing of 435 Bridgeport, or speak with Champagne Taylor about this home and the market — in confidence.