
46 Bannerman Close

46 Bannerman Close

Bower, Red Deer, Alberta T4R0L8
Offered at $975,000
4Bedrooms
4.5Bathrooms
2,653Interior Sq Ft
7,574Lot Sq Ft
2009Built
3Parking
The Residence

House in Bower

Virtual tour
Share
WhatsApp Facebook X Email

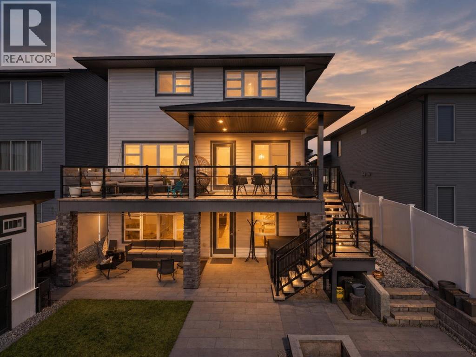
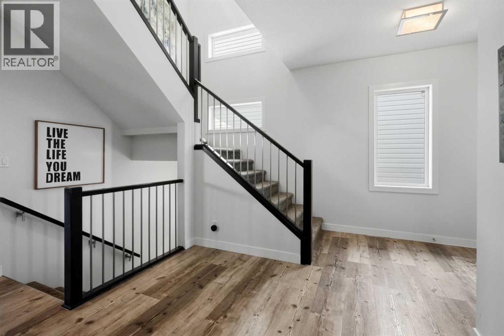
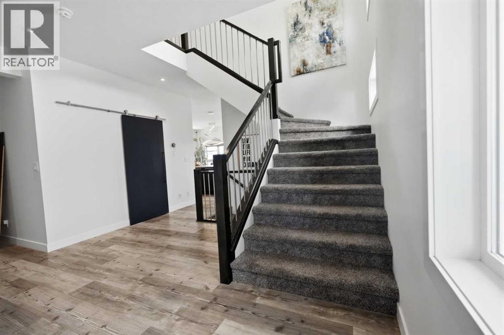
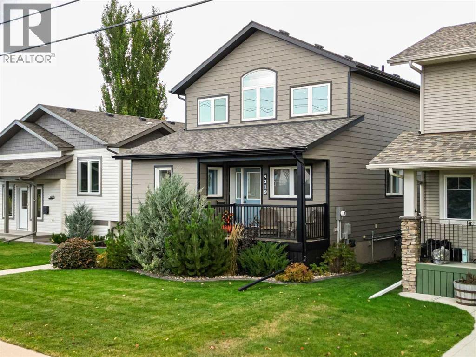
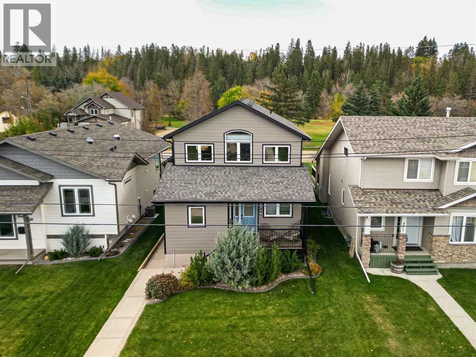
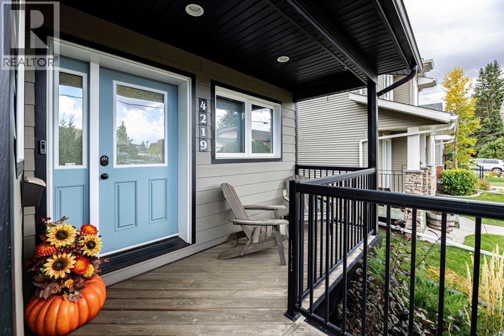
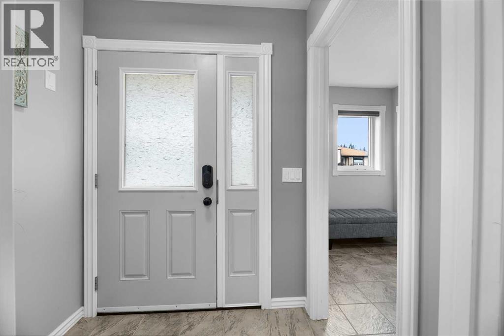
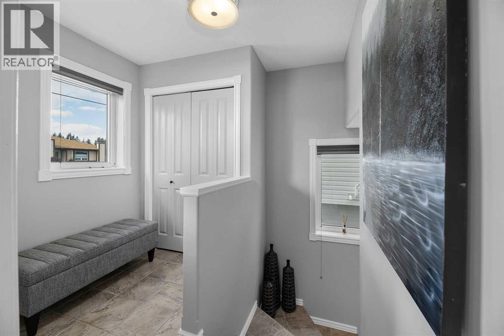
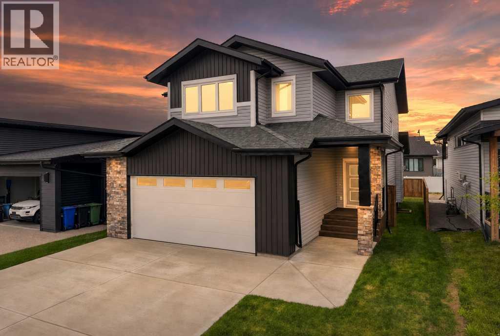
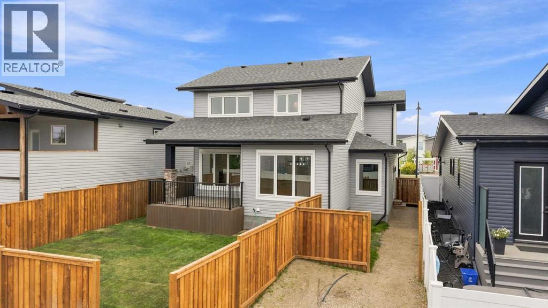
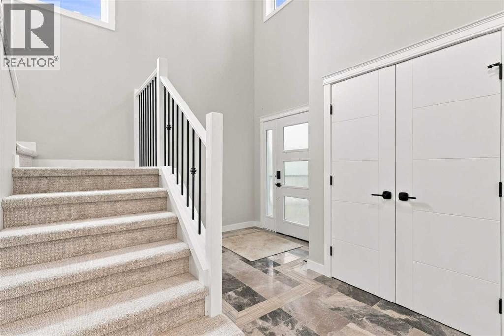
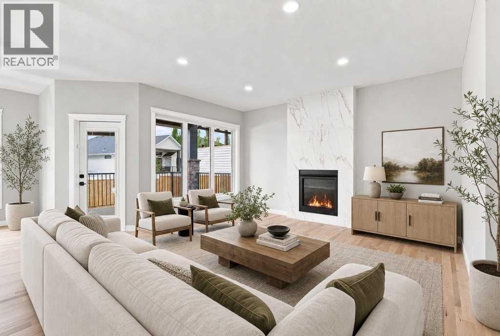
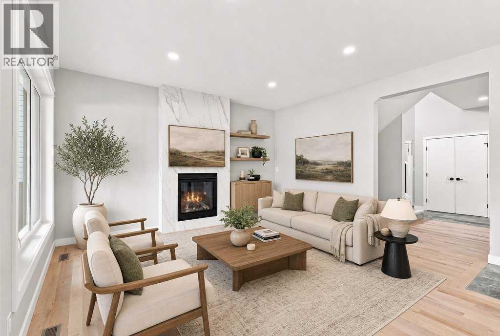
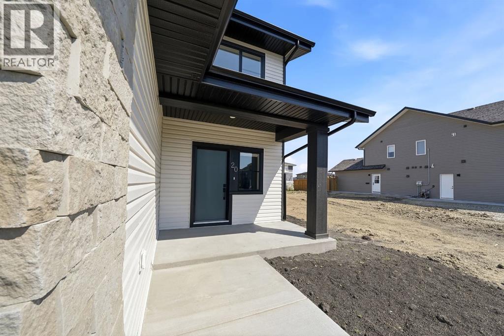
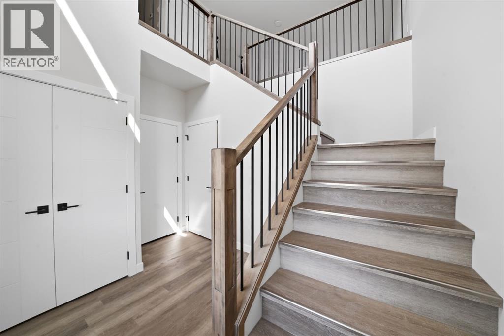
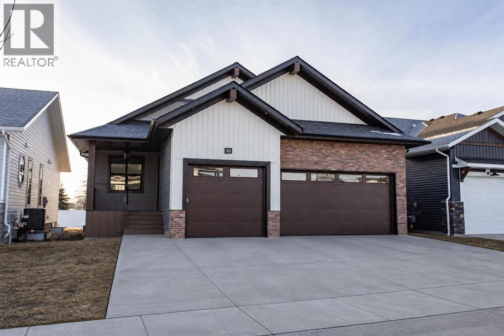
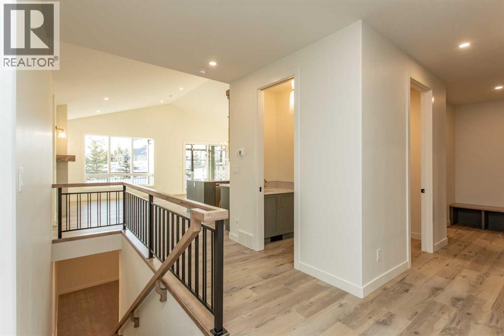
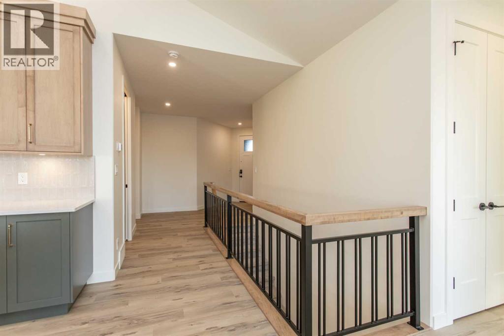
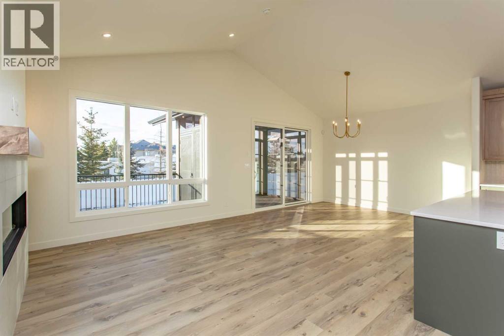
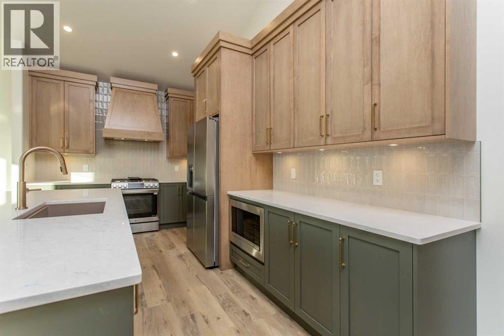
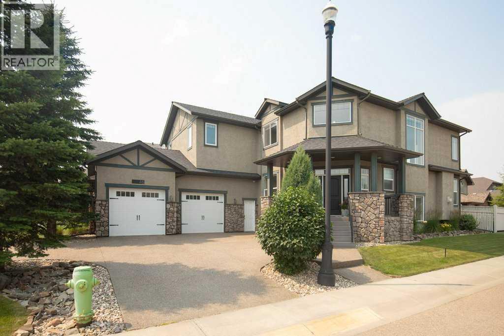
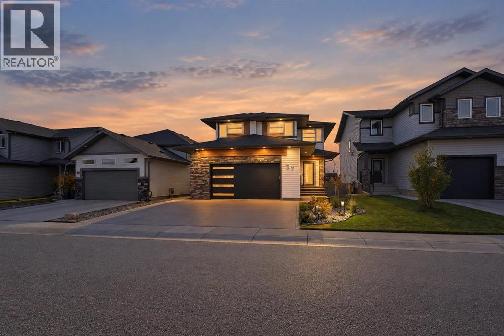
This Executive Home on Prestigious Bannerman Close in Red Deer is an absolute Show Stopper!!!! From the Curb appeal as you drive up the Aggregate Circular Driveway, the stunning Stonework and front Pillars! As you enter this home you will be greeted by the Gorgeous bright Foyer with Soaring Ceilings, Massive Bright Windows with Electric Blinds. The Living room with Maple Hardwood Flooring and a Gorgeous Stone Fireplace ~ this is open to the Gourmet Kitchen / Dining with Stainless Appliances, Quartz Counter tops and Maple Cabinetry. There is a large, covered deck off the kitchen with a gas line for the BBQ and a gate which leads to the very private back yard with Patio and Pergola. Upstairs you will find the Primary Bedroom with Heated Tile flooring, Quartz Countertops, Beautiful Soaker Tub, and a Glass Rain Shower and a massive Walk-in closet! 2 more Bedrooms upstairs boast Walk in Closets and share a 5 piece bathroom. The Basement is designed for entertaining with a Huge Rec Room, A Beautiful Wet Bar, all with Maple Floors and Cabinetry and Underfloor Heat!!! So Many Extras with this home, including but not limited to: Central Air Conditioning, Underfloor Heat in Garage, Basement, and tiled Primary En-suite, 10x 20 Shed with overhead door, Lower Deck with Pergola, Circular Aggregate Driveway, Underground Sprinklers, and So Much More!!!

MLS® NumberA2332332
Price$975,000
Property TypeHouse
Living Area2,653 sq ft
Bedrooms4 (3 above + 1 below)
Bathrooms4 (+1 half)
Year Built2009
Storeys2
Lot Size7,574 square feet
Frontage20.12 meters
OwnershipFreehold
ZoningR-L
Annual Property Tax$8,902 (2026)
Days on Market115
The Gallery

Interiors & Grounds

Features & Amenities

Every Detail, Considered

Interior & Systems

FlooringHardwood, Carpeted, Ceramic Tile
HeatingForced air, In Floor Heating, Natural gas, Other
CoolingCentral air conditioning
BasementFinished, Full
Fireplaces1

Appliances & Features

  • Refrigerator
  • Dishwasher
  • Stove
  • Microwave Range Hood Combo
  • Window Coverings
  • Garage door opener
  • Washer & Dryer
  • Smoke Detectors

Construction & Lot

FoundationPoured Concrete
ExteriorConcrete, Stone, Stucco
ConstructionPoured concrete, Wood frame
FencingFence
Lot FeaturesSee remarks, Back lane, PVC window, Gas BBQ Hookup

Parking

Total Spaces3
TypeAttached Garage

Room Dimensions

Main level

2pc Bathroom5.00 Ft x 8.25 Ft
Dining room15.33 Ft x 8.00 Ft
Foyer8.33 Ft x 8.25 Ft
Kitchen17.00 Ft x 13.17 Ft
Living room16.08 Ft x 14.17 Ft
Office10.42 Ft x 10.50 Ft
Pantry7.33 Ft x 8.75 Ft
Other7.58 Ft x 6.75 Ft

Second level

5pc Bathroom11.58 Ft x 6.08 Ft
5pc Bathroom16.42 Ft x 16.17 Ft
Bedroom11.83 Ft x 13.83 Ft
Family room13.75 Ft x 14.58 Ft
Primary Bedroom22.00 Ft x 16.00 Ft
Bedroom10.58 Ft x 14.25 Ft
Other10.17 Ft x 6.50 Ft

Basement

4pc Bathroom5.17 Ft x 7.75 Ft
Bedroom11.08 Ft x 14.67 Ft
Den15.50 Ft x 8.00 Ft
Laundry room15.50 Ft x 10.50 Ft
Recreational, Games room27.33 Ft x 25.67 Ft
Other8.50 Ft x 8.58 Ft
Map & Location
Address46 Bannerman Close
CommunityBower
CityRed Deer
ProvinceAlberta
Postal CodeT4R0L8
CountryCanada
Open in Google Maps
Affordability

Estimate Your Monthly Payment

$0per month
  • Mortgage payment $0
  • Property tax $0
  • Home insurance $0
  • Condo fees $0
  • Down payment $0
  • CMHC insurance $0
  • Mortgage amount $0

Estimate only, using Canadian semi-annual compounding and standard CMHC premiums. Your lender will confirm your actual rate and payment.
By Appointment

Begin a Private Conversation.

Request a private showing of 46 Bannerman Close, or speak with Champagne Taylor about this home and the market — in confidence.