
38 Lindman Avenue

38 Lindman Avenue

Laredo, Red Deer, Alberta T4R0S5
Offered at $725,000
4Bedrooms
4.5Bathrooms
2,117Interior Sq Ft
4,842Lot Sq Ft
2026Built
2Parking
The Residence

House in Laredo

Virtual tour
Share
WhatsApp Facebook X Email

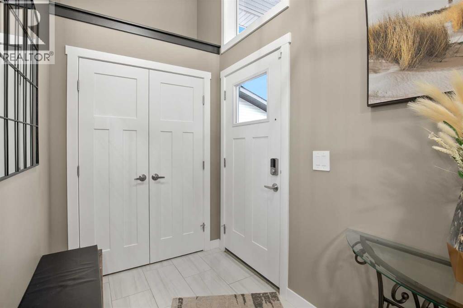
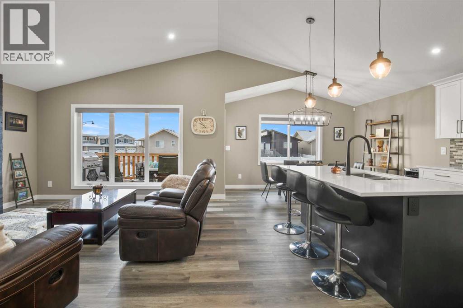
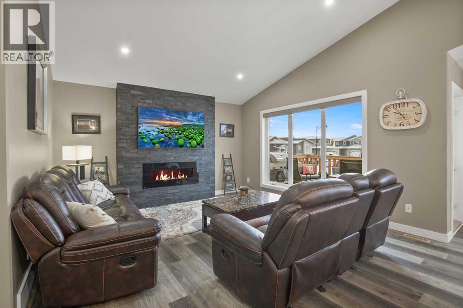
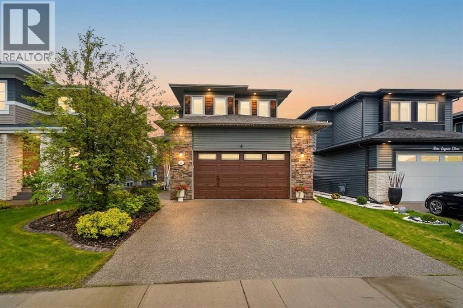
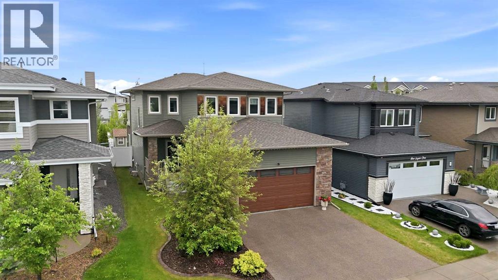
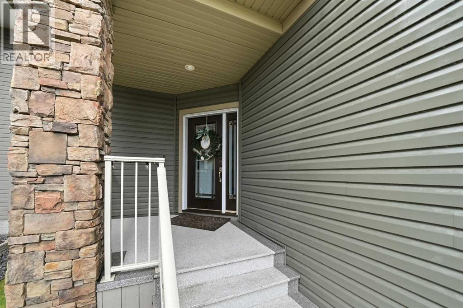
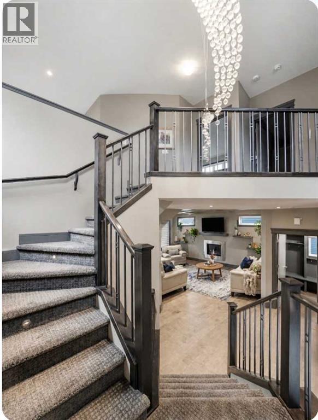
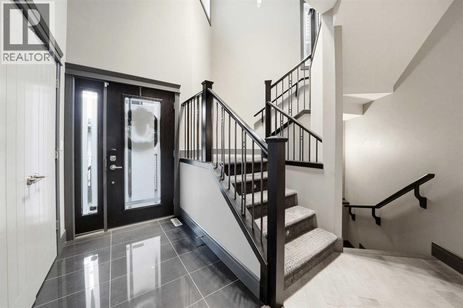
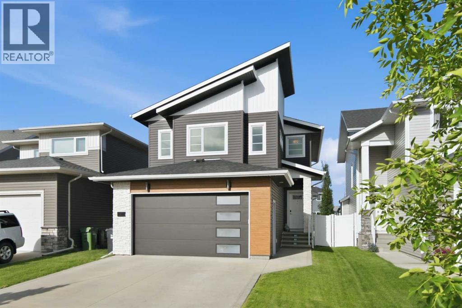
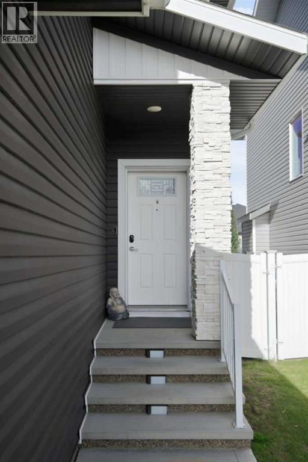
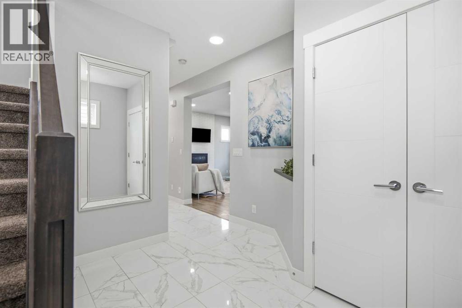
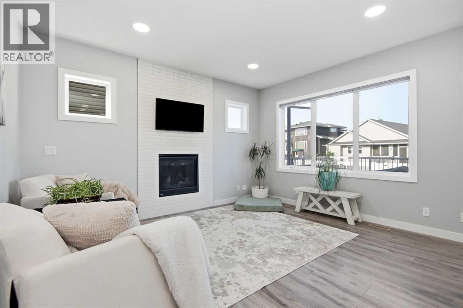
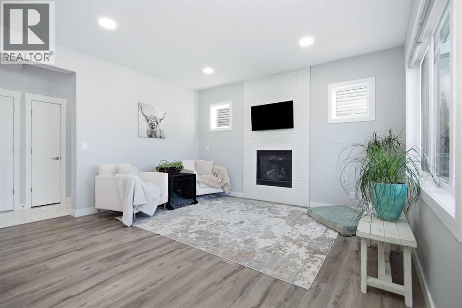
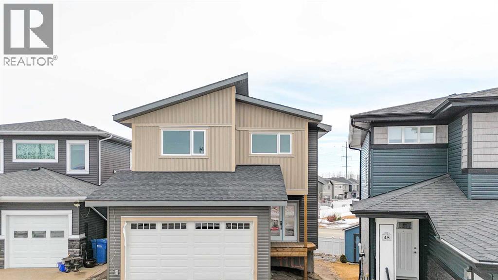
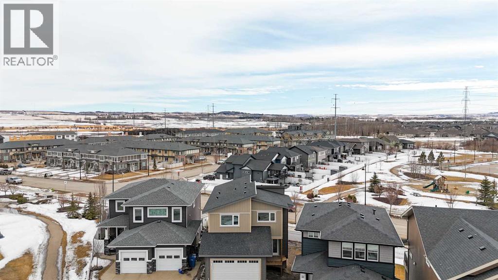
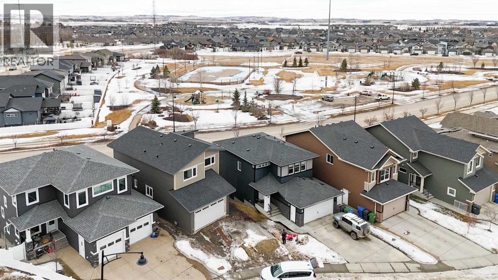
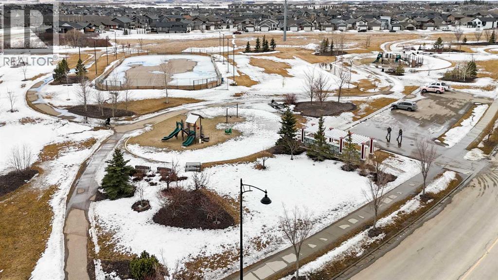
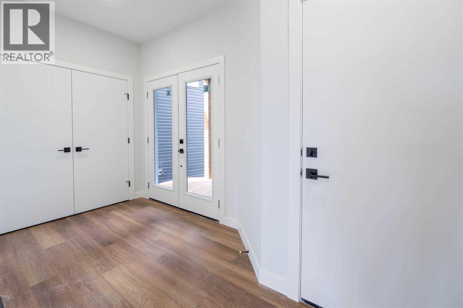
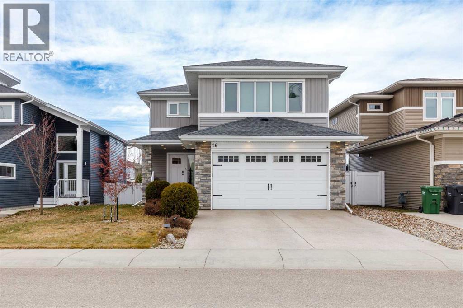
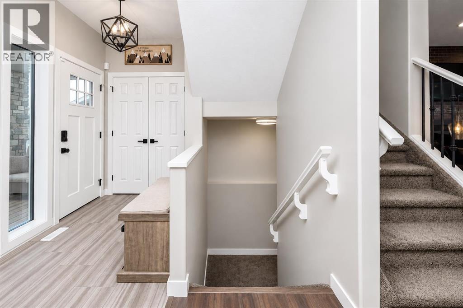
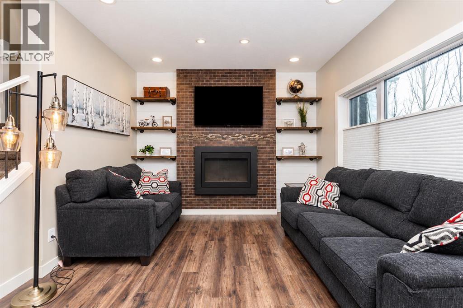
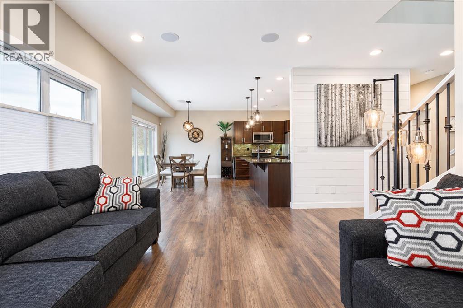
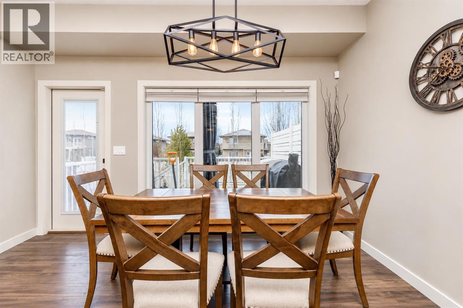
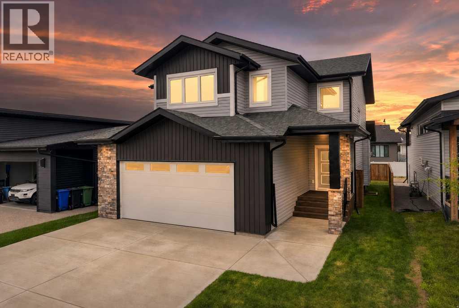
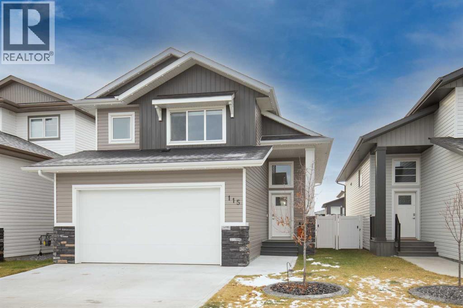
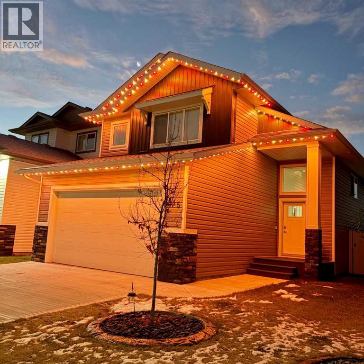
LEGALLY SUITED HOME; Welcome to this brand-new two-storey in the highly desirable community of Laredo! Ideally situated across from a pond and walking path, this thoughtfully designed property is within walking distance of two parks and nearby trails, also in close proximity to schools, shopping, medical services and other everyday amenities. The bright, open-concept main floor features beautiful hardwood flooring, a spacious kitchen with a walk-in pantry and access to the covered back deck. The backyard is already fenced & sodded, a bonus for new home construction. Upstairs, the impressive primary bedroom offers a large walk-in closet and a luxurious ensuite with a large vanity, soaker tub, tiled shower and heated tiled floors. The upper-floor laundry room connects directly to the primary closet—an incredibly convenient feature you will appreciate every day! There are two more bedrooms and another full bathroom upstairs which are sized generously. An attached double garage provides additional parking and storage. The fully finished basement includes a legal one-bedroom suite with its own private entrance and dedicated parking space. The main residence has the yard completely separate from the basement suite for added privacy. A beautiful new home in an exceptional location! Other noteworthy features: gas fireplace in main floor living room, no wire shelving- all wood shelving in closets & pantry, quartz countertops in bathrooms & kitchen, basement has functional in-floor heat.

MLS® NumberA2337109
Price$725,000
Property TypeHouse
Living Area2,117 sq ft
Bedrooms4 (3 above + 1 below)
Bathrooms4 (+1 half)
Year Built2026
Storeys2
Lot Size4,842 square feet
Frontage13.07 meters
OwnershipFreehold
ZoningR-L
Annual Property Tax$6,902 (2026)
Days on Market71
The Gallery

Interiors & Grounds

Features & Amenities

Every Detail, Considered

Interior & Systems

FlooringTile, Hardwood, Carpeted
HeatingForced air, In Floor Heating, Natural gas
CoolingNone
BasementFinished, Full, Separate entrance, Suite
Fireplaces1

Construction & Lot

FoundationPoured Concrete
ExteriorVinyl siding
FencingFence
Lot FeaturesBack lane, PVC window

Parking

Total Spaces2
TypeAttached Garage

Room Dimensions

Main level

2pc Bathroom4.92 Ft x 5.67 Ft
Dining room11.17 Ft x 12.00 Ft
Foyer6.92 Ft x 6.42 Ft
Kitchen14.17 Ft x 11.75 Ft
Living room18.00 Ft x 17.33 Ft

Upper Level

4pc Bathroom9.67 Ft x 5.67 Ft
Primary Bedroom15.08 Ft x 14.67 Ft
4pc Bathroom10.83 Ft x 11.58 Ft
Other9.17 Ft x 9.92 Ft
Bedroom10.25 Ft x 14.08 Ft
Bedroom12.92 Ft x 12.00 Ft
Laundry room7.00 Ft x 7.58 Ft

Unknown

3pc Bathroom4.92 Ft x 8.92 Ft
Bedroom11.25 Ft x 10.75 Ft
Kitchen9.08 Ft x 13.17 Ft
Recreational, Games room19.42 Ft x 12.58 Ft

Basement

Furnace6.33 Ft x 12.67 Ft
Map & Location
Address38 Lindman Avenue
CommunityLaredo
CityRed Deer
ProvinceAlberta
Postal CodeT4R0S5
CountryCanada
Open in Google Maps
Affordability

Estimate Your Monthly Payment

$0per month
  • Mortgage payment $0
  • Property tax $0
  • Home insurance $0
  • Condo fees $0
  • Down payment $0
  • CMHC insurance $0
  • Mortgage amount $0

Estimate only, using Canadian semi-annual compounding and standard CMHC premiums. Your lender will confirm your actual rate and payment.
By Appointment

Begin a Private Conversation.

Request a private showing of 38 Lindman Avenue, or speak with Champagne Taylor about this home and the market — in confidence.