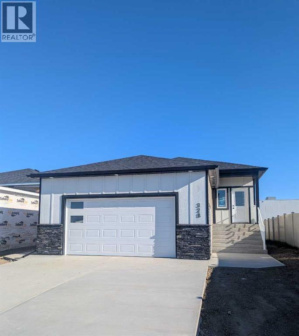
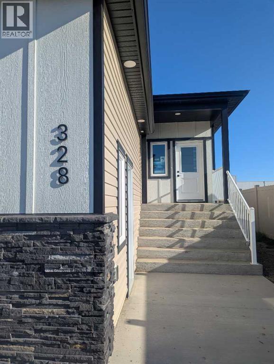
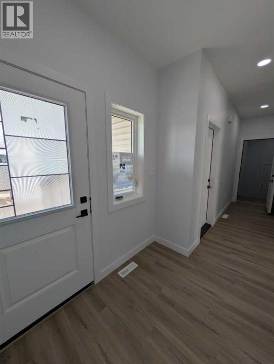
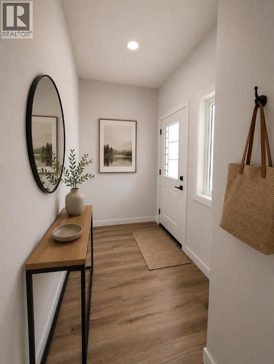
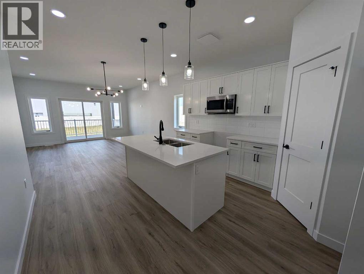

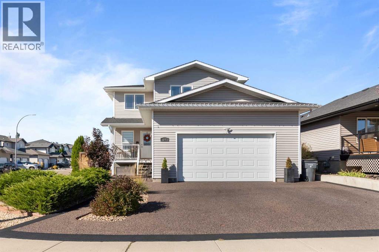
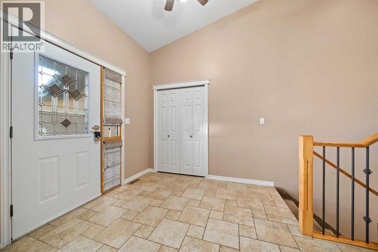
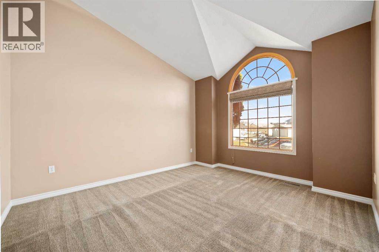
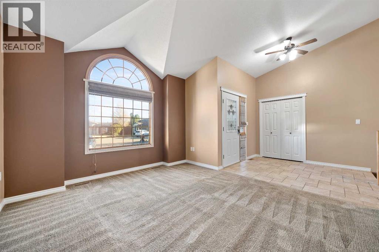
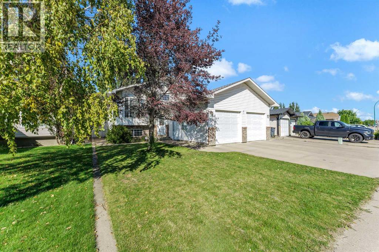
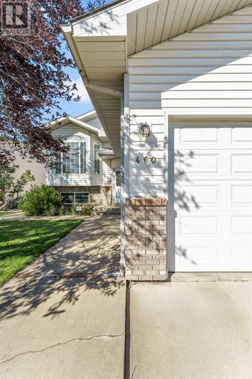
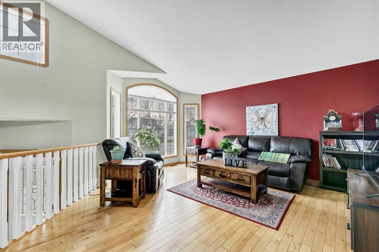
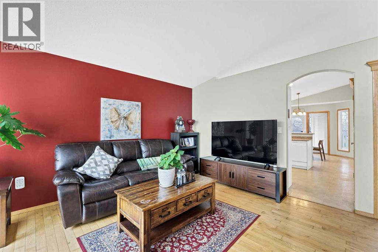
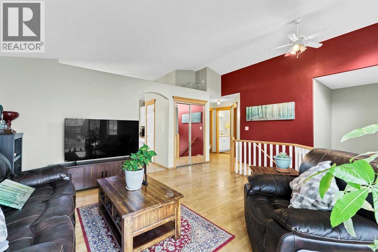
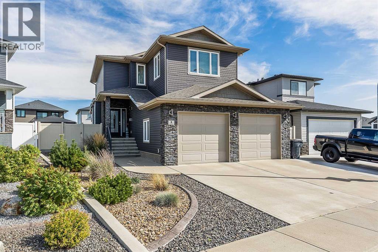
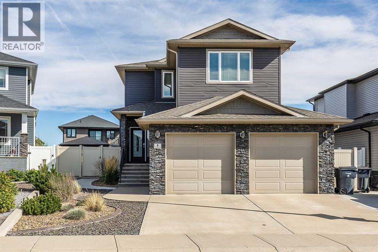
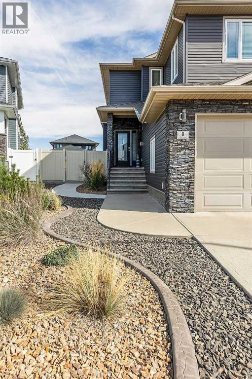
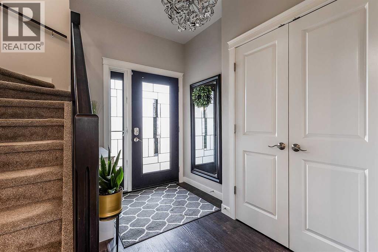
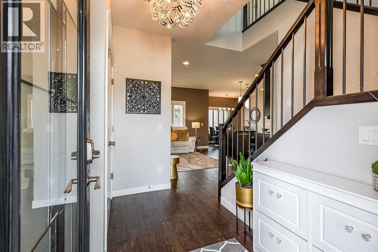
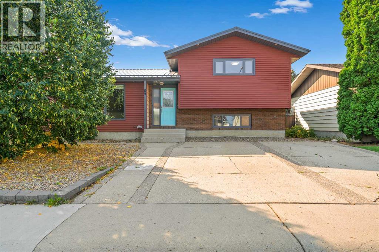
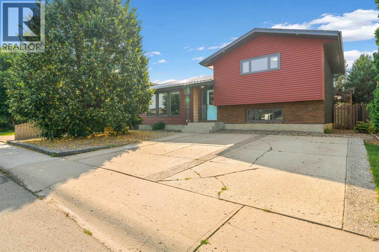
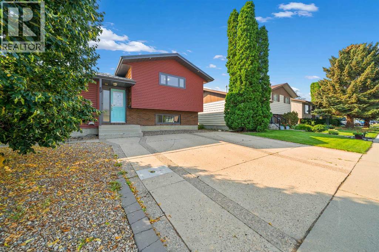
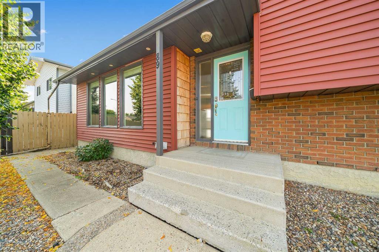
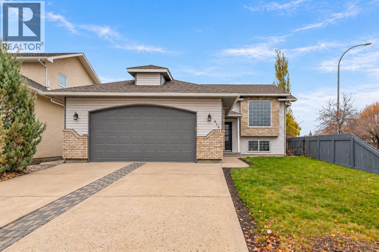
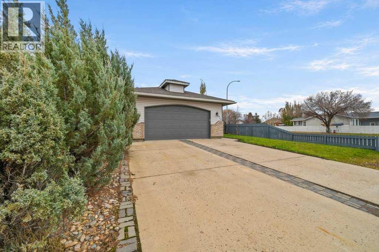
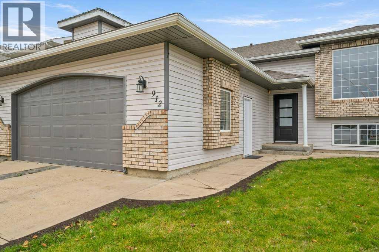
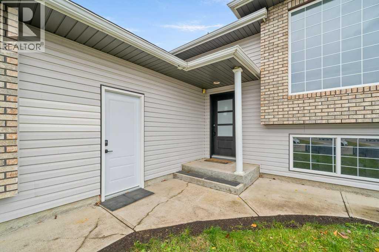
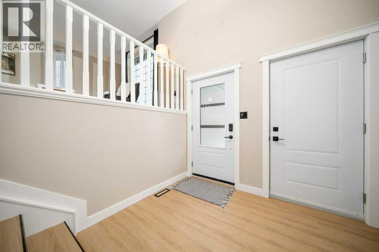
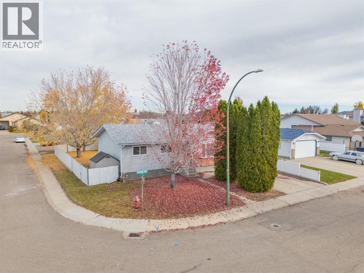
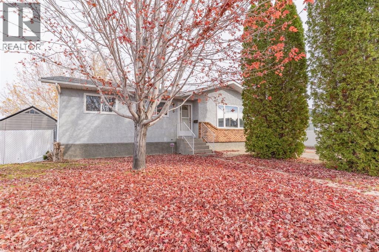
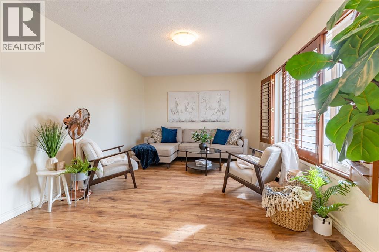
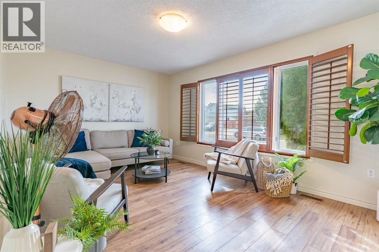
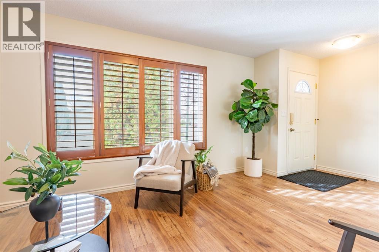
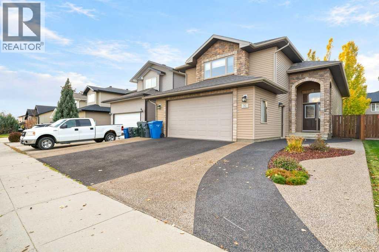
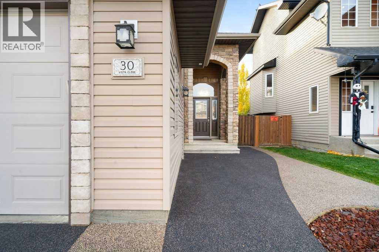
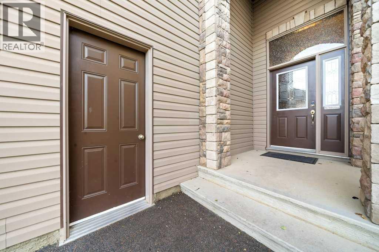
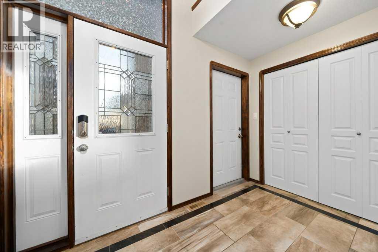
Welcome home! From the inviting front porch to the beautiful landscaping, this 4-bedroom, 3.5-bathroom two-storey offers the space, comfort, and everyday functionality that make a house feel like home. Located in a family-friendly neighbourhood, the home features a bright, open-concept main floor that feels warm and welcoming from the moment you step inside. The living room is a standout, with a sharp shiplap feature wall, along with an eye-catching mantel that surround the gas fireplace, creating the perfect focal point for cozy evenings at home. The kitchen offers a functional layout with maple cabinetry, an island, stainless steel appliances, and a convenient corner walk-through pantry, keeping everything within easy reach whether you're preparing a weeknight dinner or hosting family and friends. The adjoining dining area provides direct access to the covered backyard deck, making it easy to take the gathering outdoors when the weather cooperates. Upstairs, you'll find three bedrooms, including a primary bedroom complete with a walk-in closet and private 3-piece ensuite. The other two bedrooms each have direct access to the Jack-and-Jill bathroom, featuring dual sinks for added convenience during busy mornings. The fully finished basement extends the living space with a comfortable family room, a fourth bedroom, and another full bathroom, offering plenty of flexibility for movie nights, overnight guests, or a growing family. Outside, the beautifully maintained and meticulously landscaped yard is ready to be enjoyed. Relax under the covered deck, soak up the sunshine on the lower patio, or appreciate the convenience of a separate dog run. Both the driveway and rear patio feature rubber stone surfacing, with two years of warranty remaining. An attached heated double garage adds year-round convenience, while shingles replaced in 2023 and a hot water tank installed in 2022 offer additional peace of mind. With inviting spaces inside and out, a practical family-friendl y layout, and room for everyone to settle in and enjoy, this is a home where everyday moments can become lasting memories.
Estimate only, using Canadian semi-annual compounding and standard CMHC premiums. Your lender will confirm your actual rate and payment.
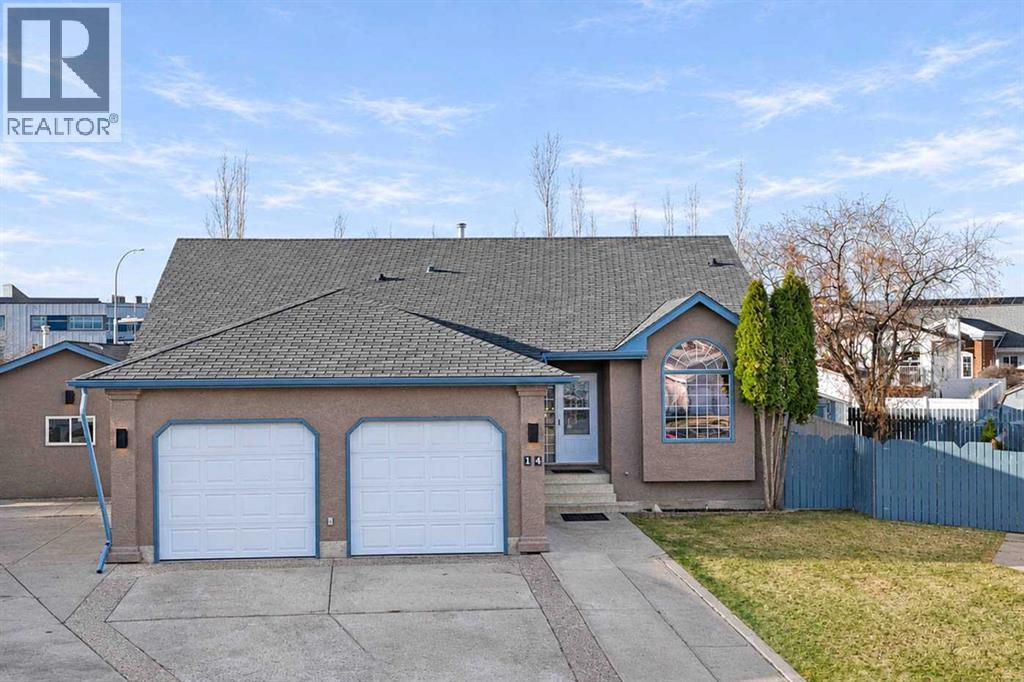
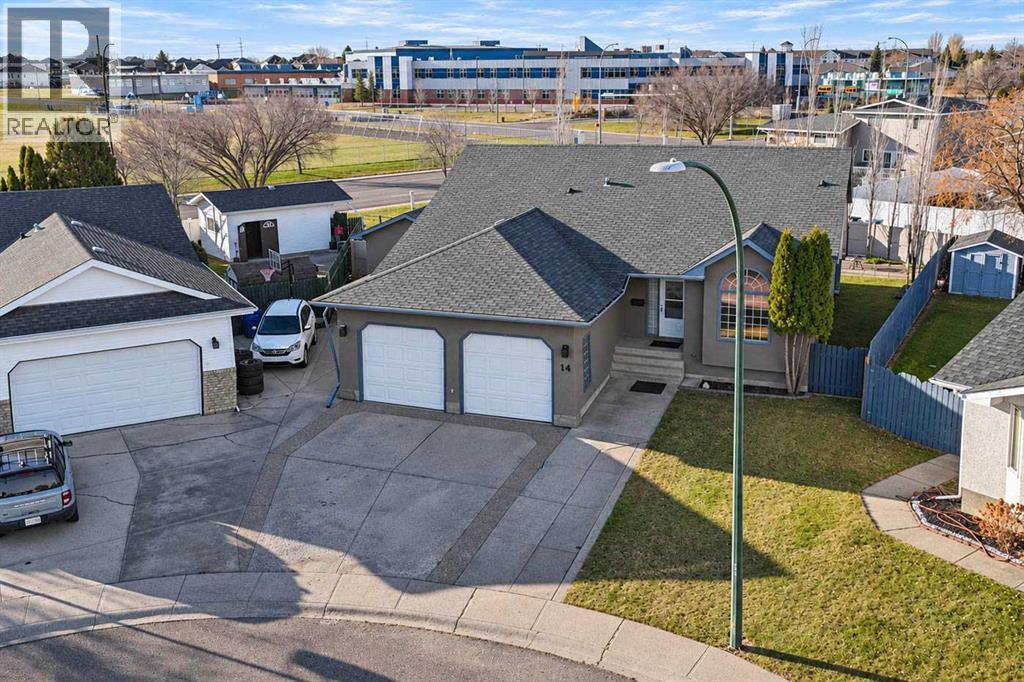
Request a private showing of 54 Vista Close SE, or speak with Champagne Taylor about this home and the market — in confidence.
Compare listings
Compare