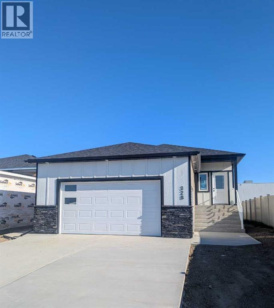
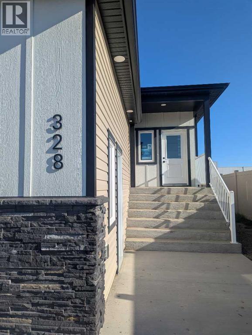
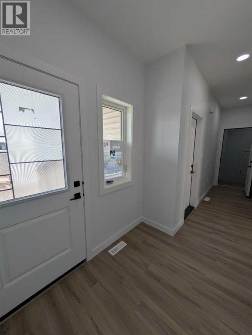
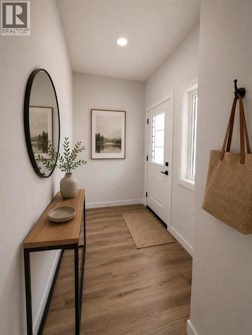
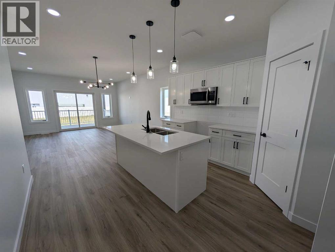

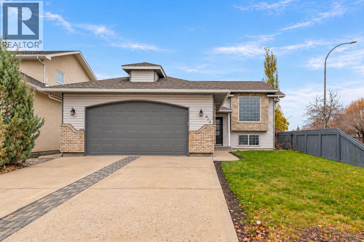
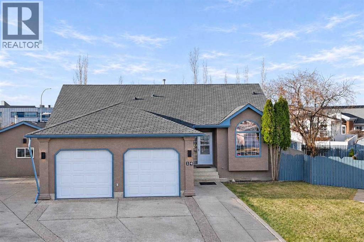
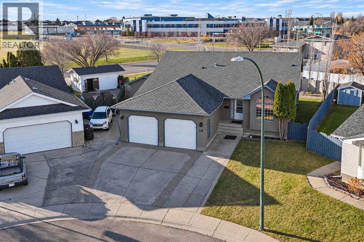
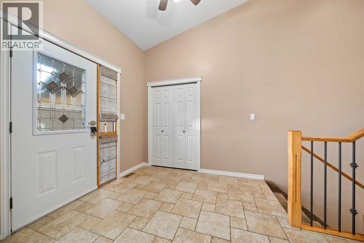
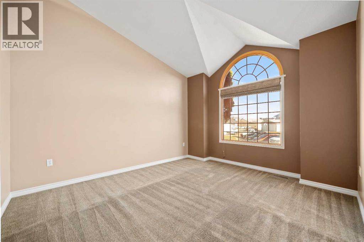
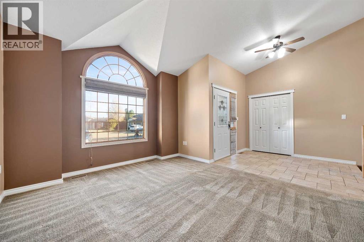
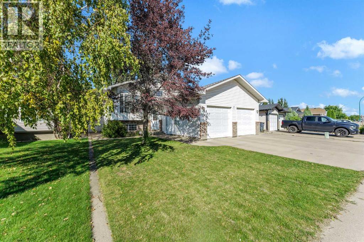
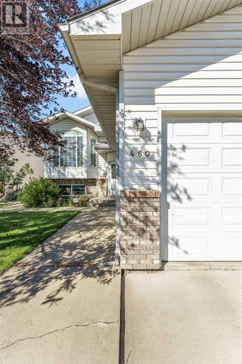
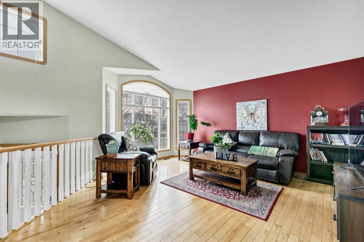
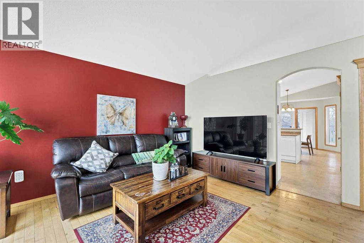
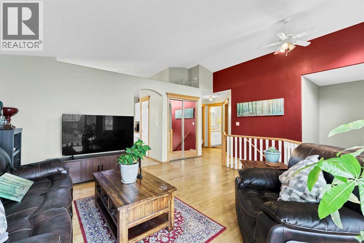
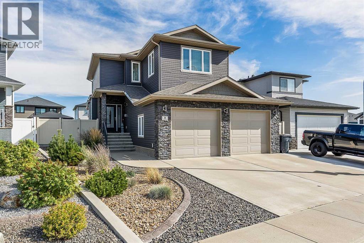
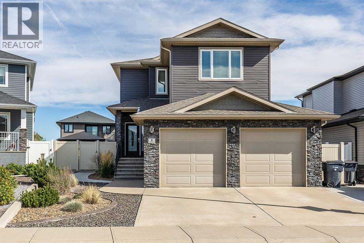
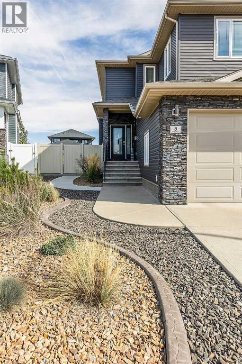
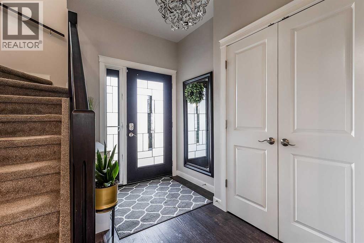
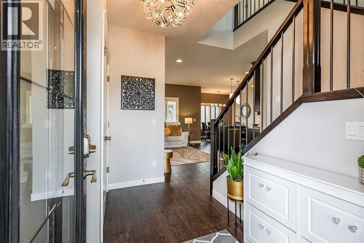
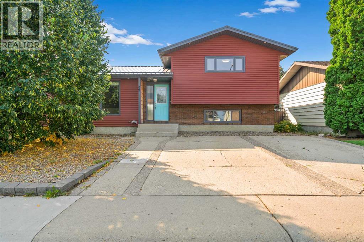
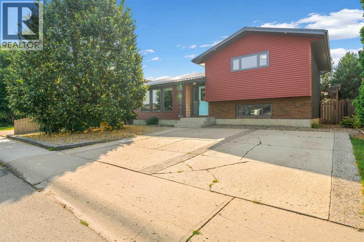
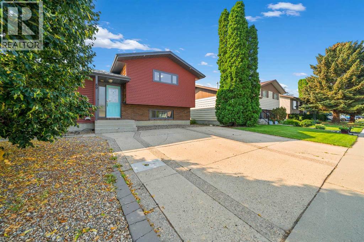
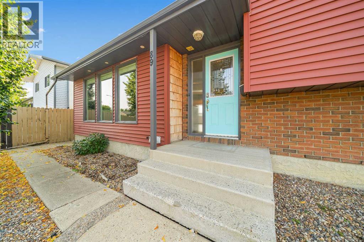
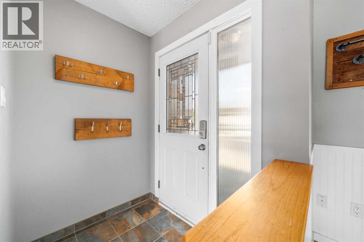
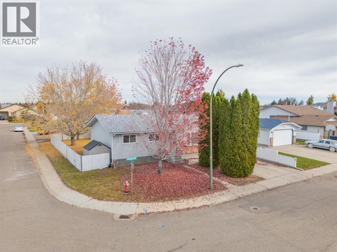
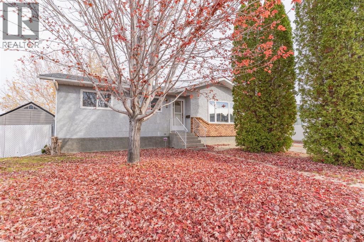
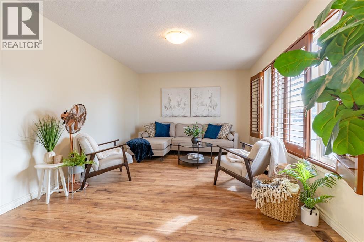
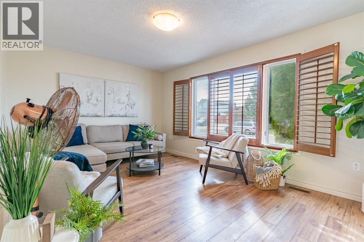
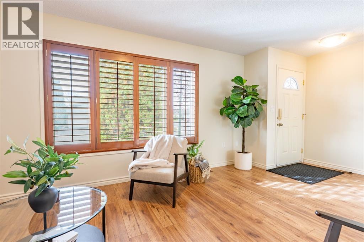
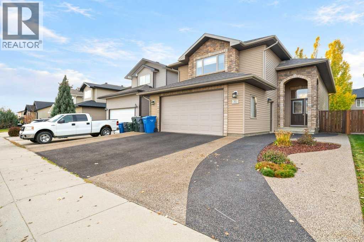
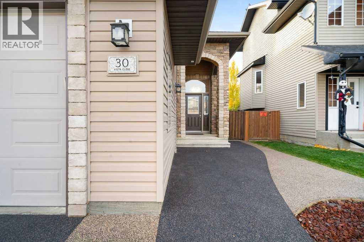
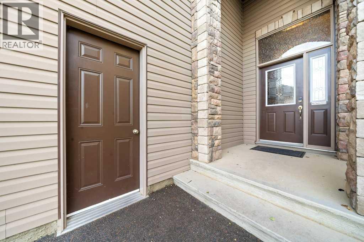
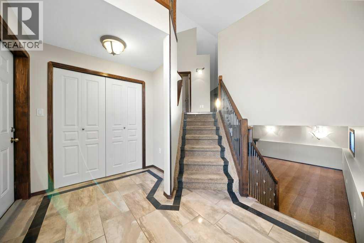
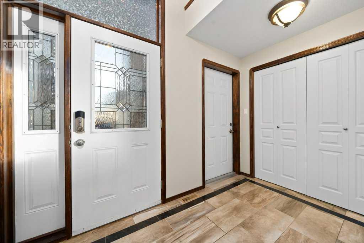
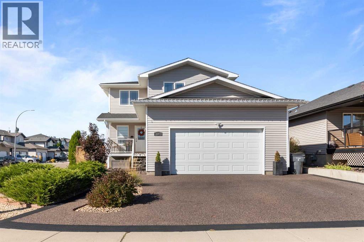
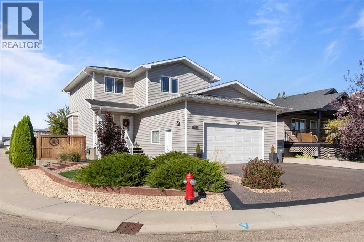
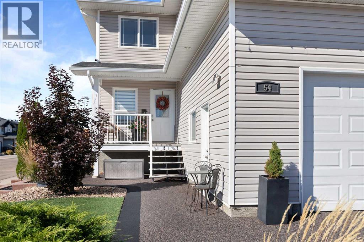
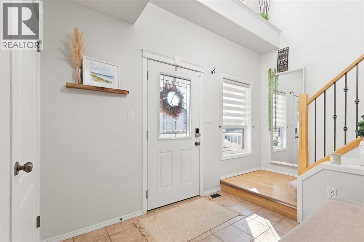
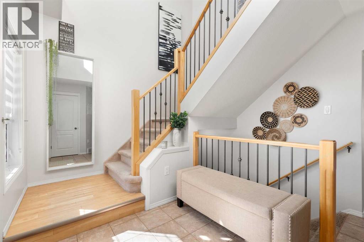
Welcome to this beautifully renovated 5 bedroom, 3 bathroom bi-level with MAIN FLOOR LAUNDRY! WALKING DISTANCE TO SCHOOLS INCLUDING ROY WILSON, & NOTRE DAME ACADEMY (which are almost in your backyard! ) & just minutes away from ST. PAT’S, GEORGE DAVIDSON, ECOLE LES CYPRES, ST. JOHN PAUL II!! This home offer’s a fresh, modern feel, a fantastic OPEN-CONCEPT LAYOUT, and plenty of room for the whole family! From the moment you step inside, you’re welcomed by a WIDE & SPACIOUS ENTRYWAY that creates an inviting first impression. Head up a few steps to the bright OPEN-CONCEPT MAIN FLOOR, where the spacious living room features a cozy GAS FIREPLACE and flows seamlessly into the impressive kitchen and dining area. The LARGE KITCHEN features QUARTZ COUNTERTOPS, STAINLESS STEEL APPLIANCES, plenty of cabinetry, and excellent space for a LARGE DINING TABLE—perfect for family meals and entertaining! NEW PATIO DOORS off the kitchen lead directly to the COVERED DECK, which has been refreshed with HIGH-DURABILITY PAINT & NEW STAIRS, extending your living space outdoors. Extensive renovations continue throughout the home, NEW DOORS, TRIM, HARDWARE, LIGHTING, SWITCHES, OUTLETS, FRESH PAINT & VINYL PLANK FLOORING, creating a clean and cohesive look from top to bottom. The BATHROOMS ARE APPROXIMATELY 75% RENOVATED, adding even more value to the many improvements already completed. The main floor features 3 SPACIOUS BEDROOMS, a 4PCE BATH,& the SPACIOUS PRIMARY BEDROOM offers its own 3-PIECE ENSUITE and a LARGE WALK-IN CLOSET. For added convenience, a STACKABLE WASHER & DRYER is also located on the main floor. Downstairs, you’ll find an IMPRESSIVE FAMILY ROOM with plenty of space to relax, entertain, or create separate activity areas. The lower level also includes 2 GREAT-SIZED BEDROOMS and another 4-PIECE BATHROOM, giving this home a total of 5 BEDROOMS & 3 BATHROOMS! Outside, enjoy the FULLY FENCED YARD, RV PARKING, and a Pie shaped WIDE BACK ALLEY for easy access to your RV, trailer, o r additional vehicles. The UNDERGROUND SPRINKLER SYSTEM has been blown out, checked, and confirmed to be in working order. Completing the package is the HEATED DOUBLE CAR GARAGE with a NEW GARAGE DOOR & 2 REMOTES. Additional updates include SHINGLES (2021), HOT WATER TANK (2019) & AIR CONDITIONING (2026). The seller is also offering a $1500 ALLOWANCE toward completing the painting of the downstairs DOORS & TRIM. MOVE-IN READY & PACKED WITH UPDATES—THIS IS A HOME YOU’LL WANT TO SEE! CLOSE TO SHOPPING AS WELL!! Contact your favourite REALTOR® today to arrange your private viewing!
Estimate only, using Canadian semi-annual compounding and standard CMHC premiums. Your lender will confirm your actual rate and payment.
Request a private showing of 912 Spruce Way SE, or speak with Champagne Taylor about this home and the market — in confidence.
Compare listings
Compare