
479 Brule RD

479 Brule RD

Sault Ste. Marie, Ontario P6A5K8
Offered at $639,000
4Bedrooms
3Bathrooms
1,520Interior Sq Ft
The Residence

Single Family in Sault Ste. Marie

Share
WhatsApp Facebook X Email

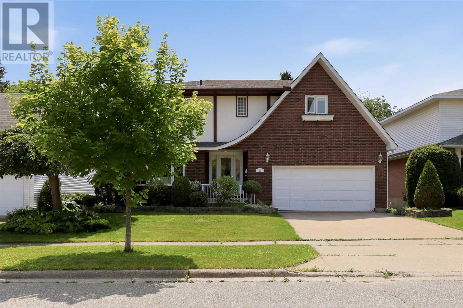
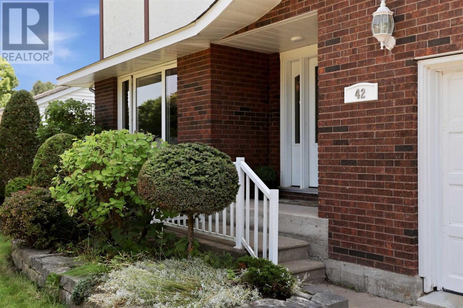
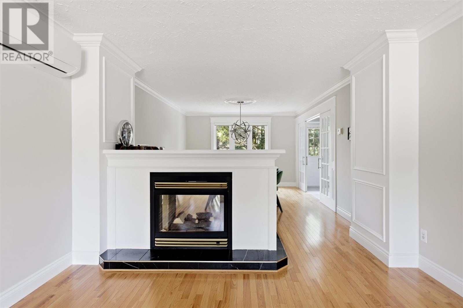
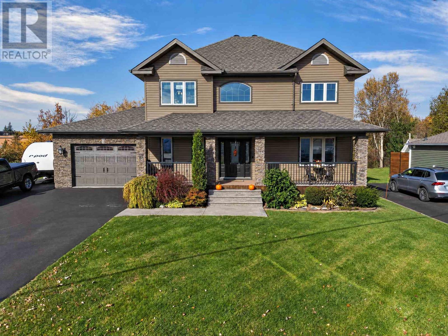
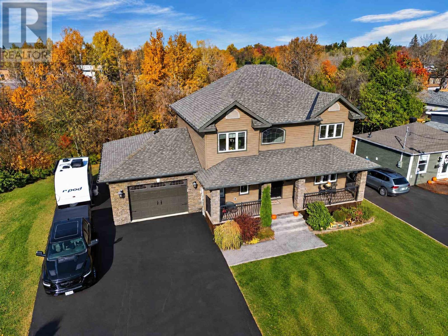
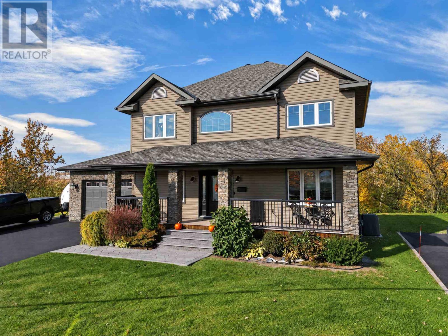
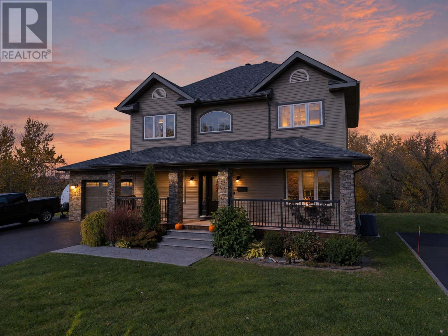
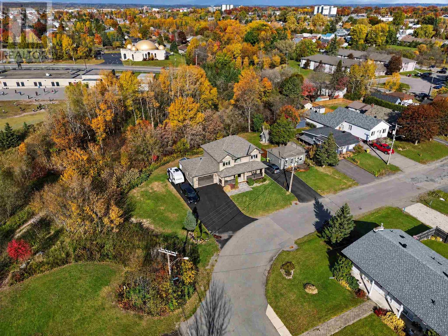
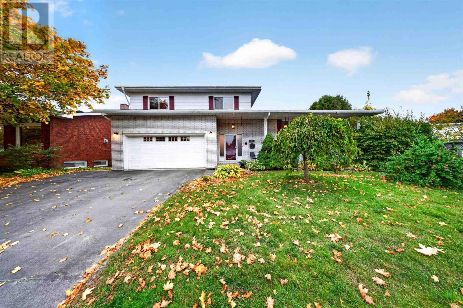
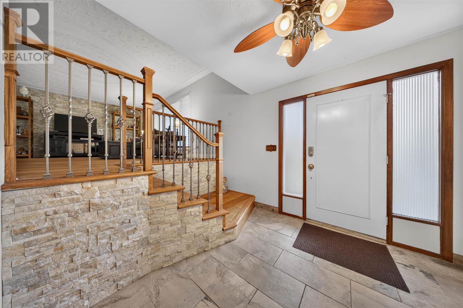
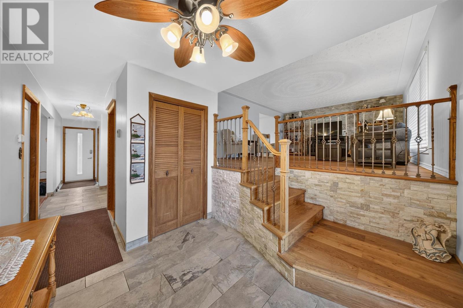
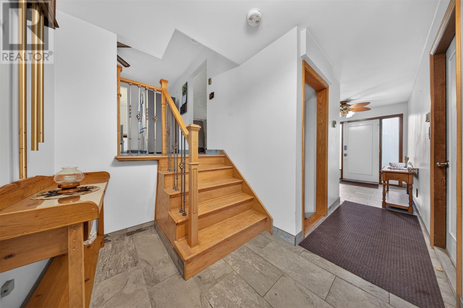
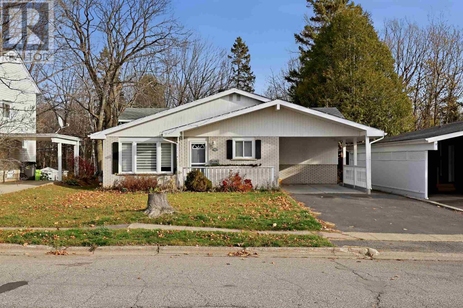
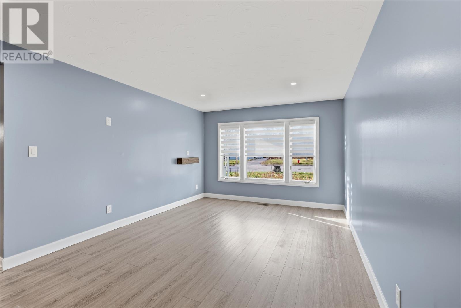
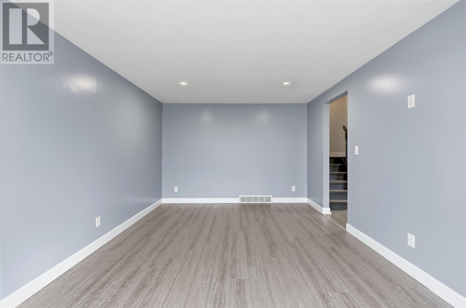
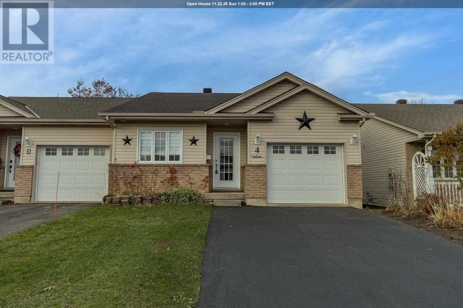
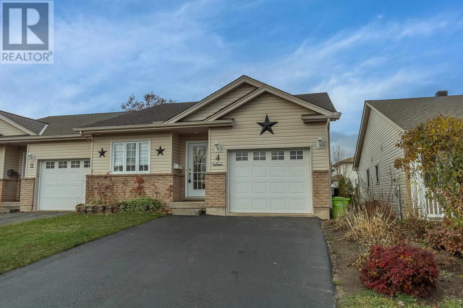
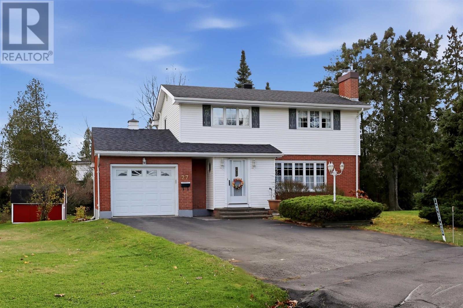
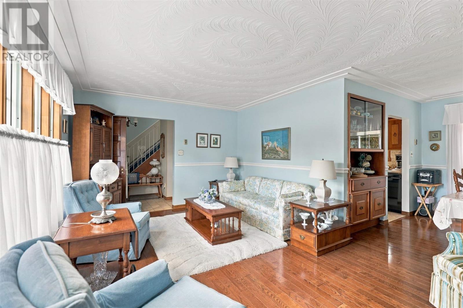
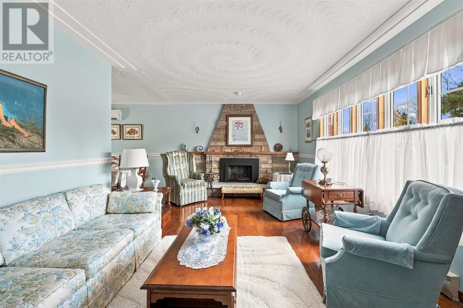
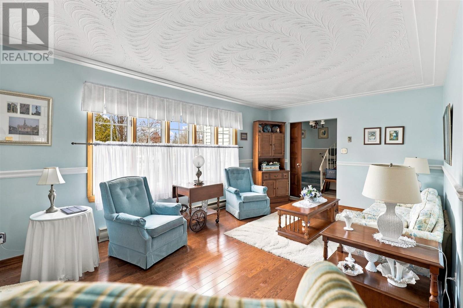
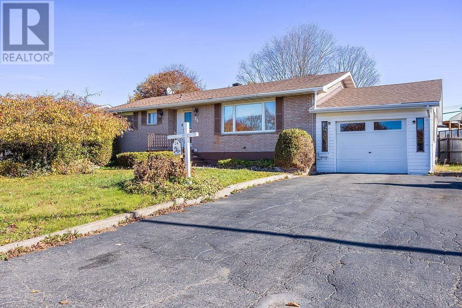
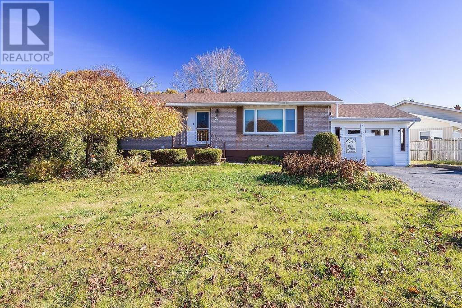
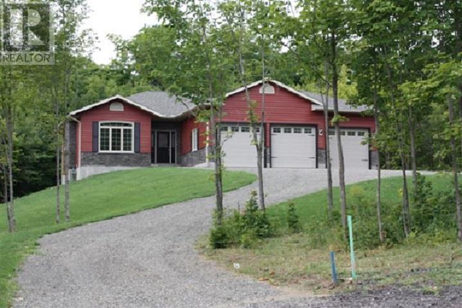
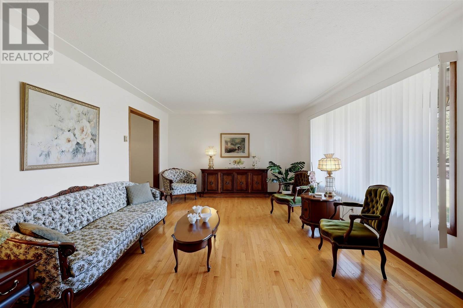
Quality open concept 1520 sq. ft. 3+1 bedroom bungalow backing onto #3 hole at Crimson Ridge. Totally finished lower level, 3 bathrooms including ensuite. Triple car garage, sundeck, fenced yard. Custom built stone fireplace in living room. Central A/C

MLS® NumberSM263136
Price$639,000
Property TypeSingle Family
Living Area1,520 sq ft
Bedrooms4 (3 above + 1 below)
Bathrooms3
Frontage102 meters
Annual Property Tax$8,000
Days on Market11
The Gallery

Interiors & Grounds

Features & Amenities

Every Detail, Considered

Interior & Systems

FlooringHardwood
HeatingForced air, Natural gas
CoolingCentral air conditioning, Air exchanger, Air Conditioned
BasementFinished, Full
Fireplaces1

Appliances & Features

  • Water softener
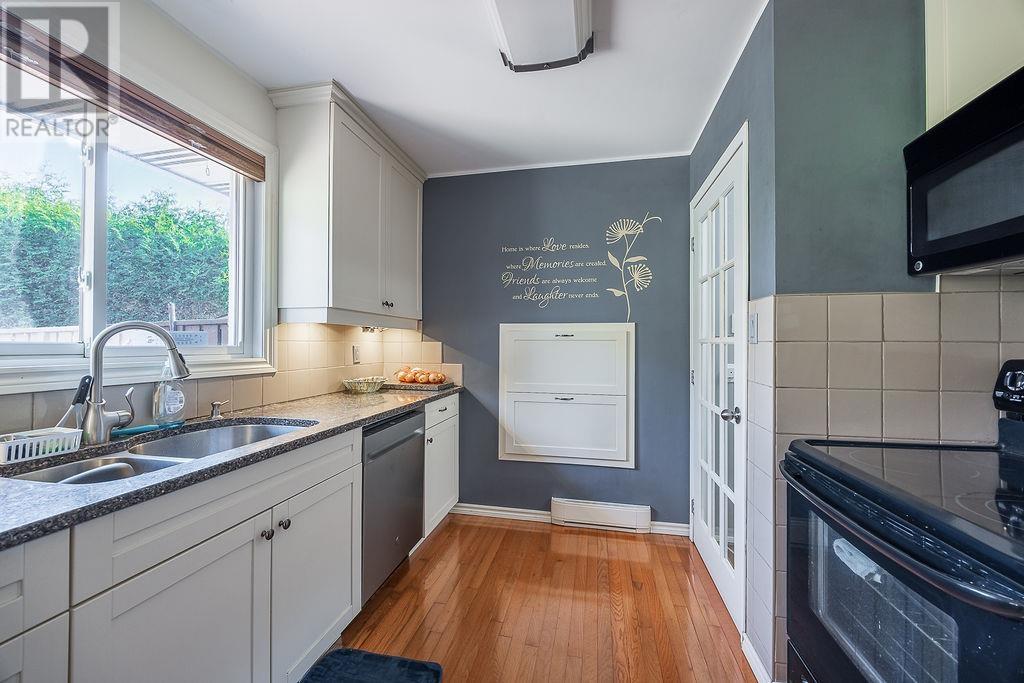
  • Dishwasher
  • Alarm System
  • Hot Water Instant
  • Microwave Built-in

Construction & Lot

StyleBungalow
ExteriorVinyl, Other
FencingFenced yard
Lot FeaturesCrushed stone driveway

Parking

TypeAttached Garage, Garage, Gravel

Room Dimensions

Main level

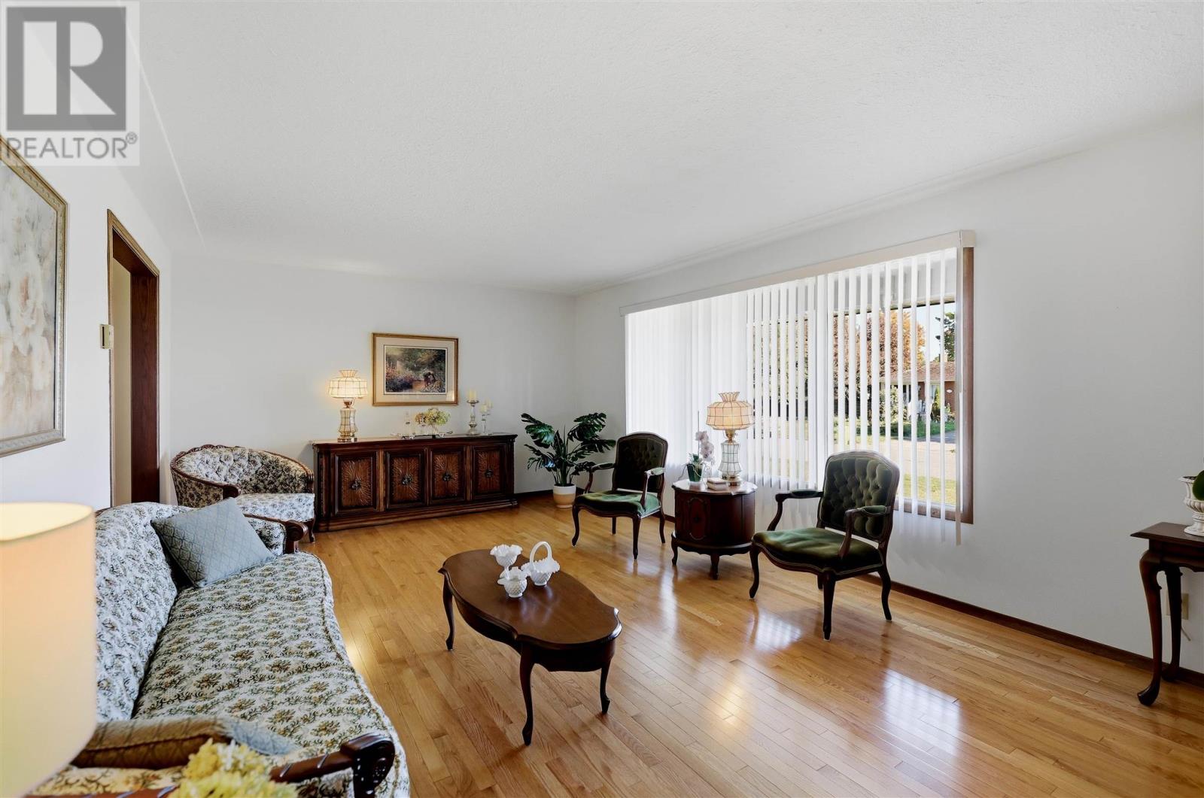
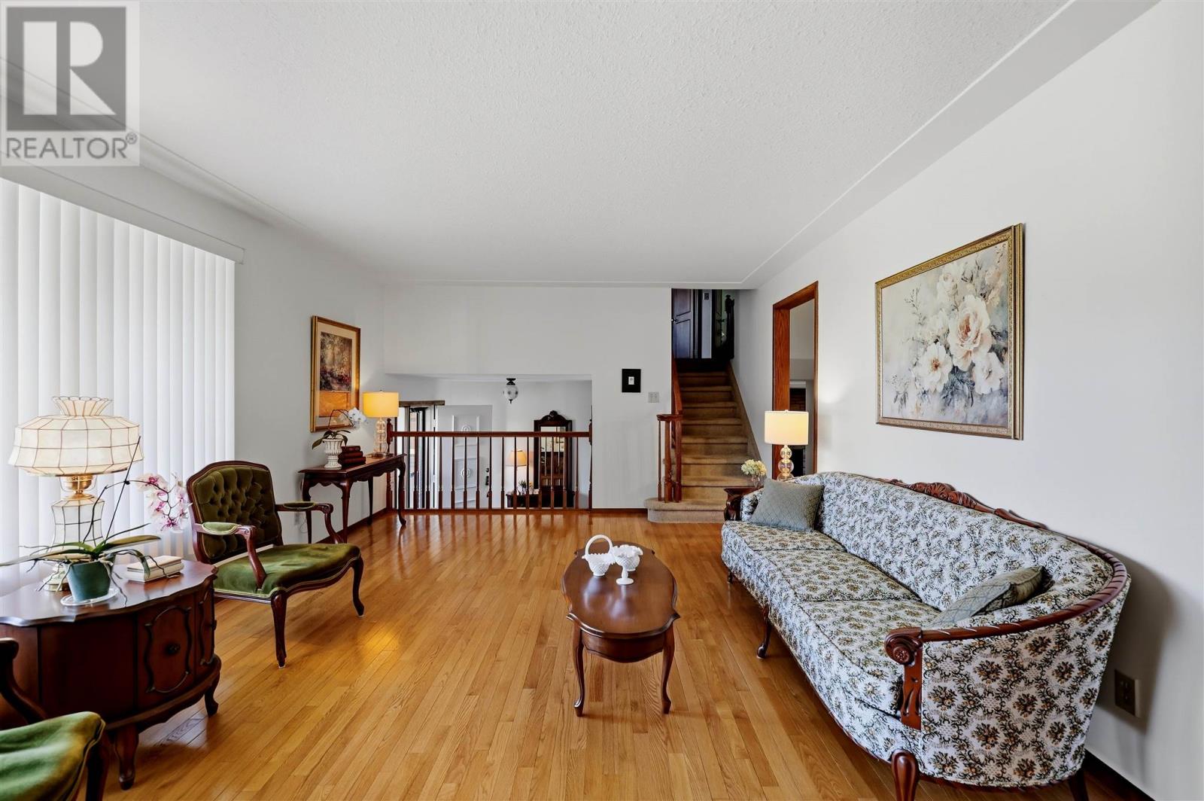
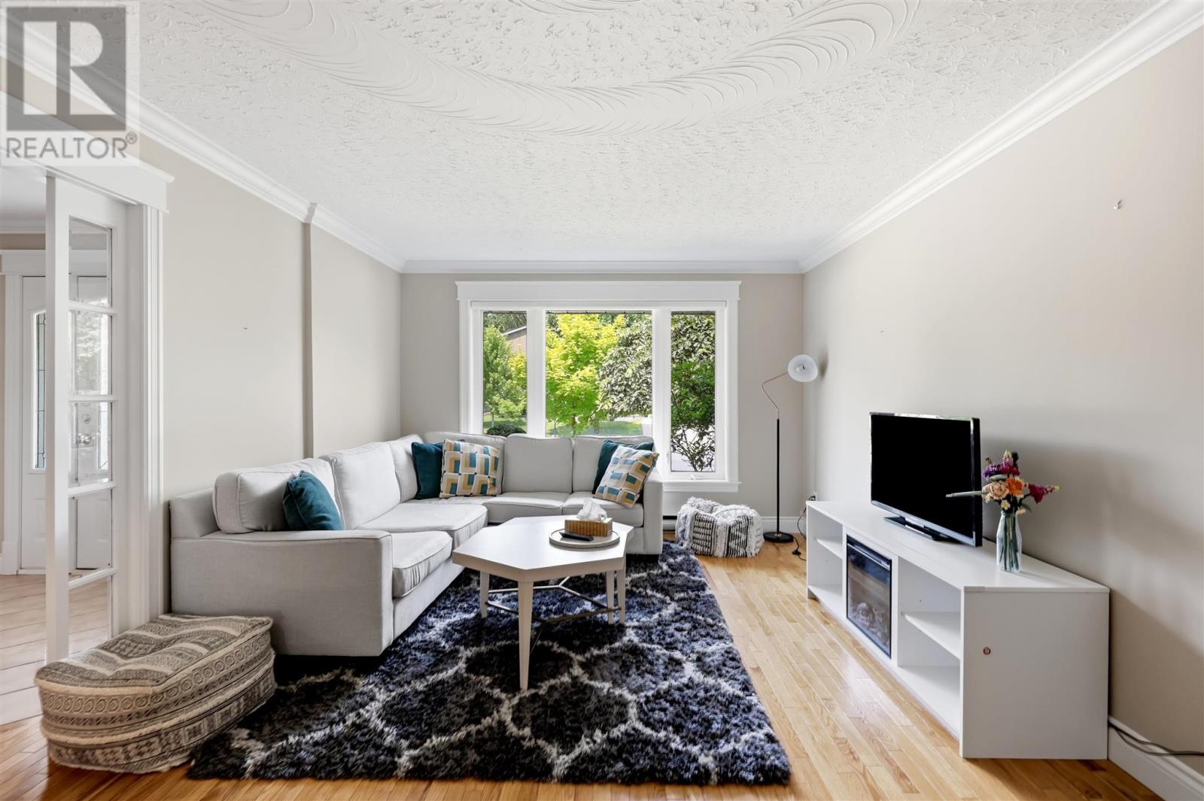
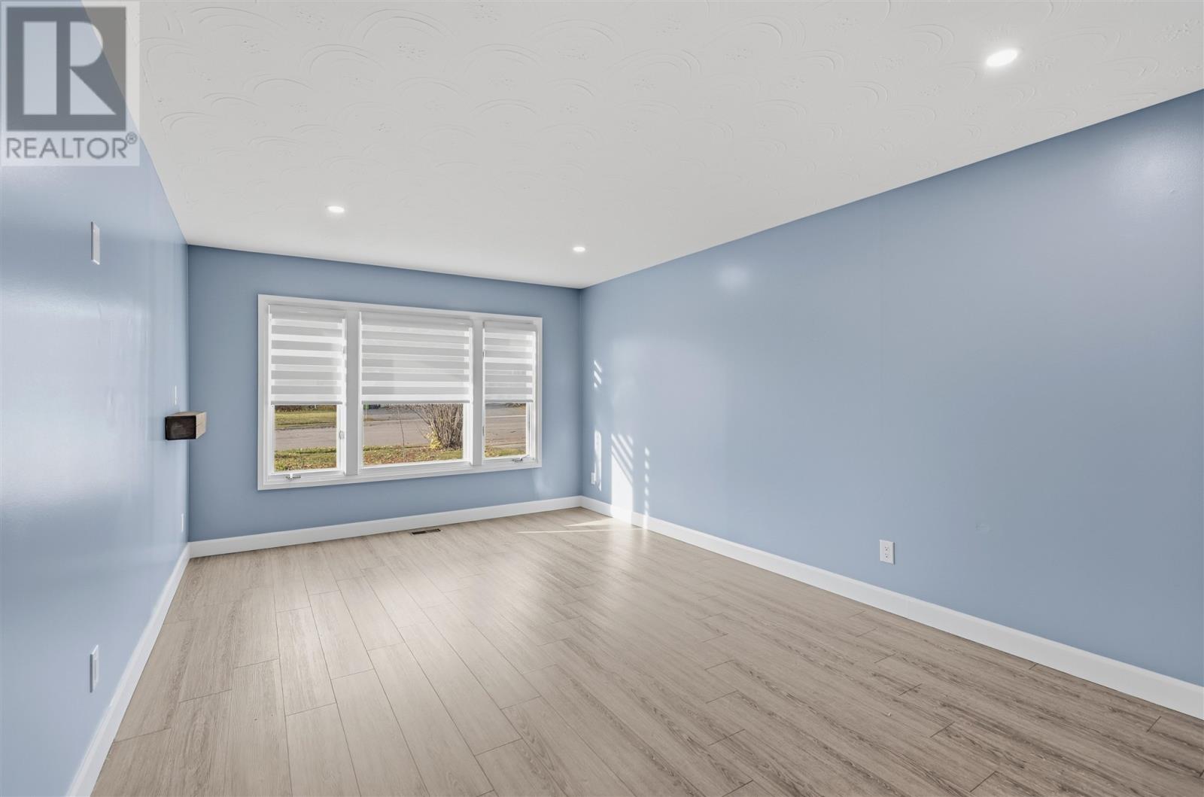
Living room12.9 x 21
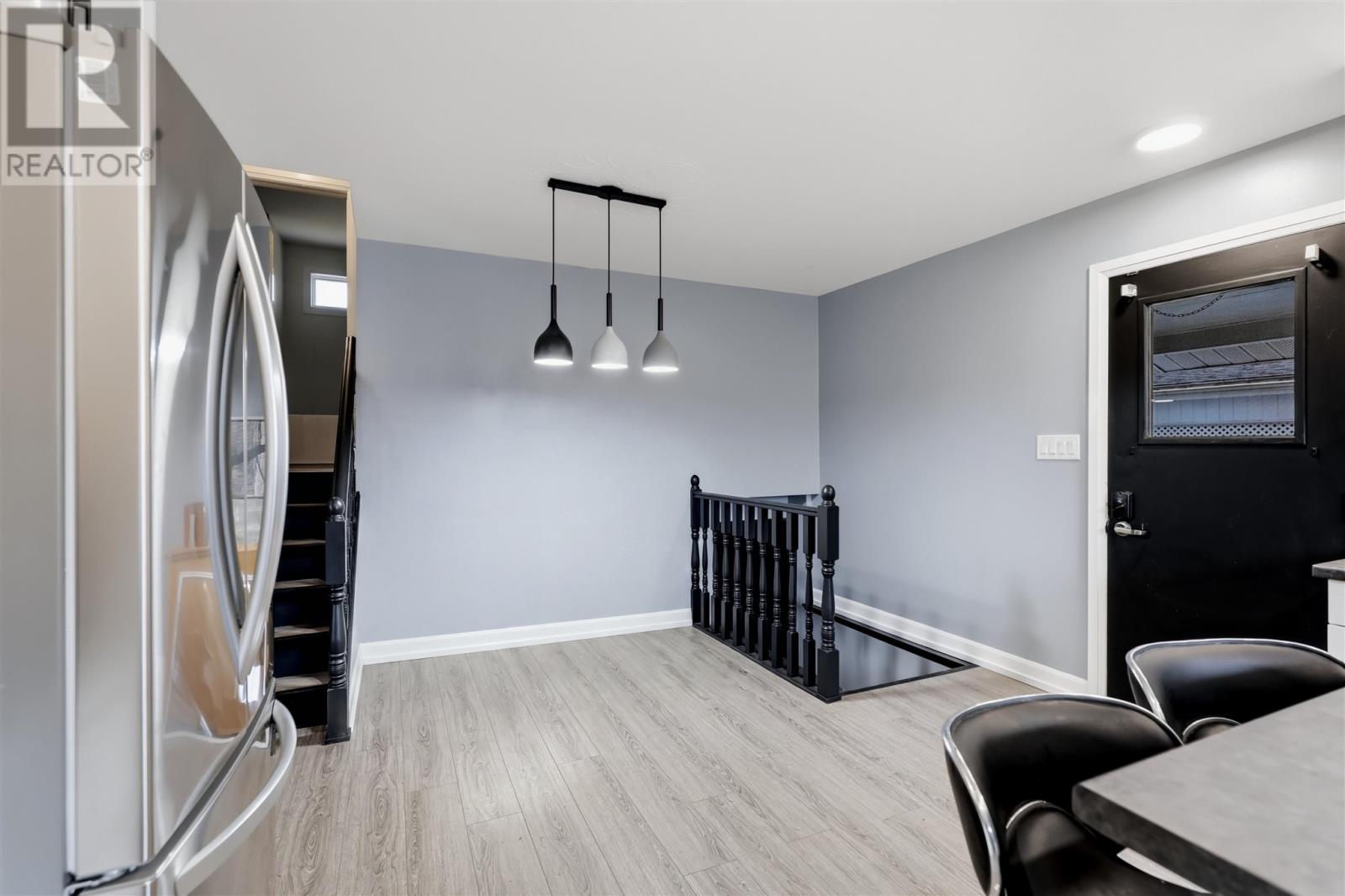
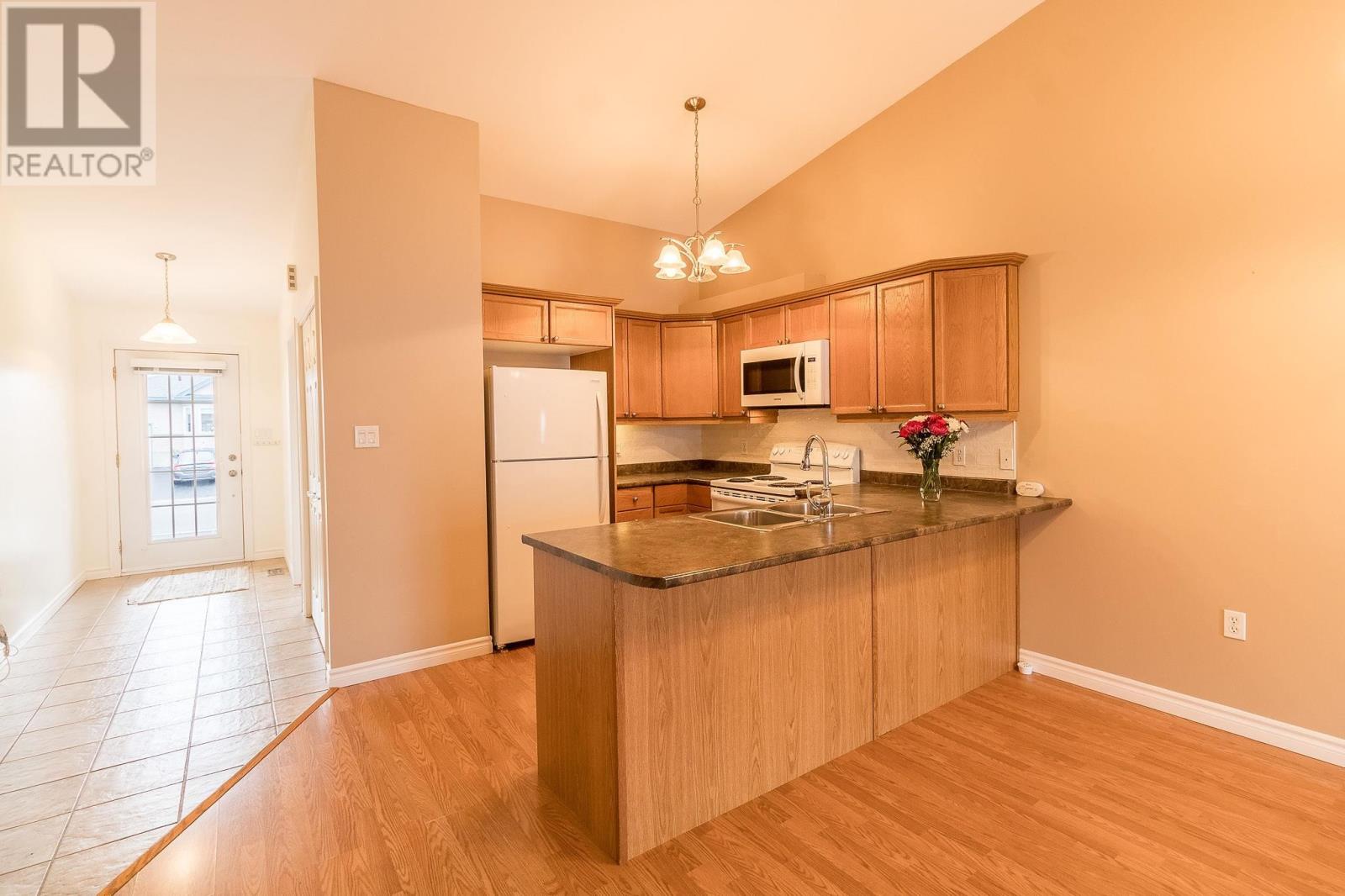
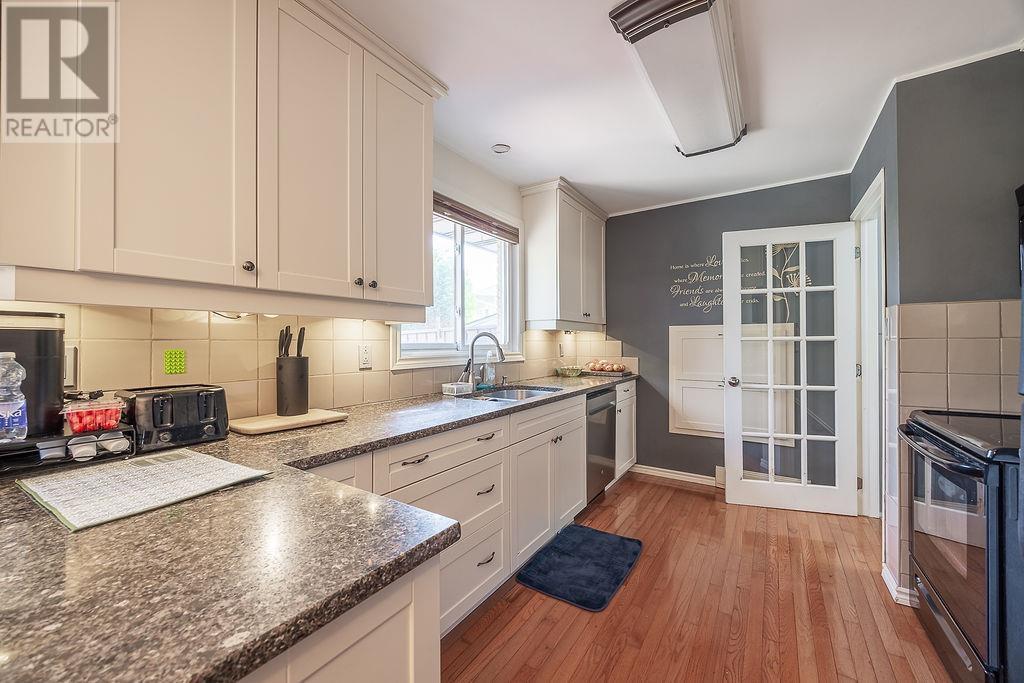
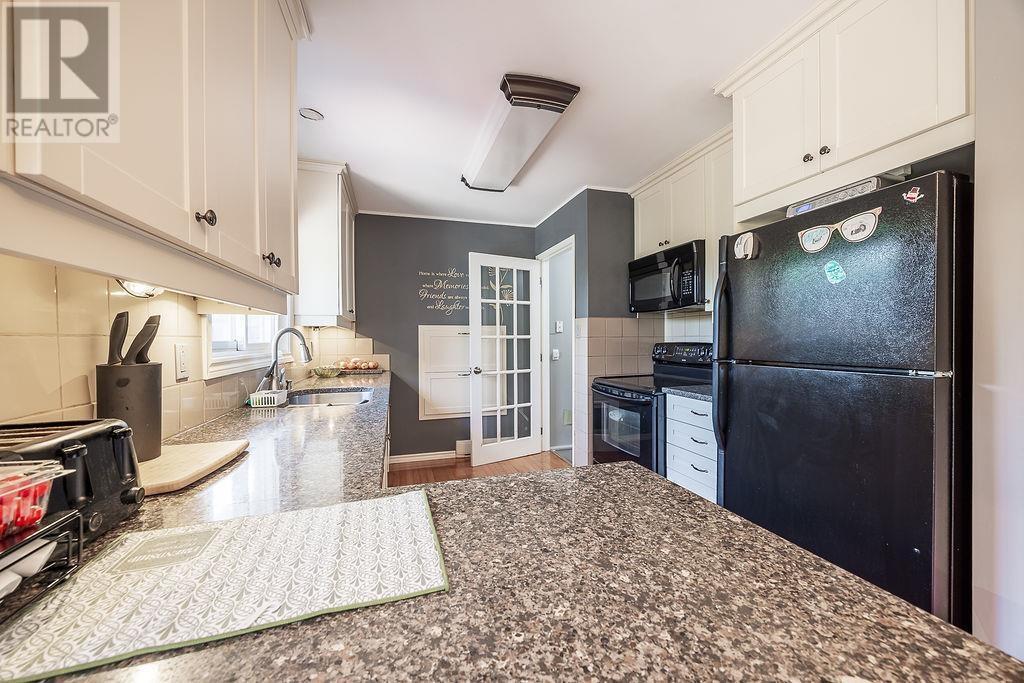
Kitchen14 x 11
Primary Bedroom12 x 14
Bedroom10.9 x 10
Bedroom10.10 x 10
Bathroom4PCE
Ensuite3PCE
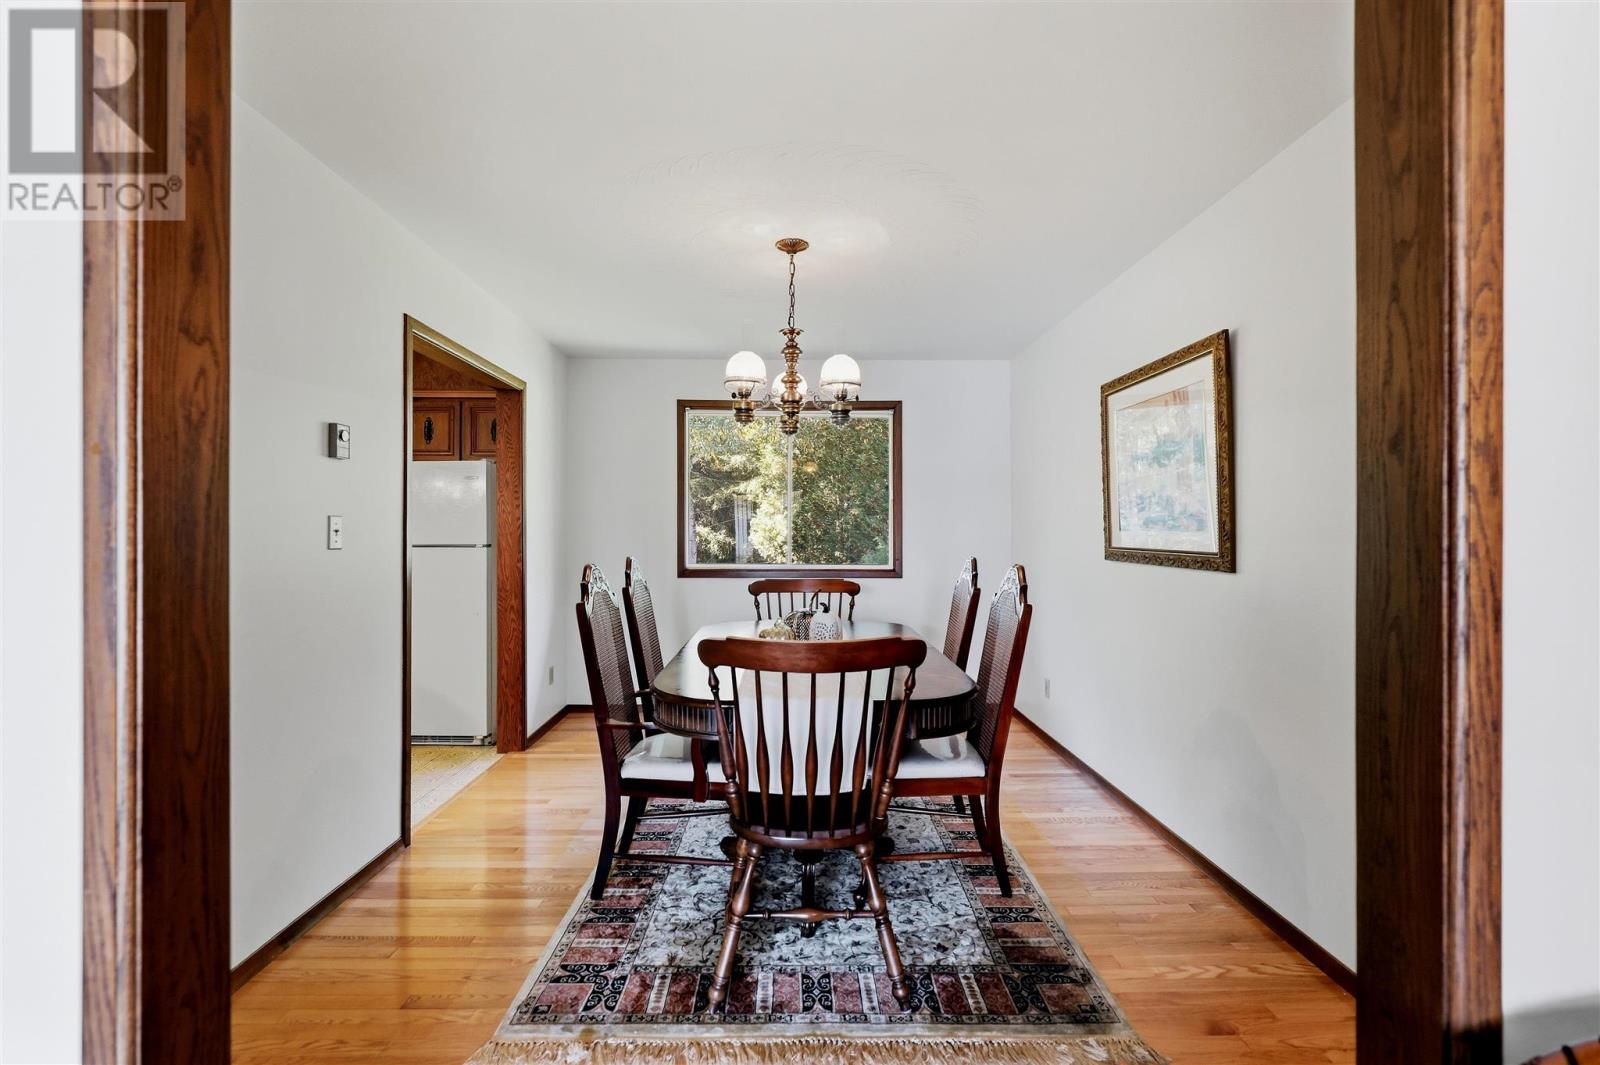
Dining room11 x 14

Basement

Games room14.10 x 24.2
Bathroom3PCE
Laundry room15 x 8
Map & Location
Address479 Brule RD
CitySault Ste. Marie
ProvinceOntario
Postal CodeP6A5K8
CountryCanada
Open in Google Maps
Affordability

Estimate Your Monthly Payment

$0per month
  • Mortgage payment $0
  • Property tax $0
  • Home insurance $0
  • Condo fees $0
  • Down payment $0
  • CMHC insurance $0
  • Mortgage amount $0

Estimate only, using Canadian semi-annual compounding and standard CMHC premiums. Your lender will confirm your actual rate and payment.
By Appointment

Begin a Private Conversation.

Request a private showing of 479 Brule RD, or speak with Champagne Taylor about this home and the market — in confidence.