
12 McNabb ST

12 McNabb ST

Sault Ste. Marie, Ontario P6B1X7
Offered at $679,000
3Bedrooms
3.5Bathrooms
1,965Interior Sq Ft
2010Built
The Residence

Single Family in Sault Ste. Marie

Virtual tour
Share
WhatsApp Facebook X Email

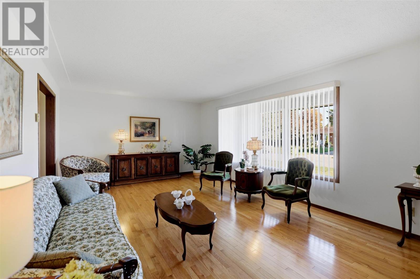
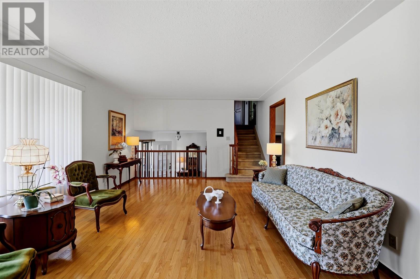
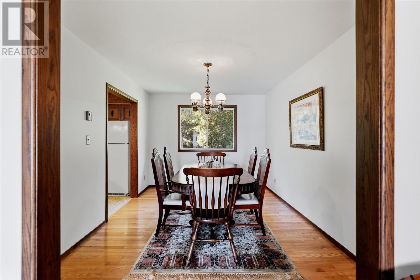
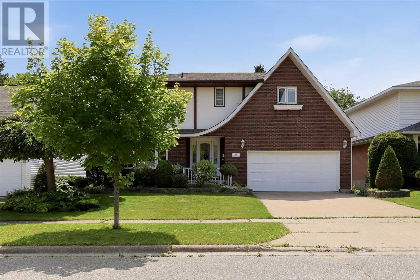
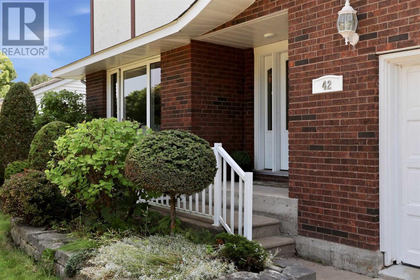
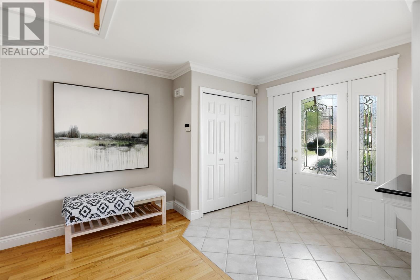
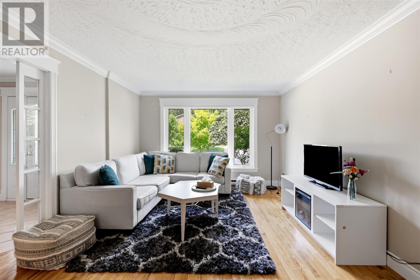
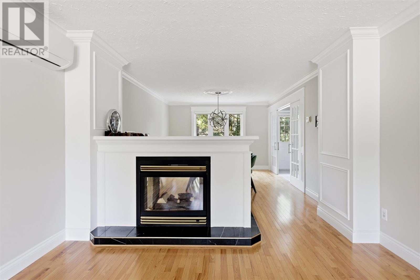
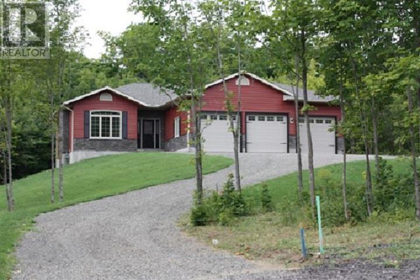
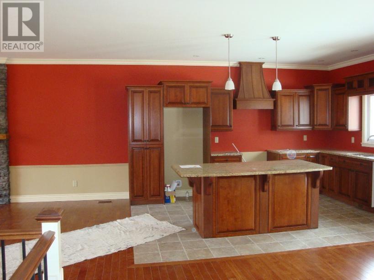
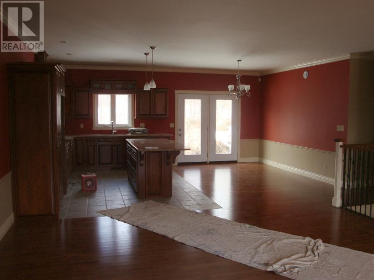
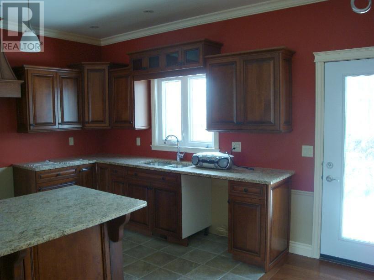
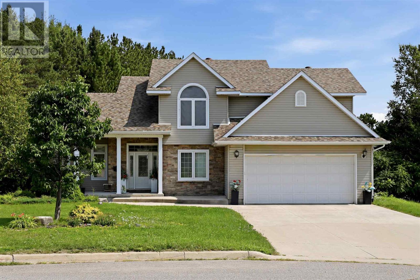
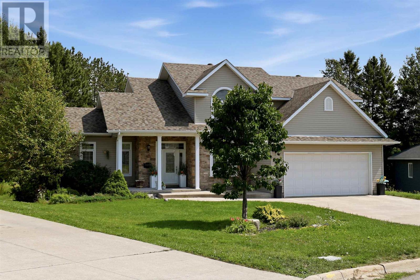
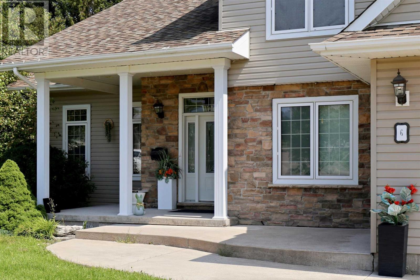
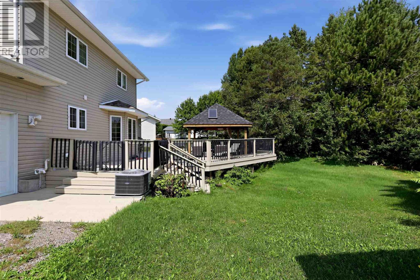
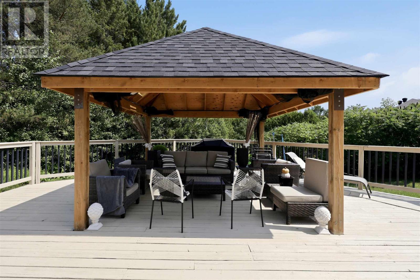
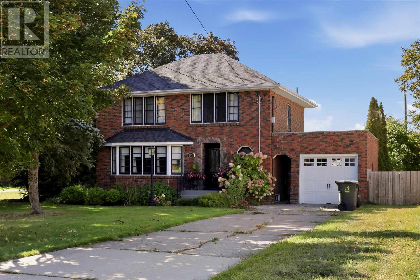
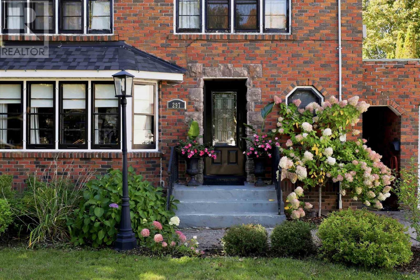
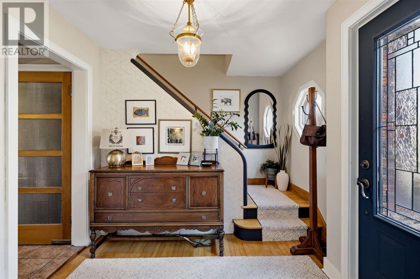
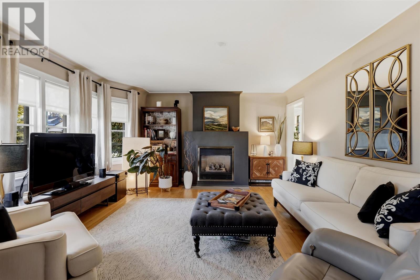
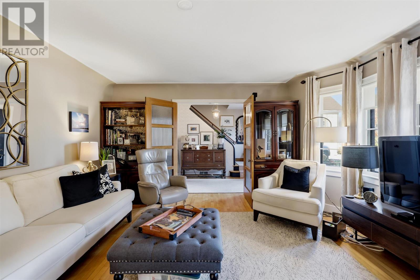
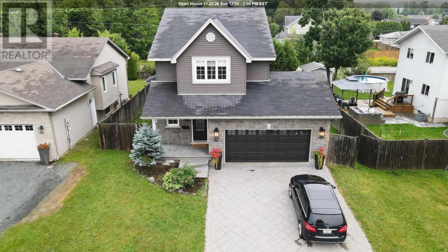
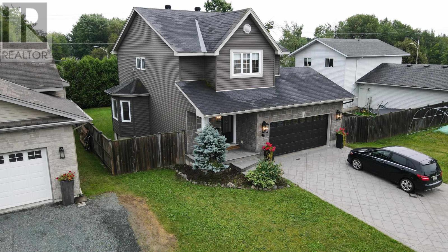
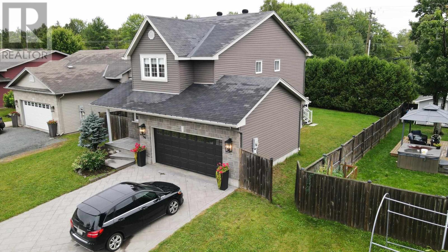
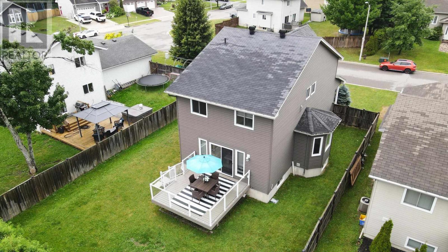
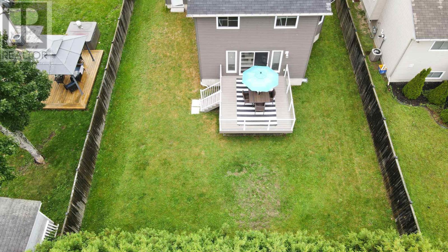
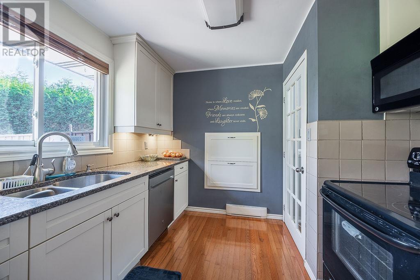
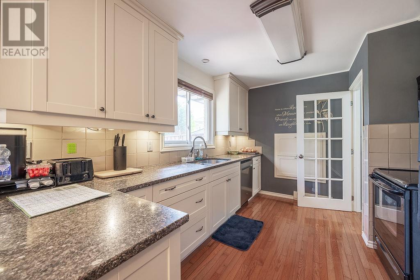
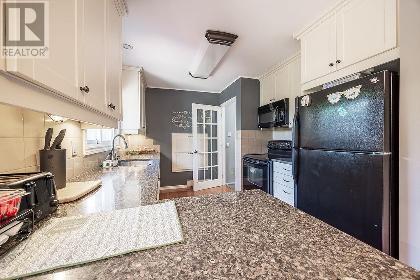
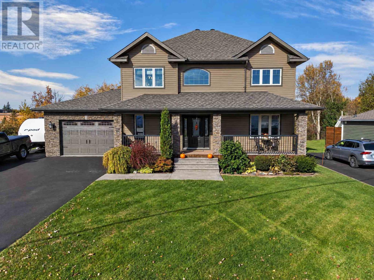
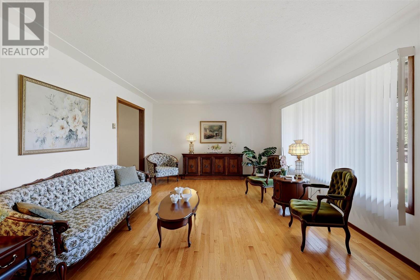
Welcome to this beautifully updated two-storey home, ideally situated in a quiet, central neighbourhood close to shopping, schools, restaurants, and everyday amenities. Thoughtfully designed with a functional layout that flows seamlessly from room to room, this home offers the perfect blend of modern style, comfort, and convenience. The spacious kitchen is a standout feature, complete with a large island, granite countertops, and a gas stove, making it ideal for both everyday living and entertaining. Upstairs, you'll find three well-appointed bedrooms, including a generous primary suite featuring a walk-in closet and a luxurious 4-piece ensuite. With 2.5 bathrooms, a welcoming recreation room in the basement, and an attached garage, there's plenty of space for the whole family. Enjoy year-round comfort with gas forced-air heating and central air conditioning. Outdoor living is made easy with both front and rear decks, while the home's beautiful curb appeal creates an inviting first impression. Move-in ready and finished throughout, this exceptional property is a wonderful opportunity for buyers seeking a stylish, updated home in a convenient location.

MLS® NumberSM262947
Price$679,000
Property TypeSingle Family
Living Area1,965 sq ft
Bedrooms3
Bathrooms3 (+1 half)
Year Built2010
Storeys2
Frontage63 meters
Annual Property Tax$6,864
Days on Market32
The Gallery

Interiors & Grounds

Features & Amenities

Every Detail, Considered

Interior & Systems

FlooringHardwood
HeatingForced air, Natural gas
CoolingCentral air conditioning, Air exchanger
BasementPartially finished, Full

Appliances & Features

  • Refrigerator
  • Dishwasher
  • Stove
  • Microwave
  • Alarm System
  • Window Coverings
  • Microwave Built-in

Construction & Lot

Style2 Level
FoundationPoured Concrete
ExteriorStone, Vinyl
Lot FeaturesPaved driveway

Parking

TypeAttached Garage, Garage

Building & Community

  • Bus Route

Room Dimensions

Main level

Kitchen11.6 x 18
Living room/Dining room14.6 x 24.6
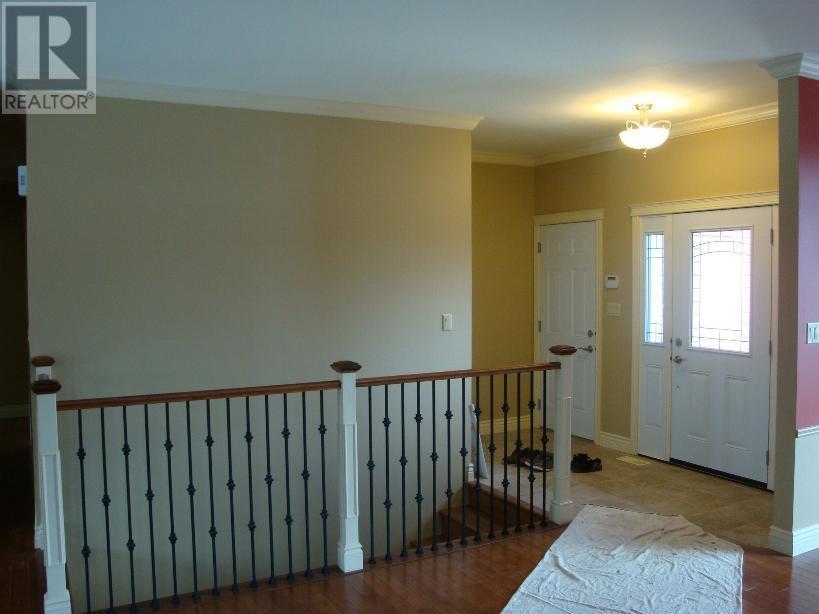
Foyer5 x 12
Porch7.3 x 8.3
Bathroom5 x 5

Second level

Bedroom9.6 x 12.5
Bedroom9.6 x 12.5
Bathroom6.8 x 7.6
Primary Bedroom14 x 14.8
Ensuite8.8 x 11.6

Basement

Recreation room13.6 x 14 + 10.8 x 17.4
Storage4.7 x 9.4
Laundry room8 x 9.5
Utility room11 x 13.7
Map & Location
Address12 McNabb ST
CitySault Ste. Marie
ProvinceOntario
Postal CodeP6B1X7
CountryCanada
Open in Google Maps
Affordability

Estimate Your Monthly Payment

$0per month
  • Mortgage payment $0
  • Property tax $0
  • Home insurance $0
  • Condo fees $0
  • Down payment $0
  • CMHC insurance $0
  • Mortgage amount $0

Estimate only, using Canadian semi-annual compounding and standard CMHC premiums. Your lender will confirm your actual rate and payment.
By Appointment

Begin a Private Conversation.

Request a private showing of 12 McNabb ST, or speak with Champagne Taylor about this home and the market — in confidence.