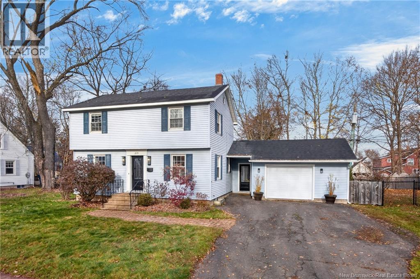
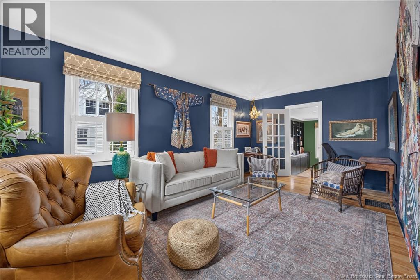
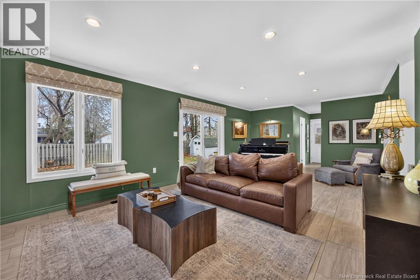
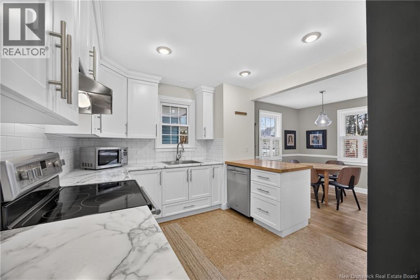
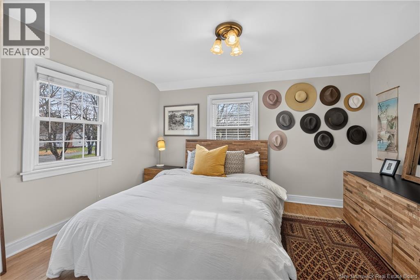


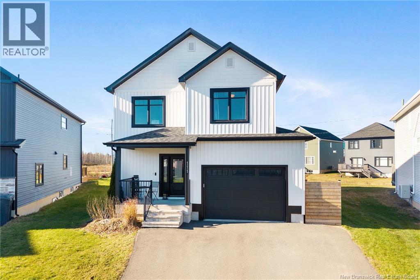
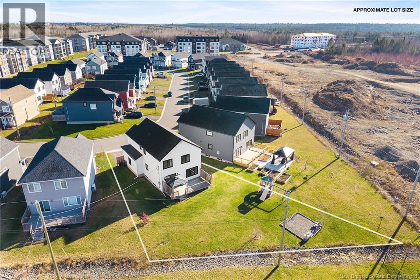
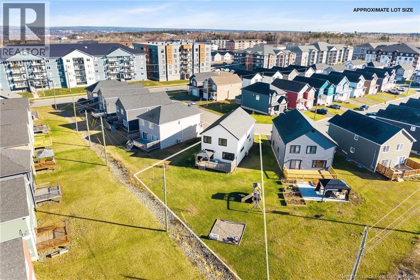
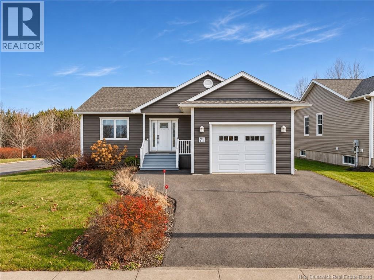
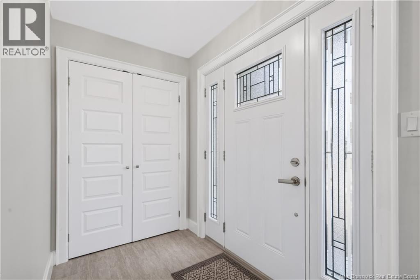
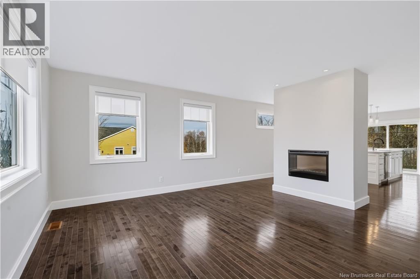
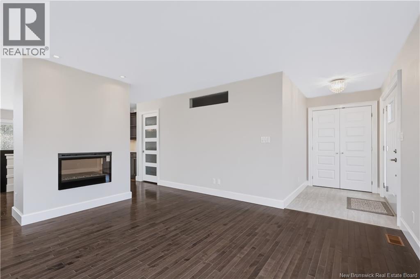
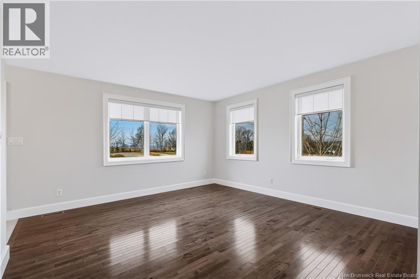
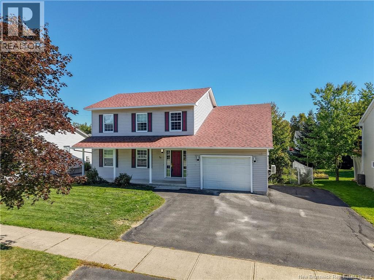
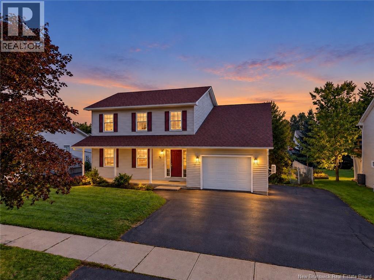
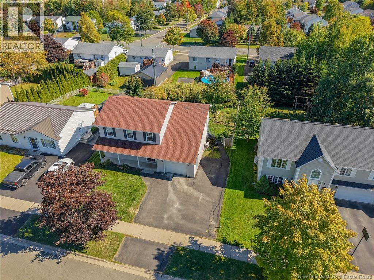
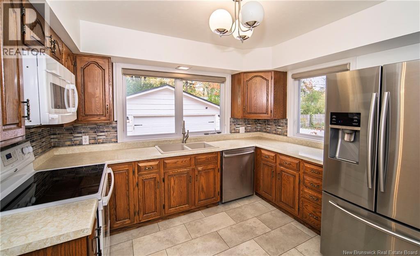
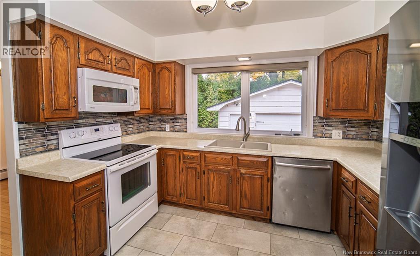
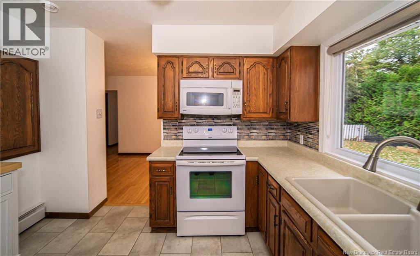
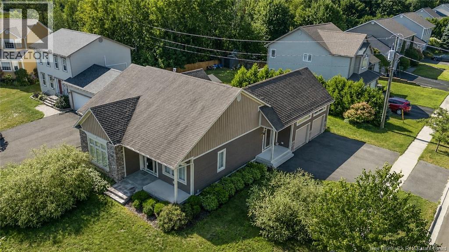
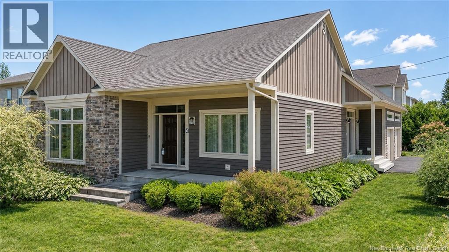
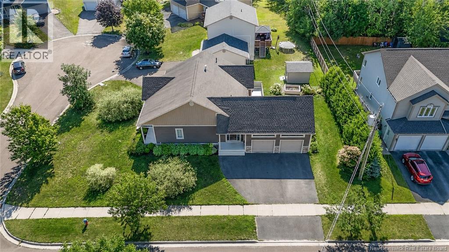
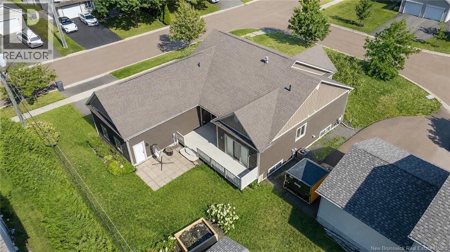
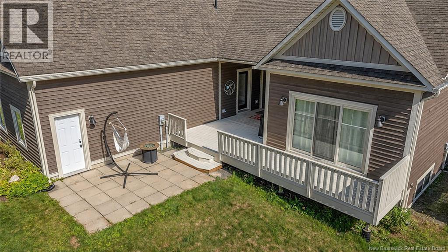
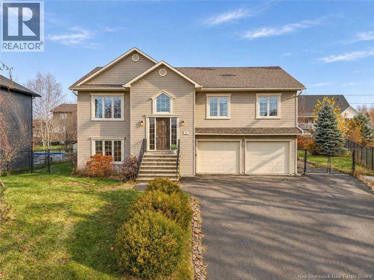
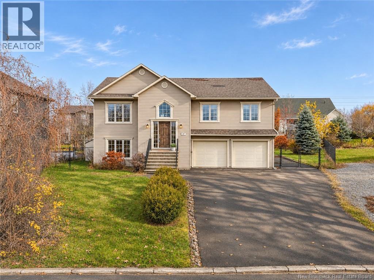
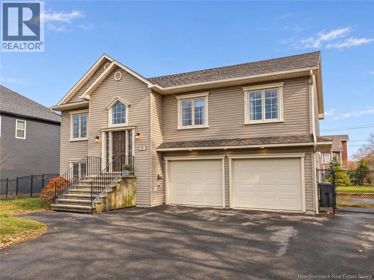
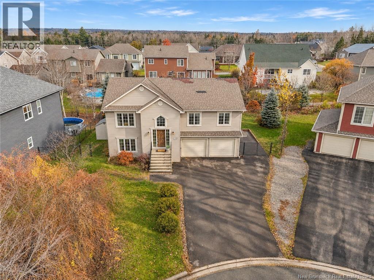
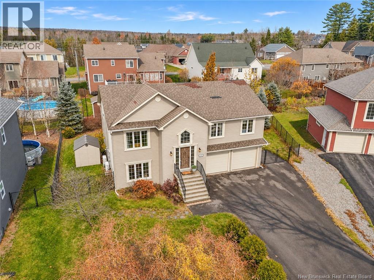
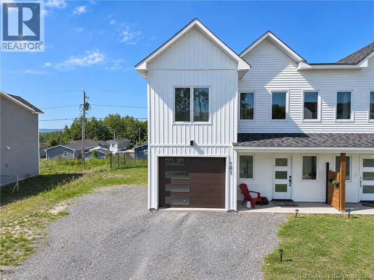
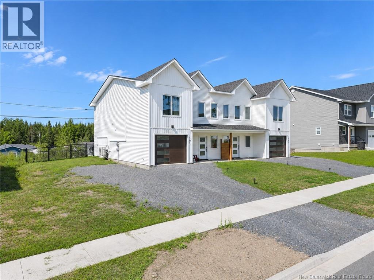
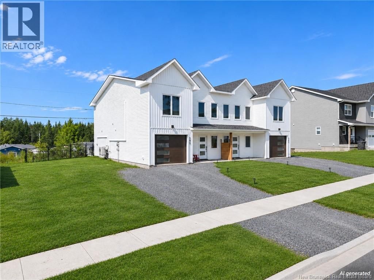
48 Waterford Lane isn't just a home, it's a lifestyle! Start your mornings with coffee and wind down your evenings with a glass of wine on the back deck, all while taking in the panoramic views of the beautiful St. John River, set within a welcoming, close-knit community and with direct access to the NB Trail system running along the river. From the moment you arrive, the pride of ownership is clear. A stunning stone walkway leads to a cedar front deck, complemented by elegant exterior eaves and built-in deck lighting. Inside, the kitchen is a true showstopper with floor-to-ceiling cabinetry, quartz countertops, custom lighting, a pantry, and a convenient island, perfect for both everyday living and entertaining. The main level offers a bright, open feel with direct access to the back deck from the living room. The primary bedroom features a walk-in closet and full ensuite, and you'll love the convenience of main floor laundry. The attached garage includes a handy storage area. The lower level offers a walkout to a covered deck, ideal for rainy days. This level features a full bathroom, cozy rec room, and additional bedroom with stunning river views, seamlessly blending indoor and outdoor living. An in-ground sprinkler system helps keep the property looking its best with ease. Full ICF construction makes this home efficient and keeps heating costs affordable. Beautifully upgraded, thoughtfully designed, and low maintenance, this home offers comfort, style, and a true sense of community. Opportunities like this don't come along often, don't miss out!
Estimate only, using Canadian semi-annual compounding and standard CMHC premiums. Your lender will confirm your actual rate and payment.


Request a private showing of 48 Waterford Lane, or speak with Champagne Taylor about this home and the market — in confidence.
Compare listings
Compare