
4802 Amblewood Dr

4802 Amblewood Dr

Saanich, British Columbia V8Y2S3
Offered at $1,374,800
3Bedrooms
3Bathrooms
2,380Interior Sq Ft
10,454Lot Sq Ft
1986Built
5Parking
The Residence

House in Saanich

Virtual tour
Share
WhatsApp Facebook X Email

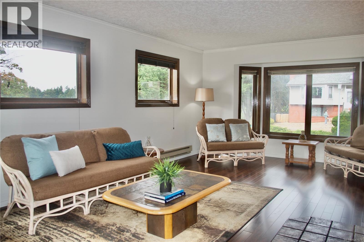
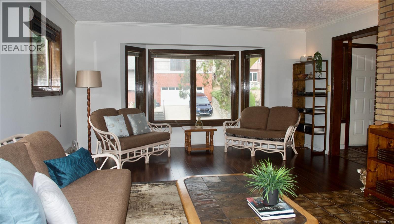
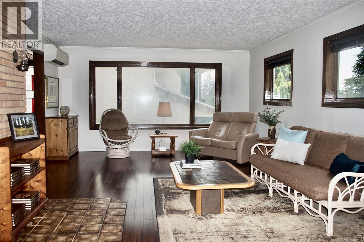
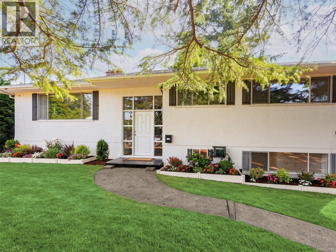
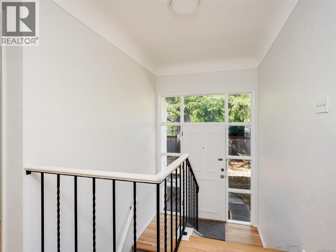
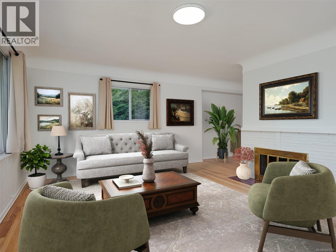
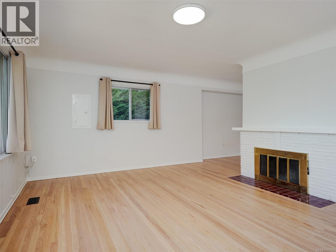
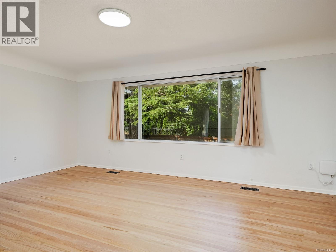
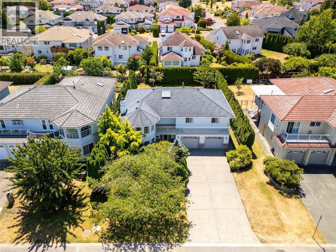
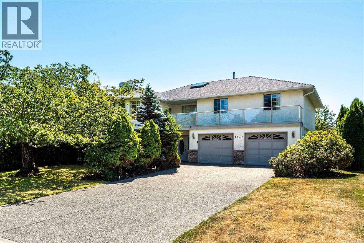
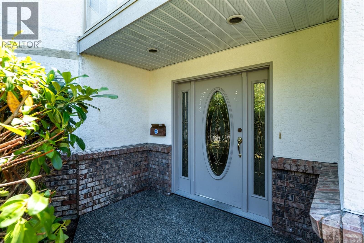
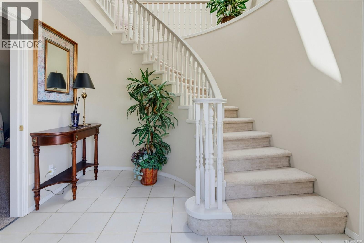
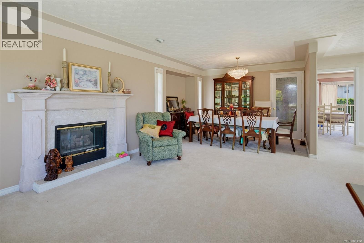
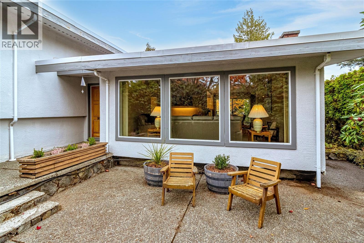
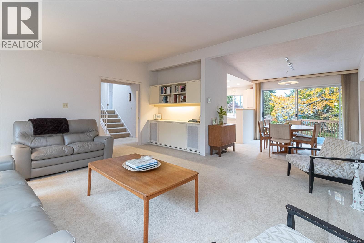
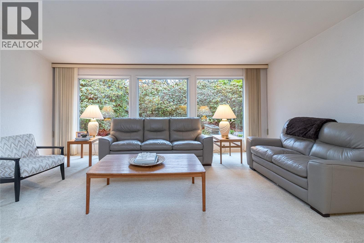
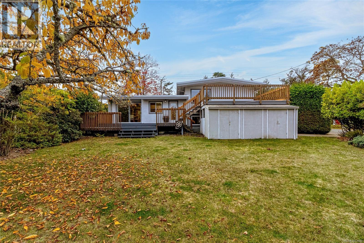
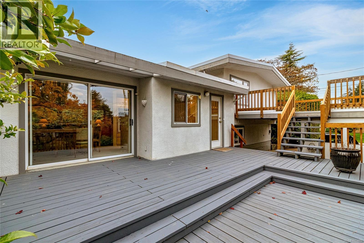
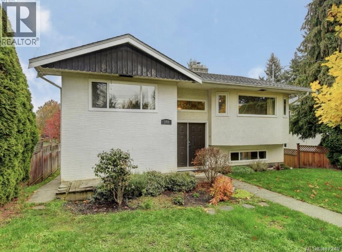
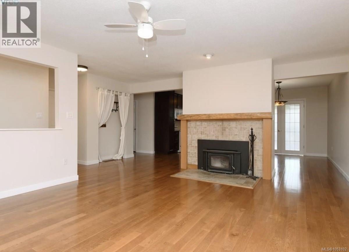
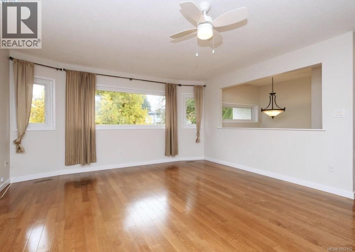
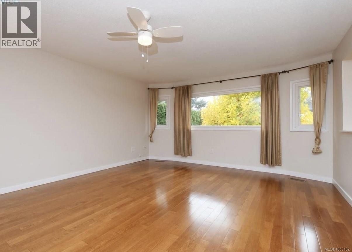
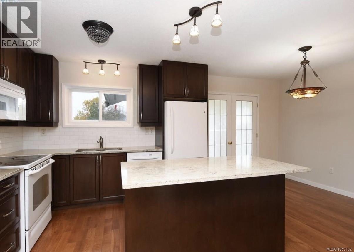
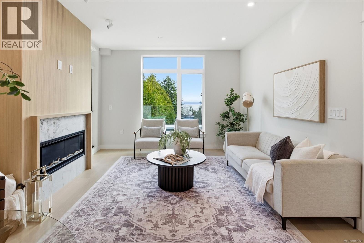
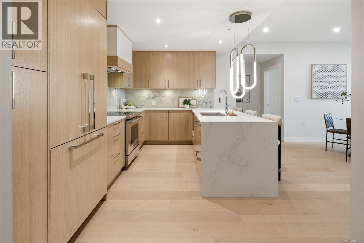
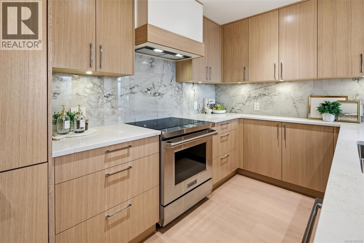
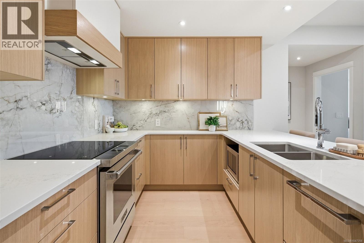
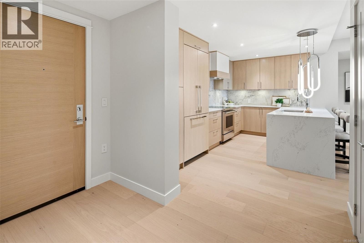
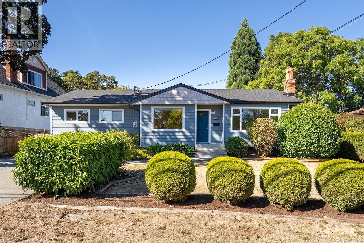
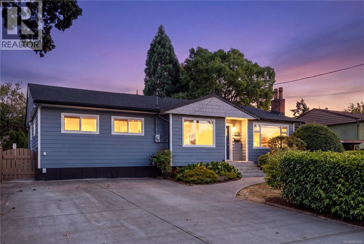
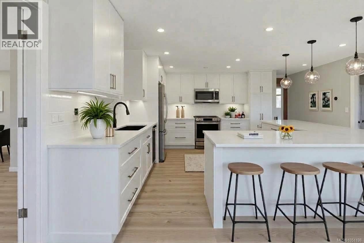
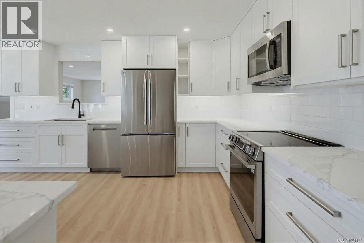
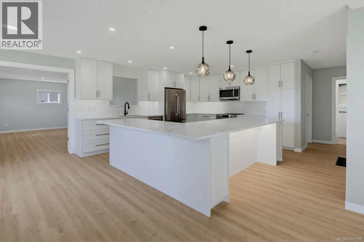
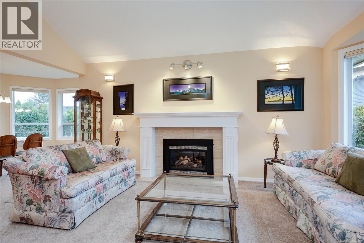
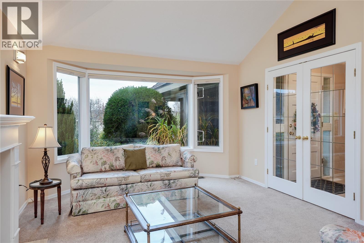
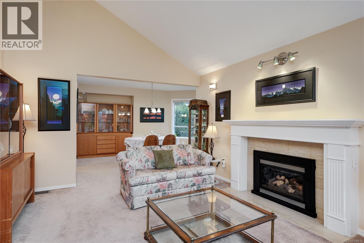
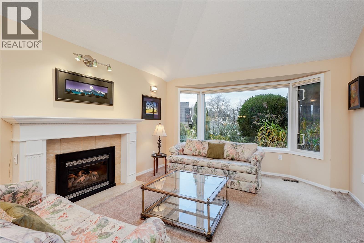
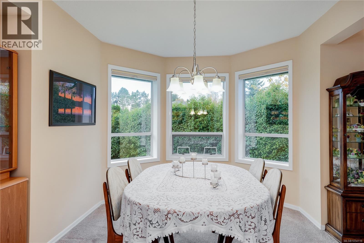
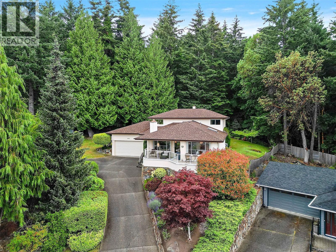
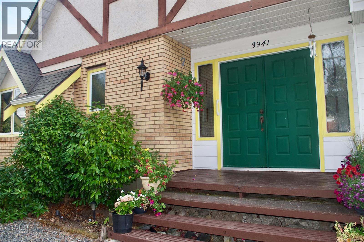
OPEN HOUSE SATURDAY Nov. 14th 2pm to 3:30pm. Welcome to 4802 Amblewood Dr, a Broadmead home with the space, setting and feel buyers are hoping for. Tucked away on a quiet cul-de-sac, this 3 bed, 3 bath home offers nearly 2400 square feet of finished living space with generous rooms, warm character and a peaceful treed outlook. The main level features a bright eat-in kitchen, separate dining area, and a spacious living room with wood burning fireplace. The family room with wood stove opens directly onto the covered patio, creating a cozy connection to the private green space beyond. Upstairs offers two large bedrooms, including a generous primary with walk-in closet and 4-piece ensuite. Enjoy a sunny front deck, private backyard patio, mature landscaping and an oversized double garage with great ceiling height for storage, hobbies or toys. Minutes to Broadmead Village, Royal Oak shopping, Commonwealth Rec Centre, parks, trails and excellent schools.

MLS® Number1049626
Price$1,374,800
Property TypeHouse
Living Area2,380 sq ft
Bedrooms3
Bathrooms3
Year Built1986
Lot Size10,454 square feet
OwnershipFreehold
Annual Property Tax$7,968
Days on Market60
The Gallery

Interiors & Grounds

Features & Amenities

Every Detail, Considered

Interior & Systems

HeatingBaseboard heaters, Electric, Wood
CoolingSee Remarks
Fireplaces2

Appliances & Features

  • Washer
  • Refrigerator
  • Range - Electric
  • Dishwasher
  • Dryer

Construction & Lot

StyleWestcoast
Lot FeaturesCentral location, Cul-de-sac, Hillside, Park setting, Private setting, Southern exposure, Wooded area, Irregular lot size, Sloping, Other, Pie

Parking

Total Spaces5
TypeAttached Garage, Garage

Room Dimensions

Second level

Bedroom13'1 x 11'10
Bathroom4-Piece
Ensuite4-Piece
Primary Bedroom14'1 x 15'4

Main level

Laundry room8'6 x 6'0
Bathroom2-Piece
Patio17'0 x 18'0
Bedroom10'9 x 12'0
Balcony7'2 x 14'6
Balcony5'7 x 12'10
Family room19'3 x 15'4
Kitchen9'3 x 12'9
Eating area17'7 x 10'10
Dining room13'7 x 12'0
Living room17'7 x 14'8
Entrance6'8 x 6'5

Lower level

Workshop7'8 x 7'6
Map & Location
Address4802 Amblewood Dr
CitySaanich
ProvinceBritish Columbia
Postal CodeV8Y2S3
CountryCanada
Open in Google Maps
Affordability

Estimate Your Monthly Payment

$0per month
  • Mortgage payment $0
  • Property tax $0
  • Home insurance $0
  • Condo fees $0
  • Down payment $0
  • CMHC insurance $0
  • Mortgage amount $0

Estimate only, using Canadian semi-annual compounding and standard CMHC premiums. Your lender will confirm your actual rate and payment.
By Appointment

Begin a Private Conversation.

Request a private showing of 4802 Amblewood Dr, or speak with Champagne Taylor about this home and the market — in confidence.