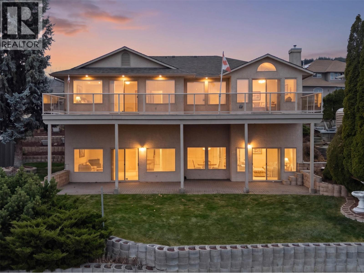
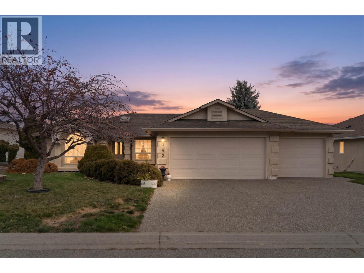
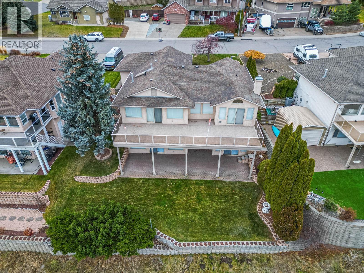
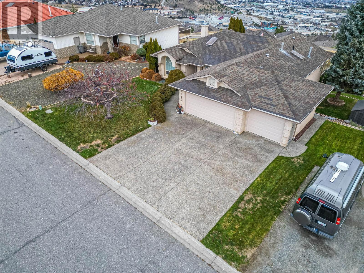
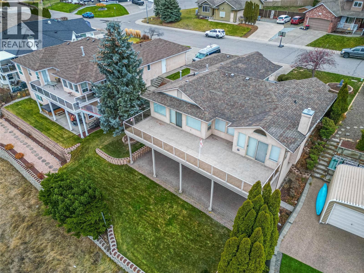

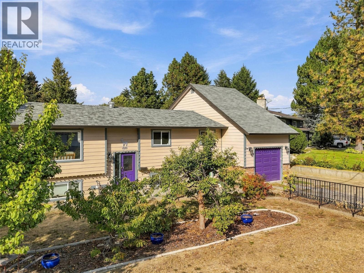
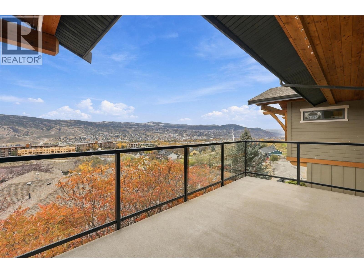
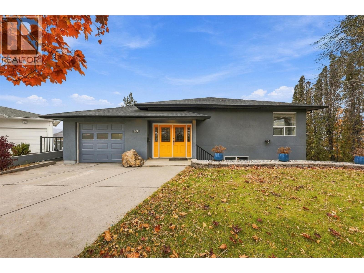
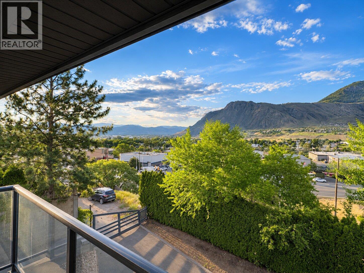
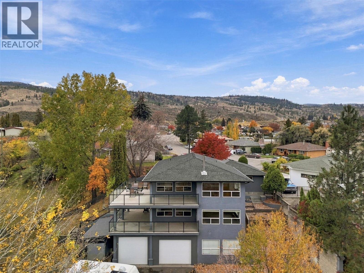
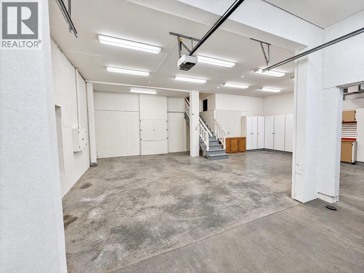
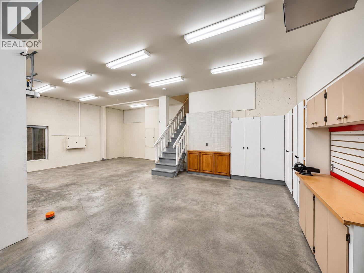
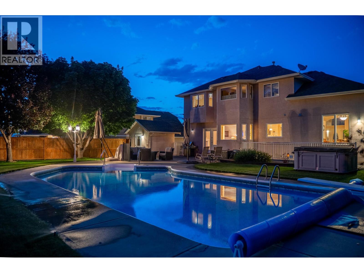
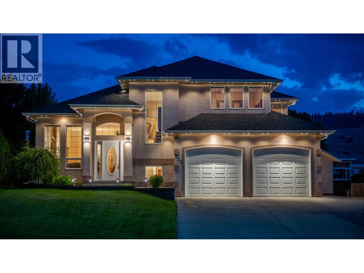
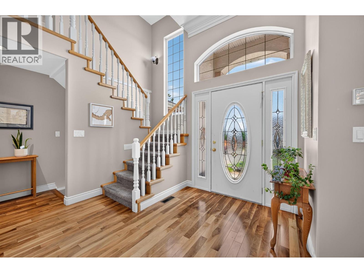
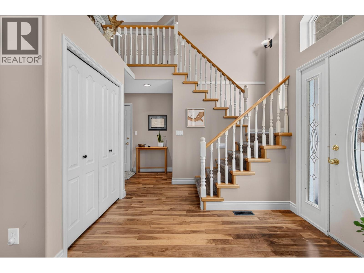
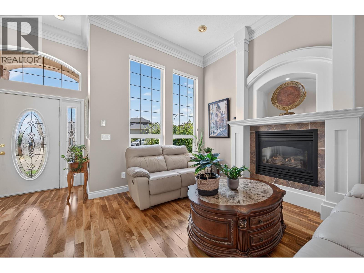
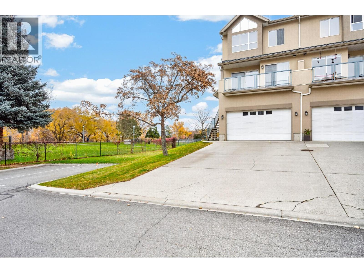
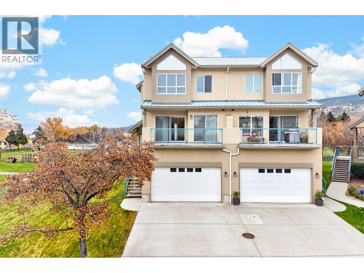
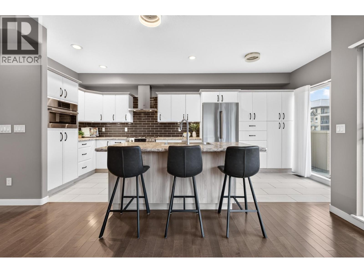
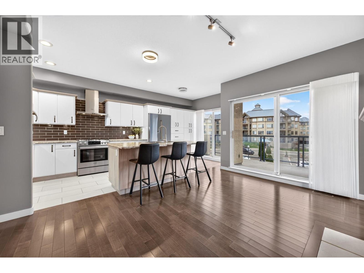
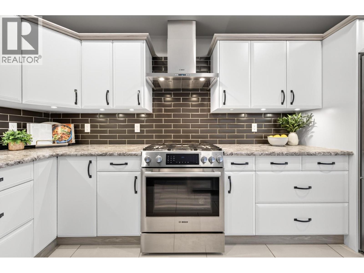
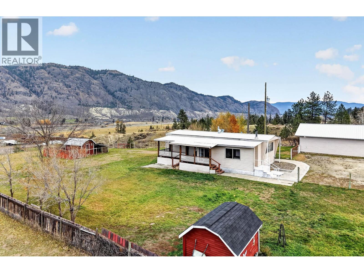
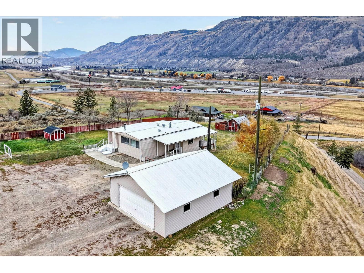
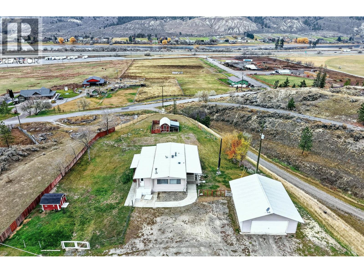
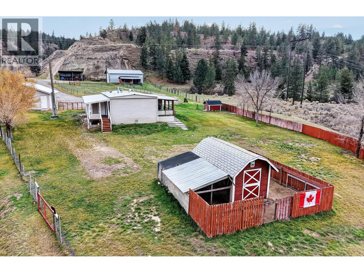
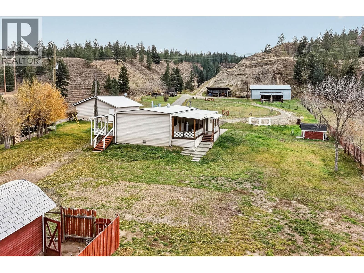
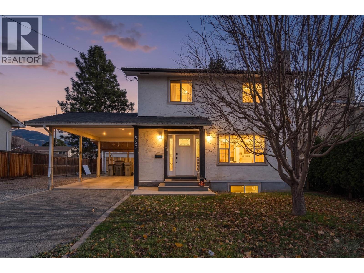
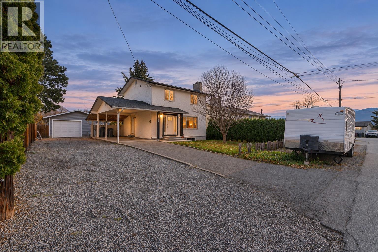
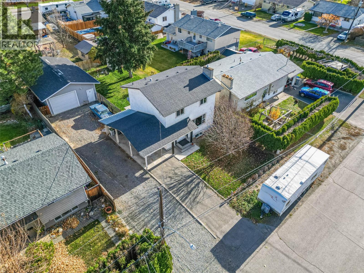
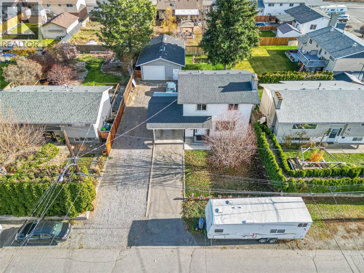
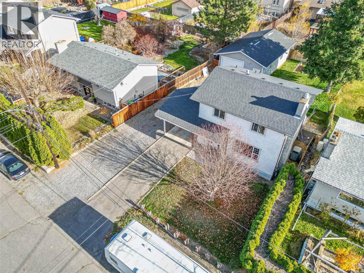
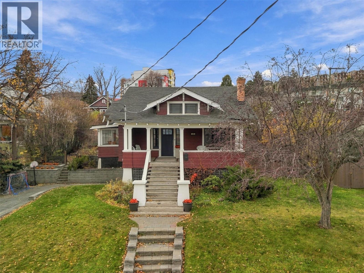
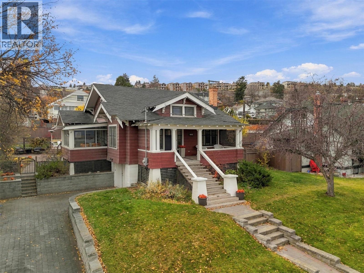
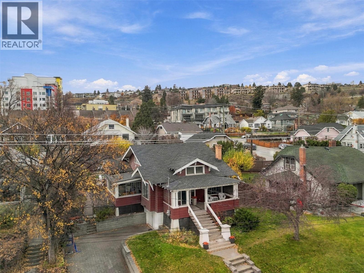
?European-inspired style meets comfortable family living in this 5-bedroom + office, 3-bathroom cathedral entry home in Rayleigh. Secondary bedrooms feature no built-in closets, allowing flexibility for individual storage solutions. The main floor offers an open-concept kitchen, dining and living area, with a wood-burning fireplace as a warm focal point. The kitchen features stainless steel appliances, an island, two pantries and ample storage. French doors lead to a large stamped-concrete sundeck overlooking the level half-acre yard, with a convenient clothesline just off the deck. Three bedrooms, a 4-piece bathroom with jetted tub and extensive built-ins complete the main level. Upstairs, the spacious primary suite offers a walk-in closet and 3-piece ensuite. The daylight basement features a large rec room, office with built-in desk and storage, bedroom currently set up as a workout area with Murphy bed, 2-piece bathroom, laundry/mudroom and abundant storage, plus access to the attached one-car garage. Outside, enjoy mature fruit and pine trees, established fruit plants and garden space. Ample RV parking and a concrete parking pad complement the detached 25' x 36' shop, featuring double vehicle entry, power, water, additional storage and covered outdoor storage. Newer windows; home designed with solar panels in mind. A unique property offering space, character and versatility!
Estimate only, using Canadian semi-annual compounding and standard CMHC premiums. Your lender will confirm your actual rate and payment.
Request a private showing of 4809 Bolean Drive, or speak with Champagne Taylor about this home and the market — in confidence.
Compare listings
Compare