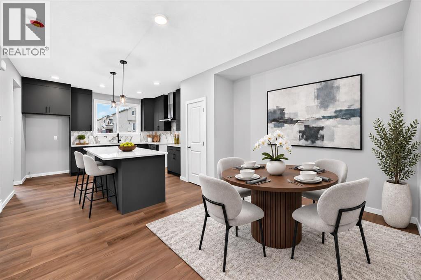
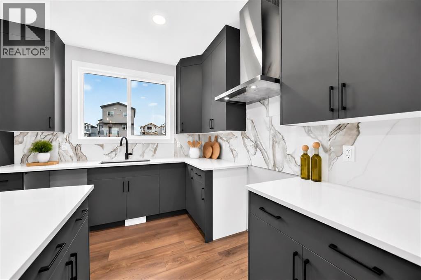
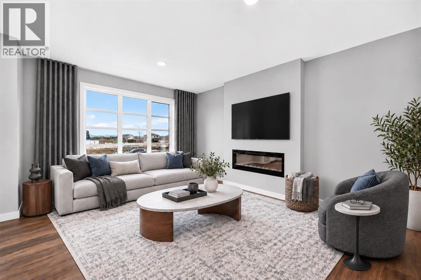
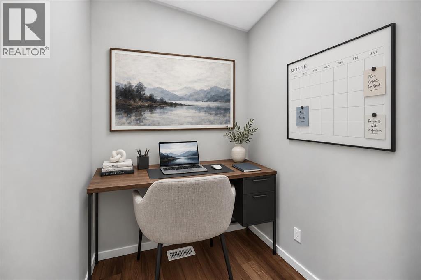
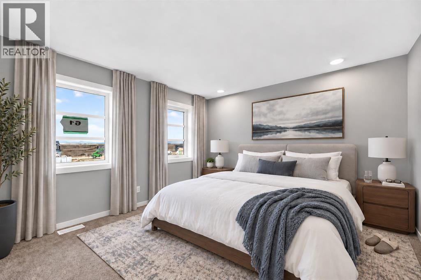

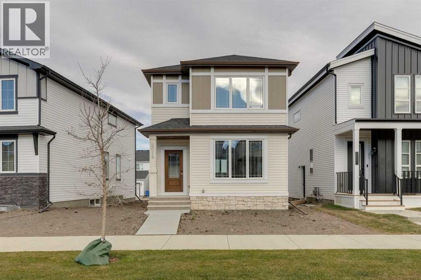
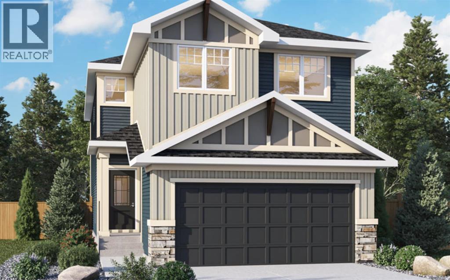
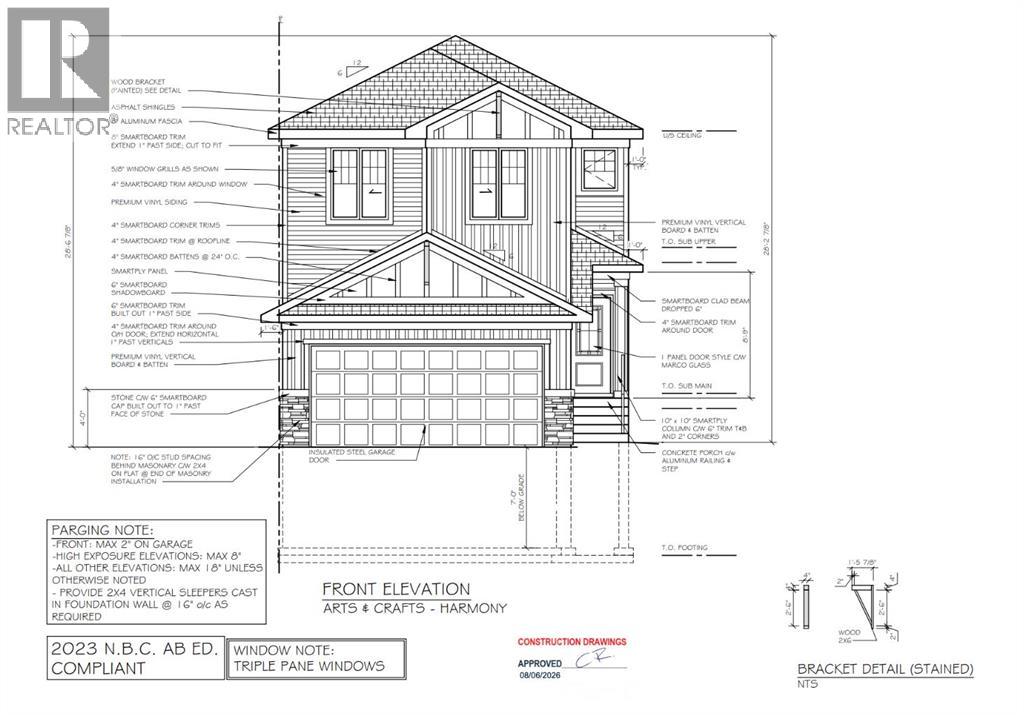
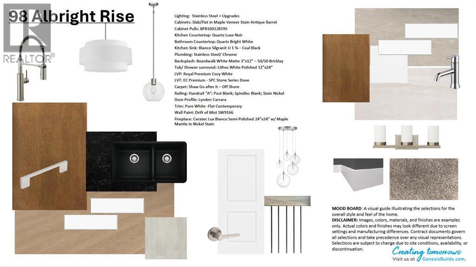
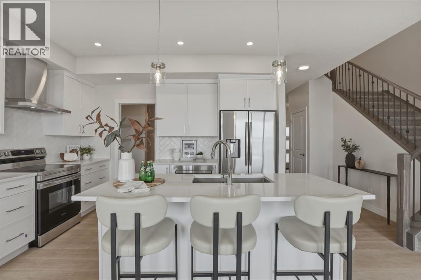
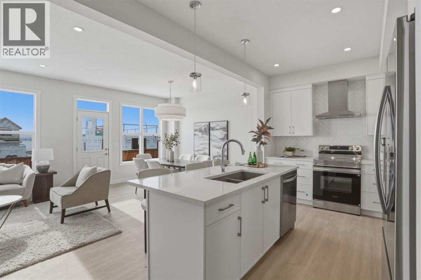
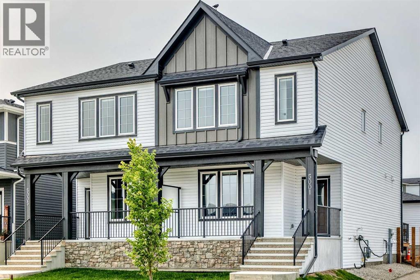
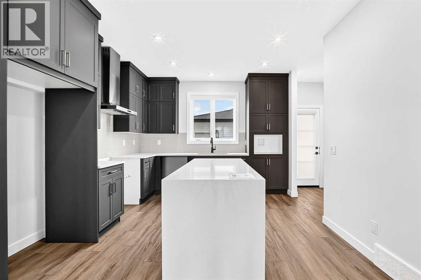
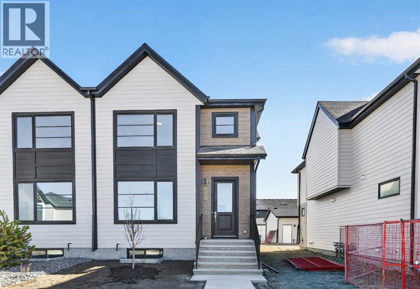
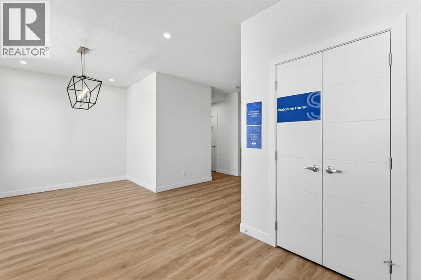
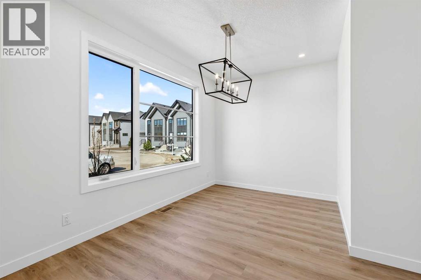
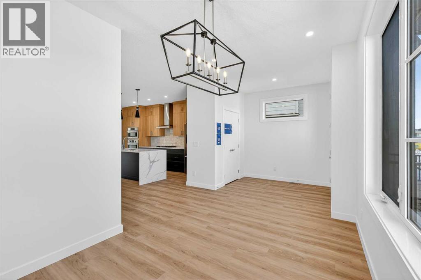
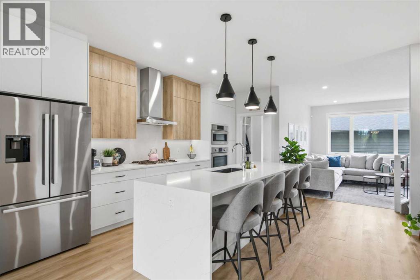
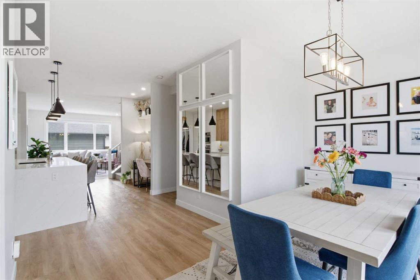
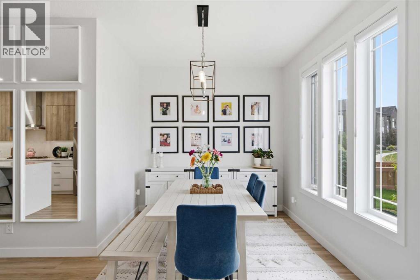
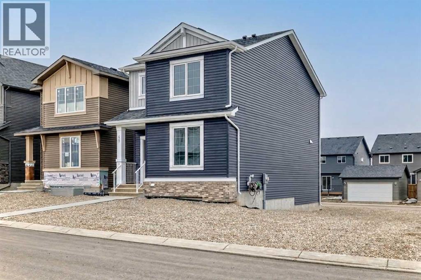
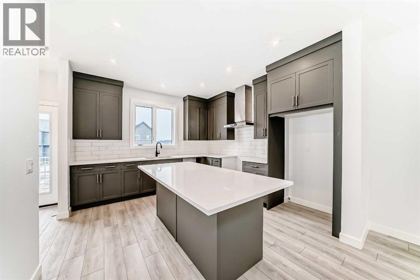
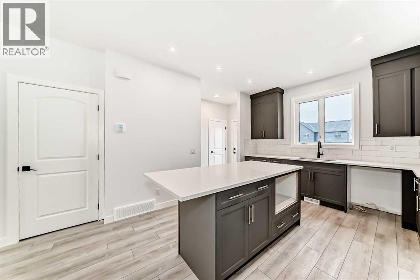
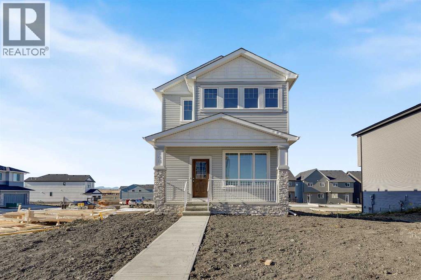
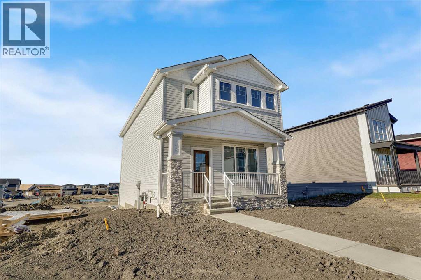
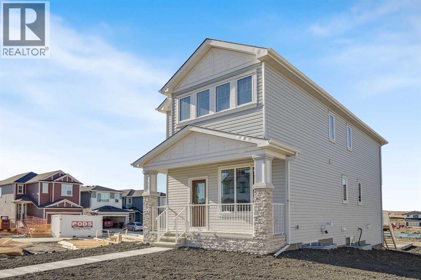
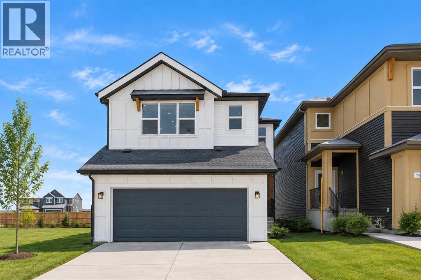
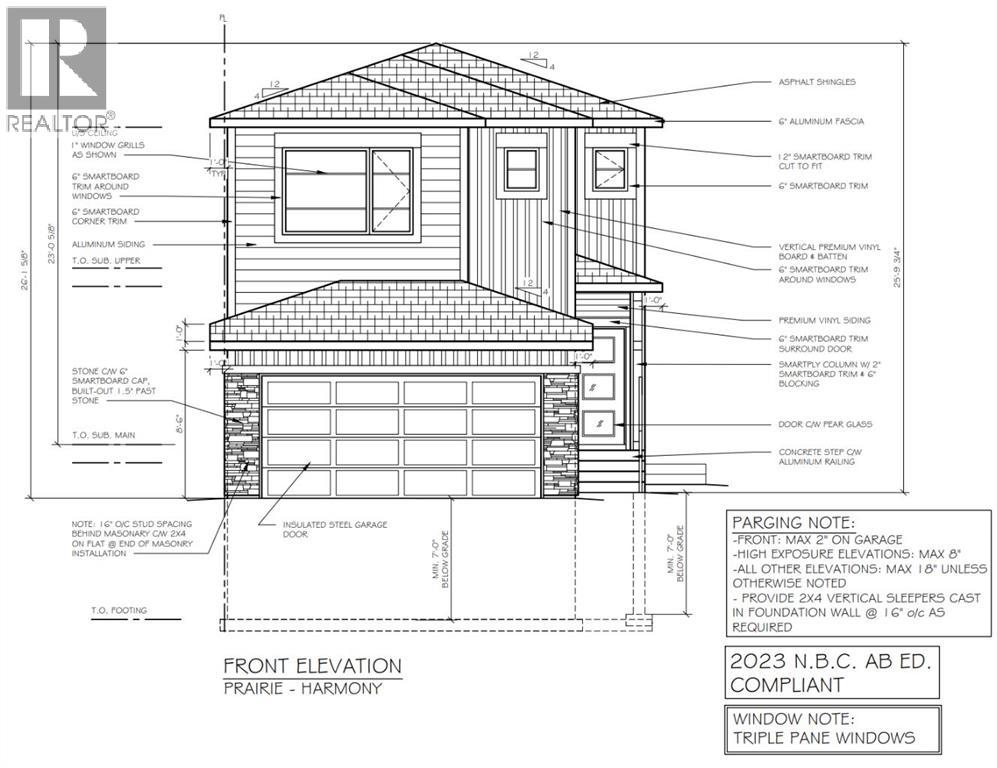
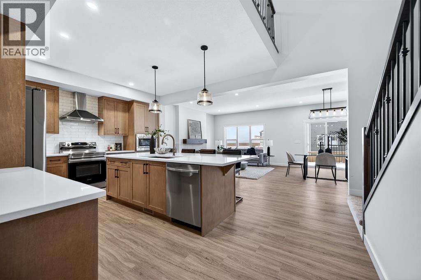
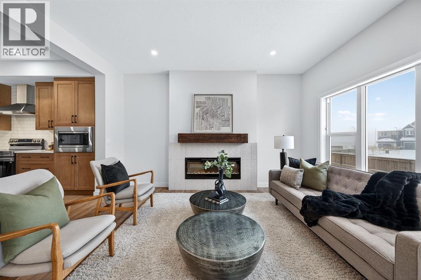
Designed with comfort and functionality in mind, this home offers a well-planned layout with inviting spaces for everyday living. The main floor features an open-concept great room and kitchen, complemented by a dedicated dining nook that creates a natural setting for meals and gatherings. The kitchen includes a pantry and a central island, providing practical workspace and additional seating potential.Upstairs, the primary bedroom offers a walk-in closet and a private ensuite. Two additional bedrooms, a full bathroom, and a conveniently located laundry area complete the upper level. A private deck extends the living space outdoors, offering an ideal spot to enjoy some fresh air. With its well-defined spaces and considered layout, this home brings together functionality, comfort, and a natural sense of flow. The upper level is thoughtfully arranged to provide separation between the primary bedroom and the two additional bedrooms. The dedicated laundry area adds everyday convenience, while the walk-in closet and ensuite enhance the functionality of the primary bedroom. On the main floor, the kitchen pantry offers additional storage, and the dining nook sits alongside the great room to create a connected living space. The private deck provides an additional area to relax outdoors.
Estimate only, using Canadian semi-annual compounding and standard CMHC premiums. Your lender will confirm your actual rate and payment.

Request a private showing of 5018 Harmony Circle, or speak with Champagne Taylor about this home and the market — in confidence.
Compare listings
Compare