
5112 47 Avenue

5112 47 Avenue

Central Ponoka, Ponoka, Alberta T4J1J3
Offered at $245,000
2Bedrooms
2Bathrooms
771Interior Sq Ft
559Lot Sq Ft
1952Built
1Parking
The Residence

House in Central Ponoka

Share
WhatsApp Facebook X Email

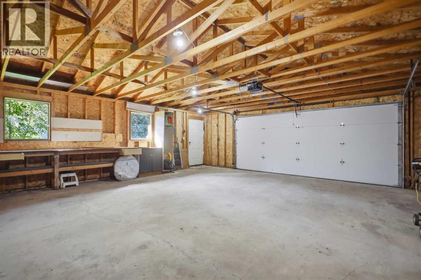
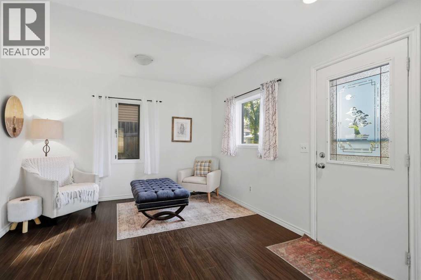
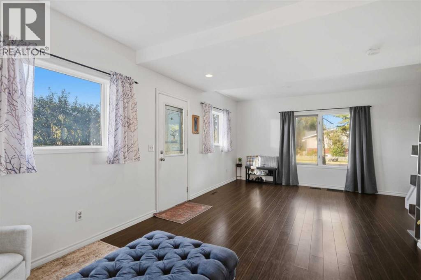
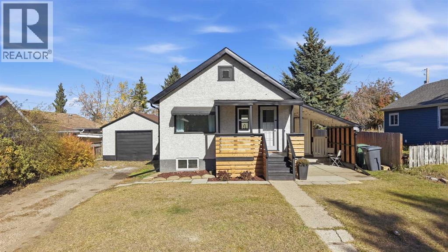
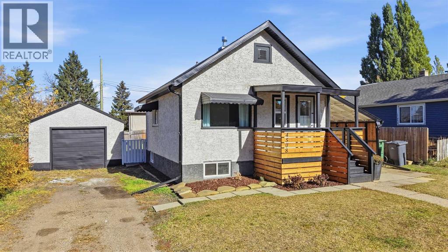
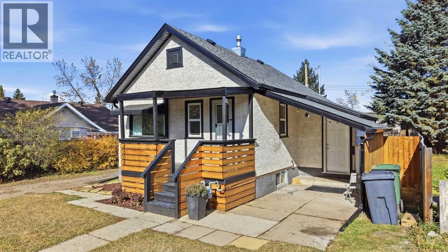
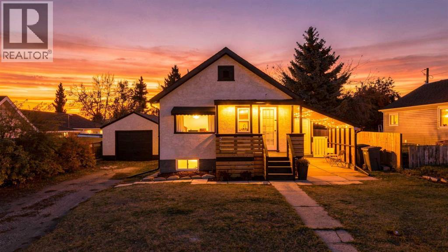
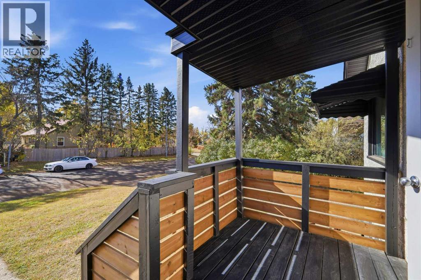
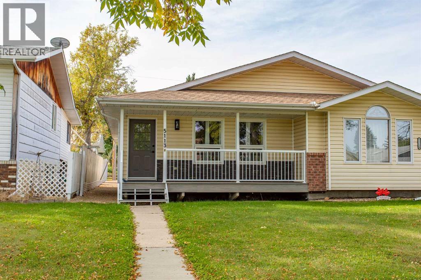
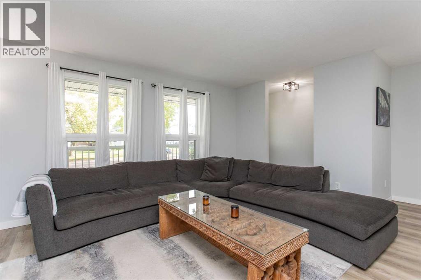
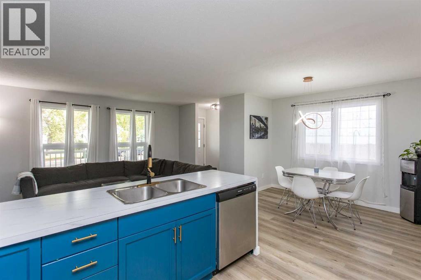
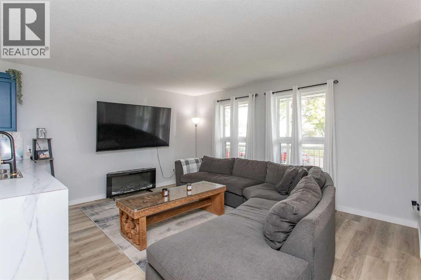
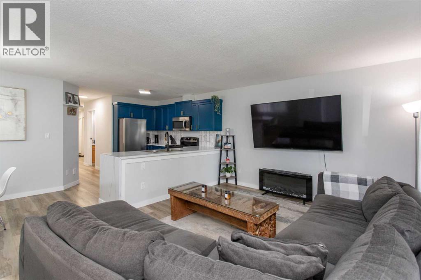
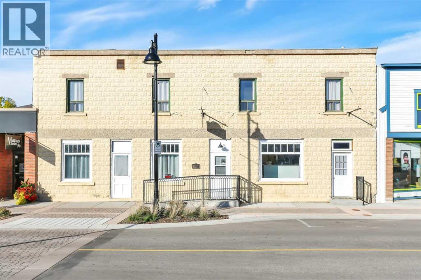
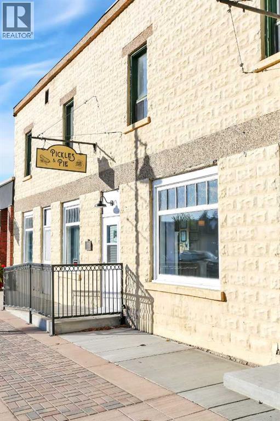
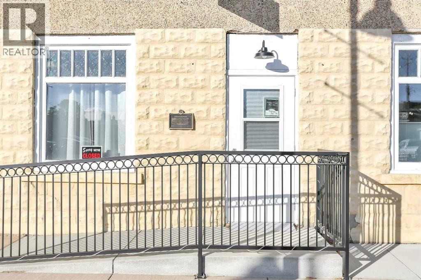
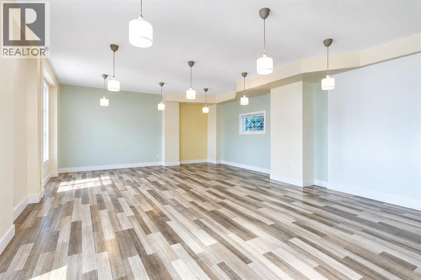
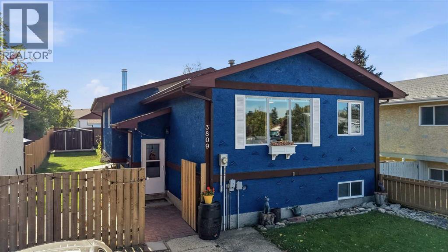
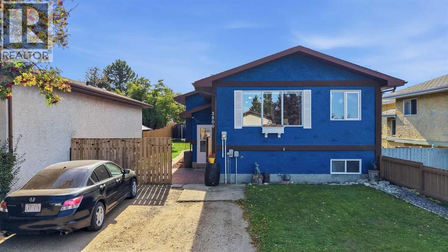
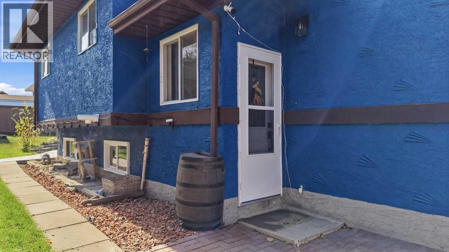
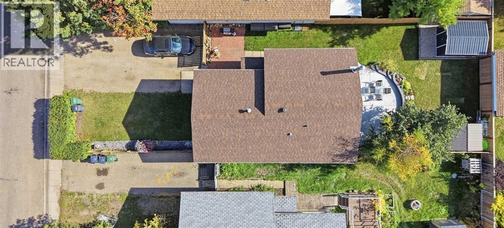
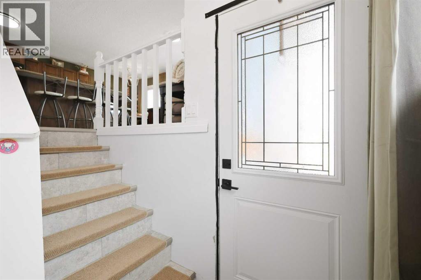
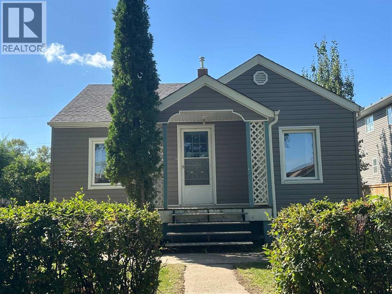
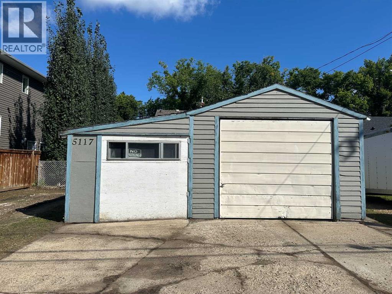
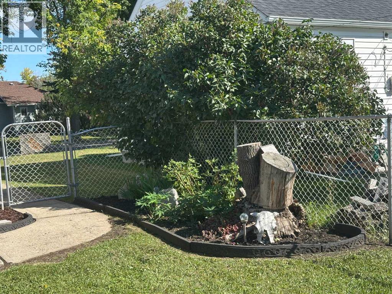
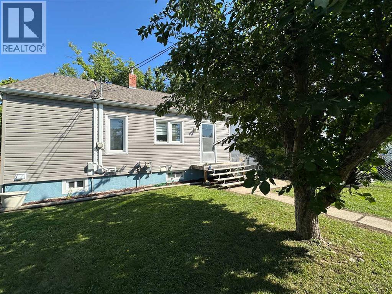
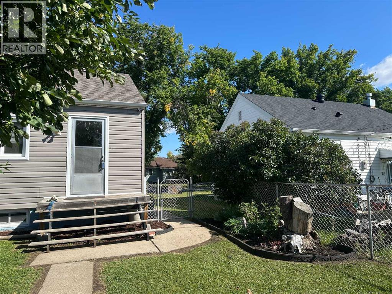
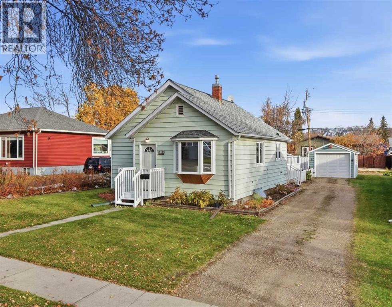
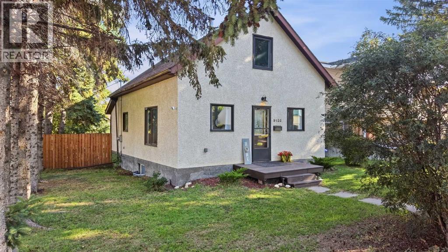
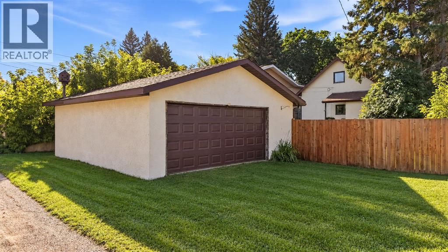
Classic charm and thoughtful updates are featured in this well-kept bungalow. Conveniently located near schools, shopping, and the medical centre, this inviting home features antique doorknobs that add character and complement its timeless appeal. A welcoming covered entry leads inside, where a charming bay window fills the living room with natural light. Fresh paint and newer flooring throughout the main living areas create a bright, comfortable feel. The spacious living room flows into the kitchen, featuring white cabinetry, a double sink, and a newer stove (2020). Two bedrooms, including the primary, and a completely renovated four-piece bathroom (2024), with a new toilet, vanity, and tub surround, complete the main floor. Windows have been upgraded over the years. A detached garage provides convenient parking and storage, while the fully fenced backyard features a private deck for relaxing or entertaining during the warmer months. With its practical layout, classic details, recent updates, and convenient location, this move-in-ready home is a great option for first-time buyers, investors, or anyone seeking a well-maintained property with character. Some photos have been virtually staged for inspiration.

MLS® NumberA2352998
Price$245,000
Property TypeHouse
Living Area771 sq ft
Bedrooms2
Bathrooms2
Year Built1952
Storeys1
Lot Size559 square feet
Frontage4.65 meters
OwnershipFreehold
ZoningR3
Annual Property Tax$1,911 (2026)
Days on Market25
The Gallery

Interiors & Grounds

Features & Amenities

Every Detail, Considered

Interior & Systems

FlooringLaminate
HeatingForced air
CoolingNone
BasementPartially finished, Full

Appliances & Features

  • Dishwasher
  • Stove
  • Microwave
  • Window Coverings
  • Washer & Dryer

Construction & Lot

StyleBungalow
FoundationPoured Concrete
ExteriorVinyl siding
ConstructionWood frame
FencingFence
Lot FeaturesSee remarks

Parking

Total Spaces1
TypeDetached Garage, Other

Room Dimensions

Main level

4pc Bathroom—
Bedroom8.67 Ft x 10.75 Ft
Kitchen14.25 Ft x 12.50 Ft
Living room16.00 Ft x 14.67 Ft
Primary Bedroom11.17 Ft x 10.83 Ft

Basement

3pc Bathroom—
Storage3.08 Ft x 6.92 Ft
Storage8.50 Ft x 6.67 Ft
Storage7.42 Ft x 12.08 Ft
Furnace15.25 Ft x 21.92 Ft
Map & Location
Address5112 47 Avenue
CommunityCentral Ponoka
CityPonoka
ProvinceAlberta
Postal CodeT4J1J3
CountryCanada
Open in Google Maps
Affordability

Estimate Your Monthly Payment

$0per month
  • Mortgage payment $0
  • Property tax $0
  • Home insurance $0
  • Condo fees $0
  • Down payment $0
  • CMHC insurance $0
  • Mortgage amount $0

Estimate only, using Canadian semi-annual compounding and standard CMHC premiums. Your lender will confirm your actual rate and payment.
By Appointment

Begin a Private Conversation.

Request a private showing of 5112 47 Avenue, or speak with Champagne Taylor about this home and the market — in confidence.