
5117 53 Avenue

5117 53 Avenue

Central Ponoka, Ponoka, Alberta T4J1H1
Offered at $256,000
3Bedrooms
2Bathrooms
800Interior Sq Ft
6,000Lot Sq Ft
1945Built
1Parking
The Residence

House in Central Ponoka

Share
WhatsApp Facebook X Email

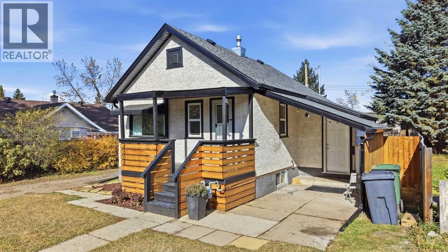
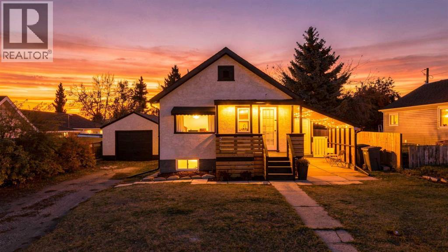
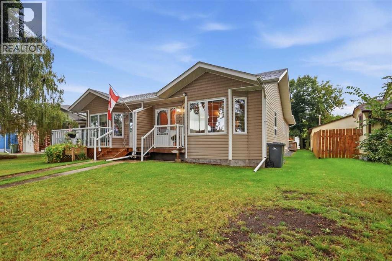
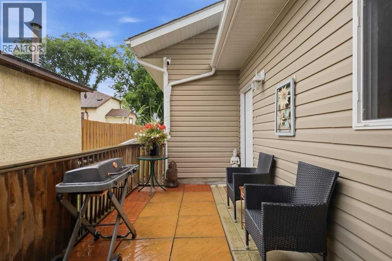
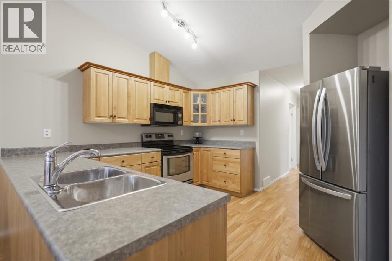
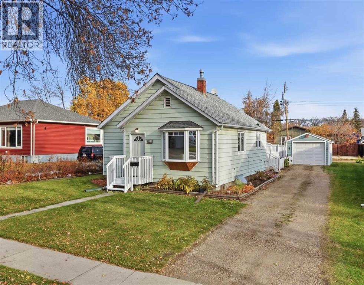
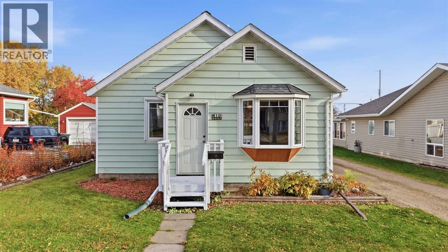
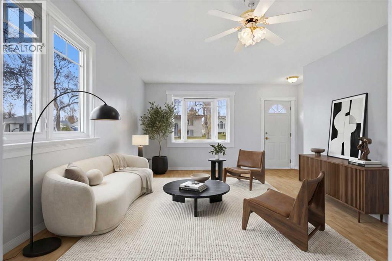
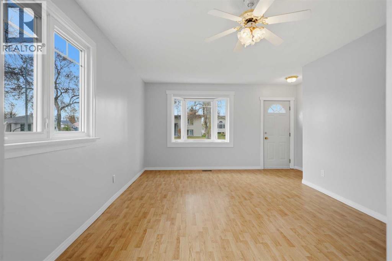
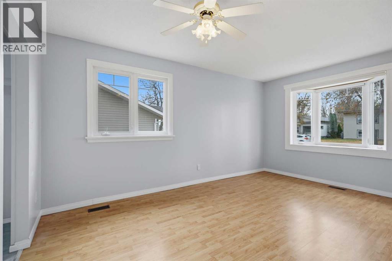
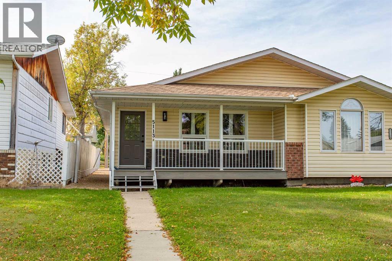
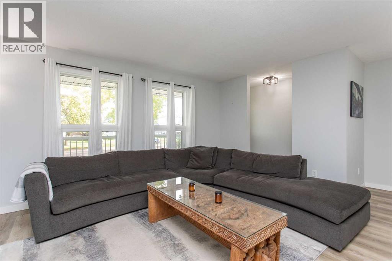
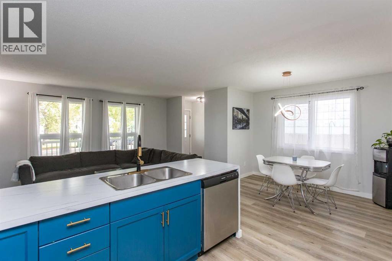
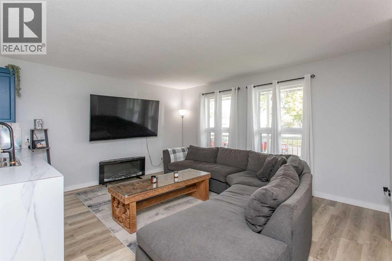
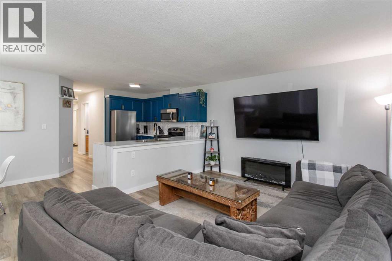
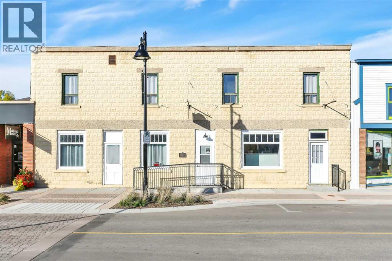
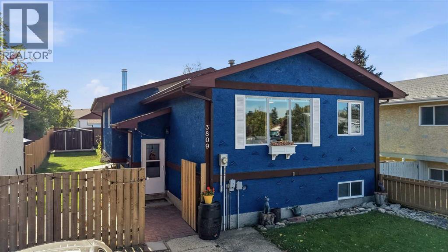
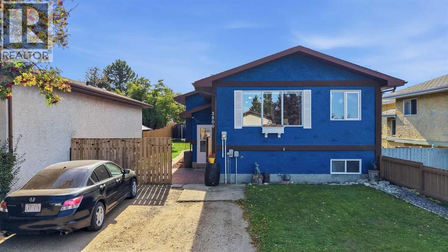
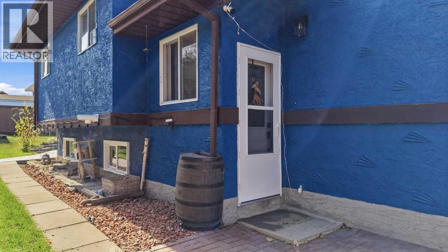
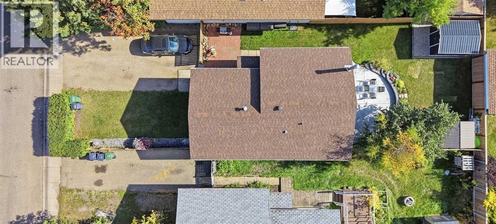
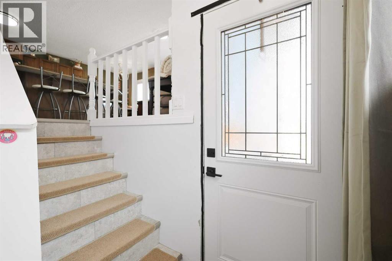
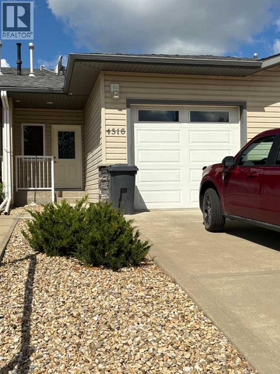
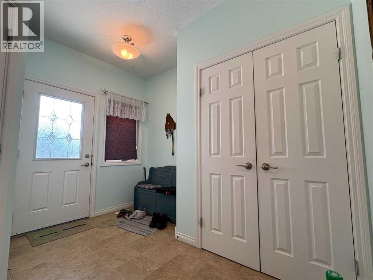
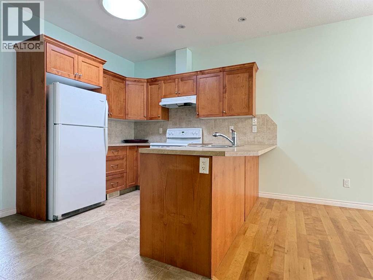
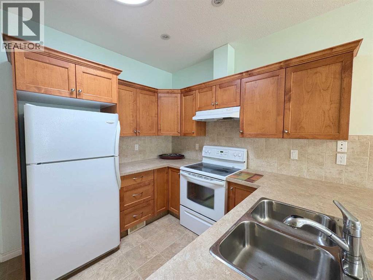
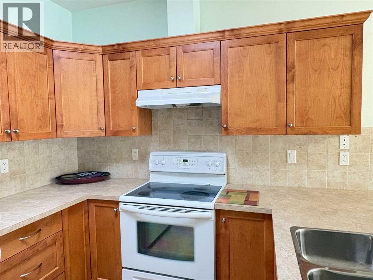
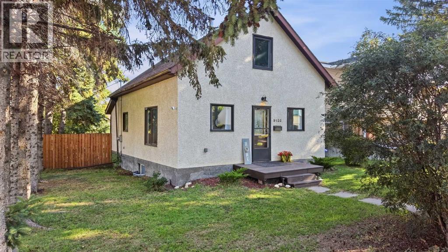
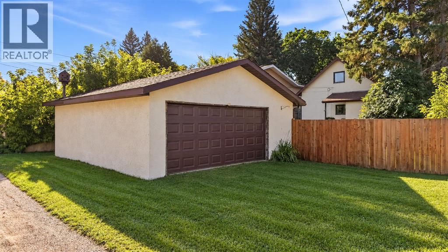
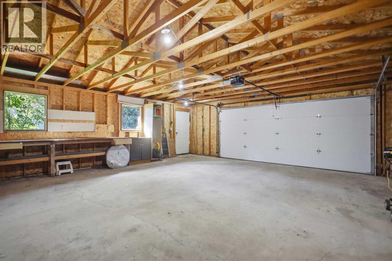
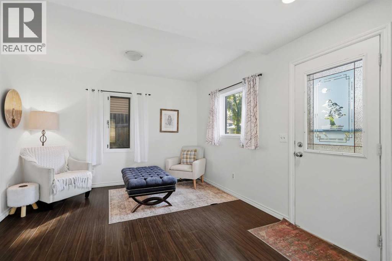
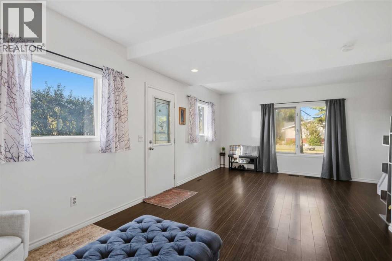
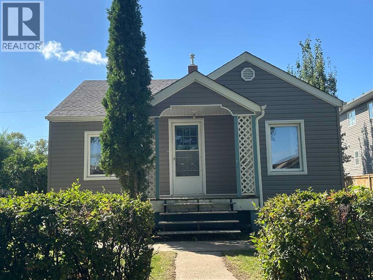
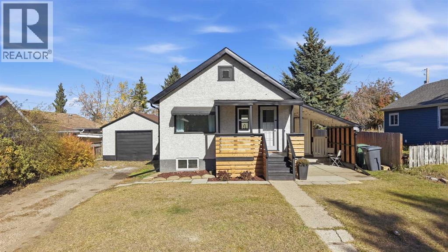
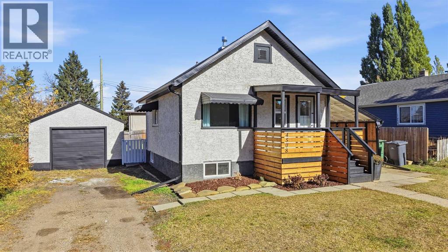
This little gem is located close to shopping and schools and boasts some important upgrades for the buyer. Home is an 800 sq ft bungalow, with 2 b/r & 1 bath on the main floor with vinyl plank and laminate flooring. The living area is open and spacious with plenty of windows for added light. Basement offers lots of space for entertaining or chilling out with 2 living area. Projector and screen are included for movie or sports nights. Large bedroom (window does not meet egress), 3 pce bathroom and laundry room, finishes off the basement. Back yard is fenced and includes a perennial bed, apple tree and a row of towering trees for privacy. Single garage with extra storage space beside and plenty of parking in the back. Home includes newer windows, new faucet and waterlines under kitchen sink, vinyl windows, siding and shingles on the house in 2023. There are shingles in the garage for the garage. Great opportunity for first time buyers or to add to your revenue portfolio. Quick possession is available.

MLS® NumberA2343582
Price$256,000
Property TypeHouse
Living Area800 sq ft
Bedrooms3 (2 above + 1 below)
Bathrooms2
Year Built1945
Storeys1
Lot Size6,000 square feet
Frontage15.24 meters
OwnershipFreehold
ZoningR3
Annual Property Tax$1,815 (2026)
Days on Market64
The Gallery

Interiors & Grounds

Features & Amenities

Every Detail, Considered

Interior & Systems

FlooringLaminate, Vinyl Plank
HeatingForced air
CoolingNone
BasementFinished, Full

Appliances & Features

  • Refrigerator
  • Dishwasher
  • Stove
  • Microwave
  • Washer & Dryer

Construction & Lot

StyleBungalow
FoundationPoured Concrete
ExteriorVinyl siding
ConstructionWood frame
FencingFence
Lot FeaturesSee remarks, PVC window, No Smoking Home

Parking

Total Spaces1
TypeDetached Garage

Room Dimensions

Main level

Other10.25 Ft x 11.17 Ft
Living room12.50 Ft x 15.25 Ft
Primary Bedroom10.17 Ft x 11.50 Ft
Bedroom9.75 Ft x 10.17 Ft
4pc Bathroom—

Basement

Bedroom11.17 Ft x 12.75 Ft
Family room9.42 Ft x 15.00 Ft
Bonus Room10.00 Ft x 13.00 Ft
3pc Bathroom—
Laundry room7.25 Ft x 7.33 Ft
Map & Location
Address5117 53 Avenue
CommunityCentral Ponoka
CityPonoka
ProvinceAlberta
Postal CodeT4J1H1
CountryCanada
Open in Google Maps
Affordability

Estimate Your Monthly Payment

$0per month
  • Mortgage payment $0
  • Property tax $0
  • Home insurance $0
  • Condo fees $0
  • Down payment $0
  • CMHC insurance $0
  • Mortgage amount $0

Estimate only, using Canadian semi-annual compounding and standard CMHC premiums. Your lender will confirm your actual rate and payment.
By Appointment

Begin a Private Conversation.

Request a private showing of 5117 53 Avenue, or speak with Champagne Taylor about this home and the market — in confidence.