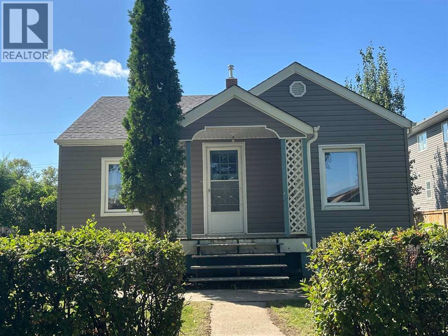
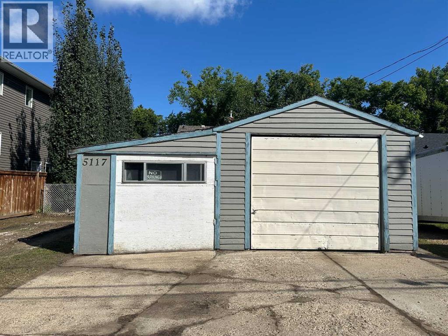
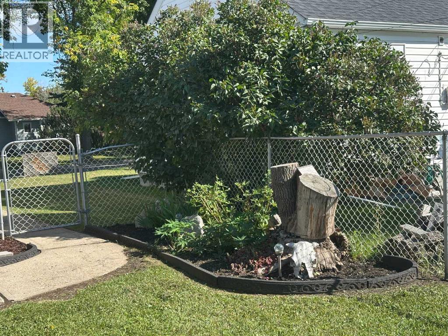
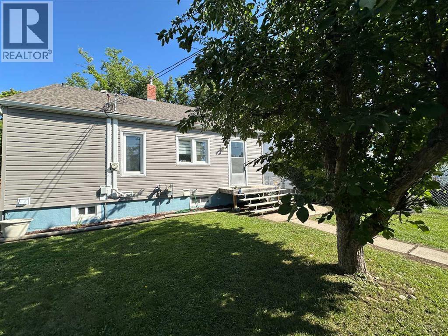
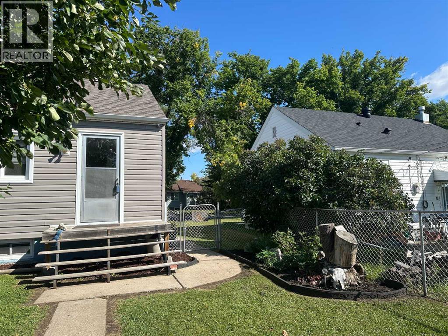

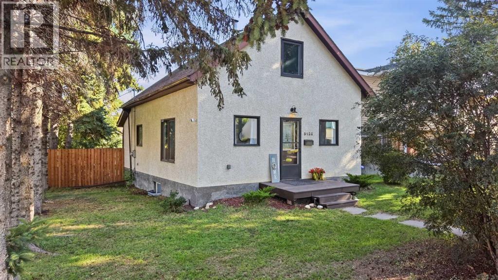
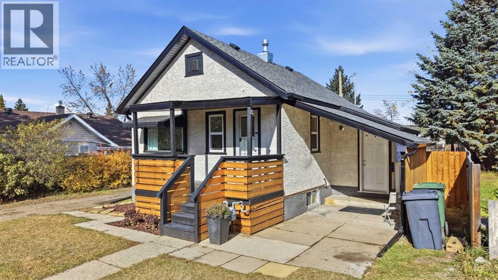
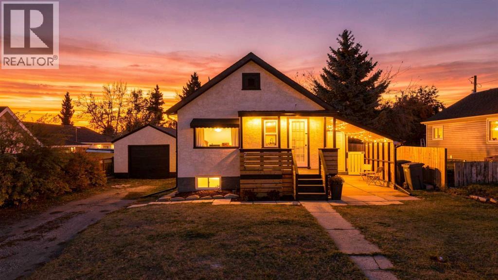
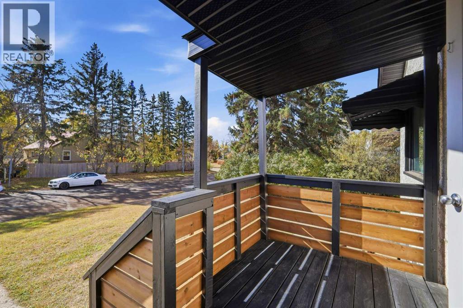
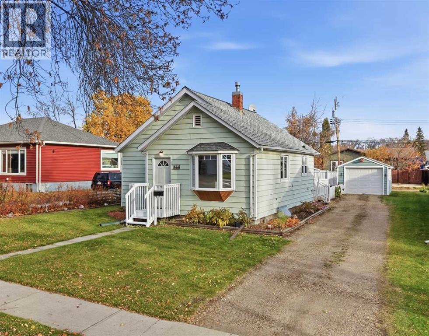
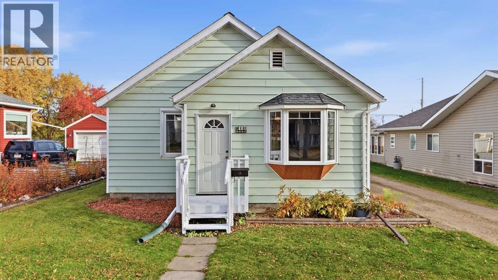
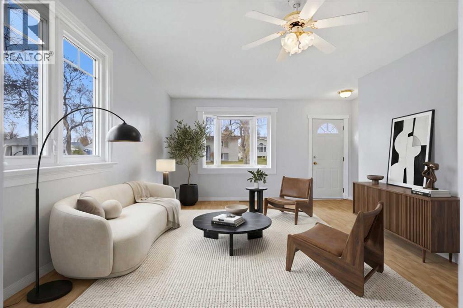
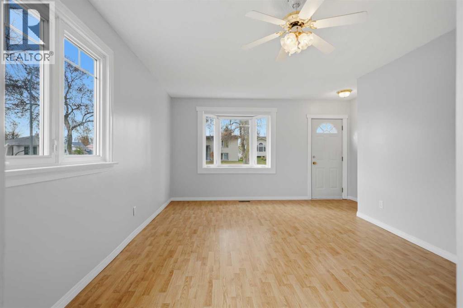
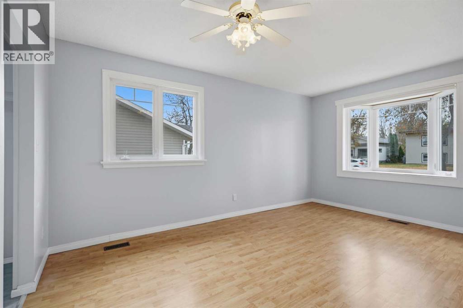
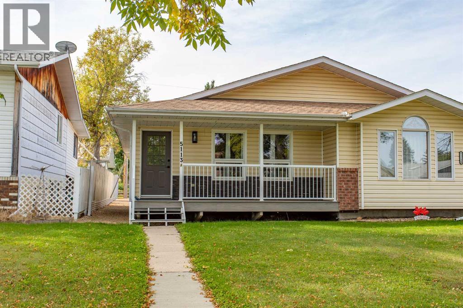
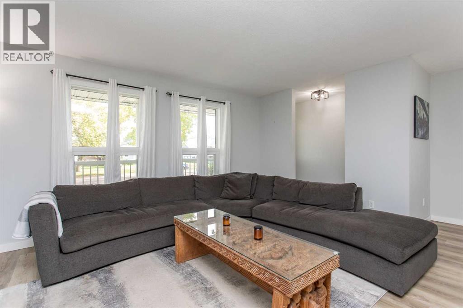
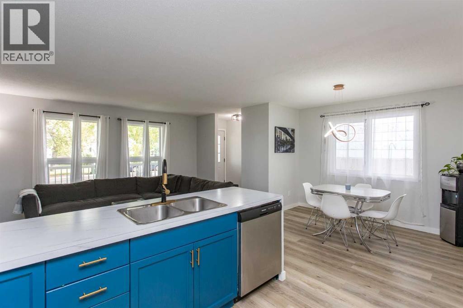
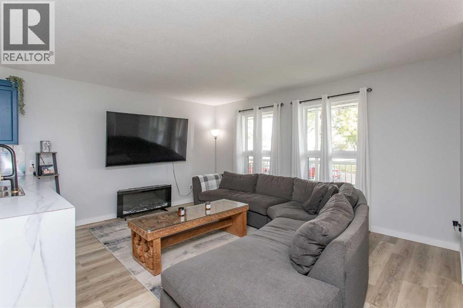
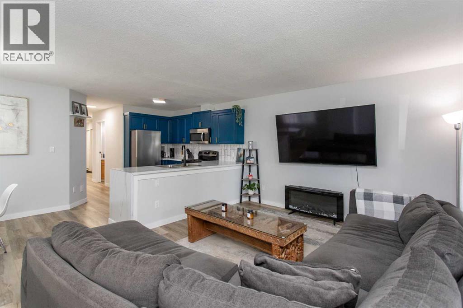
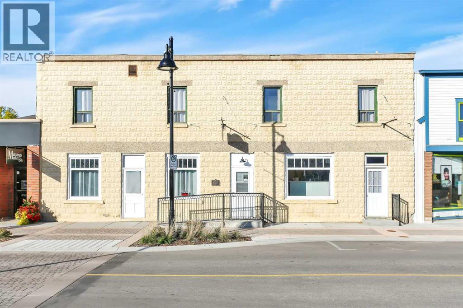
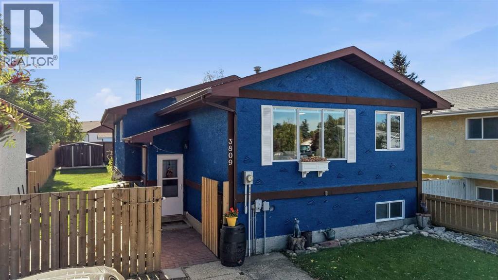
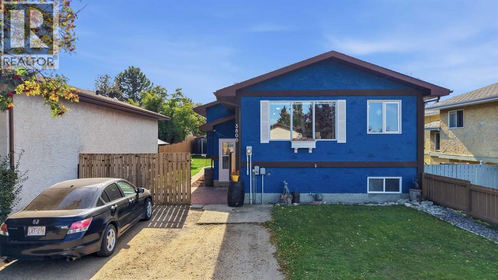
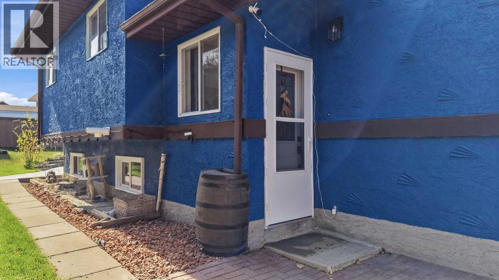
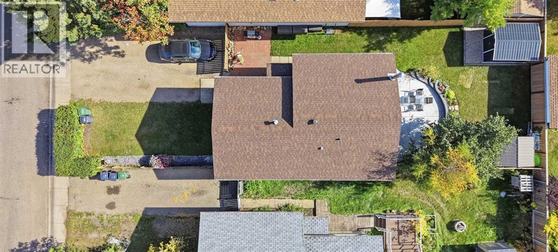
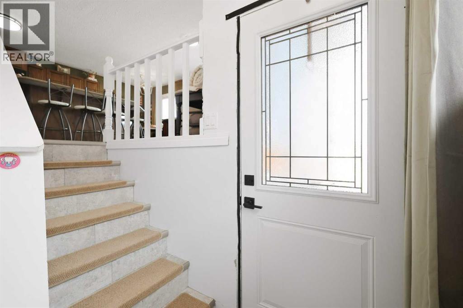
Looking for a great starter home or a solid investment property? This charming character home sits in a walkable location close to downtown, schools, parks, and shopping, making everyday living easy and convenient.Step inside to an inviting main floor with an open living and dining area that feels bright and connected. The kitchen is spacious and updated. There is a practical 4-piece bath. Upstairs you will find two bedrooms and another bathroom, while laundry is tucked away in the basement for extra convenience.The home has been thoughtfully refreshed over the years with newer windows, a new garage door, updated flooring in the kitchen, bath, and upstairs, fresh paint, a new hot water tank, and a new bathroom vanity. These updates give it a clean, well cared for feel that shows beautifully.Outside, the yard has been improved with privacy hedges in the front, lilac and juniper bushes, Skybound cedars in the back, and a new fence. There is still plenty of open space for a trampoline, pets, kids, or gardening. The double garage is a welcome bonus as winter approaches, offering a garage door opener, covered parking and extra storage.This home is clean, cute, and ready to welcome its next owners, whether you are starting out, settling in, or adding a strong rental to your portfolio.
Estimate only, using Canadian semi-annual compounding and standard CMHC premiums. Your lender will confirm your actual rate and payment.
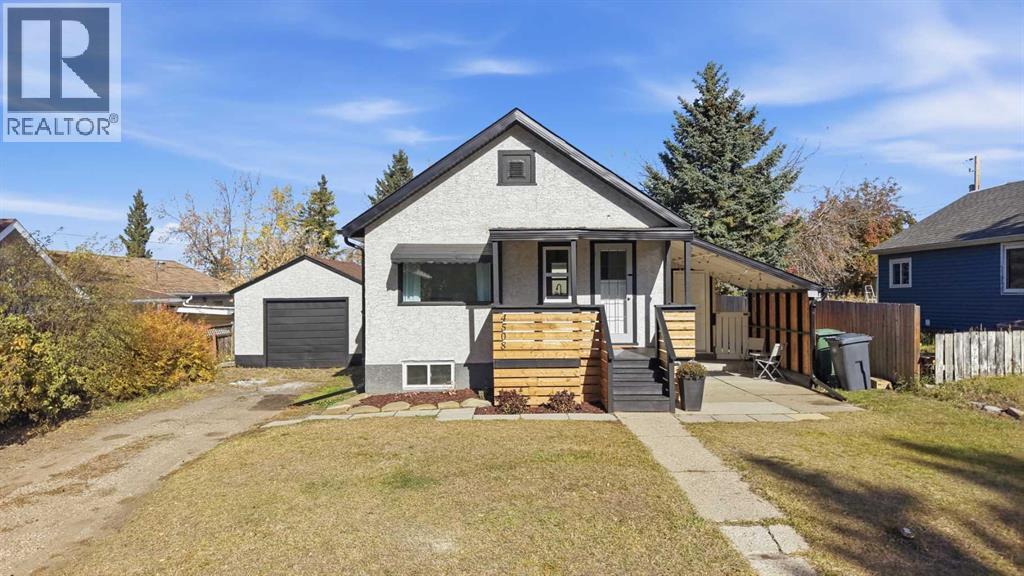
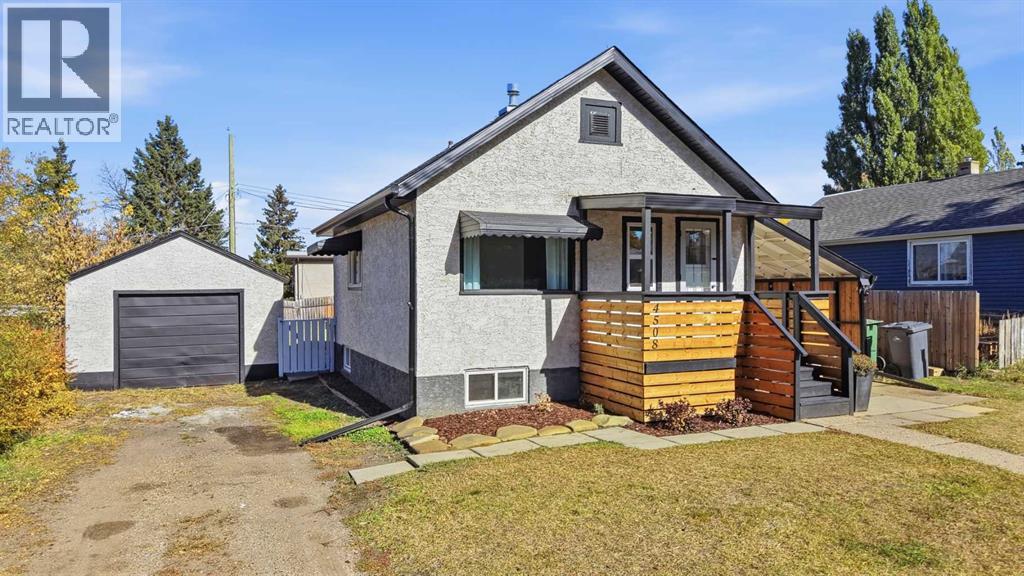
Request a private showing of 5120 53 Avenue, or speak with Champagne Taylor about this home and the market — in confidence.
Compare listings
Compare